Spicer Real Estate
  • Share
$3,950
Active Active
MD,Rockville

Location 2 LORRE COURT, Rockville, MD 20852

  • Sqft 1,867 Sqft SQFT
  • Bed 5
  • Bath 2
Basic Details Basic Details
Description

Welcome to this charming and thoughtfully maintained home, ideally situated on a quiet cul-de-sac in Rockville’s highly desirable Montrose neighborhood. Set on a beautifully landscaped lot, this residence offers a wonderful blend of comfort, functionality, and convenience. The home features four bedrooms and two f...

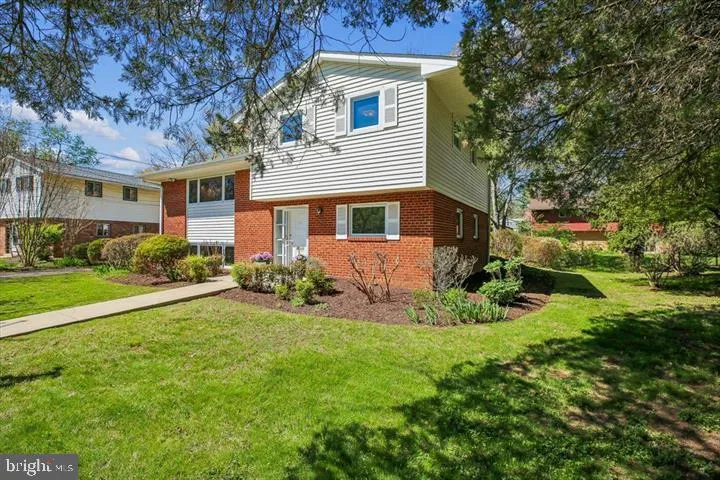
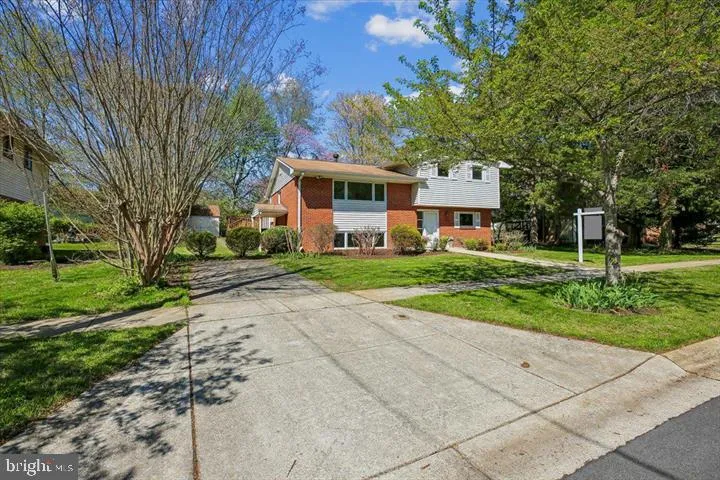
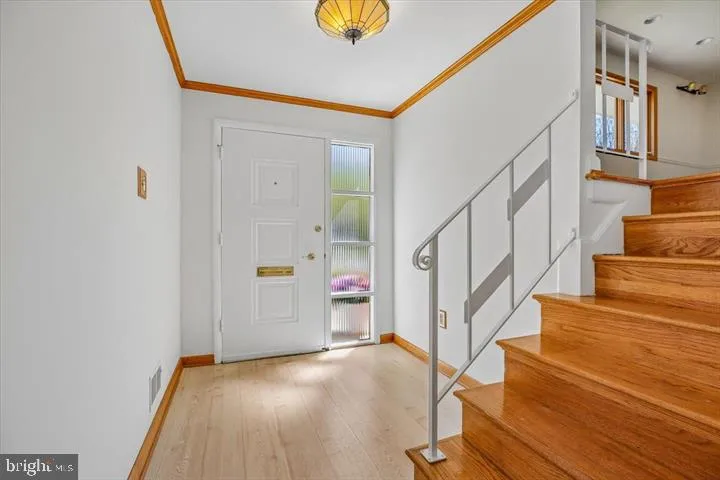
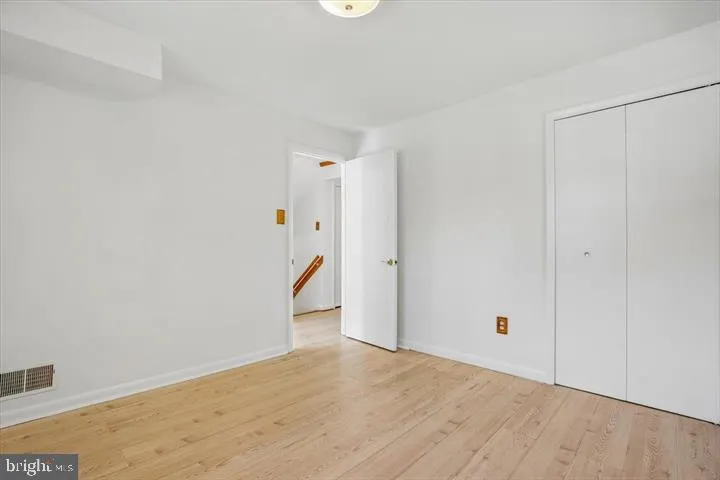
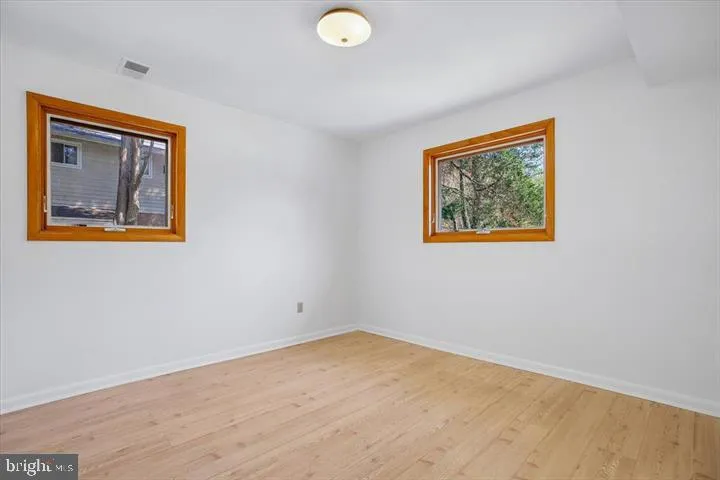
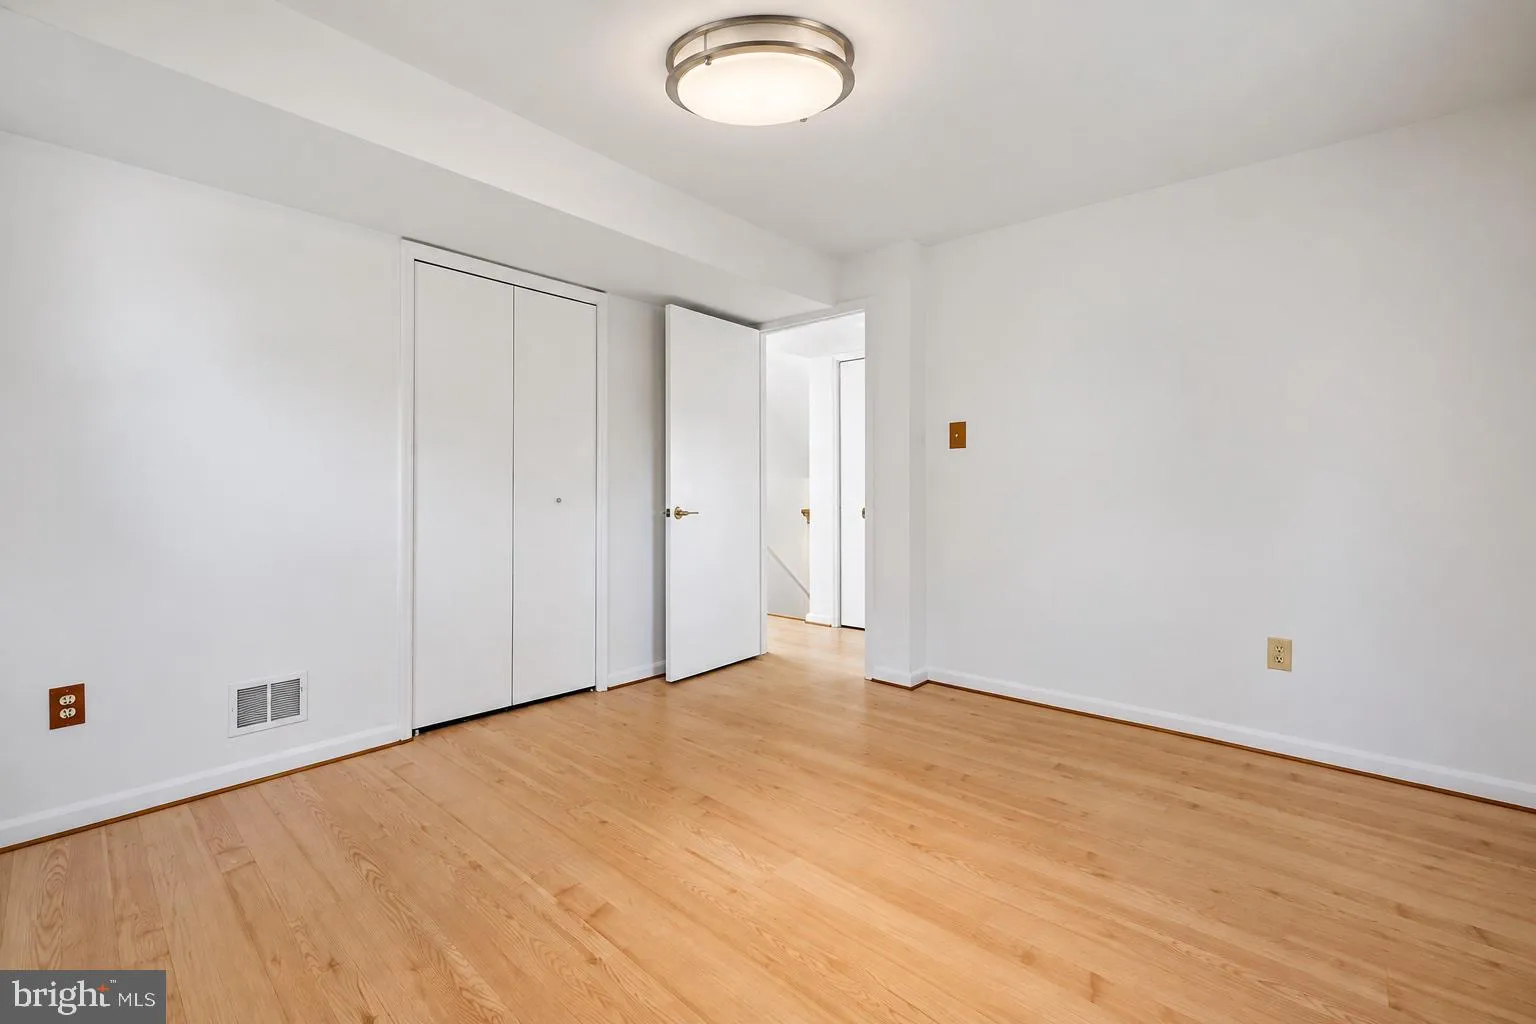
Welcome to this charming and thoughtfully maintained home, ideally situated on a quiet cul-de-sac in Rockville’s highly desirable Montrose neighborhood. Set on a beautifully landscaped lot, this residence offers a wonderful blend of comfort, functionality, and convenience. The home features four bedrooms and two full bathrooms, along with a flexible lower-level space that can easily serve as a fifth bedroom, family room, or home office. A beautifully updated kitchen provides a fresh, modern space for everyday living and entertaining, while sun-filled interiors are enhanced by spectacular custom Pella replacement windows and a warm, inviting layout throughout. Step outside to enjoy a private, peaceful yard—perfect for relaxing, entertaining, or spending time outdoors. A natural gas whole-house generator provides added comfort and peace of mind. Ideally located just moments from Pike & Rose, the home offers exceptional access to Metro, shopping, dining, grocery stores, a movie theater, and nearby parks and trails. Major commuter routes, including I-270 and I-495, are also easily accessible. A wonderful opportunity to enjoy the best of Rockville living in a well-established and connected community.

Read More
Basic Details
  • Property Type: Residential Lease
  • Listing Type: Active
  • Listing ID: MDMC2256774
  • Price: $3,950
  • View: Street, Trees/Woods
  • Bedrooms: 5
  • Bathrooms: 2
  • Sqft: 1,867 Sqft
  • Year Built: 1961
  • Lot Area: 0.18 Acre
  • Location: US, MD, MONTGOMERY-MD, Rockville, MONTROSE, 20852
  • Structure Type: Detached
  • Heating System: Forced Air
  • Cooling System: Other
  • Basement: Other
  • Patio: Deck
  • Parking: Concrete Driveway, Paved Driveway
  • Full Bathrooms: 2
  • Listing Status: Active
Features & Appliances
Features
  • Window Features: DoublePaneWindows, Insulated, Replacement, Wood Frame
  • Architectural Style: Split Level
  • Exterior Features: Sidewalks
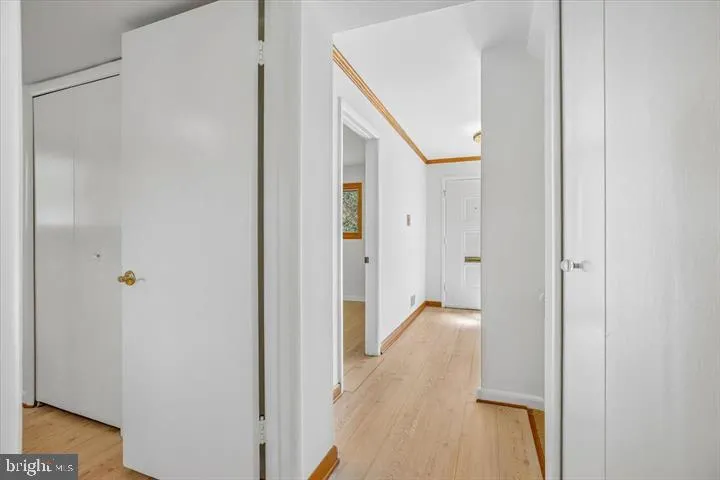
  • Flooring: Carpet, Concrete, Hardwood, Other, Wood
  • Interior Features: Bathroom - Tub Shower, Breakfast Area, Carpet, Combination Dining/Living, Dining Area, Entry Level Bedroom, Family Room Off Kitchen, Floor Plan - Traditional, Kitchen - Table Space, Primary Bath(s), Recessed Lighting, Wood Floors
  • Sewer: Public Sewer

Appliances
  • Appliances: Cooktop, Dishwasher, Dryer, Exhaust Fan, Microwave, Oven - Wall, Refrigerator, Washer
Ask Agent A Question Ask Agent A Question

Address Map Address Map
Neighborhood Neighborhood
  • Elementary School: FARMLAND
  • High School: WALTER JOHNSON
  • Middle School: TILDEN
MLS Addon MLS Addon
  • Office Name: DMV Landmark Realty, LLC
  • Agent Name: Shulin Zheng
Additional Information Additional Information
  • Water Source: Public
  • Accessibility Features: None
  • Construction Materials: Brick
  • Foundation Details: Brick/Mortar, Other
  • Levels: 4
  • Lot Features: Backs to Trees, Cul-de-sac, Front Yard, Rear Yard
  • On Market Date: 2026-09-19
Listing Information Listing Information
  • Originating System Name: Bright
  • List Agent Mls Id: 3053516
  • List Office Mls Id: DMVLND1
  • MLS Status: ACTIVE-BRIGHT
  • Modification Timestamp: 2026-09-20T13:59:56Z
  • Status Change Timestamp: 2026-09-19T04:00:00Z
Rob Spicer Broker, GRI Rob Spicer Broker, GRI Spicer Real Estate

7201 Wisconsin Avenue

Mortgage Calculator
$
$ %
Years
%
$ %Per Year
$ % Per Year

$
