Spicer Real Estate
  • Share
$1,700
Active Active
VA,Fairfax

Location 12155 PENDERVIEW TERRACE, Fairfax, VA 22033

  • Sqft 564 Sqft SQFT
  • Bed 1
  • Bath 1
Basic Details Basic Details
Description

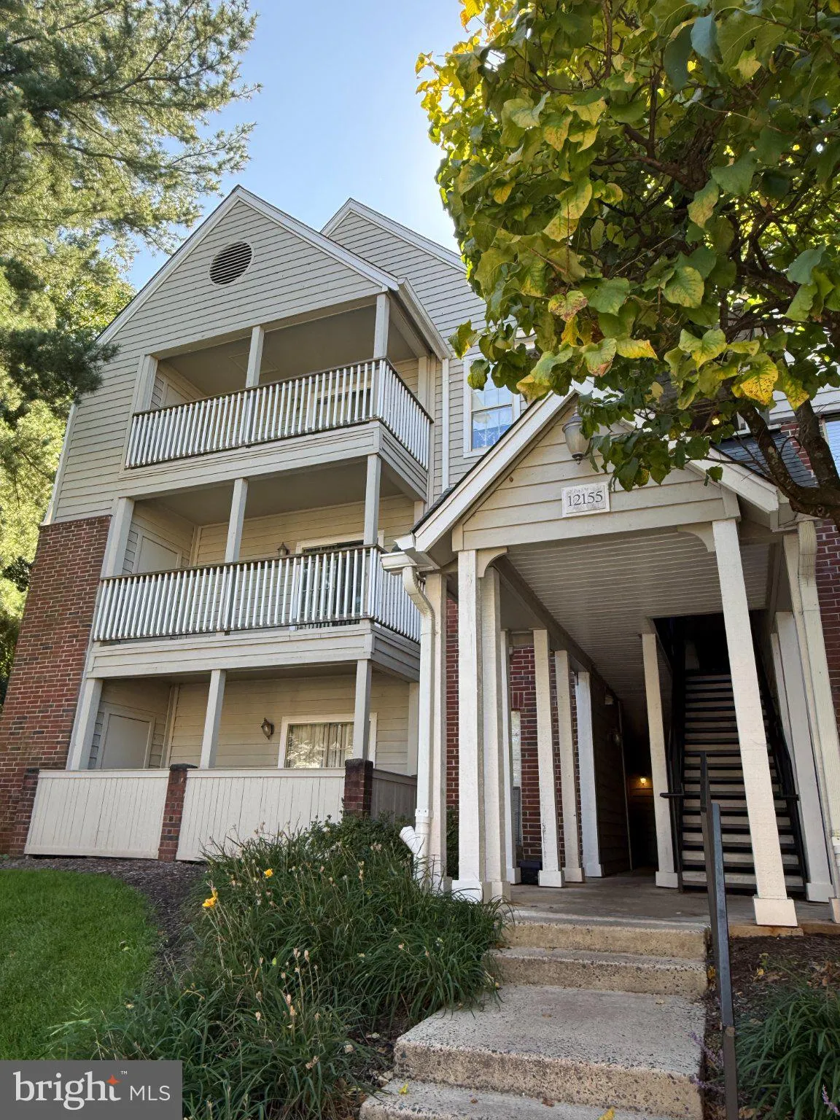
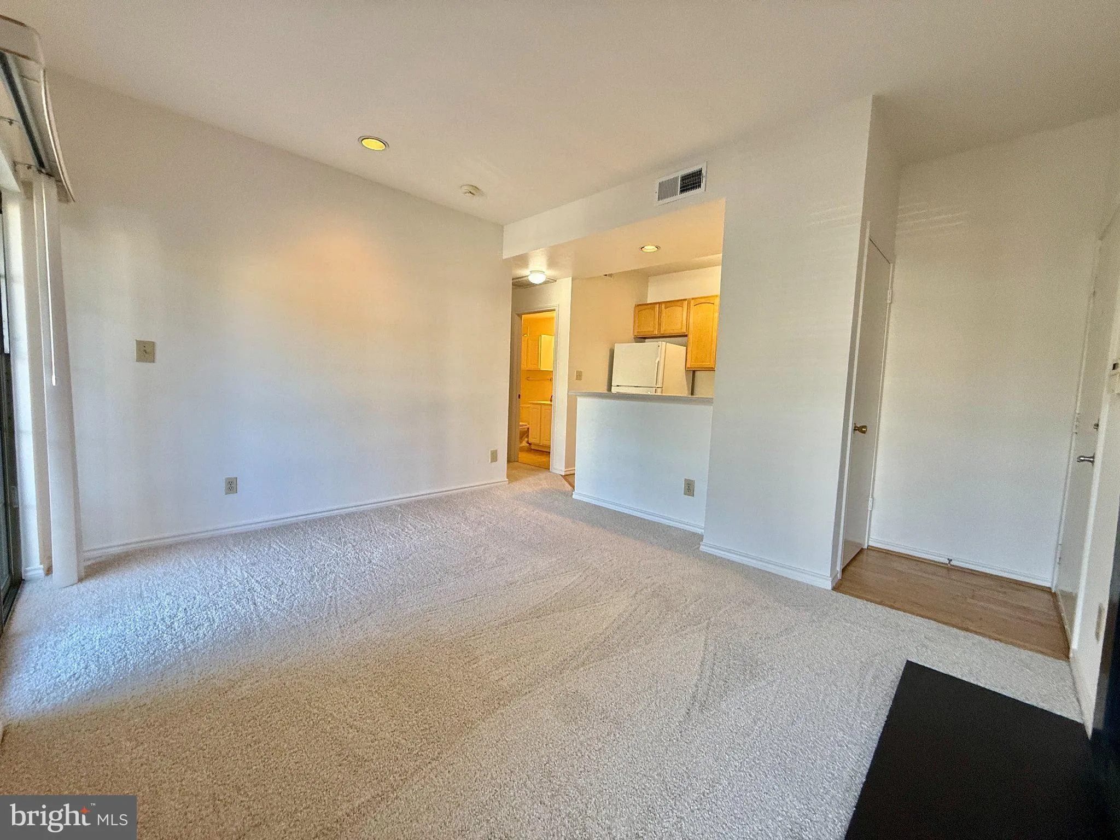
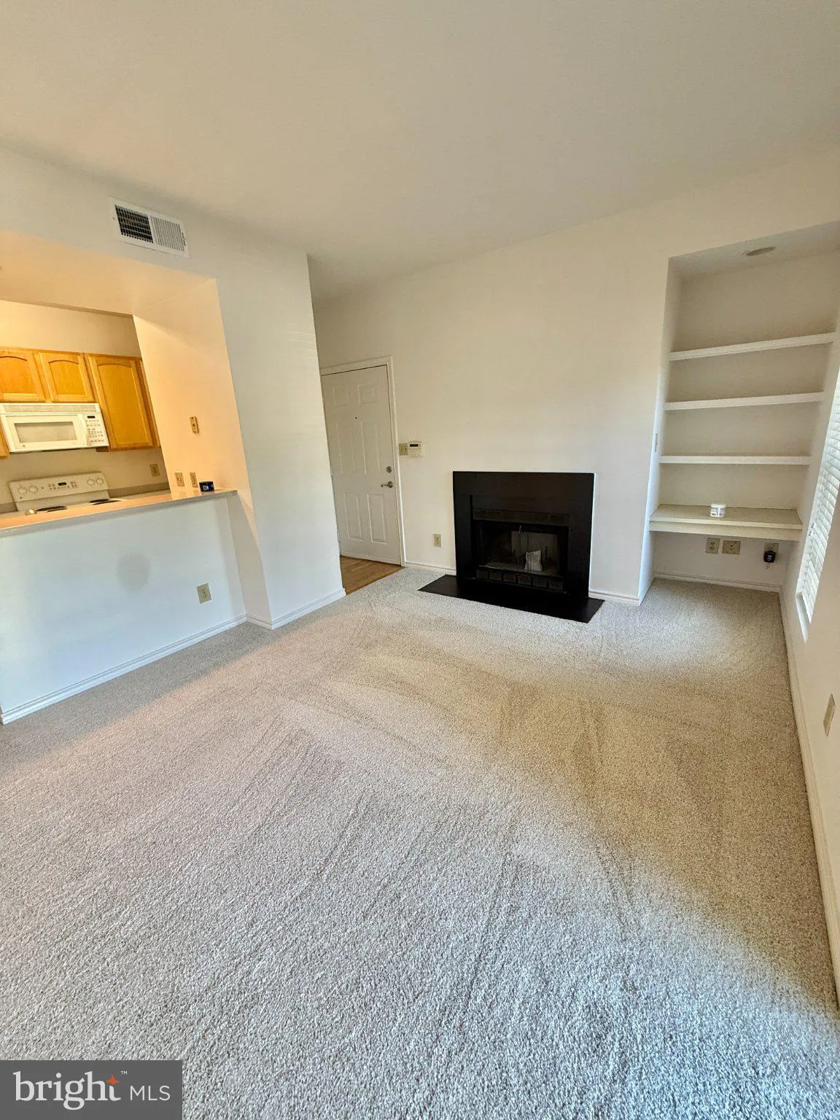
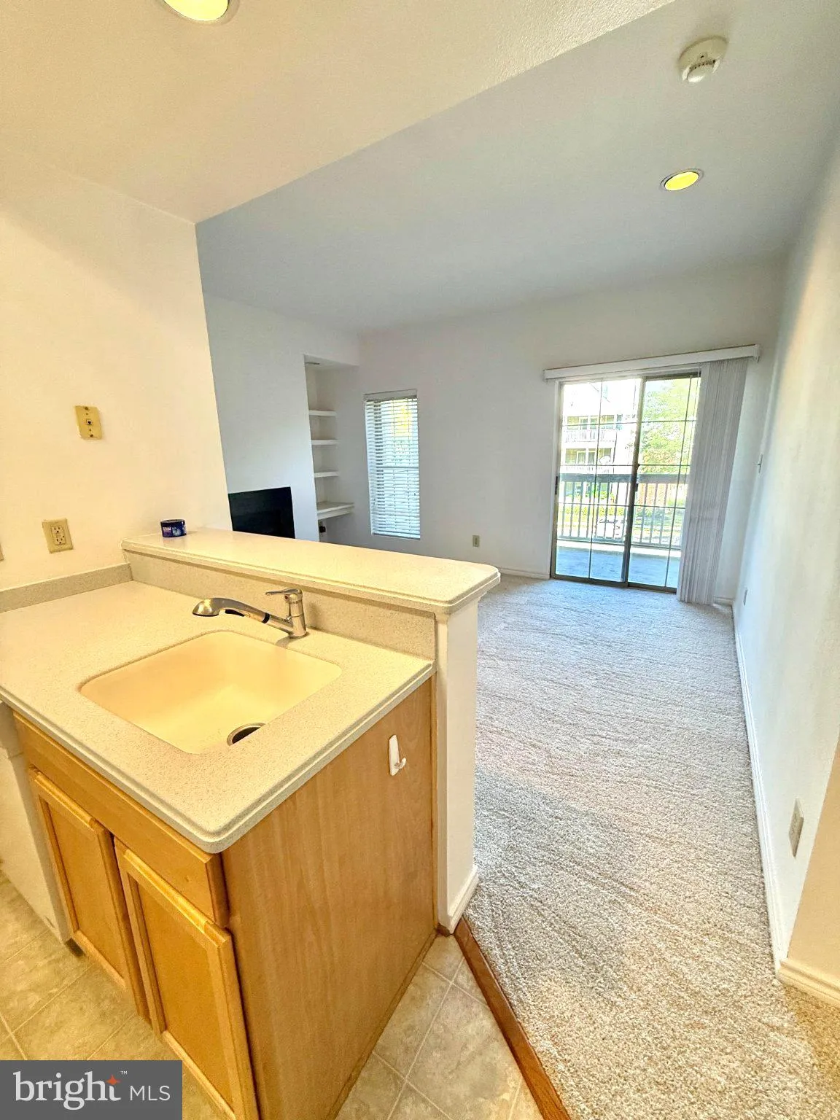
Discover an exquisite living experience in the heart of Penderbrook, where luxury meets convenience. This stunning 1-bedroom, 1-bathroom apartment, nestled within a contemporary garden-style building, offers an unparalleled lifestyle. Enjoy elegant, well-maintained interiors, complemented by brand-new carpeting and ...

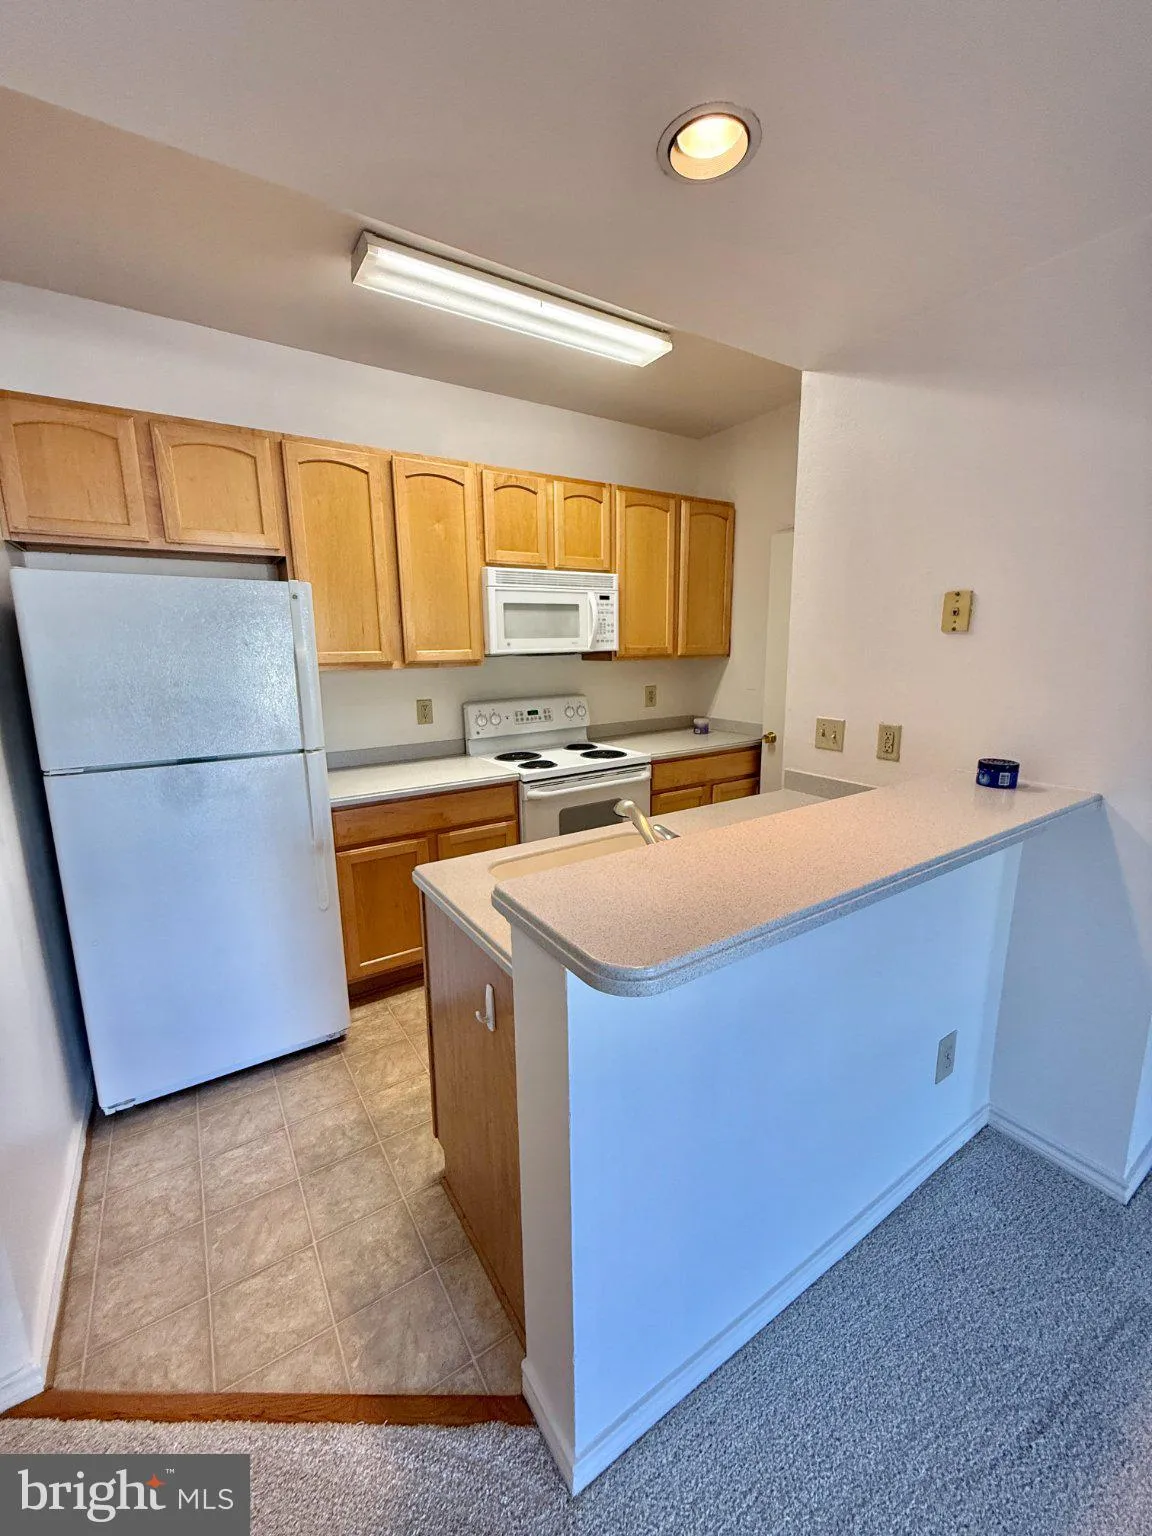
Discover an exquisite living experience in the heart of Penderbrook, where luxury meets convenience. This stunning 1-bedroom, 1-bathroom apartment, nestled within a contemporary garden-style building, offers an unparalleled lifestyle. Enjoy elegant, well-maintained interiors, complemented by brand-new carpeting and fresh paint (September 2026). The condo is move-in ready. Step outside to enjoy a wealth of community amenities, including an outdoor pool & fitness center, plus beautifully landscaped common grounds. Conveniently located near public transportation, this residence is available, and the owner would prefer a long-term lease. Rent includes essential services such as water, sewer, and trash removal, ensuring a hassle-free lifestyle. Elevate your living experience today!

Read More
Basic Details
  • Property Type: Residential Lease
  • Listing Type: Active
  • Listing ID: VAFX2341096
  • Price: $1,700
  • View: Trees/Woods
  • Bedrooms: 1
  • Bathrooms: 1
  • Sqft: 564 Sqft
  • Year Built: 1988
  • Location: US, VA, FAIRFAX-VA, Fairfax, PENDERBROOK, 22033
  • Structure Type: Unit/Flat/Apartment
  • Heating System: Forced Air, Heat Pump(s)
  • Cooling System: Central A/C
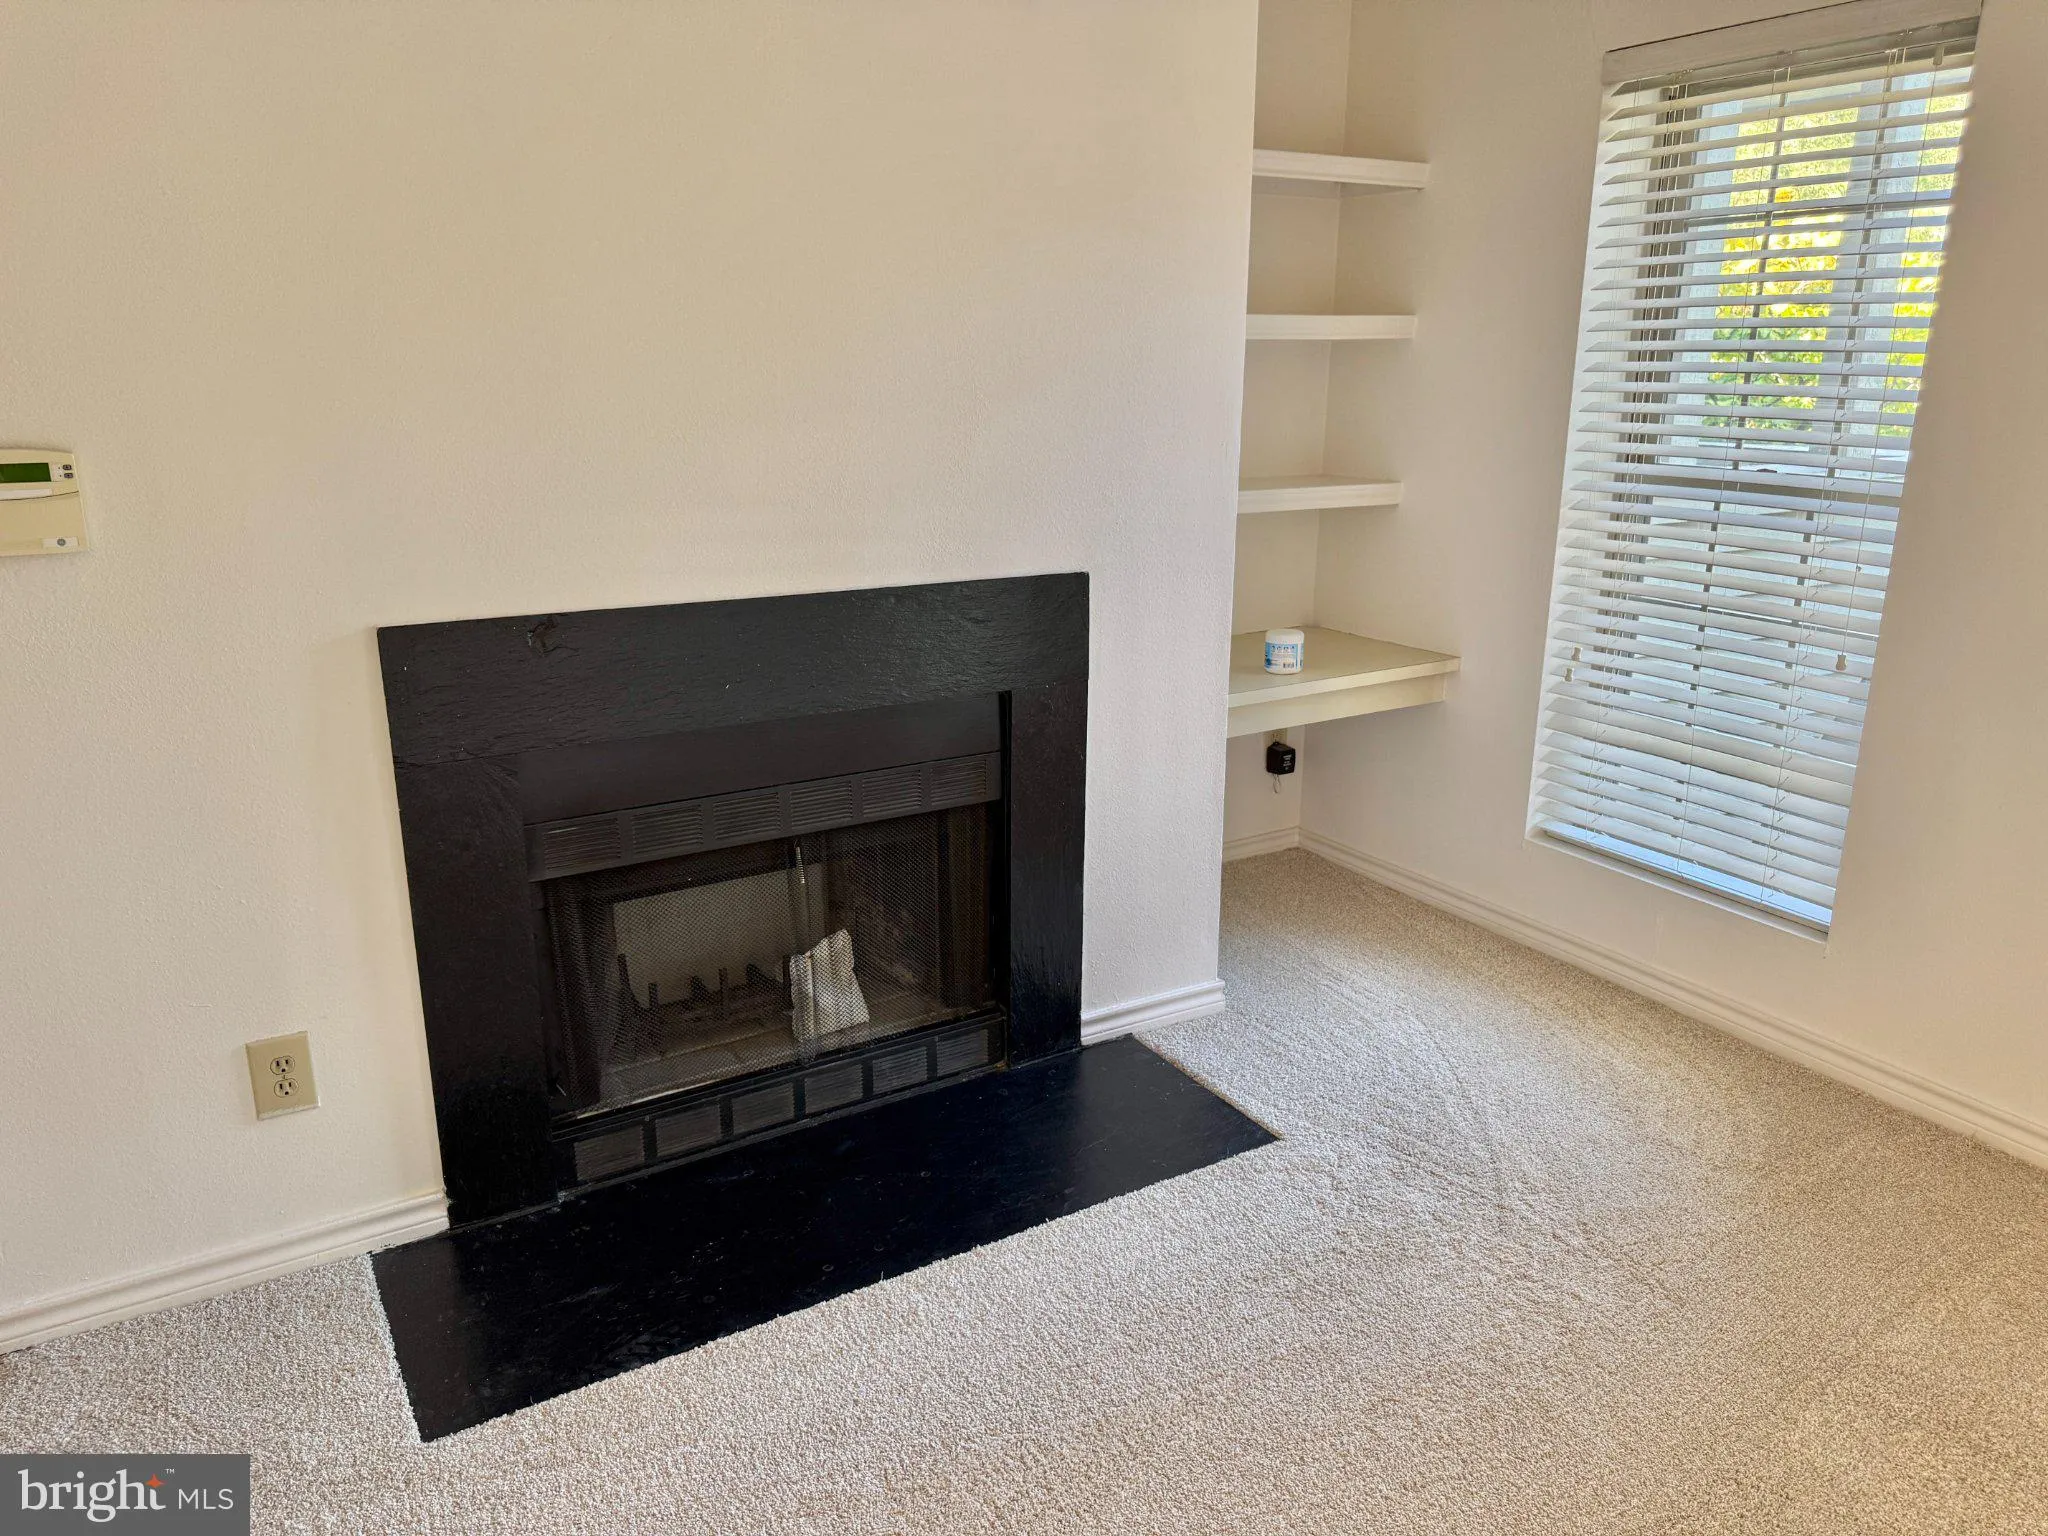
  • Fireplace: Screen, Wood
  • Patio: Balcony
  • Parking: Assigned
  • Full Bathrooms: 1
  • Listing Status: Active
Features & Appliances
Features
  • Utilities: Under Ground
  • Window Features: DoublePaneWindows
  • Architectural Style: Contemporary
  • Exterior Features: Sidewalks, Street Lights
  • Fireplaces Total: 1
  • Flooring: Carpet
  • Interior Features: Breakfast Area, Built-Ins, Carpet, Combination Kitchen/Living, Floor Plan - Open, Kitchen - Island, Recessed Lighting, Walk-in Closet(s)
  • Sewer: Public Sewer

Appliances
  • Appliances: Dishwasher, Disposal, Dryer, Exhaust Fan, Refrigerator, Stove, Oven/Range - Electric, Washer
Ask Agent A Question Ask Agent A Question

Address Map Address Map
Neighborhood Neighborhood
  • Elementary School: WAPLES MILL
  • High School: OAKTON
  • Middle School: FRANKLIN
MLS Addon MLS Addon
  • Office Name: Samson Properties
  • Agent Name: Michael S Tikkala
Additional Information Additional Information
  • Water Source: Public
  • Accessibility Features: None
  • Association Amenities: Basketball Courts, Club House, Common Grounds, Exercise Room, FitnessCenter, Golf Course Membership Available, GolfCourse, Jog/Walk Path, Pool - Outdoor, Party Room, Tot Lots/Playground
  • Construction Materials: Wood Siding
  • Entry Level: 2
  • Levels: 1
  • On Market Date: 2026-09-15
  • Rent Includes: Trash Removal, Water, Sewer
  • Stories Total: 4
Financial Financial
  • Association Fee Includes: Common Area Maintenance, Lawn Maintenance, Pool(s), Sewer, Snow Removal, Trash, Water
Listing Information Listing Information
  • Originating System Name: Bright
  • List Agent Mls Id: 15751
  • List Office Mls Id: SAMP4
  • MLS Status: ACTIVE-BRIGHT
  • Modification Timestamp: 2026-09-15T15:47:33Z
  • Status Change Timestamp: 2026-09-15T04:00:00Z
Rob Spicer Broker, GRI Rob Spicer Broker, GRI Spicer Real Estate

7201 Wisconsin Avenue

Mortgage Calculator
$
$ %
Years
%
$ %Per Year
$ % Per Year

$
