
 Share


 806 FONTAINE STREET, Alexandria, VA 22302
 4,129 Sqft SQFT
 6
 6
 Basic Details
Now available in Timber Branch Park: a beautifully reimagined home where thoughtful architecture, elevated finishes and everyday livability come together. Set on one of Alexandria’s most beloved residential streets, 806 Fontaine Street is being transformed through an extensive renovation and addition by Morris Con...
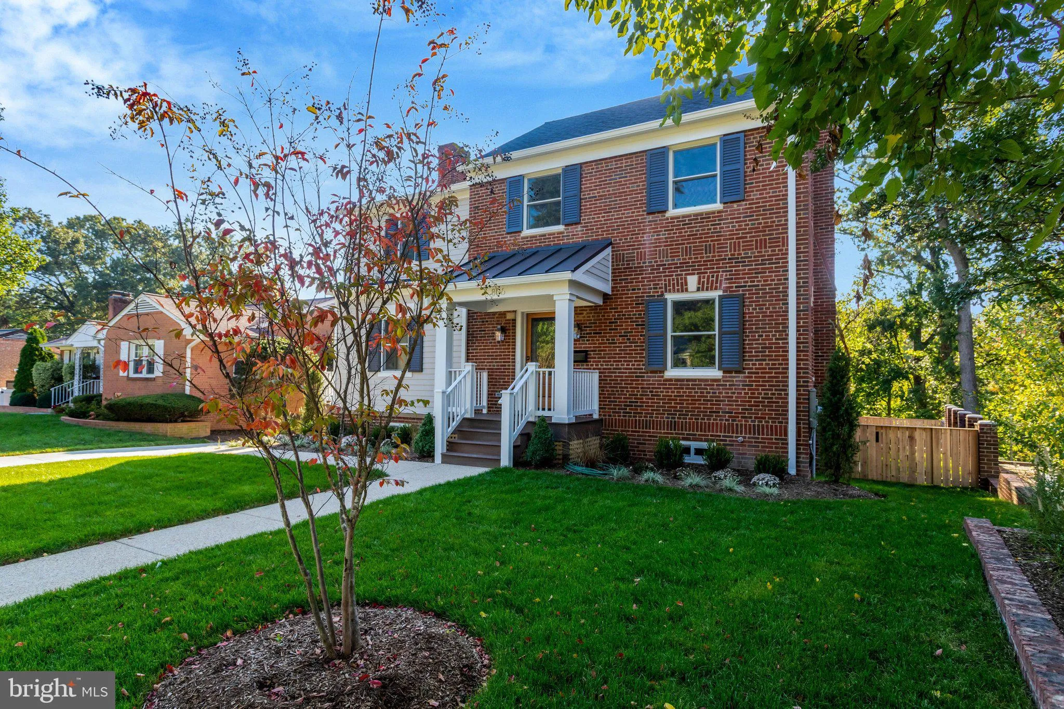
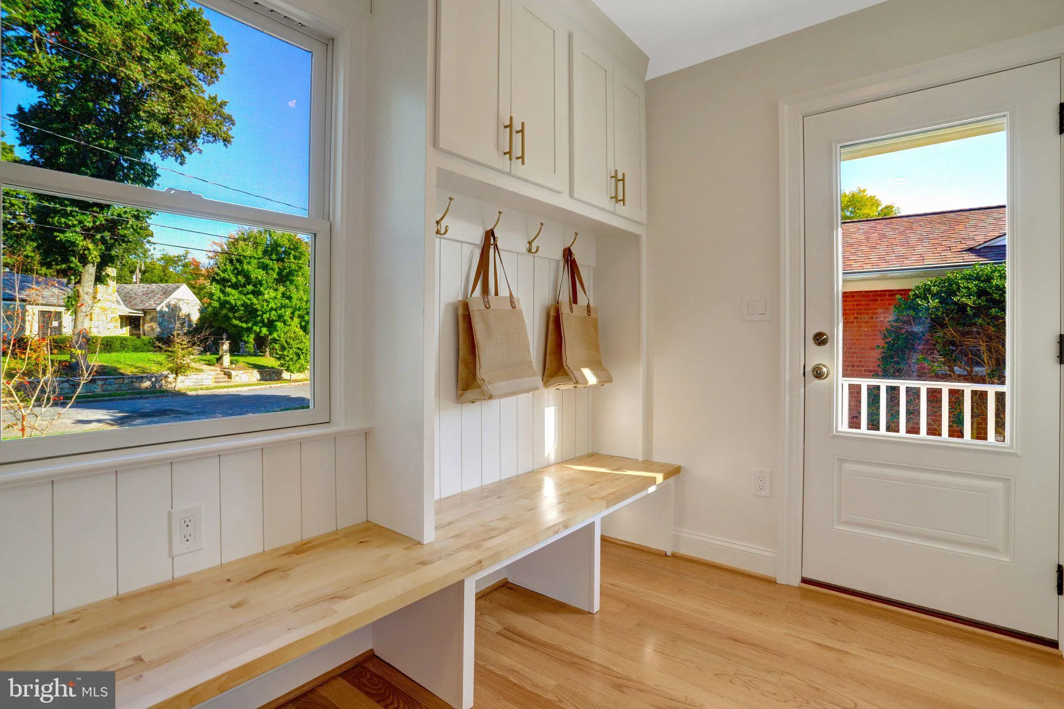
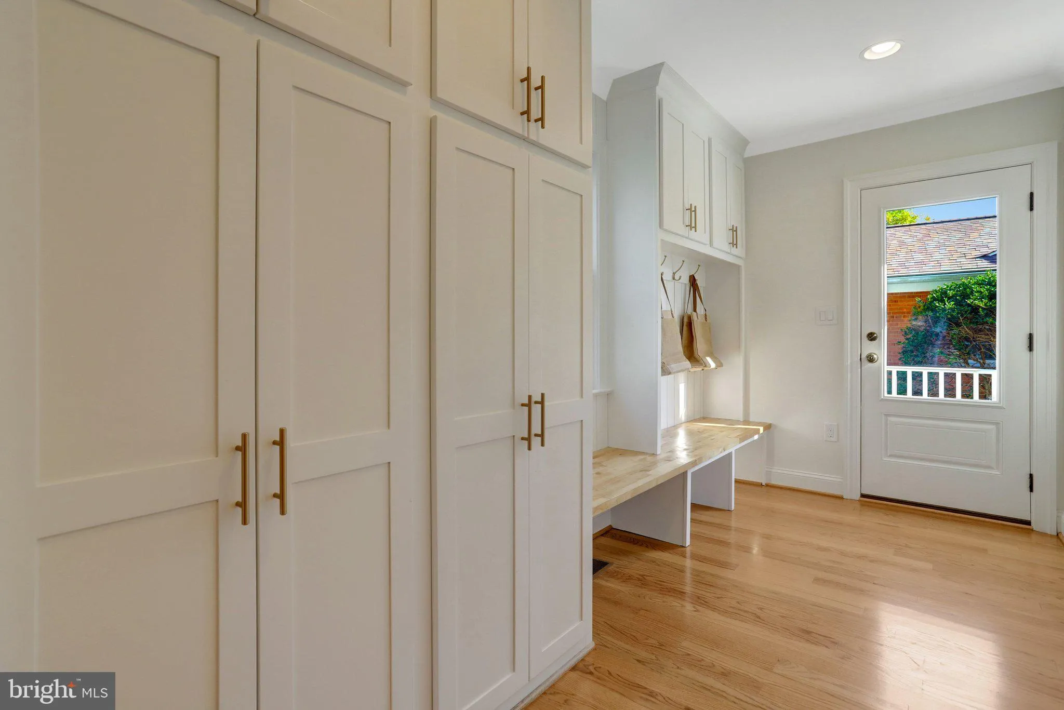
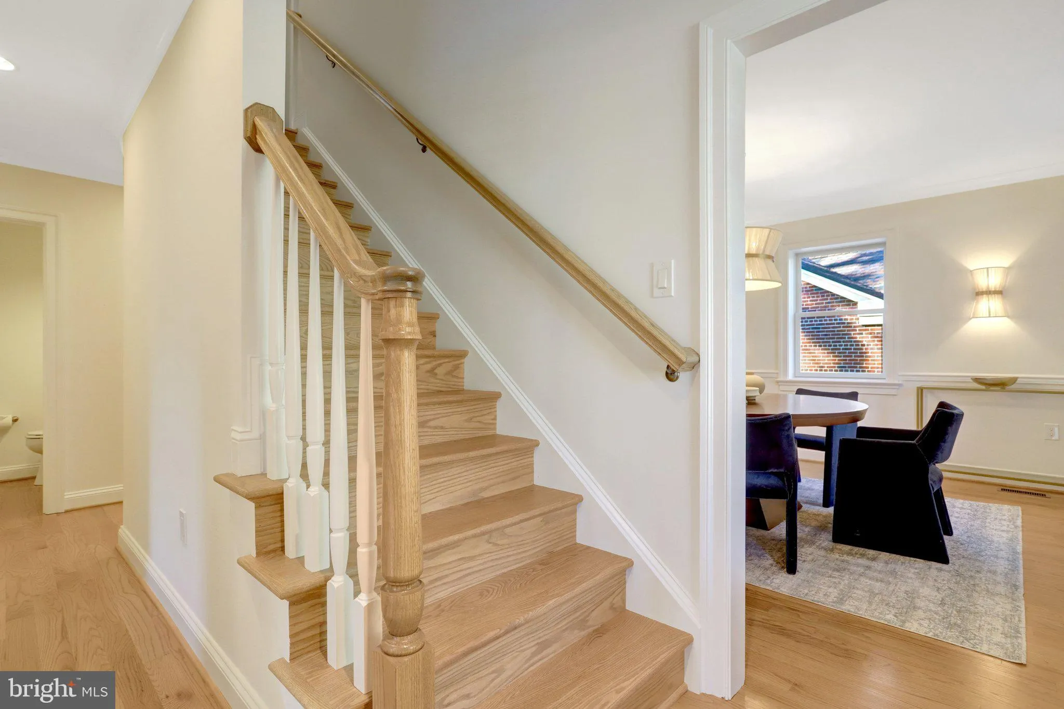
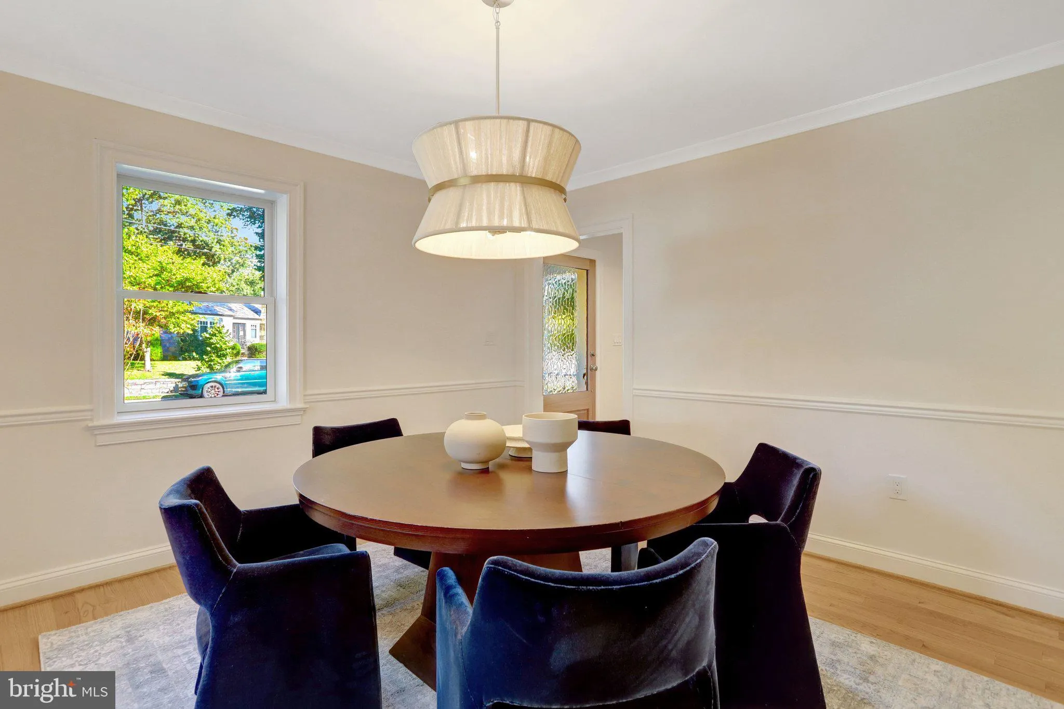
Now available in Timber Branch Park: a beautifully reimagined home where thoughtful architecture, elevated finishes and everyday livability come together. Set on one of Alexandria’s most beloved residential streets, 806 Fontaine Street is being transformed through an extensive renovation and addition by Morris Construction, a third-generation, family-owned Northern Virginia builder with more than 60 years of experience crafting custom homes, additions and renovations. Designed with both entertaining and everyday life in mind, the approximately 4, 000-square-foot residence will offer 6 bedrooms and 5.5 baths, including a spacious main level with gracious foyer, dining room, living room, chef-inspired kitchen, breakfast area, mudroom and main-level bedroom suite. Upstairs, the private primary retreat features a generous bedroom, walk-in closet and beautifully appointed primary bath, joined by three additional bedrooms, two baths and a convenient laundry room. The lower level adds an entirely different dimension to the home with a sixth bedroom, full bath, recreation room, dedicated exercise room and abundant storage. A rear deck extends the living space outdoors, while the attached one-car garage adds coveted convenience. The design goes well beyond the ordinary renovation, with carefully selected finishes and fixtures throughout. The kitchen is planned around a substantial 48-inch JennAir Noir gas range, matching JennAir Noir refrigerator, dishwasher and microwave drawer, an apron-front sink, custom cabinetry and a generous pantry. The cabinetry features dovetail drawer boxes, full-extension soft-close drawers and soft-close doors, with a sophisticated mix of painted and natural wood finishes. The lighting adds another layer of character, from warm brass and aged brass fixtures to thoughtfully selected statement pieces throughout the home. And then there’s the location. Fontaine Street is the kind of street people move to Alexandria for: a calm interior street with lots of mature trees and sidewalks, while still being wonderfully connected to the rest of the city. From here, enjoy the best of Alexandria at your doorstep: Timber Branch Park’s wooded trails, stream and dog-friendly walking areas, easy access to Del Ray’s beloved restaurants, coffee shops and neighborhood gathering spots, and the energy of Old Town just minutes away. Beautifully built. Thoughtfully planned. Exceptionally located. 806 Fontaine Street is designed for the way you actually want to live.
 Features & Appliances
 Ask Agent A Question
 Address Map
 Neighborhood
 MLS Addon
 Additional Information
 Financial
Listing Information
 Rob Spicer Broker, GRI
Spicer Real Estate
7201 Wisconsin Avenue
 RobSpicer@SpicerRealEstate.com
 2403881030
 2403881030
 7201 Wisconsin Avenue


