
 Share
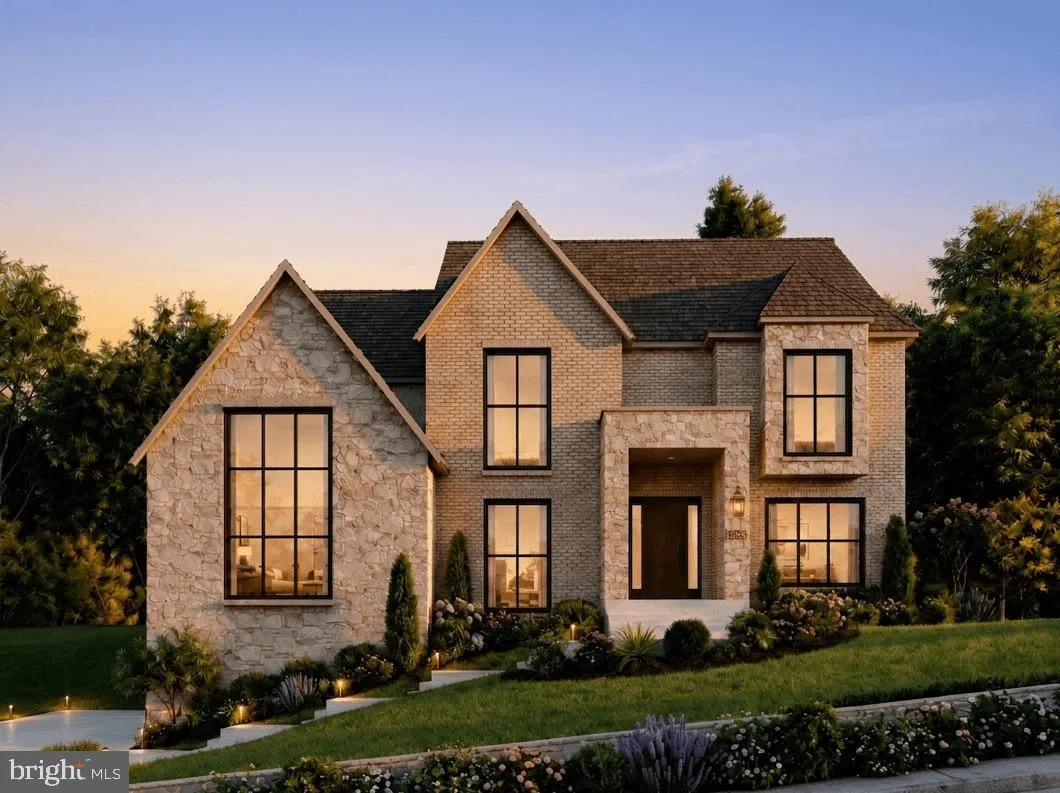
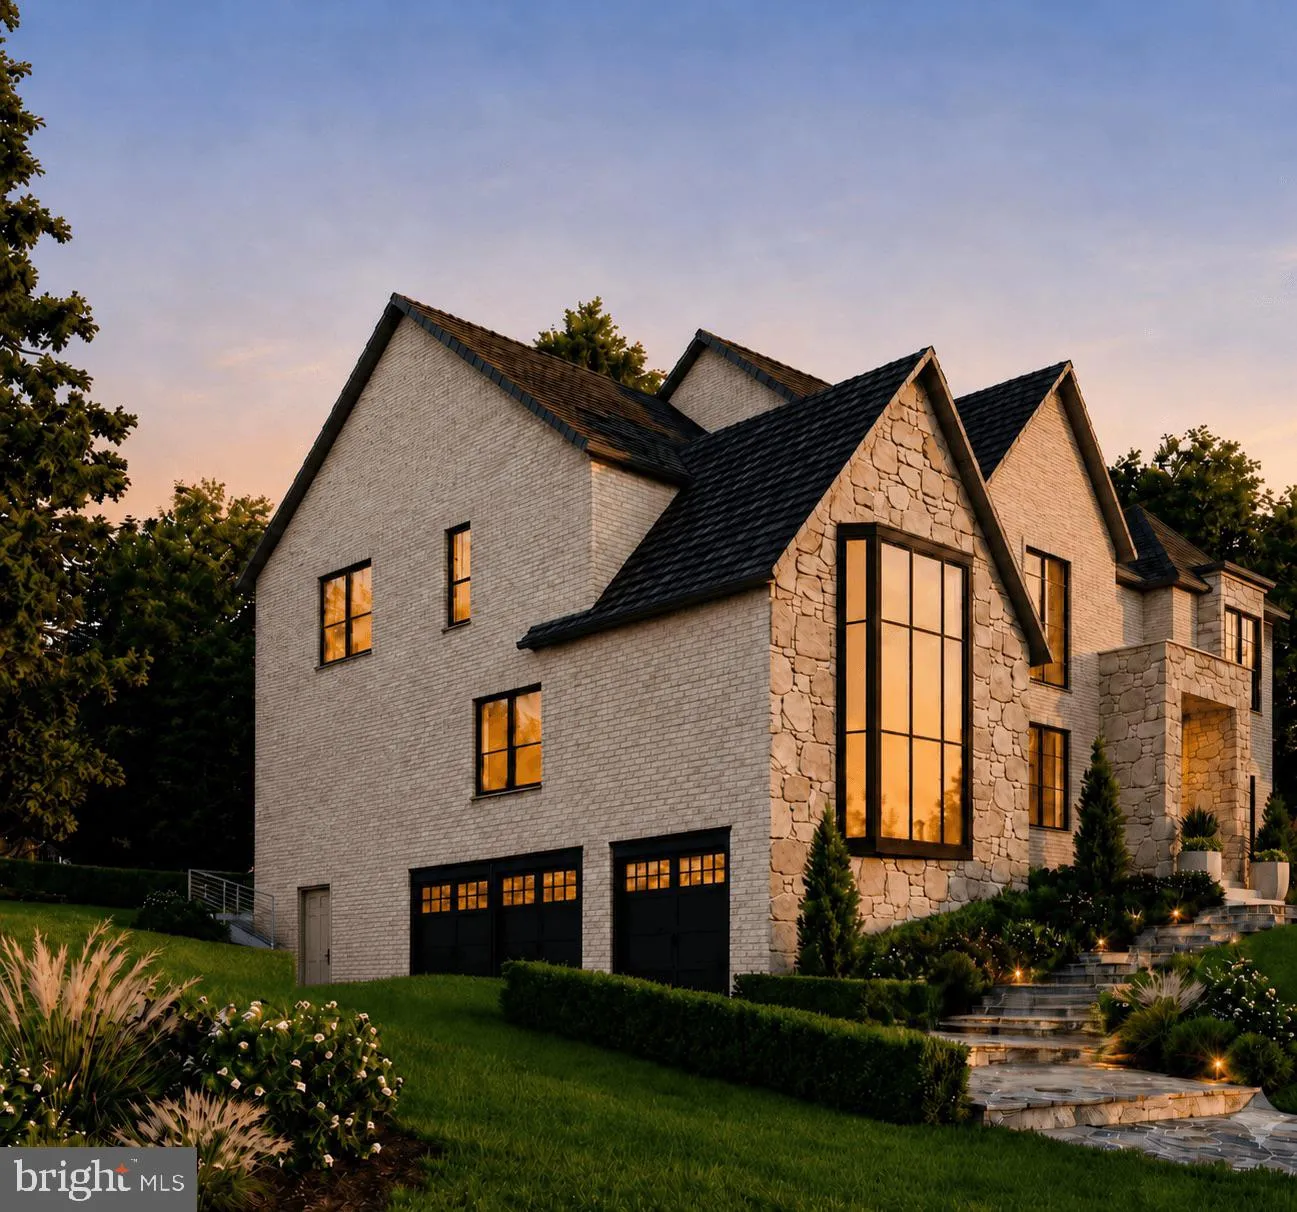
 1471 WAGGAMAN CIRCLE, Mclean, VA 22101
 8,127 Sqft SQFT
 6
 8
 Basic Details
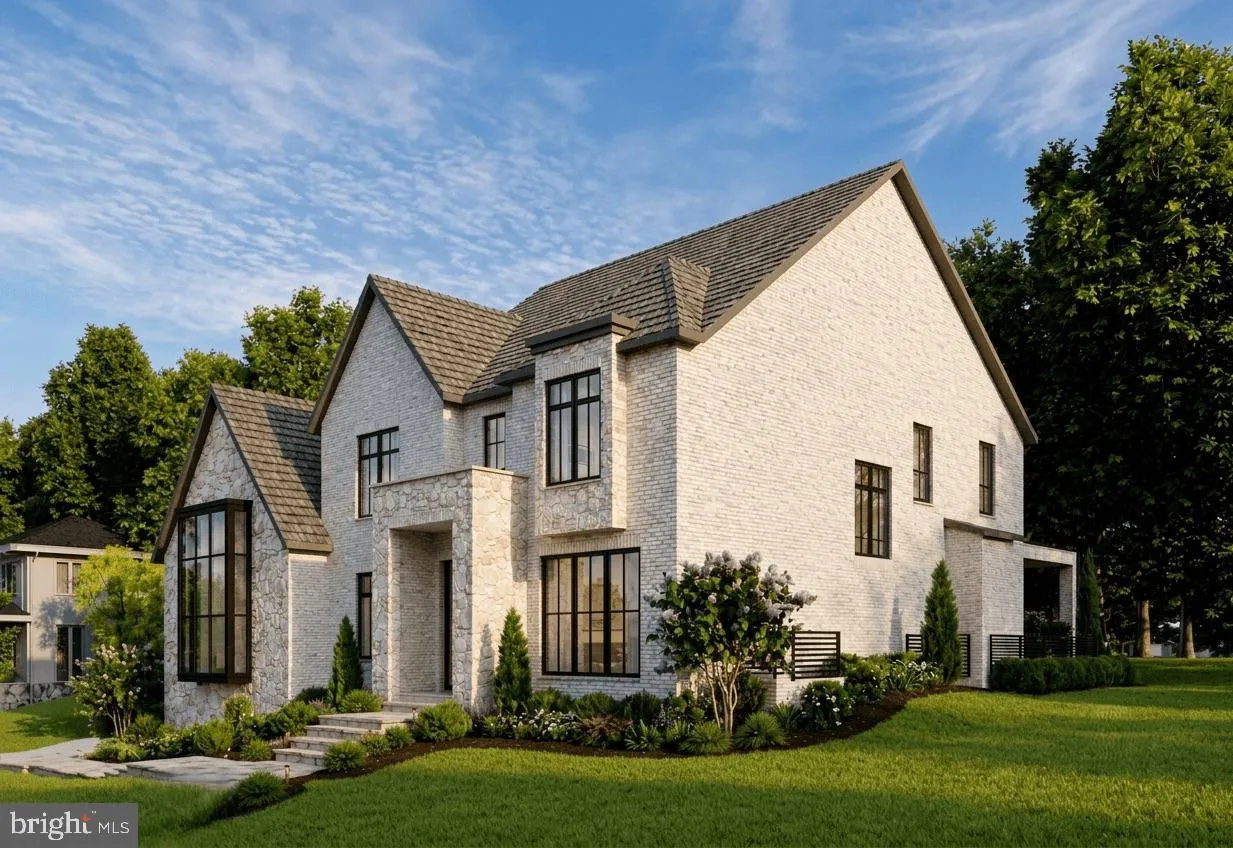
New Construction by Green Building Group in Sought-After Salona Village. Built on a .34-acre lot, this exceptional new residence offers approximately 8, 070 square feet of thoughtfully designed living space, complemented by a stunning heated swiming pool. The home showcases 10-foot ceilings on the main level, wide-...
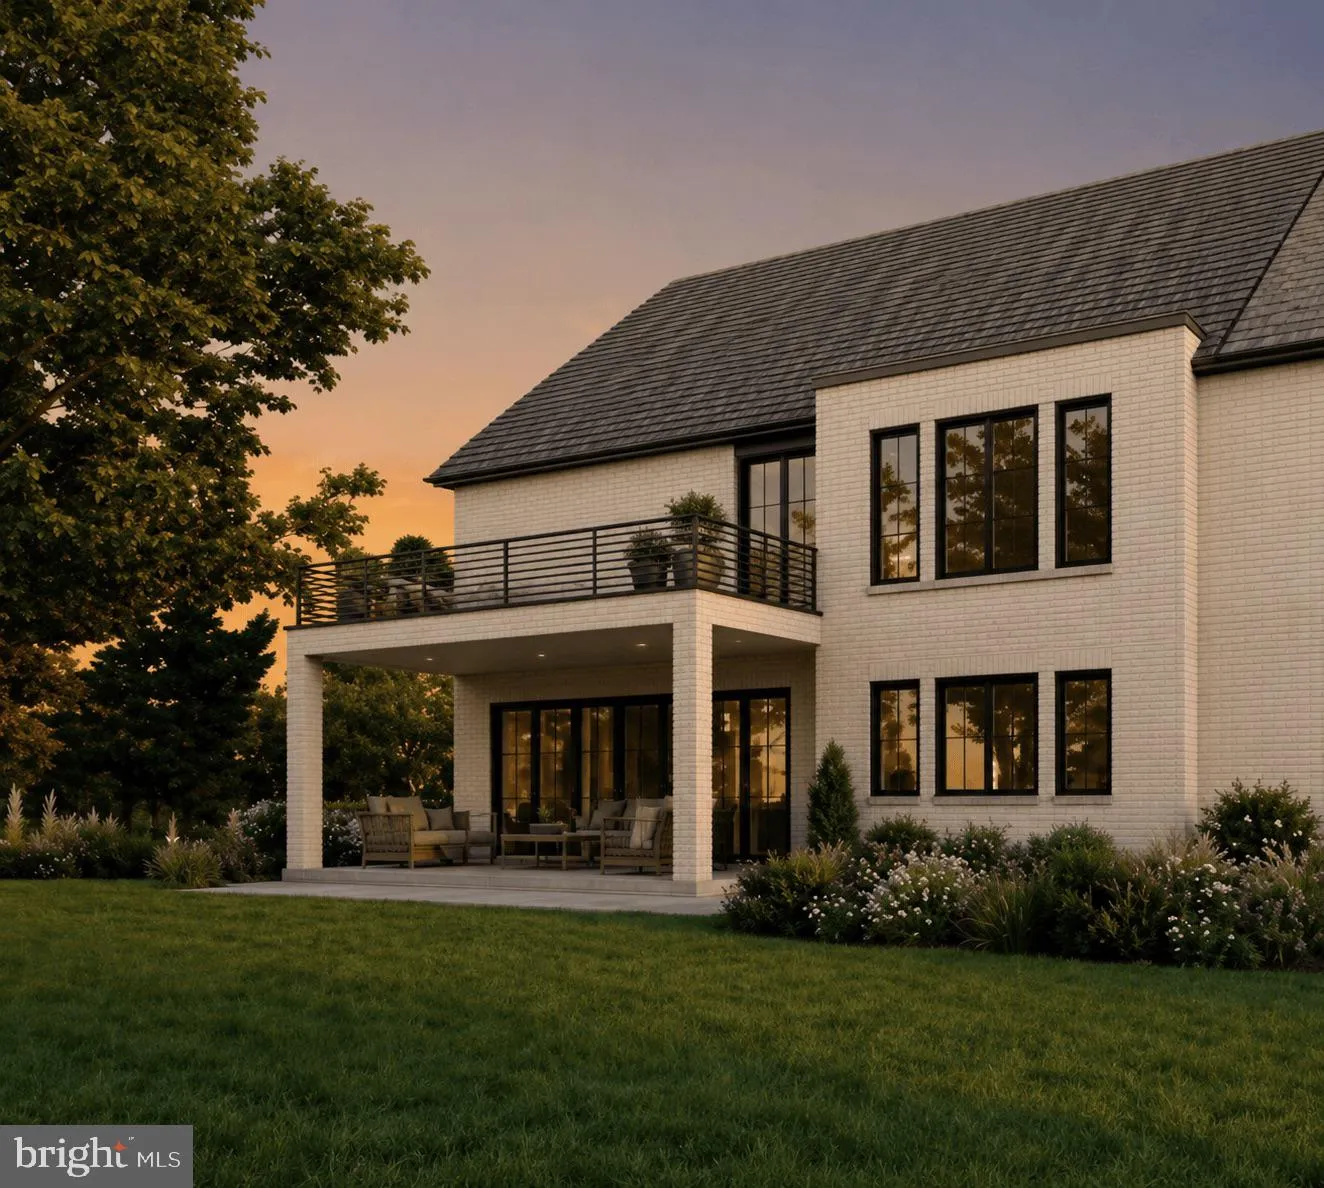
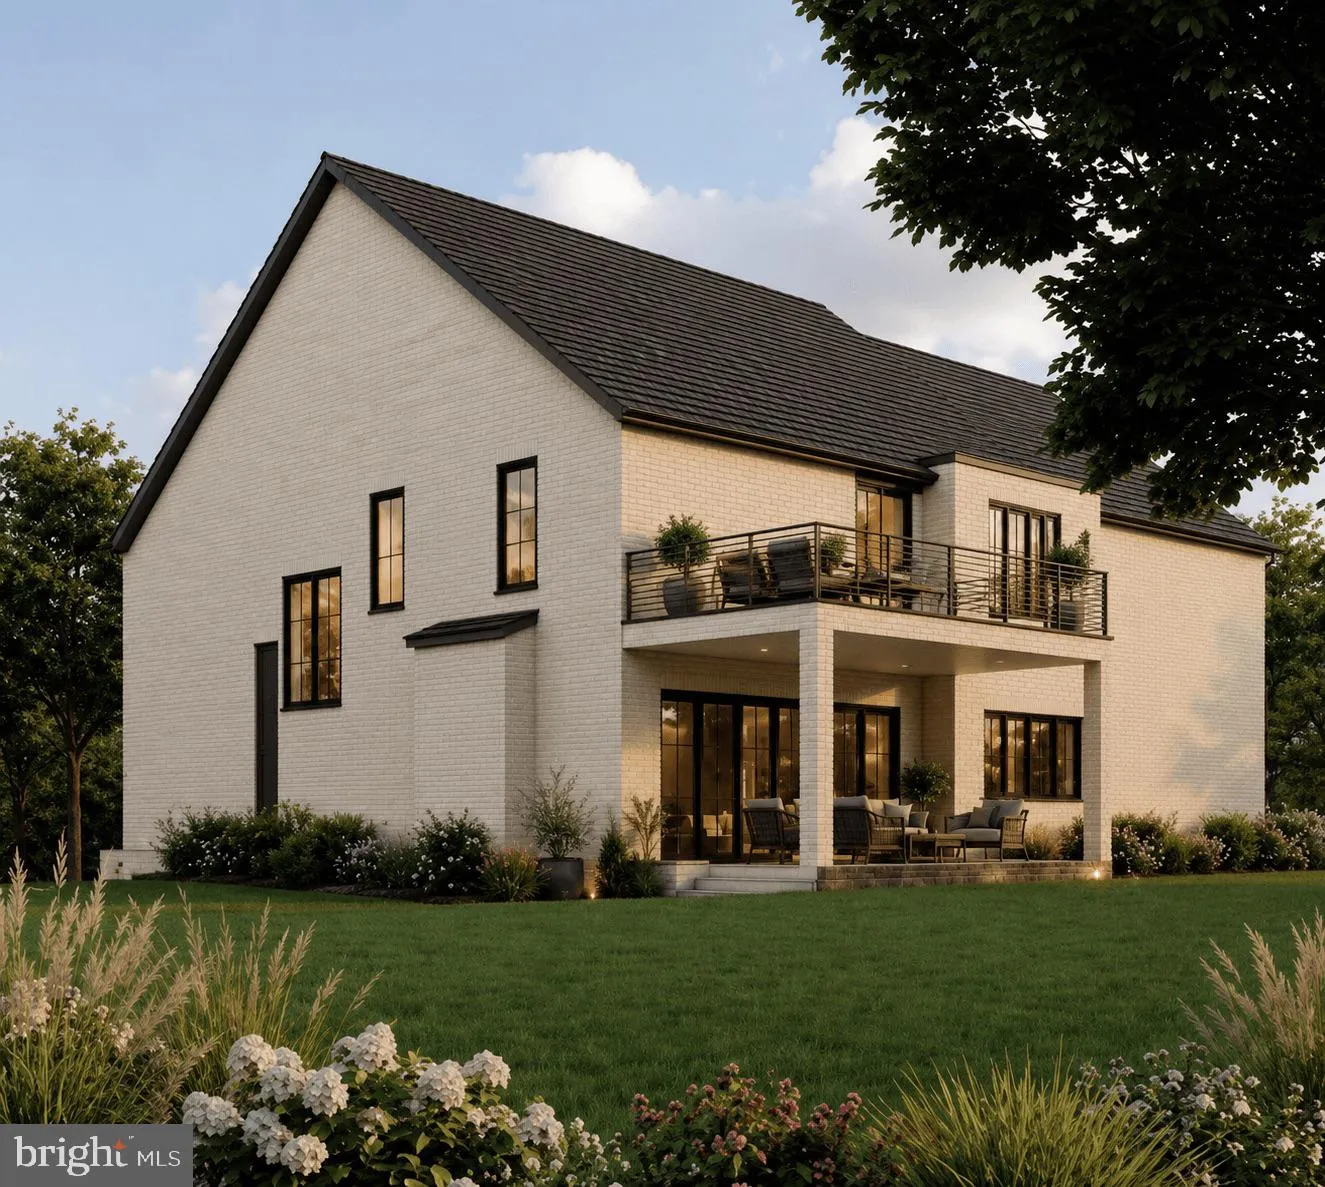
New Construction by Green Building Group in Sought-After Salona Village. Built on a .34-acre lot, this exceptional new residence offers approximately 8, 070 square feet of thoughtfully designed living space, complemented by a stunning heated swiming pool. The home showcases 10-foot ceilings on the main level, wide-plank white oak floors, and refined finishes throughout. The welcoming foyer opens to elegant formal living and dining rooms. At the heart of the home, the gourmet kitchen features a large center island, top-of-the-line appliances, custom cabinetry, quartz countertops, a separate prep kitchen/pantry, and a bright breakfast area. The kitchen flows seamlessly into the expansive family room, featuring a gas fireplace framed in travertine and direct access to the screened porch with its own fireplace, creating a natural extension of the living space. The main level is designed for both everyday living and entertaining, with an optional elevator, butler’s pantry, and a spacious Family Lounge featuring cathedral ceilings, exposed beams, and a fireplace. A private main level suite with walk-in closet and full bath completes the level. Upstairs, three additional ensuite bedrooms are joined by a convenient laundry room and a spectacular primary suite with cathedral ceilings, two walk-in closets, and a spa-inspired bath featuring dual water closets, a soaking tub, and glass-enclosed shower with bench. The primary suite also includes a private terrace, creating a serene retreat for enjoying the outdoors. The lower level is an entertainer’s haven, featuring a spacious recreation room with modern wet bar, a versatile Wellness Room ideal for fitness and relaxation, and a guest room with full bath. An optional sauna provides an additional opportunity for wellness and relaxation. The home features three fireplaces, located in the screened porch, family room, and Family Lounge. A spacious three-car garage and exceptional location near Downtown McLean’s shops, restaurants, parks, and schools complete this remarkable new residence. Coming soon in Spring 2027.
 Features & Appliances
 Ask Agent A Question
 Address Map
 Neighborhood
 MLS Addon
 Additional Information
 Financial
Listing Information
 Rob Spicer Broker, GRI
Spicer Real Estate
7201 Wisconsin Avenue
 RobSpicer@SpicerRealEstate.com
 2403881030
 2403881030
 7201 Wisconsin Avenue


