
 Share
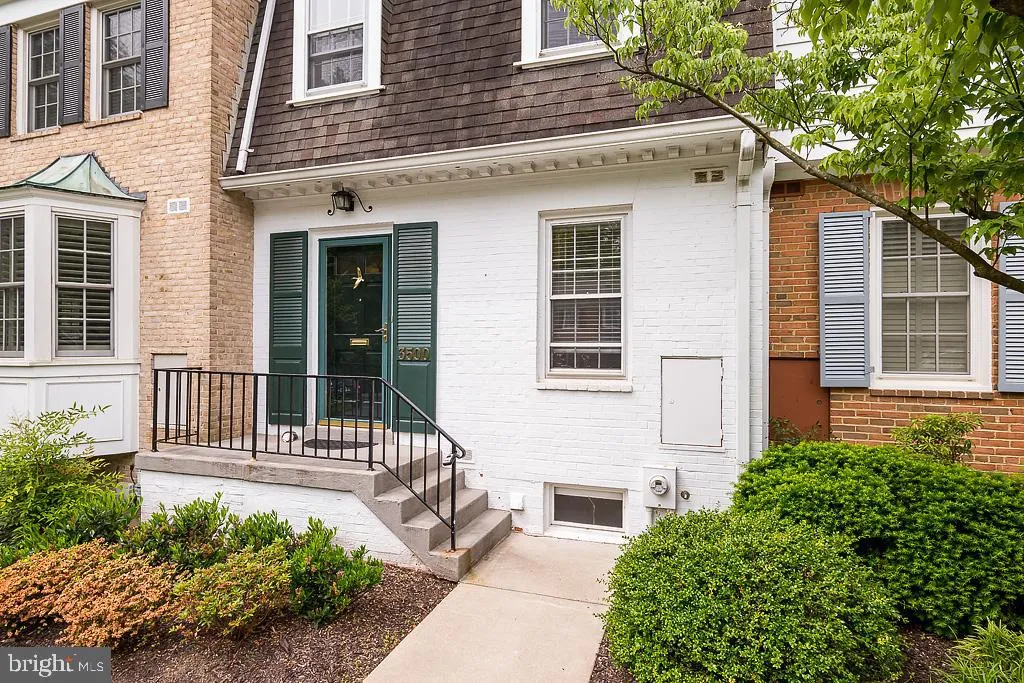
 3500 HAMLET PLACE, Chevy Chase, MD 20815
 1,998 Sqft SQFT
 2
 3
 Basic Details
Rarely available 2000-sf townhome at The Hamlet, a coop community nestled into a peaceful, natural setting just off Conn Ave near major commuter routes in/out of DC & the Beltway/495, NIH & Walter Reed National Military Medical Center. Nearest Metro is Bethesda (red line); very close to purple line constru...
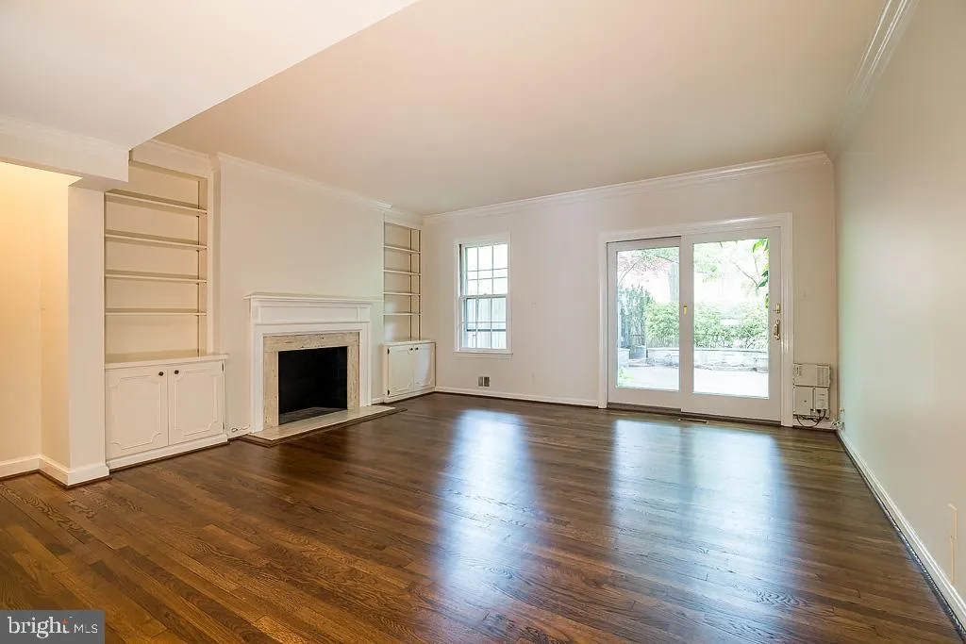
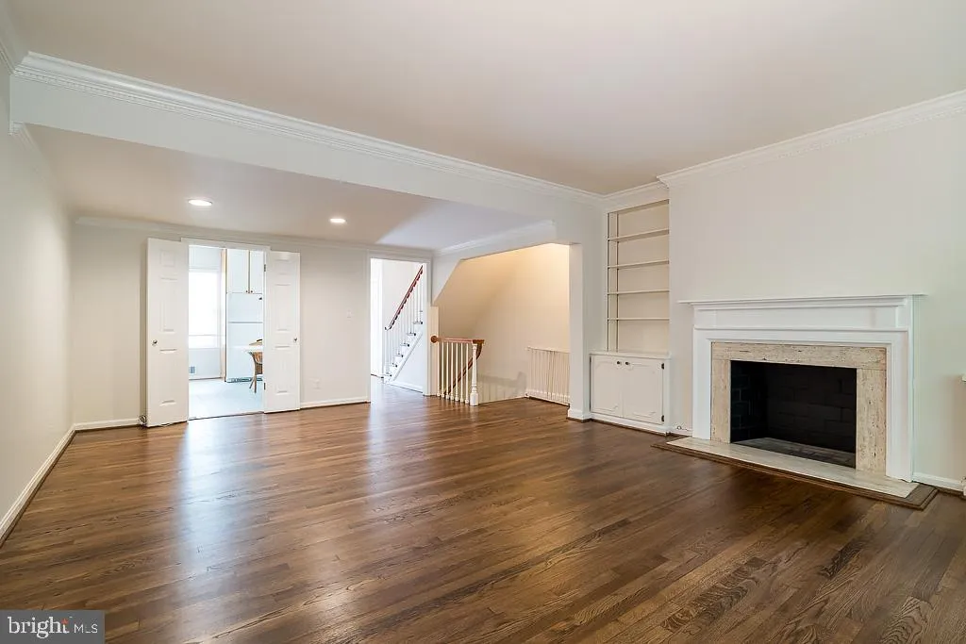
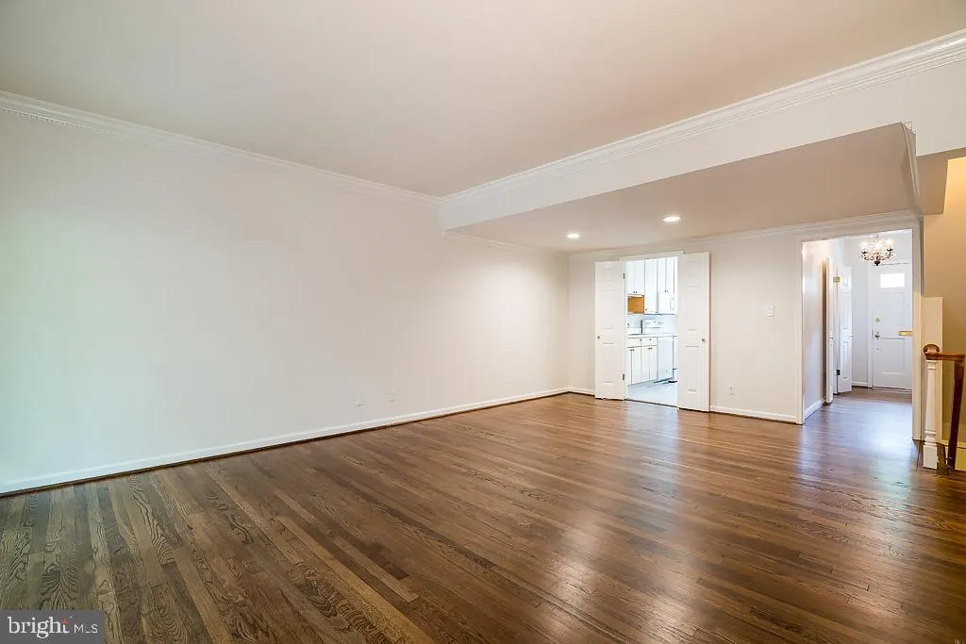
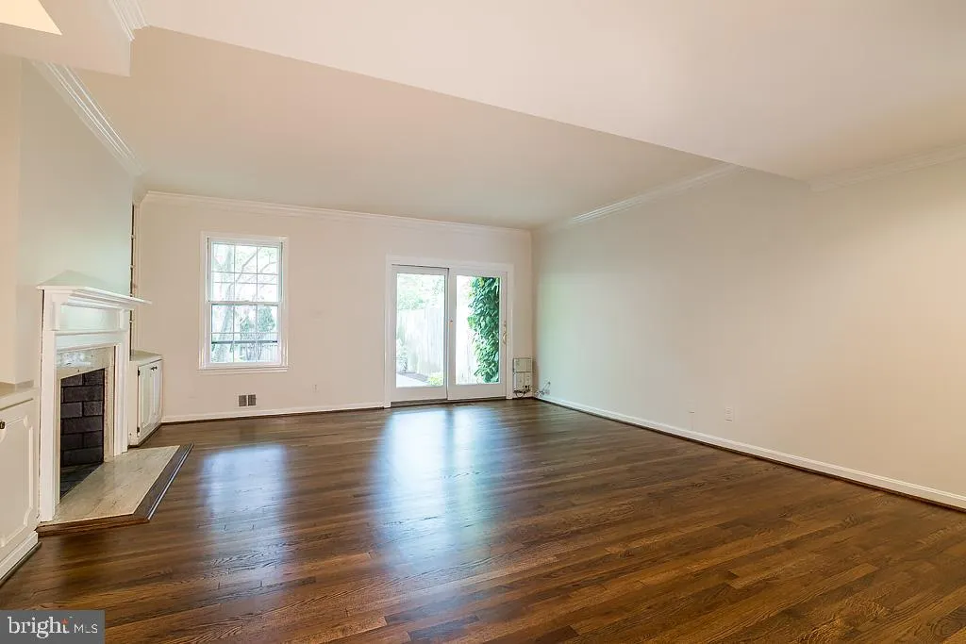
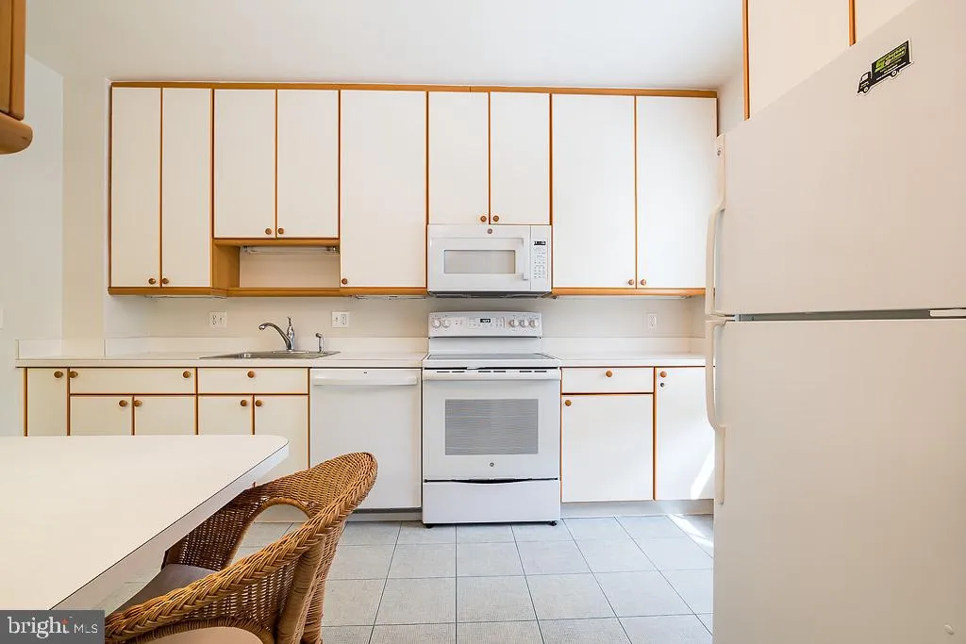
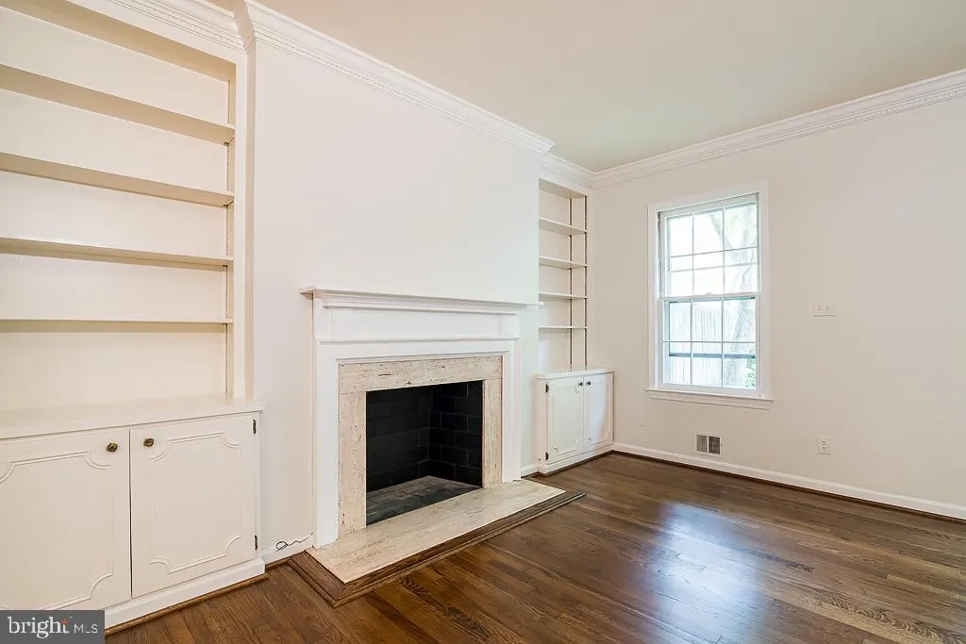
Rarely available 2000-sf townhome at The Hamlet, a coop community nestled into a peaceful, natural setting just off Conn Ave near major commuter routes in/out of DC & the Beltway/495, NIH & Walter Reed National Military Medical Center. Nearest Metro is Bethesda (red line); very close to purple line construction. Paint to be freshened, wood floors throughout main & upper level, classic details, & private outdoor space. All-white, eat-in kitchen w/several updated appliances, open living/dining room w/built-ins, decorative fireplace, and French doors to your private outdoor patio. 2BR 2BA upstairs; lower level family room almost 700 sf, powder rm & spacious laundry. Convenient parking on lot #113-#114. Professionally managed; 1-yr lease (coop limits to one year to start); pets case by case but no pets preferred; lease subject to coop board approval & orientation session with board (move-in date subject to approval). UNFURNISHED (furnishings shown are virtually staged to enhance visualization.)
 Features & Appliances
 Ask Agent A Question
 Address Map
 MLS Addon
 Additional Information
Listing Information
 Rob Spicer Broker, GRI
Spicer Real Estate
7201 Wisconsin Avenue
 RobSpicer@SpicerRealEstate.com
 2403881030
 2403881030
 7201 Wisconsin Avenue


