
 Share



 1984 SILVER SYCAMORE LANE, Dumfries, VA 22026
 3,596 Sqft SQFT
 5
 5
 Basic Details
Welcome to 1984 Silver Sycamore Ln, a beautifully appointed 5-bedroom, 4.5-bath single-family home in the sought-after Potomac Shores community of Dumfries. Across the street from the famous House Hunter property: 1987 Silver Sycamore Ln. Built in 2022, this spacious residence offers approximately 3, 841 finished sq...
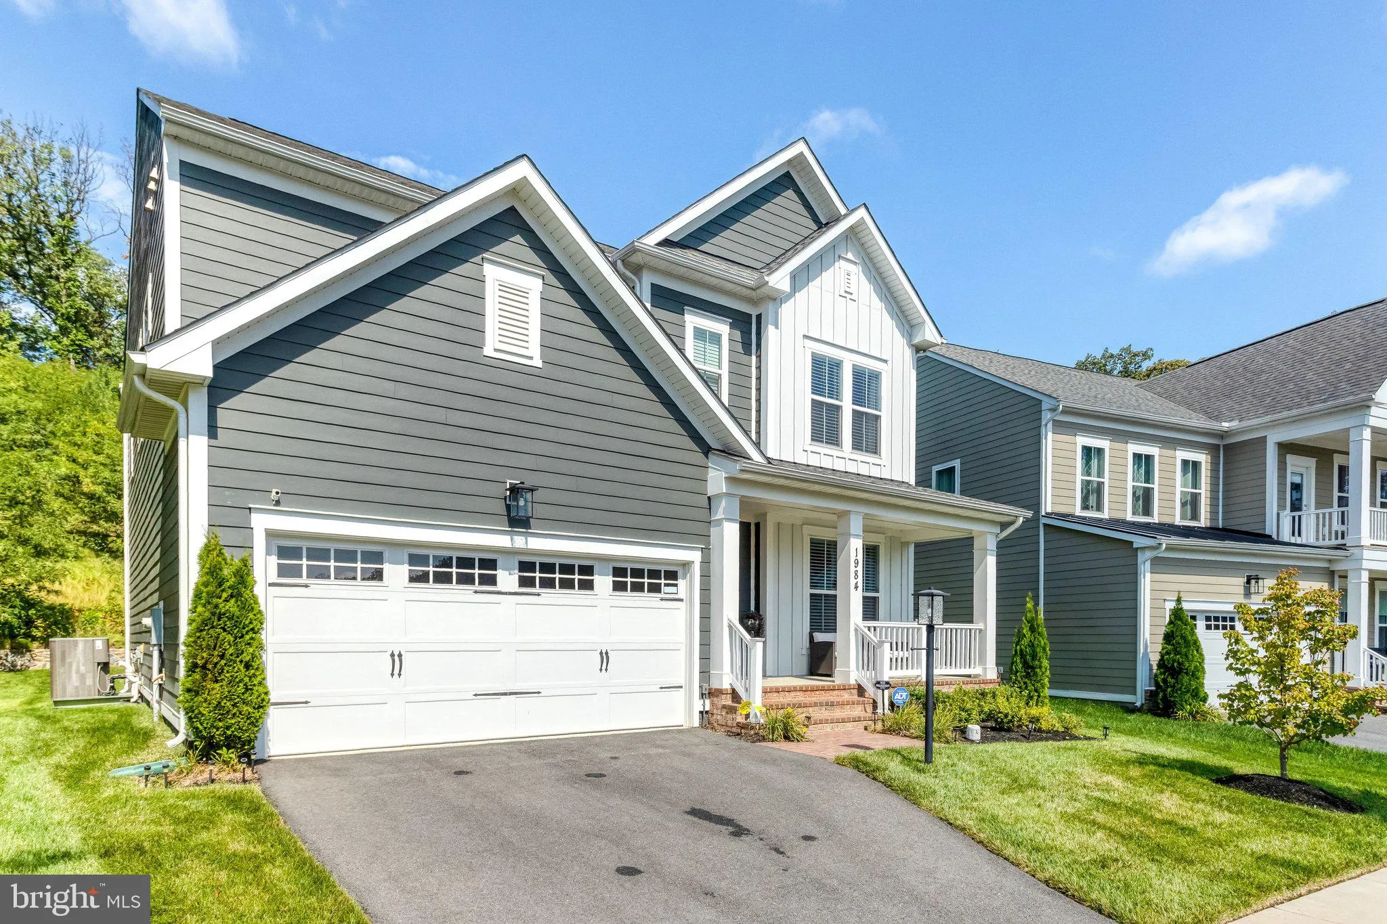
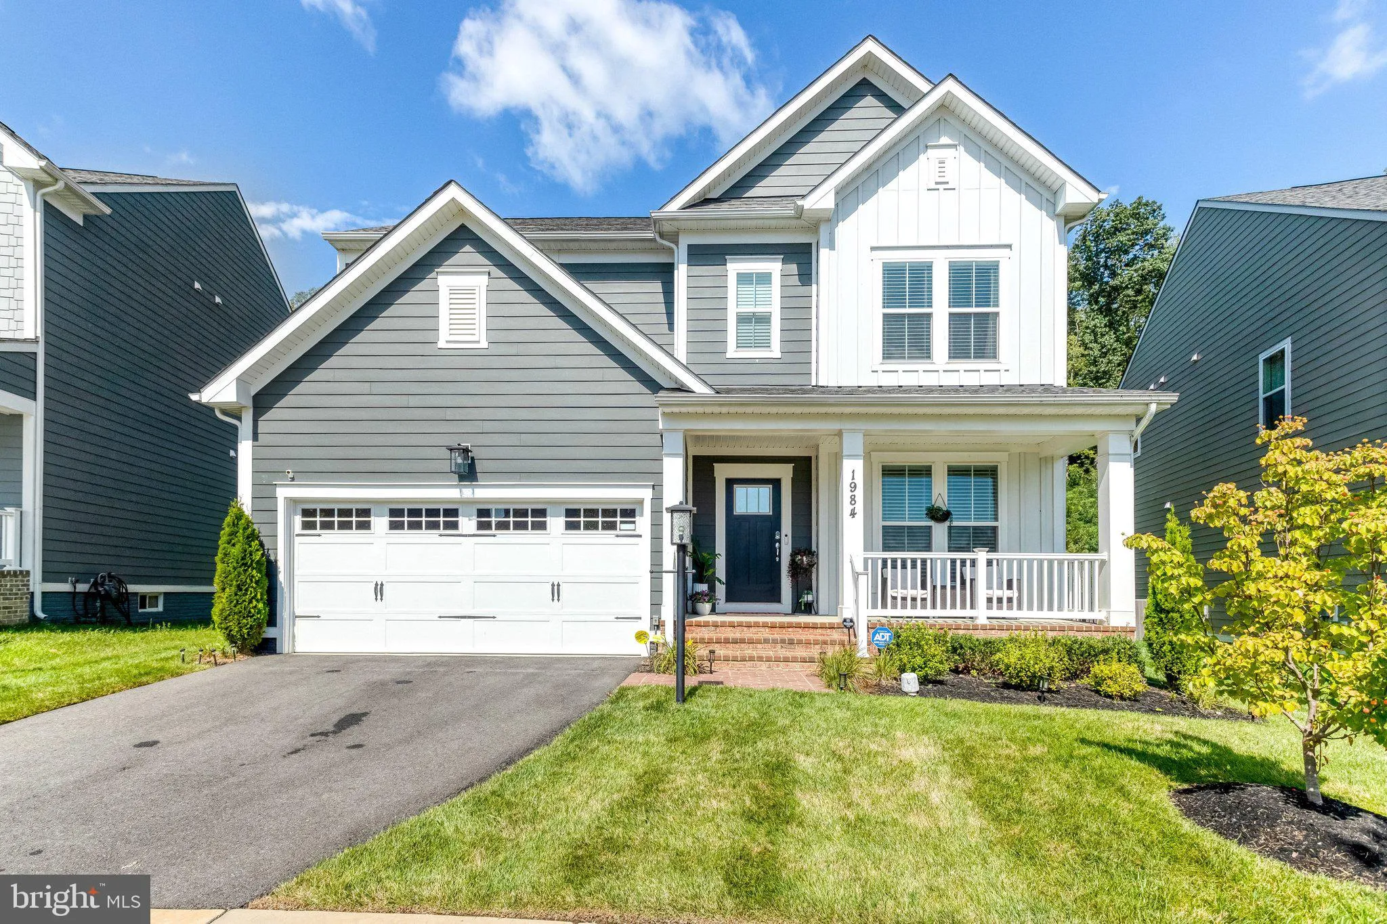
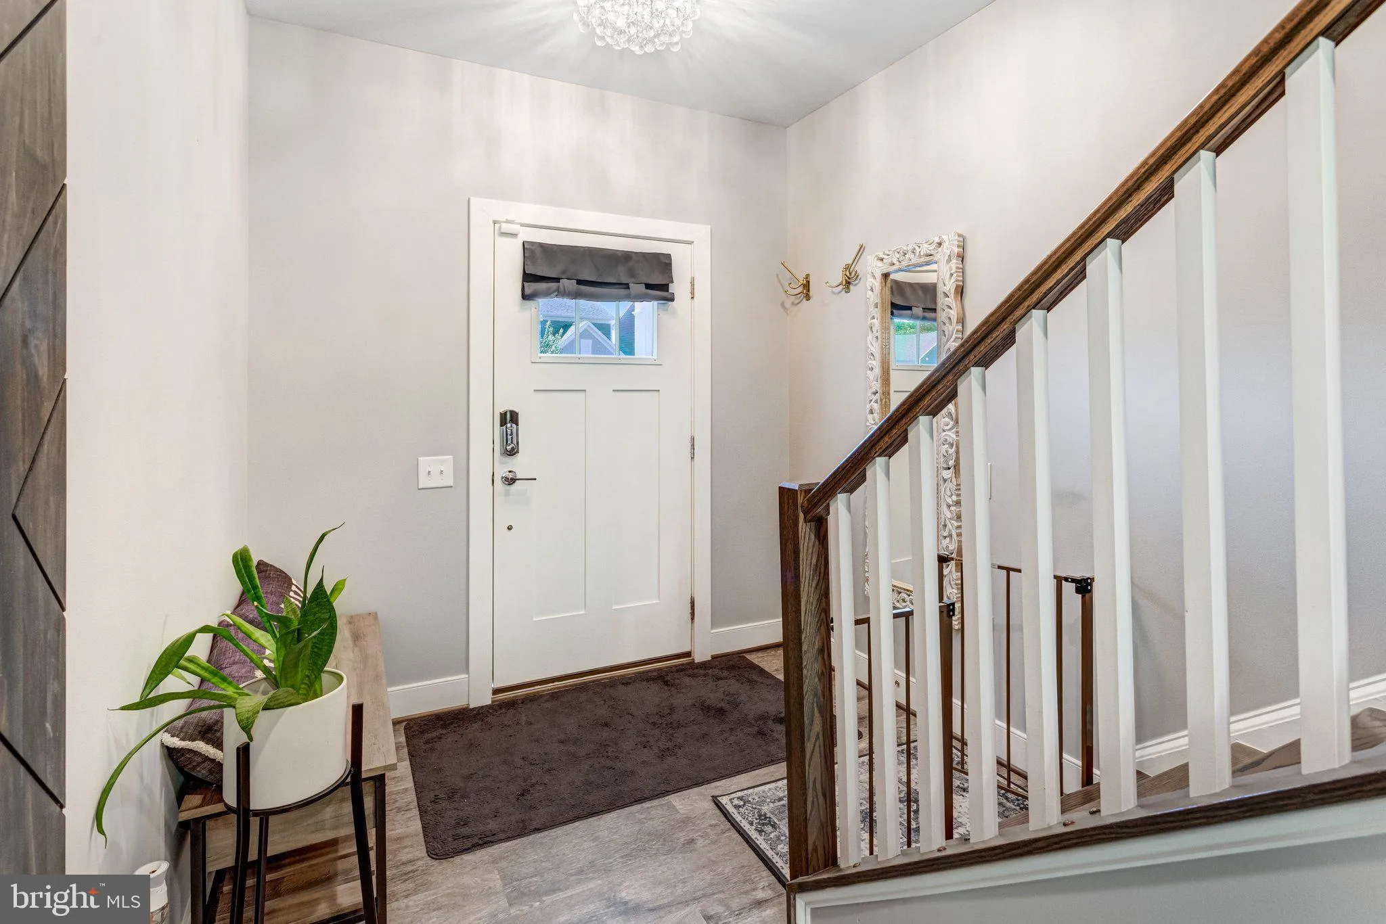
Welcome to 1984 Silver Sycamore Ln, a beautifully appointed 5-bedroom, 4.5-bath single-family home in the sought-after Potomac Shores community of Dumfries. Across the street from the famous House Hunter property: 1987 Silver Sycamore Ln. Built in 2022, this spacious residence offers approximately 3, 841 finished square feet across thoughtfully designed living spaces, including a finished lower level and an attached 2-car garage. This Mercer model Single Family Home offers the best location and lifestyle at Potomac Shores. Live within walking distance of the Shores Club pools, gym, social barn, Potomac Shores Golf Course, and Clubhouse/Tidewater Grill. Vacation where you live. The main level features an open and inviting floor plan with 9-foot ceilings, a gourmet kitchen with ample cabinetry and pantry space, a dining area, a spacious family room, and convenient access to the home’s additional living spaces. A main-level bedroom/guest suite with a full bath provides excellent flexibility for guests, extended family, or a private home office. Upstairs, the generous primary suite offers a comfortable retreat with a private bath and walk-in closet, complemented by additional bedrooms, bathrooms, and an upper-level laundry area. The finished lower level provides additional recreation and storage space, making this home ideal for entertaining and everyday living. There is even an underground irrigation system that will keep your lawn hydrated. Enjoy the exceptional Potomac Shores lifestyle with access to resort-style amenities including pools, fitness facilities, clubhouse/social spaces, walking and recreational areas, tennis and basketball courts, and the Potomac Shores Golf Club. The community offers convenient access to major commuter routes, shopping, dining, entertainment, and the greater Northern Virginia/DC area. A wonderful opportunity to own a newer, spacious home in one of Dumfries’ highly sought-after communities.
 Features & Appliances
 Ask Agent A Question
 Address Map
 MLS Addon
 Additional Information
 Financial
Listing Information
 Rob Spicer Broker, GRI
Spicer Real Estate
7201 Wisconsin Avenue
 RobSpicer@SpicerRealEstate.com
 2403881030
 2403881030
 7201 Wisconsin Avenue


