
 Share
 7523 SNOWPEA COURT, Alexandria, VA 22306
 1,244 Sqft SQFT
 2
 2
 Basic Details
Welcome to 7523 Snowpea Ct, Unit C, a 2-bedroom, 2-bath condo in South Meadows with 1, 244 square feet of living space. New, high-quality LVP flooring runs throughout the living areas, while the kitchen includes new stainless steel appliances and a new backsplash. Storage is practical, with two large cabinets convey...
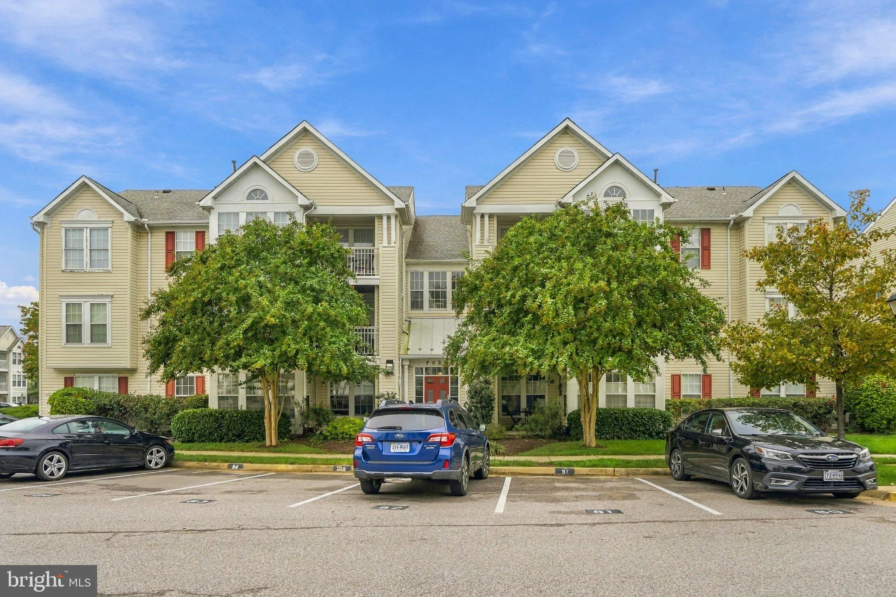
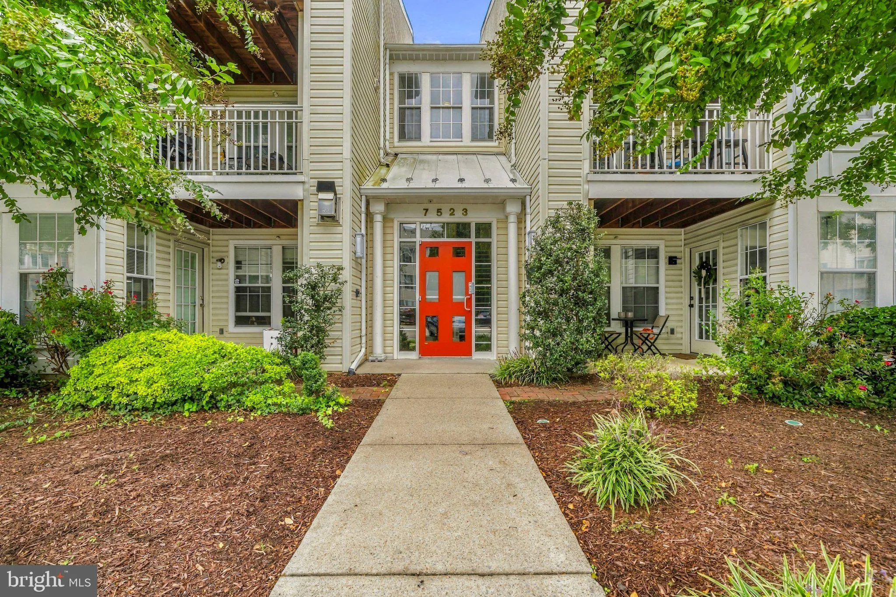
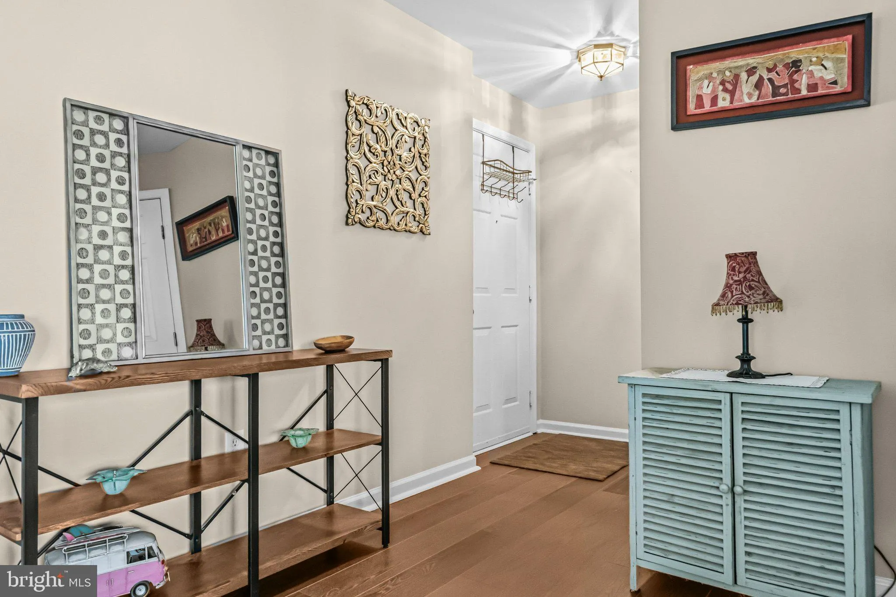
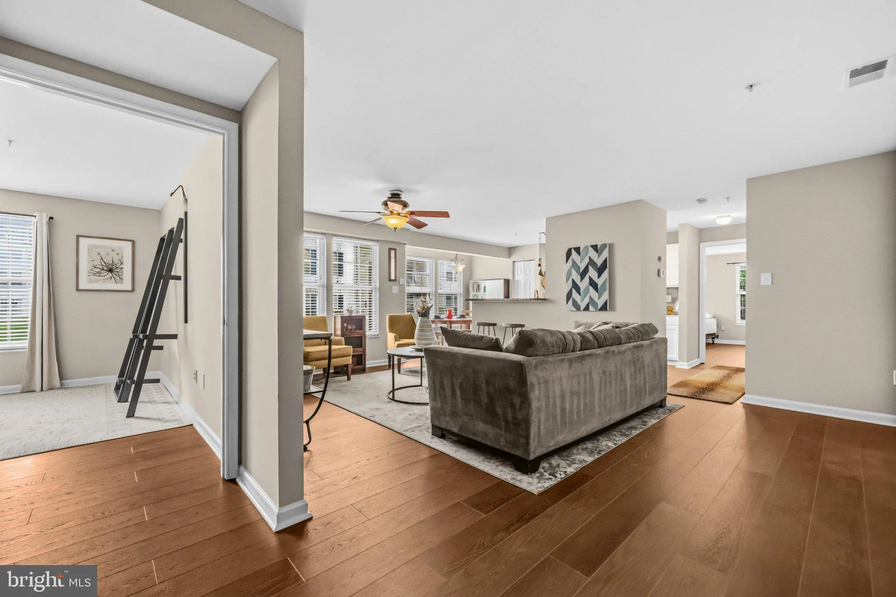
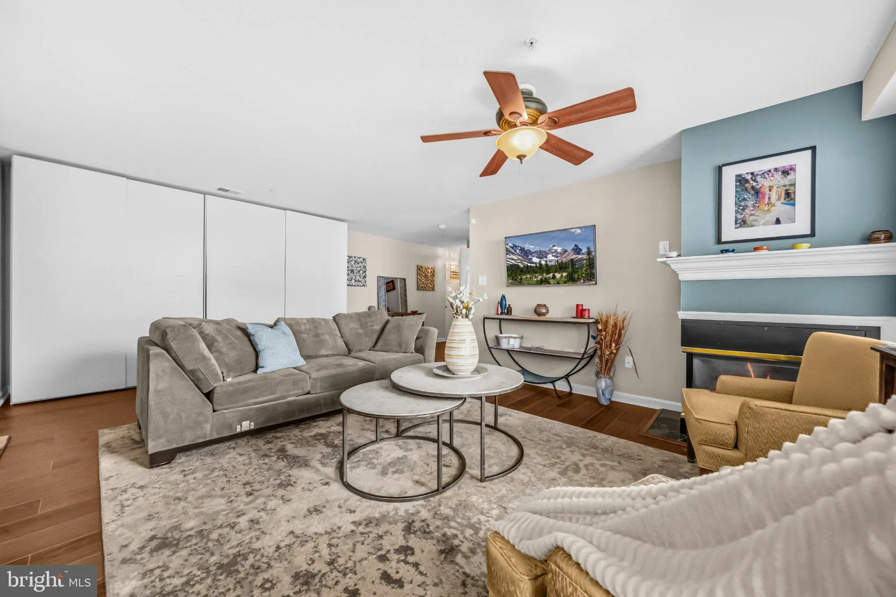
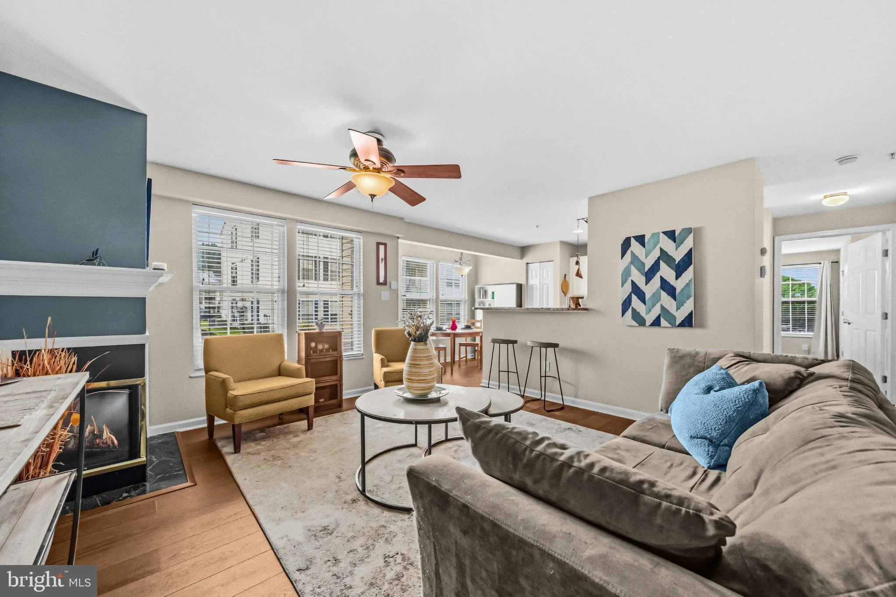
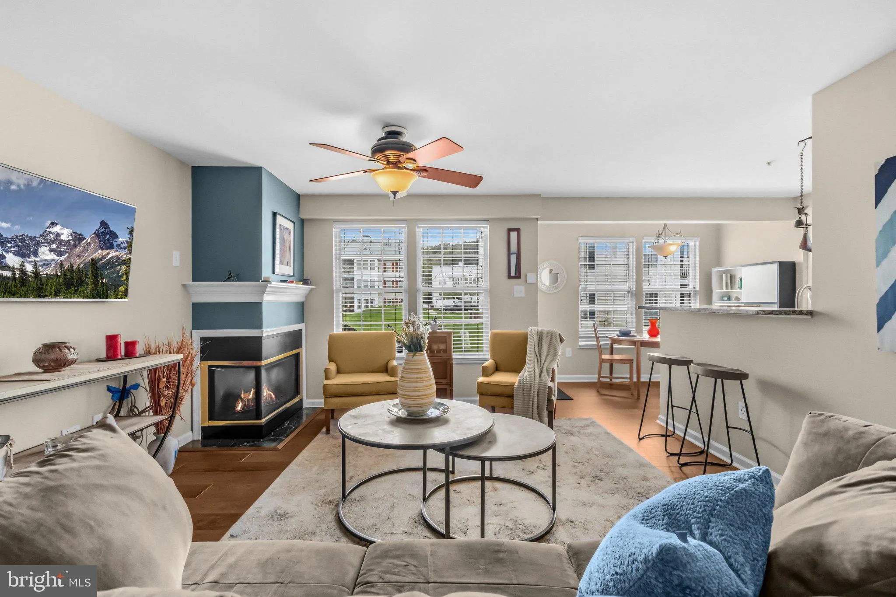
Welcome to 7523 Snowpea Ct, Unit C, a 2-bedroom, 2-bath condo in South Meadows with 1, 244 square feet of living space. New, high-quality LVP flooring runs throughout the living areas, while the kitchen includes new stainless steel appliances and a new backsplash. Storage is practical, with two large cabinets conveying with the home, plus a small outdoor storage closet. The main bedroom has a walk-in closet. Parking includes one assigned guest space (#75), plus two additional guest passes (with plenty of guest parking throughout the community). South Meadows offers a pool, tot lot, and walking trails, with Huntley Meadows Park just 1.3 miles away. Dela J’s, other restaurants, and shopping are less than half a mile from home, while a Metrobus stop is approximately 0.3 miles away and Huntington Metro is about 3 miles away. Proposed high-speed bus lanes are also in development. The same owner has cared for the home for the past 9 years, and the monthly condo fee is $408. HVAC (2010), hot water heater (2011). Fresh updates, ample storage, community amenities, convenient transportation, and nearby dining make this a desirable Alexandria home.
 Features & Appliances
 Ask Agent A Question
 Address Map
 MLS Addon
 Additional Information
 Financial
Listing Information
 Rob Spicer Broker, GRI
Spicer Real Estate
7201 Wisconsin Avenue
 RobSpicer@SpicerRealEstate.com
 2403881030
 2403881030
 7201 Wisconsin Avenue


