Spicer Real Estate
  • Share
$2,100
Active Active
VA,Arlington

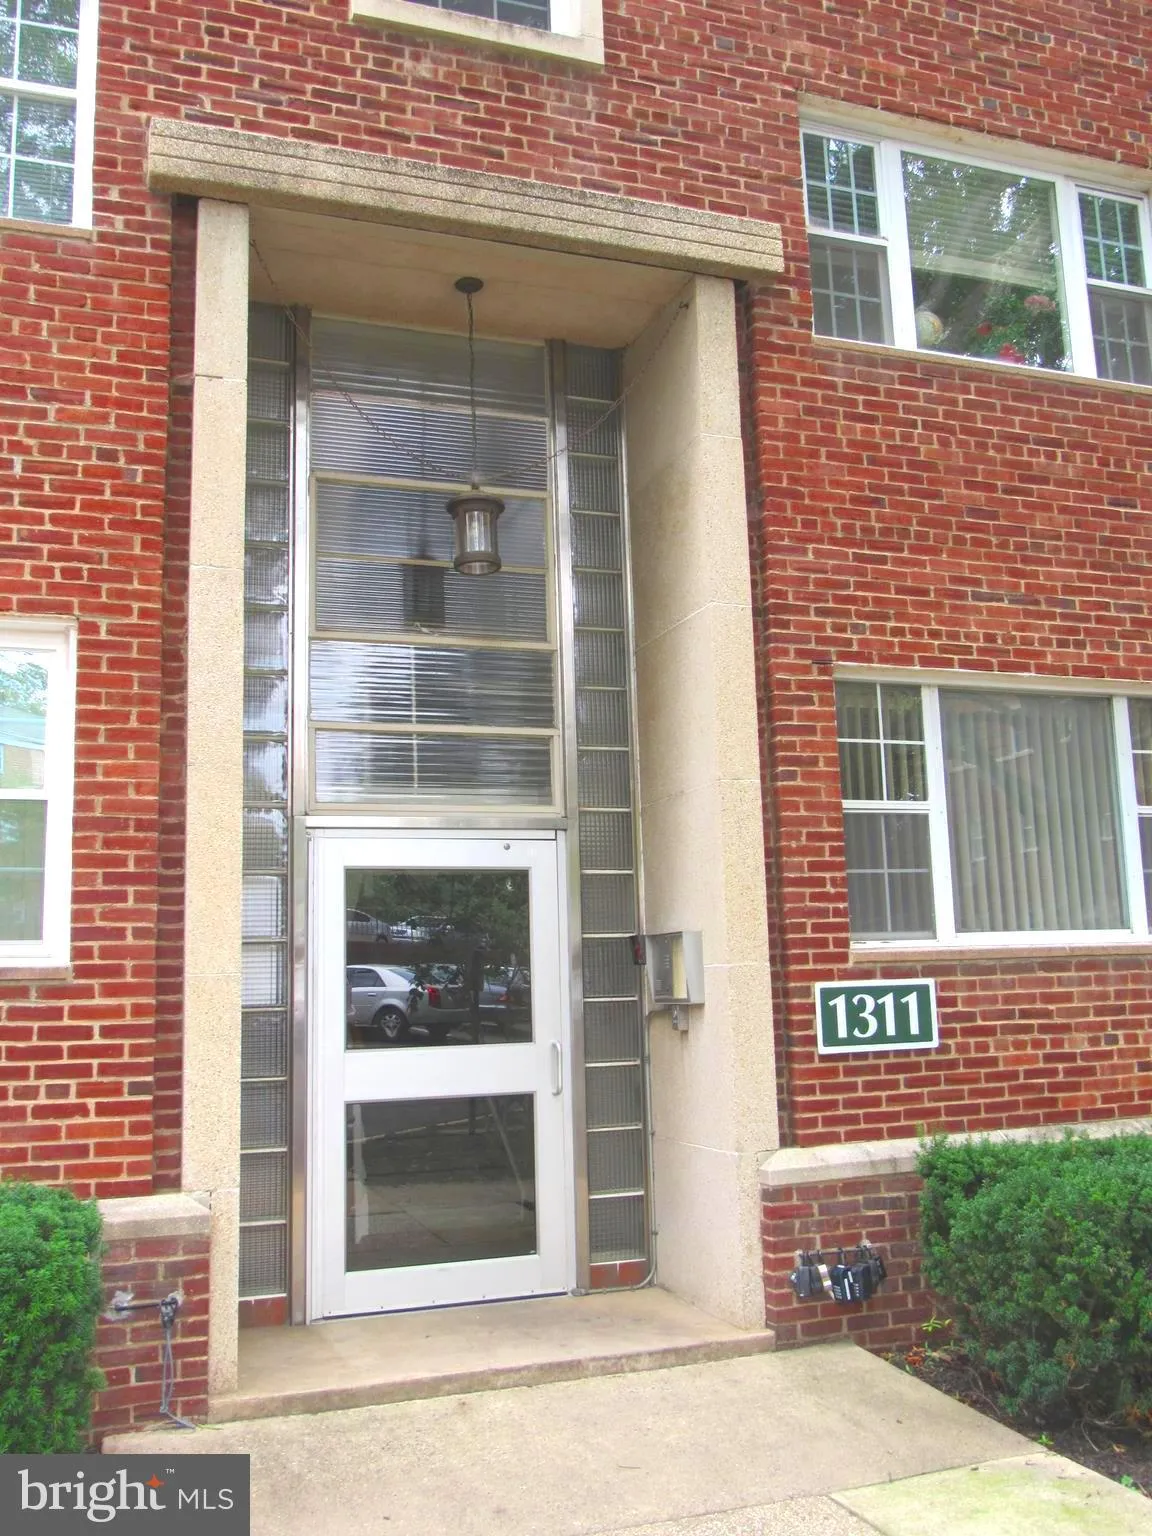
Location 1311 ODE STREET, Arlington, VA 22209

  • Sqft 783 Sqft SQFT
  • Bed 2
  • Bath 1
Basic Details Basic Details
Description

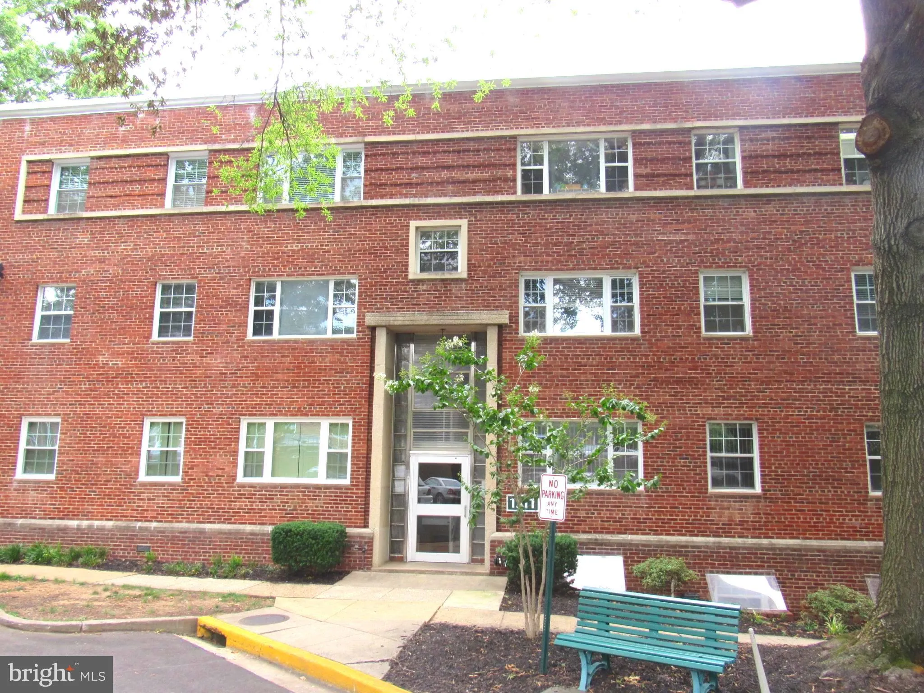
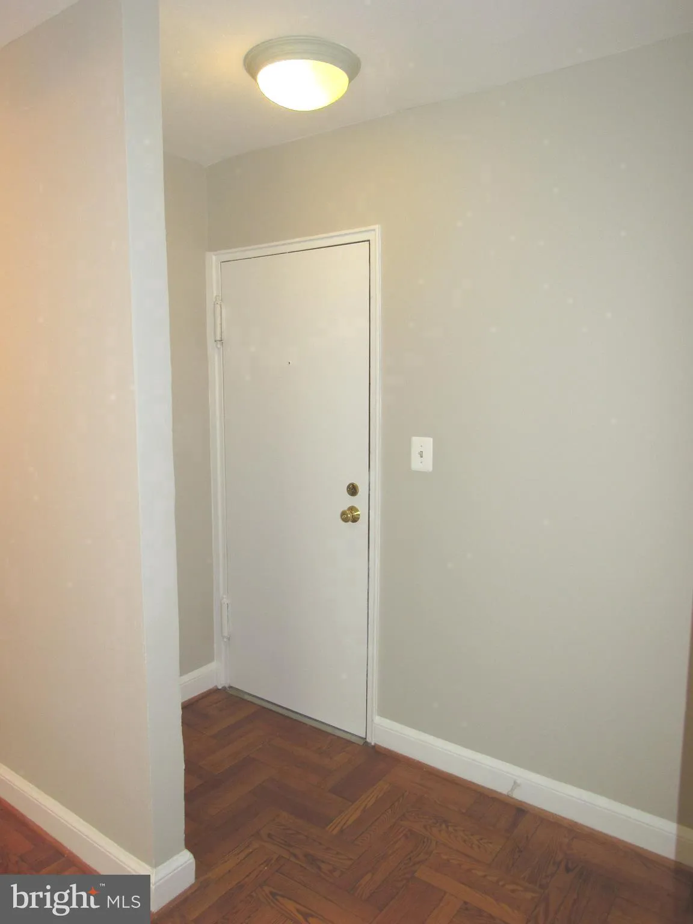
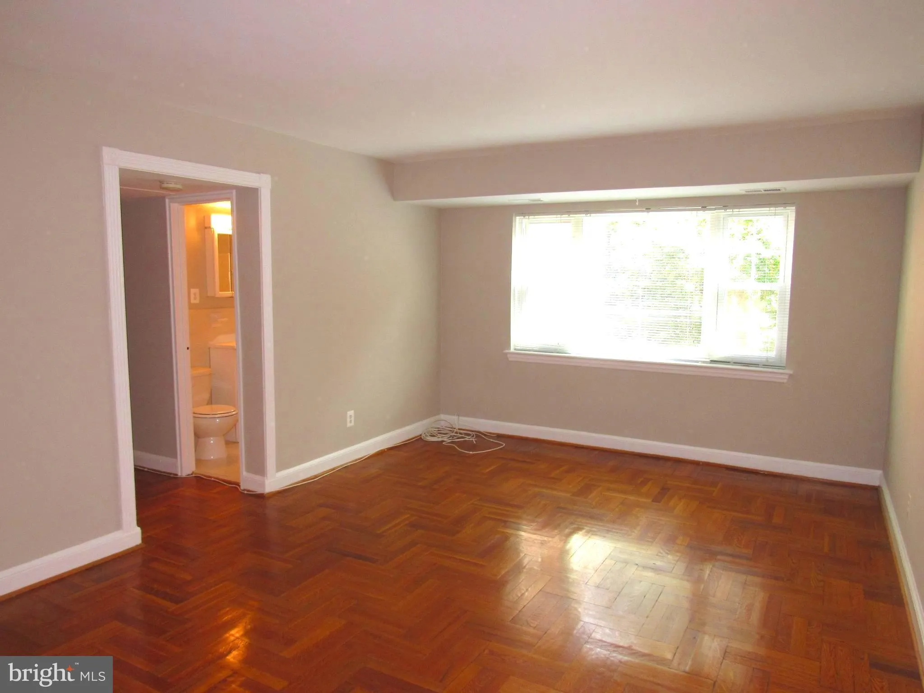
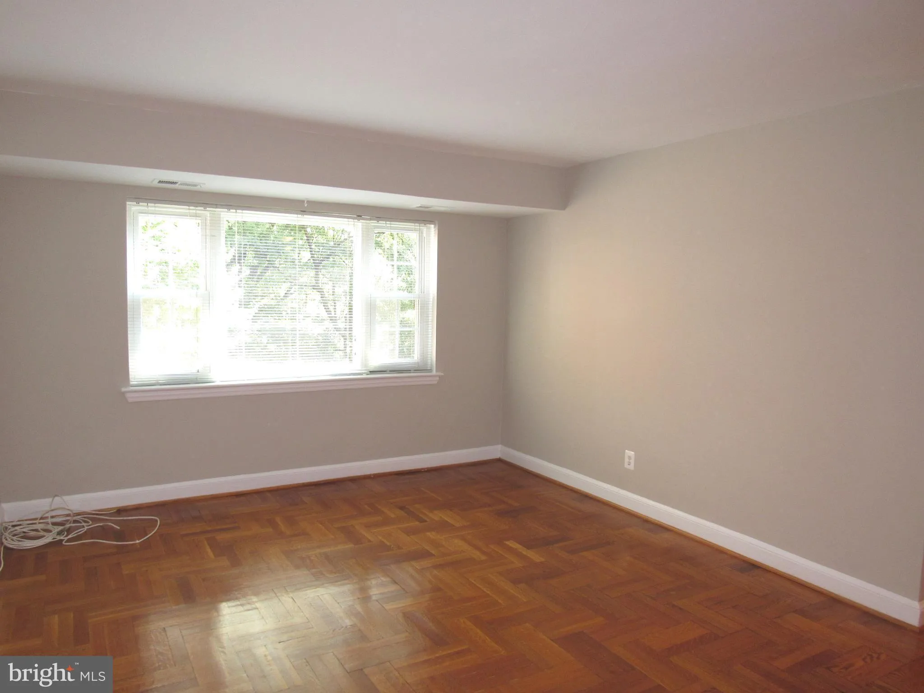
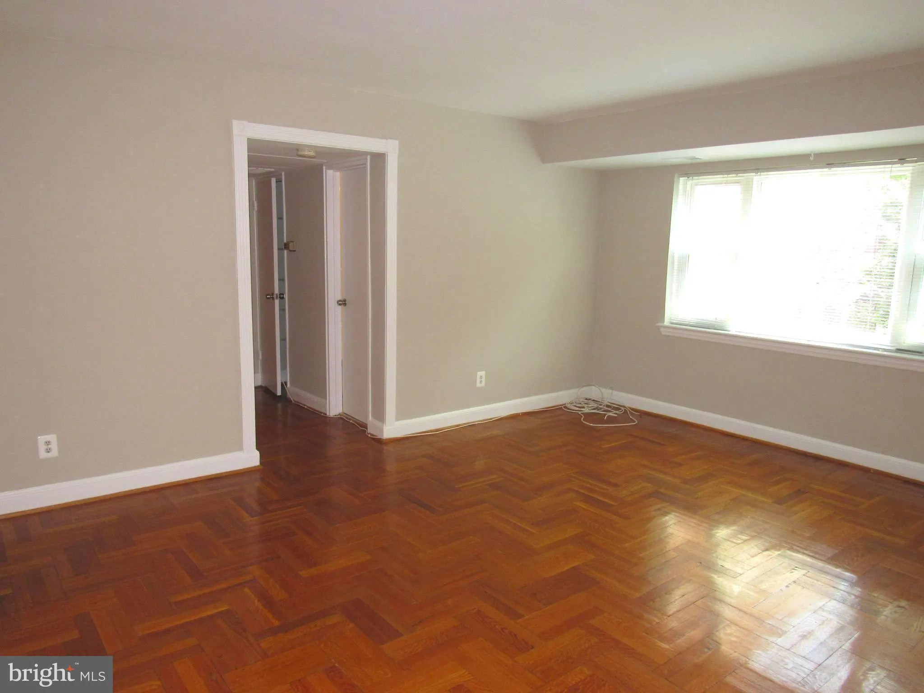
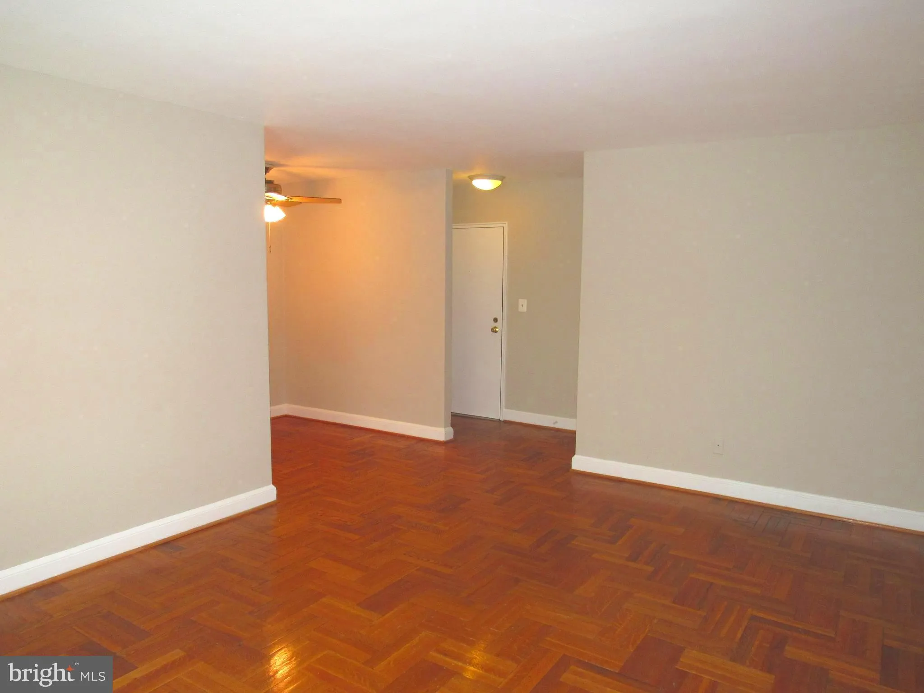
BEAUTIFUL UNIT and Move-in ready condition *WALK TO 2 METRO’s (Rosslyn & Courthouse), plus SHOPPING, DINING, MOVIES, NIGHTLIFE *Quiet 2nd floor unit in garden style community *On-site parking included *Custom 2-toned painted *Beautiful Hardwood floors throughout *White Appliances including a built-in Micr...

BEAUTIFUL UNIT and Move-in ready condition *WALK TO 2 METRO’s (Rosslyn & Courthouse), plus SHOPPING, DINING, MOVIES, NIGHTLIFE *Quiet 2nd floor unit in garden style community *On-site parking included *Custom 2-toned painted *Beautiful Hardwood floors throughout *White Appliances including a built-in Microwave *Extra storage, bike room, & on-site laundry in building *Tenant pays only Electricity *Easy commute to downtown DC, Old Town, Amazon HQ2 and more *Center of activity near Clarendon, Farmer’s Market, Georgetown, Pentagon City, Old Town Alexandria to name a few *SORRY-NO SMOKERS *Pets Considered on Case-by-Case Basis *AVAILABLE NOW

Read More
Basic Details
  • Property Type: Residential Lease
  • Listing Type: Active
  • Listing ID: VAAR2078420
  • Price: $2,100
  • View: Street, Trees/Woods
  • Bedrooms: 2
  • Bathrooms: 1
  • Sqft: 783 Sqft
  • Year Built: 1947
  • Location: US, VA, ARLINGTON-VA, Arlington, WESTMORELAND TERRACE, 22209
  • Structure Type: Unit/Flat/Apartment
  • Heating System: Heat Pump(s)
  • Cooling System: Heat Pump(s), Ceiling Fan(s), Central A/C
  • Parking: Free, Rented/Permit Required, Unassigned, General Common Elements, Surface
  • Full Bathrooms: 1
  • Listing Status: Active
Features & Appliances
Features
  • Utilities: Cable TV Available, Electric Available, Phone Available, Sewer Available, Water Available
  • Window Features: DoublePaneWindows, Double Hung, Energy Efficient
  • Architectural Style: Other, Contemporary
  • Exterior Features: Sidewalks, Street Lights
  • Flooring: Hardwood, CeramicTile
  • Interior Features: Dining Area, Kitchen - Galley, Window Treatments, Wood Floors, Floor Plan - Traditional
  • Sewer: Public Sewer

Appliances
  • Appliances: Dishwasher, Disposal, Exhaust Fan, Oven/Range - Electric, Refrigerator
Ask Agent A Question Ask Agent A Question

Address Map Address Map
Neighborhood Neighborhood
  • High School: YORKTOWN
  • Middle School: WILLIAMSBURG
MLS Addon MLS Addon
  • Office Name: Gawen Realty, Inc.
  • Agent Name: Nicholas Lagos
Additional Information Additional Information
  • Water Source: Public
  • Accessibility Features: None
  • Association Amenities: Basketball Courts, Common Grounds, Laundry Facilities, Picnic Area
  • Construction Materials: Brick
  • Entry Level: 2
  • Levels: 1
  • On Market Date: 2026-08-14
  • Rent Includes: Parking, Trash Removal, Water, Sewer, Additional Storage Space, Grounds Maintenance, HVAC Maint, Lawn Service, Snow Removal
Financial Financial
  • Association Fee Includes: Ext Bldg Maint, Management, Insurance, Parking Fee, Sewer, Snow Removal, Trash, Water, Lawn Maintenance, Road Maintenance
Listing Information Listing Information
  • Originating System Name: Bright
  • List Agent Mls Id: 17048
  • List Office Mls Id: CENT9
  • MLS Status: ACTIVE-BRIGHT
  • Modification Timestamp: 2026-08-29T21:24:59Z
  • Status Change Timestamp: 2026-08-14T04:00:00Z
Rob Spicer Broker, GRI Rob Spicer Broker, GRI Spicer Real Estate

7201 Wisconsin Avenue

Mortgage Calculator
$
$ %
Years
%
$ %Per Year
$ % Per Year

$
