
 Share
 7952 CROSS CREEK DRIVE, Glen Burnie, MD 21061
 2,430 Sqft SQFT
 4
 3
 Basic Details
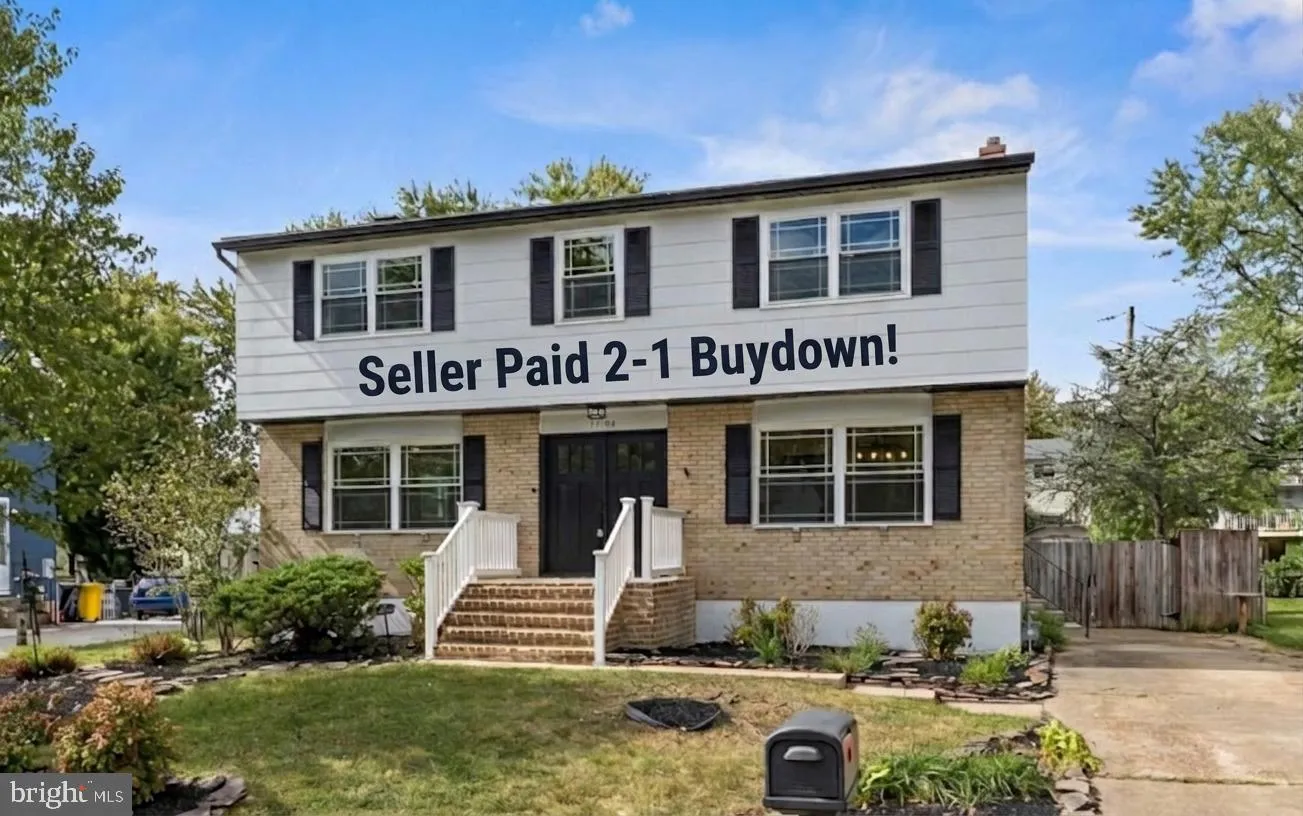
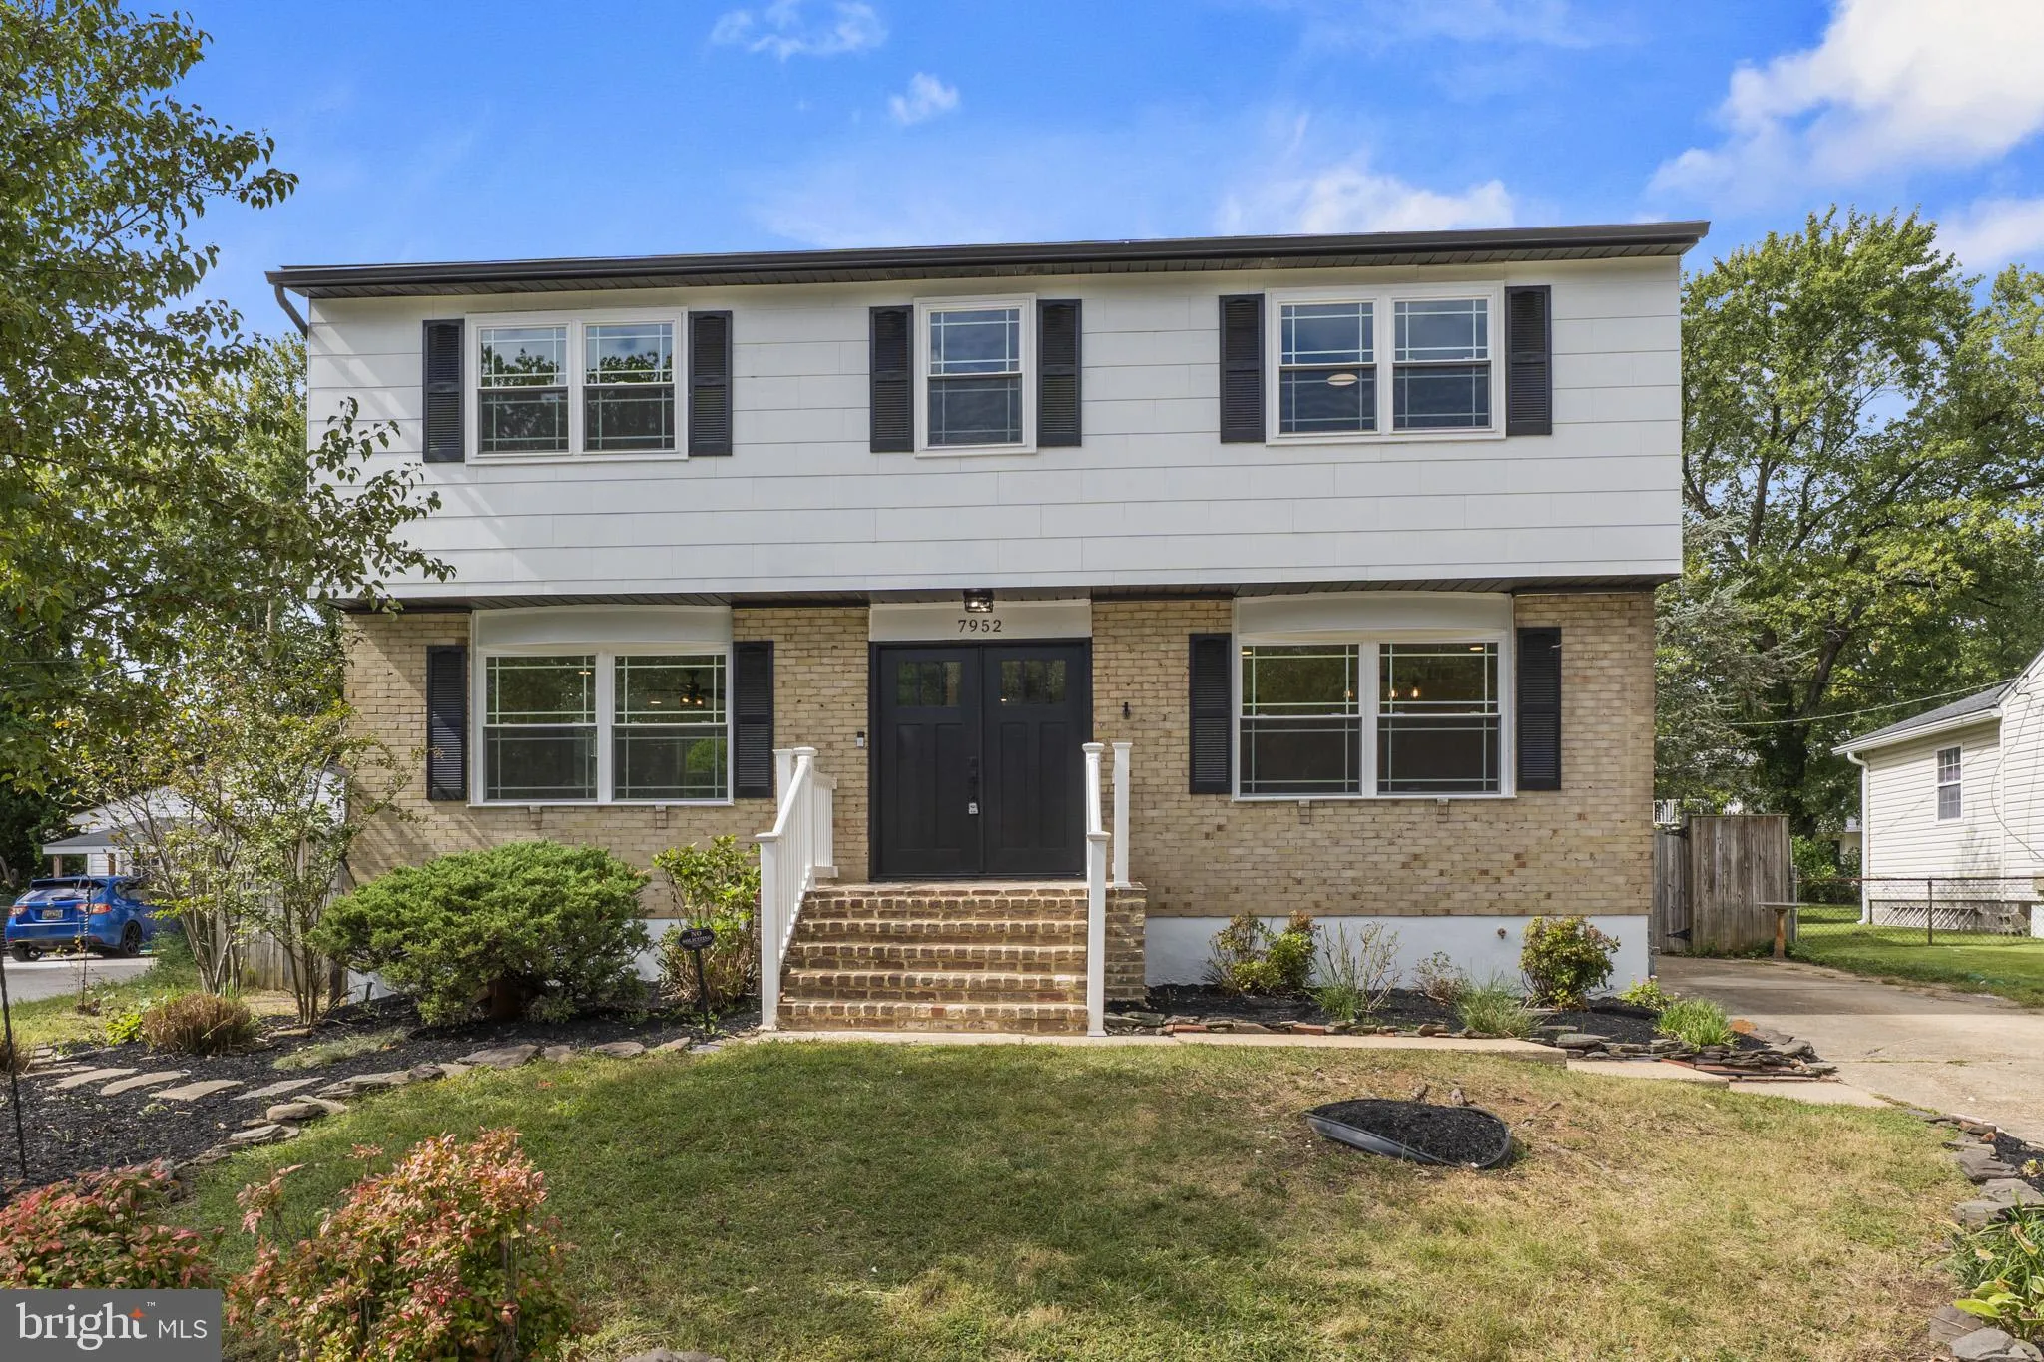
Seller paid 2-1 Buydown! Get your rate in the 5’s! Welcome to 7952 Cross Creek Drive in Glen Burnie, MD. This home is a stunning, top-to-bottom remodel that perfectly blends modern luxury with everyday comfort. Nestled in an established community, this 4-bedroom home offers the ideal layout with all bedrooms s...
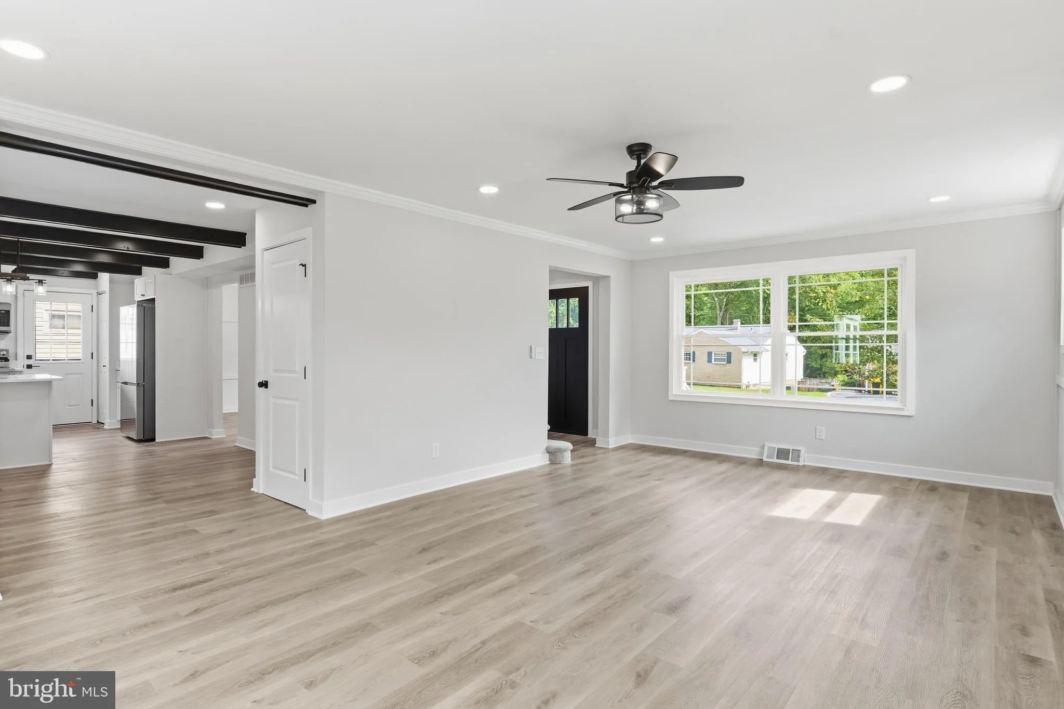
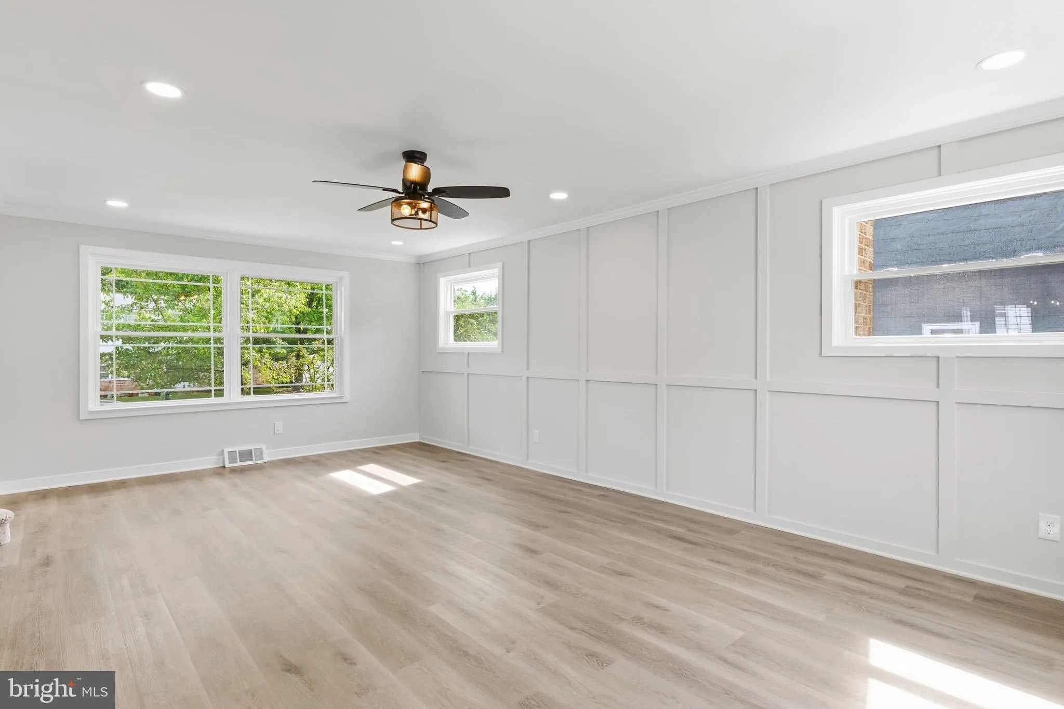
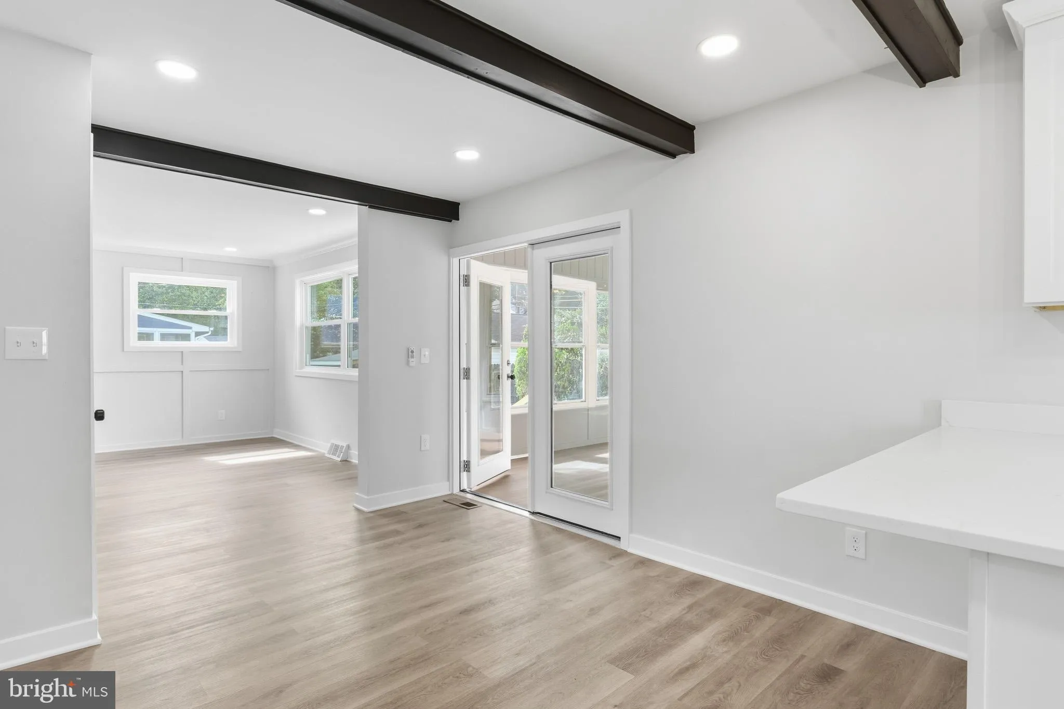
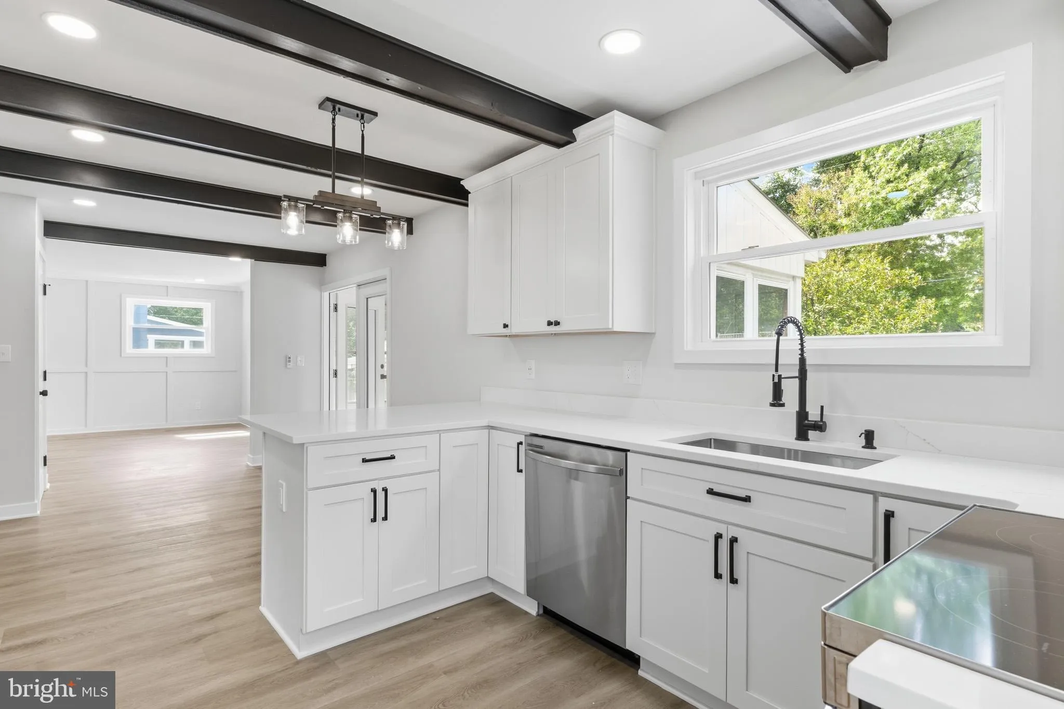
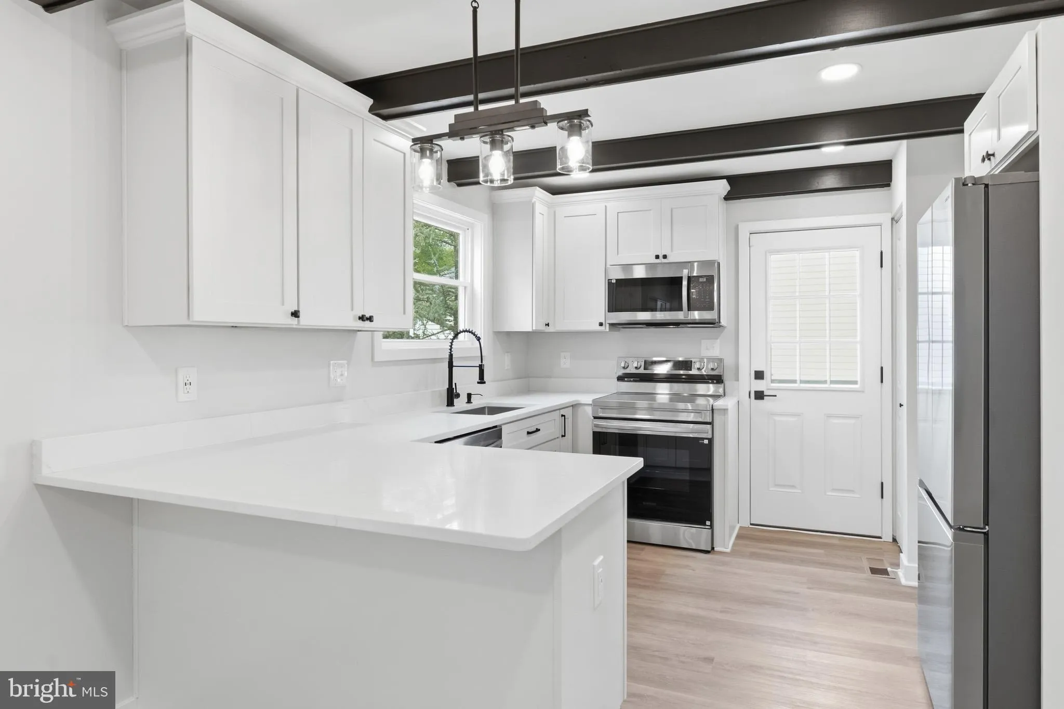
Seller paid 2-1 Buydown! Get your rate in the 5’s! Welcome to 7952 Cross Creek Drive in Glen Burnie, MD. This home is a stunning, top-to-bottom remodel that perfectly blends modern luxury with everyday comfort. Nestled in an established community, this 4-bedroom home offers the ideal layout with all bedrooms situated on the top level, anchored by a private master ensuite, and features all-new windows throughout for energy efficiency and abundant natural light. Inside, every detail has been meticulously updated, featuring a gourmet kitchen equipped with sleek stainless steel appliances, premium finishes, and a bright sunroom off the main living space that seamlessly extends your home’s entertaining area. The fully finished basement adds versatile extra living space for a home theater, gym, or playroom. Step outside to your private, fully fenced yard complete with a solid concrete patio—perfect for summer grilling, relaxation, and outdoor gatherings. This is a rare opportunity to own a “like-new, ” fully remodeled home designed for effortless living and turnkey style. Bring offers!
 Features & Appliances
 Ask Agent A Question
 Address Map
 Neighborhood
 MLS Addon
 Additional Information
 Financial
Listing Information
 Rob Spicer Broker, GRI
Spicer Real Estate
7201 Wisconsin Avenue
 RobSpicer@SpicerRealEstate.com
 2403881030
 2403881030
 7201 Wisconsin Avenue


