
 Share
 614 MCINTYRE ROAD, Rockville, MD 20851
 1,819 Sqft SQFT
 3
 2
 Basic Details
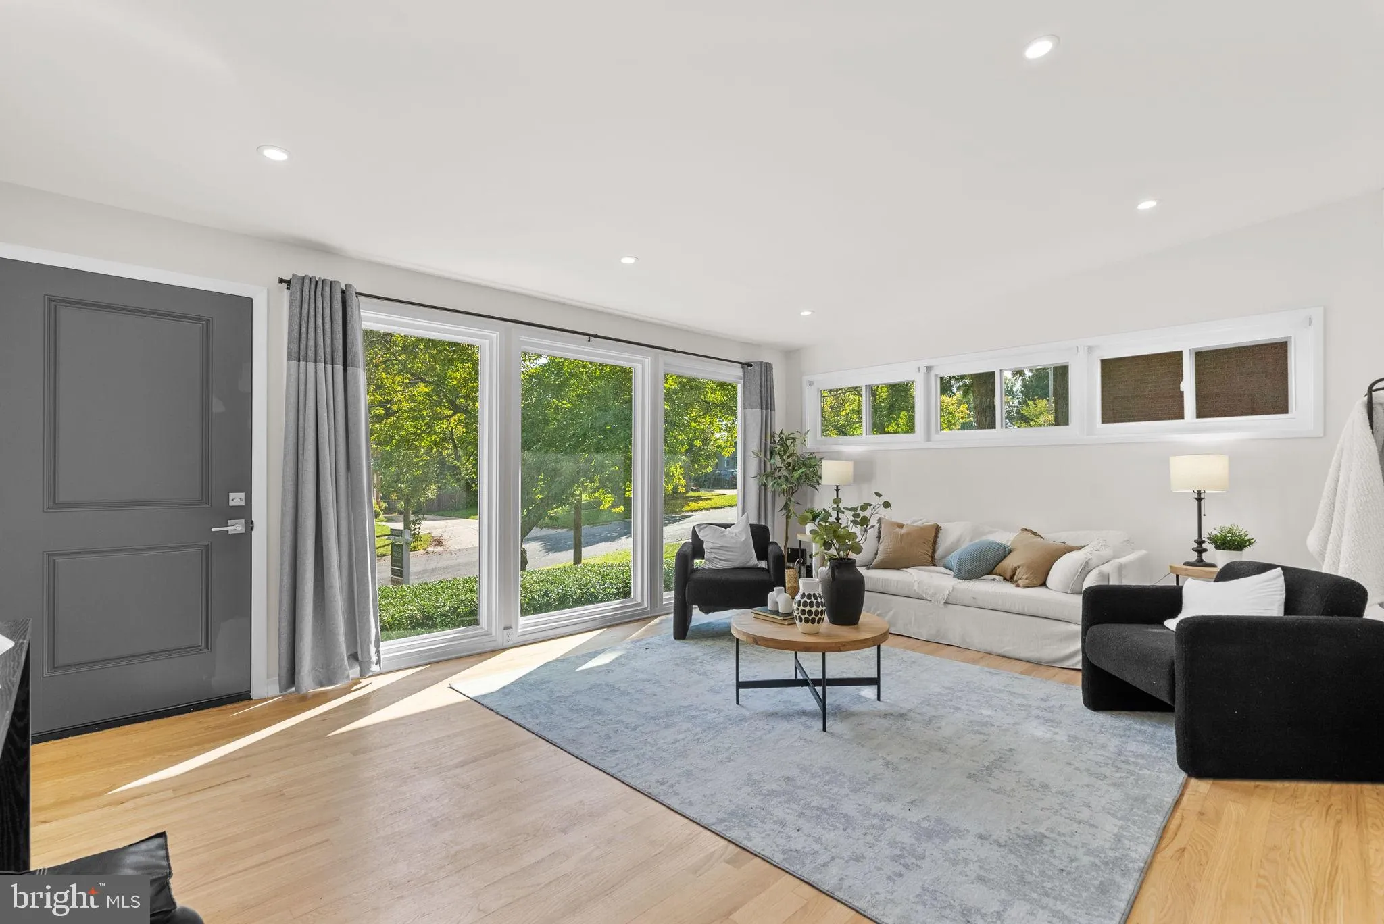
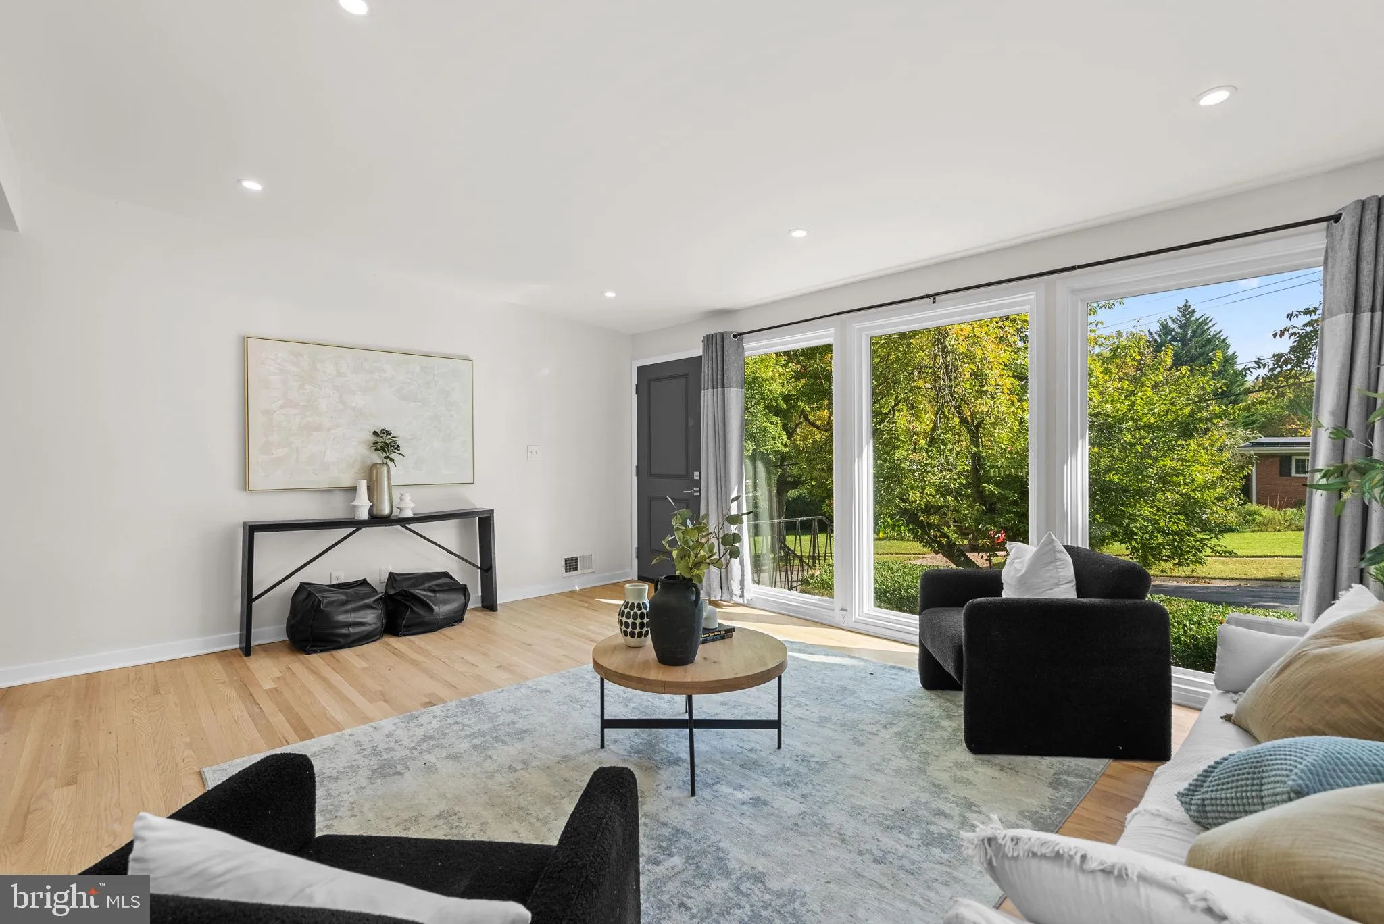
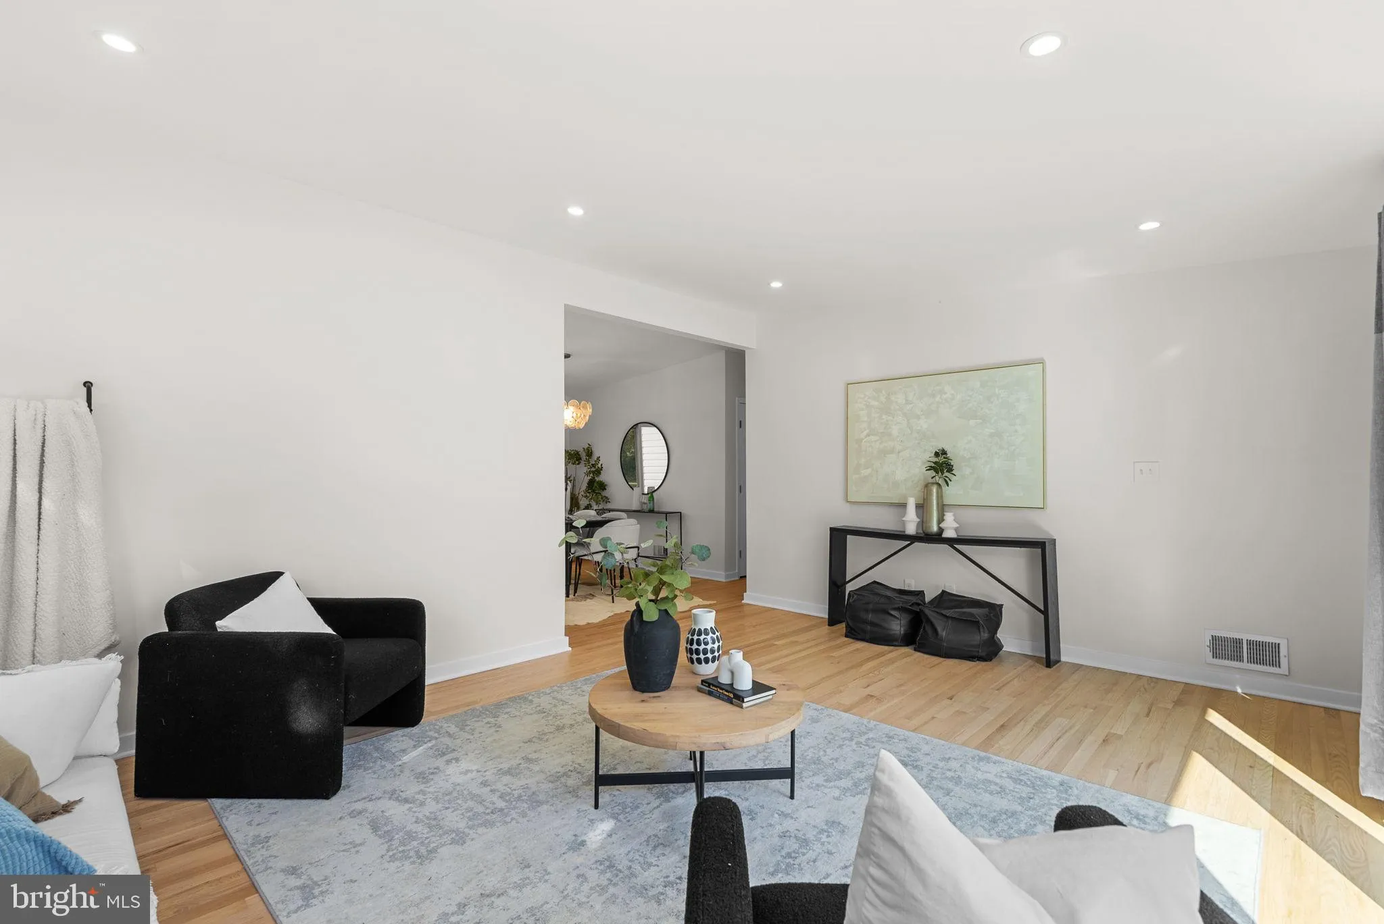
***Open House Sunday, October 25, 2026 from 12pm – 2pm***Welcome to Twinbrook Forest! This brick-front raised rambler has been thoughtfully updated, and you’ll notice it the moment you walk in. The main level has striking refinished hardwood floors that run throughout. Extensive renovations in the Kitche...
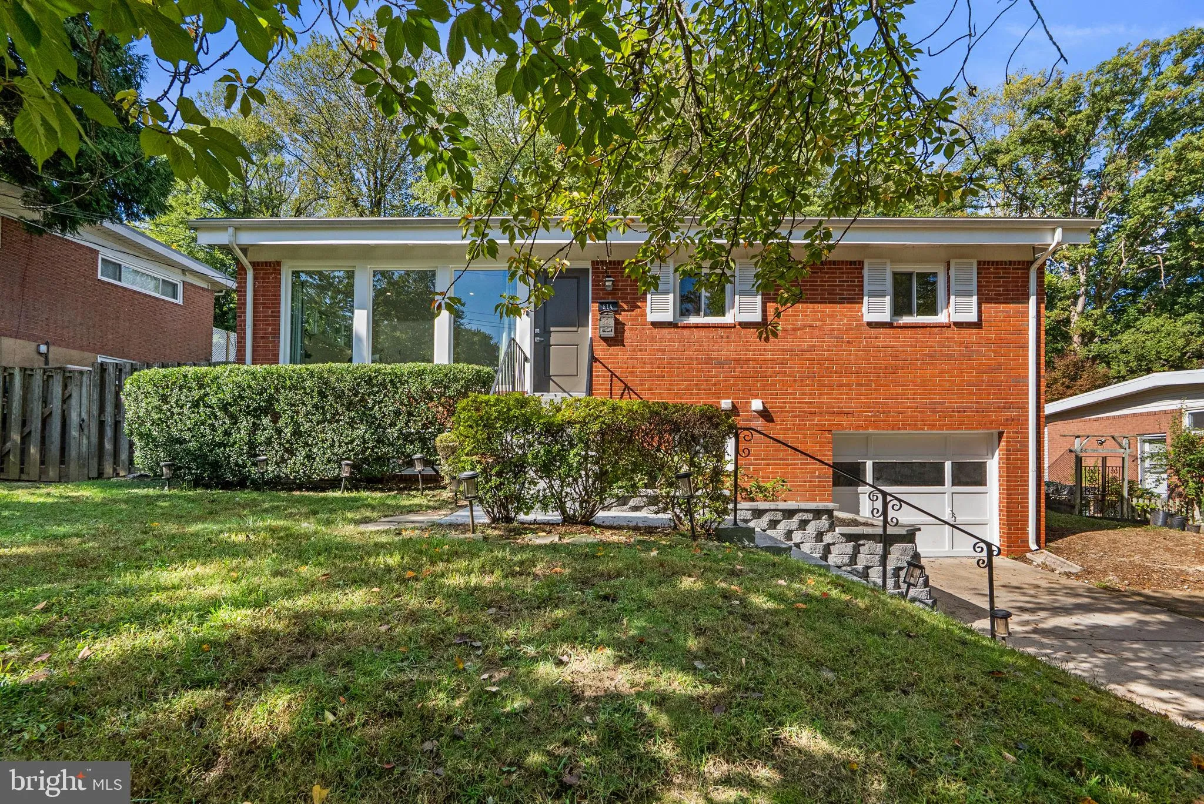
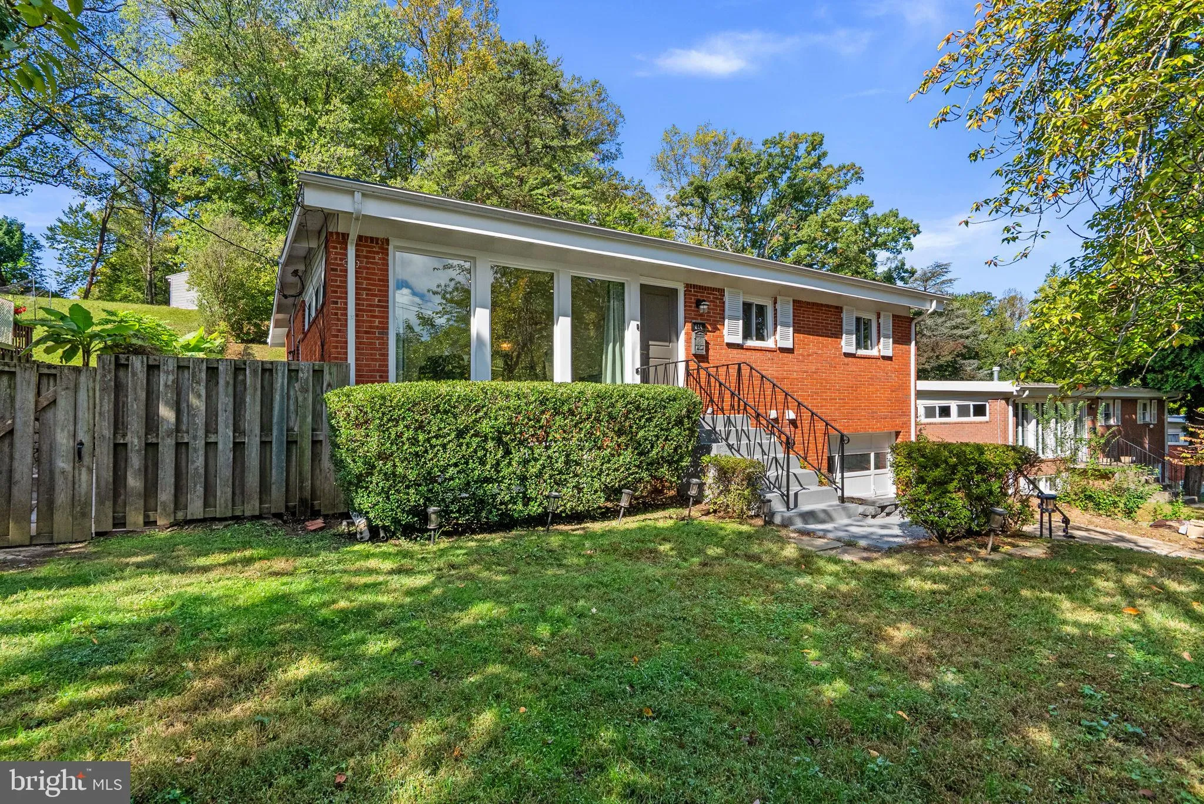
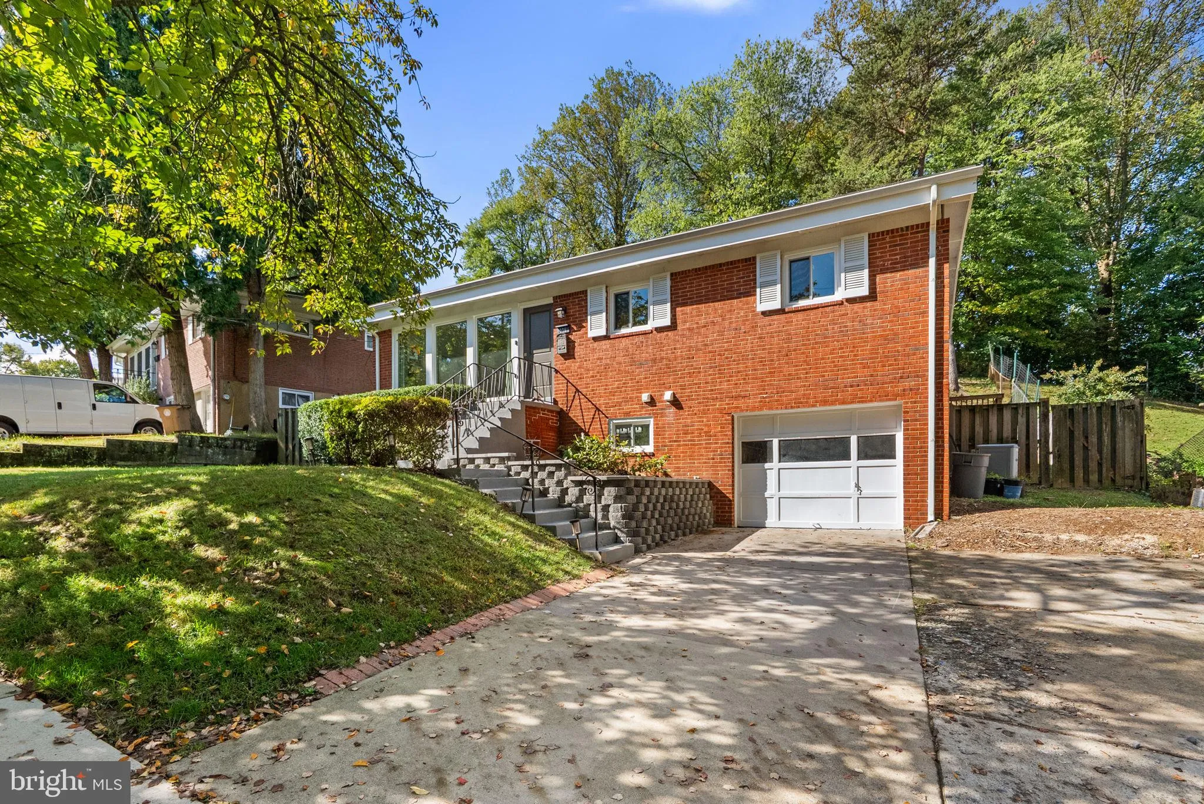
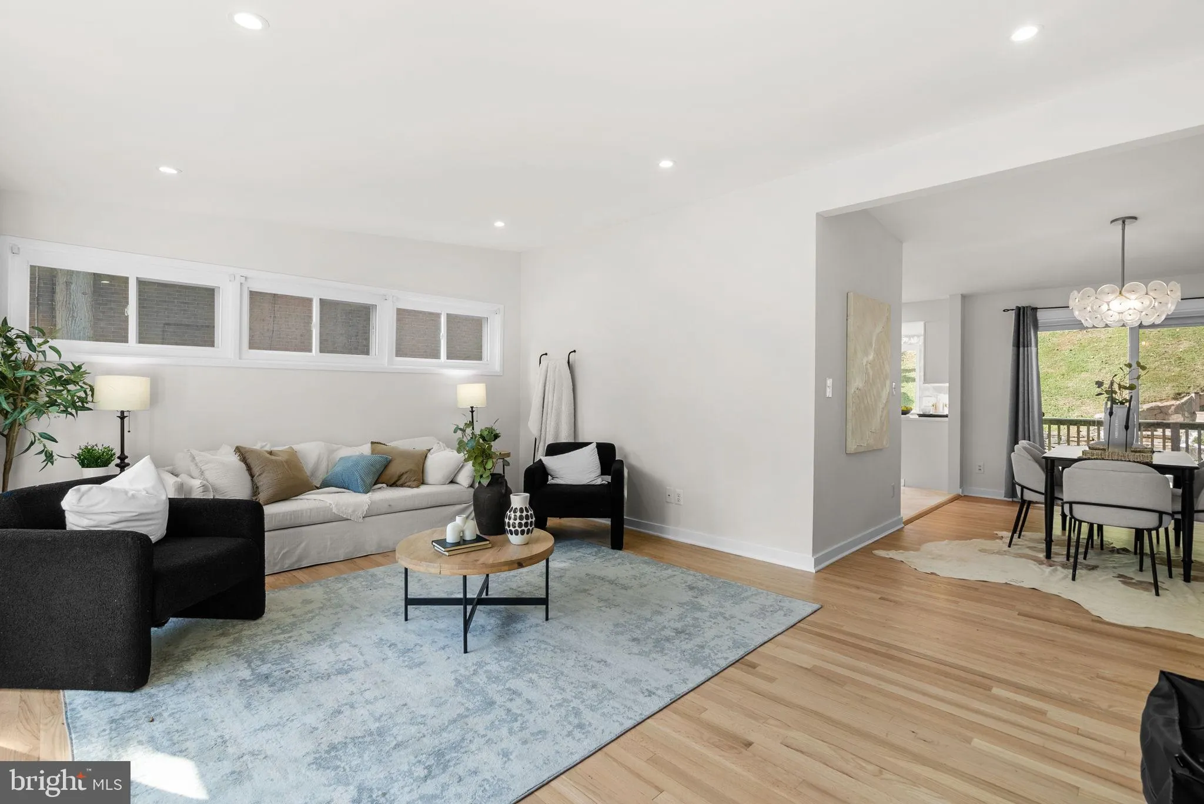
***Open House Sunday, October 25, 2026 from 12pm – 2pm***Welcome to Twinbrook Forest! This brick-front raised rambler has been thoughtfully updated, and you’ll notice it the moment you walk in. The main level has striking refinished hardwood floors that run throughout. Extensive renovations in the Kitchen present crisp white cabinetry, white quartz countertops with soft grey veining, and Bosch stainless steel appliances. It opens right into the dining room, where a sliding door leads out to the rear deck. Three bedrooms and a nicely updated hall bath complete the main level. The lower level gives you room to spread out. There’s a rec room for movie nights, game days, or a playroom, plus a flexible bonus room that works well as a home office. With some modification, it could become a legal fourth bedroom. You’ll also find storage and direct access to the one-car garage. Out back, the deck steps down to a terraced yard with a real sense of privacy. It’s a place to unwind at the end of the day. Life in Twinbrook Forest is easy to love. The Rock Creek Trail is close by for weekend trail exploration and commuting is simple, with Veirs Mill Road and Rockville Pike nearby and the Twinbrook Metro station within easy reach.
 Features & Appliances
 Ask Agent A Question
 Address Map
 MLS Addon
 Additional Information
 Financial
Listing Information
 Rob Spicer Broker, GRI
Spicer Real Estate
7201 Wisconsin Avenue
 RobSpicer@SpicerRealEstate.com
 2403881030
 2403881030
 7201 Wisconsin Avenue


