
 Share

 8407 BACCARAT COURT, Bethesda, MD 20814
 3,320 Sqft SQFT
 3
 4
 Basic Details
Welcome to 8407 Baccarat Ct, an exceptionally spacious four-level townhouse in Bethesda, MD 20814, offering 3, 300+ square feet, 3 bedrooms, 2 full baths, 2 powder rooms, an attached 2-car garage, multiple indoor and outdoor living spaces, and an incredibly convenient location near Medical Center Metro, NIH, Walter ...
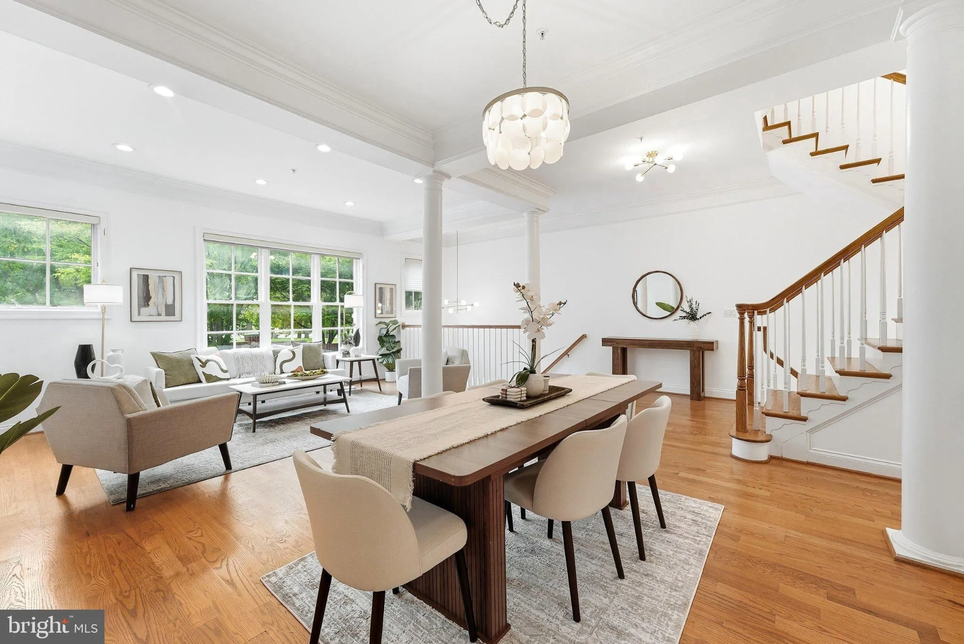
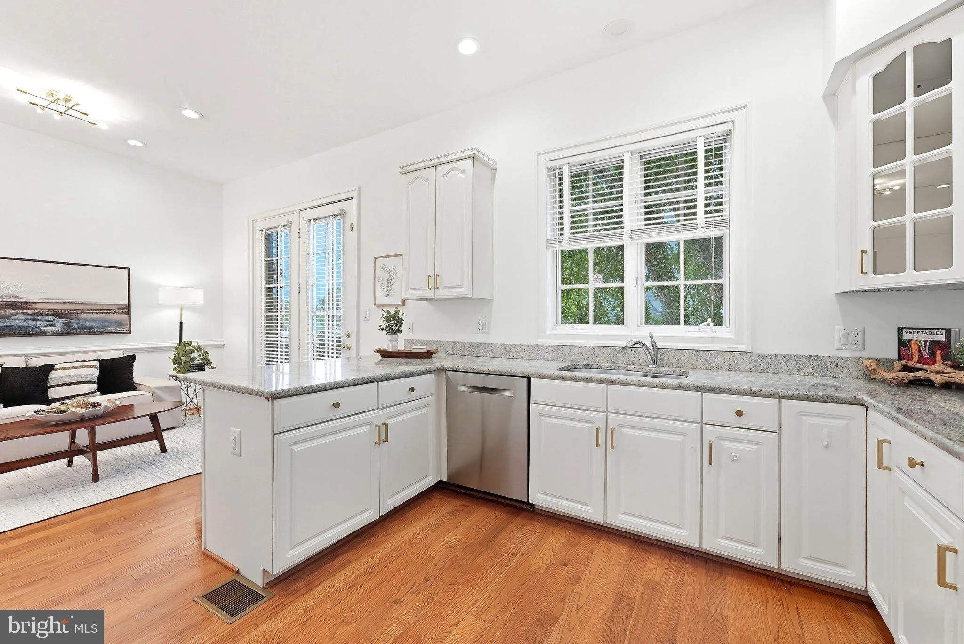
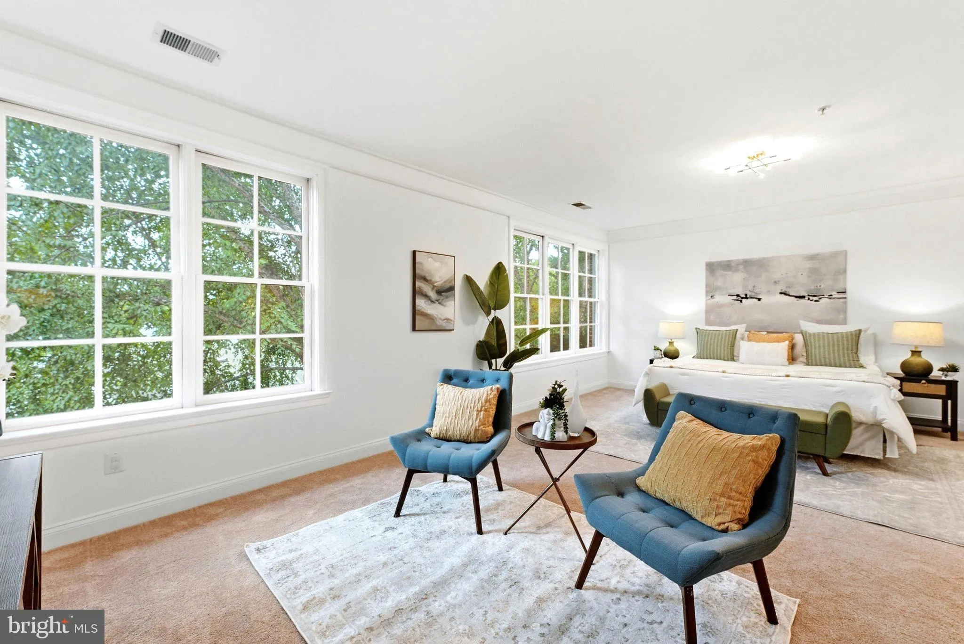
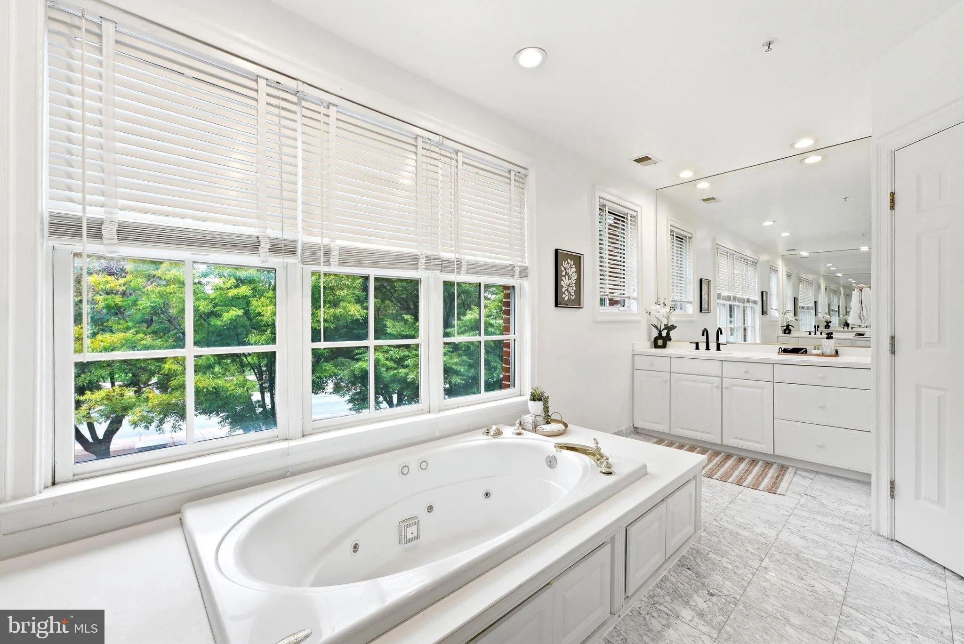
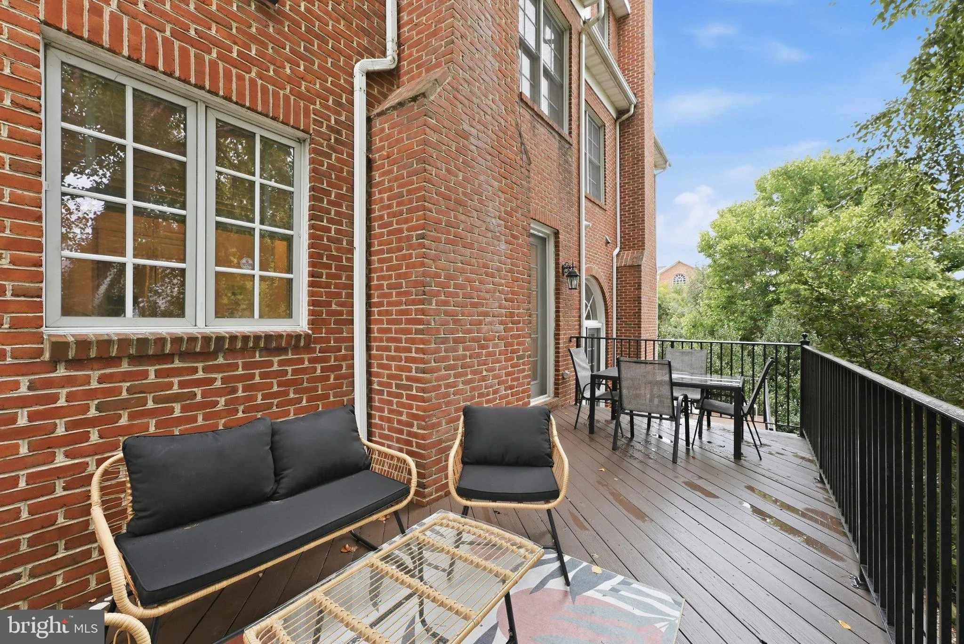
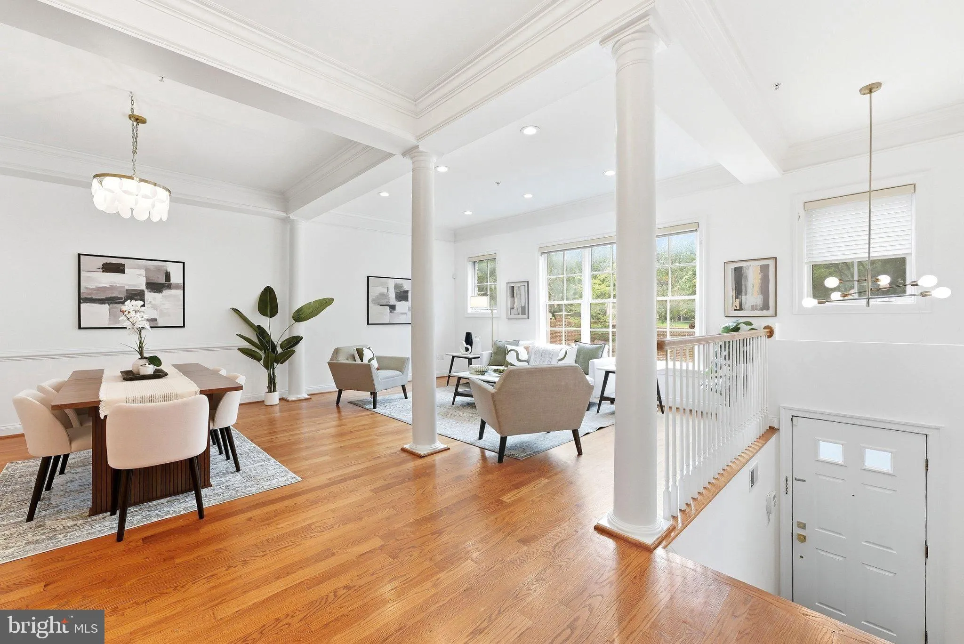
Welcome to 8407 Baccarat Ct, an exceptionally spacious four-level townhouse in Bethesda, MD 20814, offering 3, 300+ square feet, 3 bedrooms, 2 full baths, 2 powder rooms, an attached 2-car garage, multiple indoor and outdoor living spaces, and an incredibly convenient location near Medical Center Metro, NIH, Walter Reed National Military Medical Center, and downtown Bethesda. Freshly updated with new lighting, fresh paint, and a refreshed powder room, this impressive interior rowhome offers the scale and flexibility of a much larger home, with abundant natural light throughout. The expansive main level features hardwood floors and an open, flowing floor plan with generous living and dining spaces. At the heart of the home is the oversized kitchen with upgraded countertops, stainless steel appliances, abundant cabinetry, extensive storage, and a large pantry. Step directly outside to the private deck, creating an ideal extension of the kitchen for dining, entertaining, or relaxing outdoors. The home’s upper level is dedicated entirely to a luxurious primary bedroom suite, providing exceptional privacy and space. The spa-inspired en-suite bath features a jetted soaking tub, separate glass-enclosed shower, two vanities, two private water closets, and dual walk-in closets, creating a true retreat. One level above, two additional spacious bedrooms each feature their own deep walk-in closet and share a full bathroom with a double vanity, offering plenty of room for family, guests, or flexible home-office space. The finished lower level adds even more versatility with a fireplace, additional living or recreation space, powder room, direct access to the attached 2-car garage, and access to the rear patio. All of this is set in a highly convenient Bethesda location with easy access to Medical Center Metro (Red Line), NIH, Walter Reed, downtown Bethesda, Wisconsin Avenue/Rockville Pike, shopping, dining, commuter routes, and Washington, DC. With more than 3, 300 square feet across four finished levels, outstanding storage, multiple outdoor spaces, garage parking, and an exceptionally generous floor plan, 8407 Baccarat Ct delivers a rare combination of space, comfort, and convenience in the heart of Bethesda.
 Features & Appliances
 Ask Agent A Question
 Address Map
 Neighborhood
 MLS Addon
 Additional Information
 Financial
Listing Information
 Rob Spicer Broker, GRI
Spicer Real Estate
7201 Wisconsin Avenue
 RobSpicer@SpicerRealEstate.com
 2403881030
 2403881030
 7201 Wisconsin Avenue


