Spicer Real Estate
  • Share
$995,000
Coming Soon Coming Soon
VA,Arlington

Location 1881 NASH STREET, Arlington, VA 22209

  • Sqft 1,645 Sqft SQFT
  • Bed 1
  • Bath 2
Basic Details Basic Details
Description

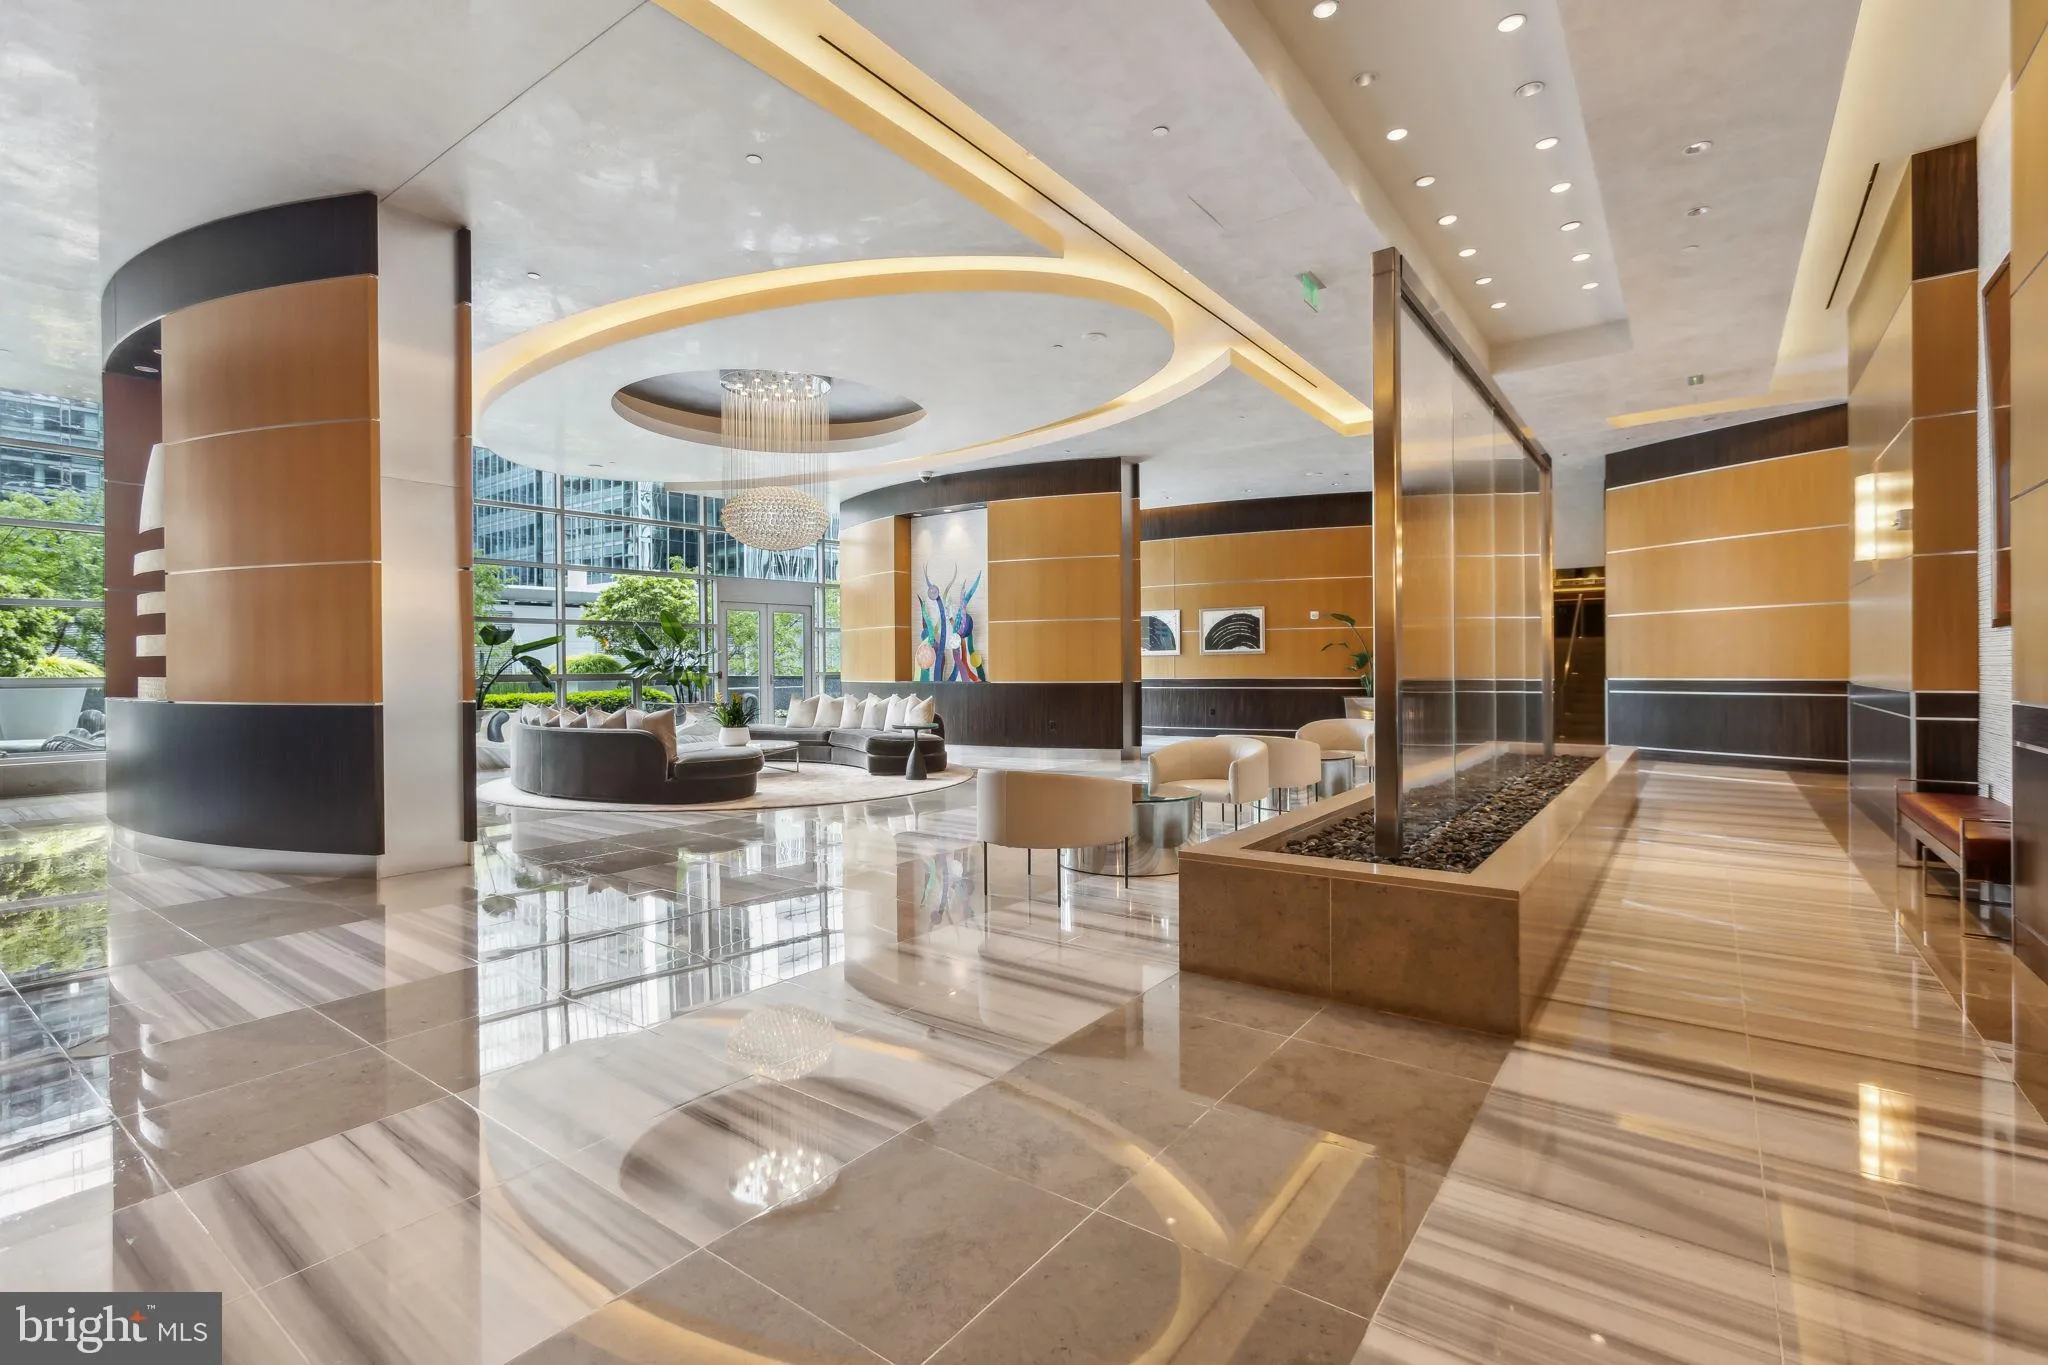
Set on Turnberry Tower’s tranquil west side, this one-bedroom-plus-den residence offers more than 1, 600 square feet, two full baths and a spacious 256-square-foot balcony. A distinctive entry creates an inviting arrival, opening to light-filled living spaces with nine-foot ceilings, custom finishes and an open la...

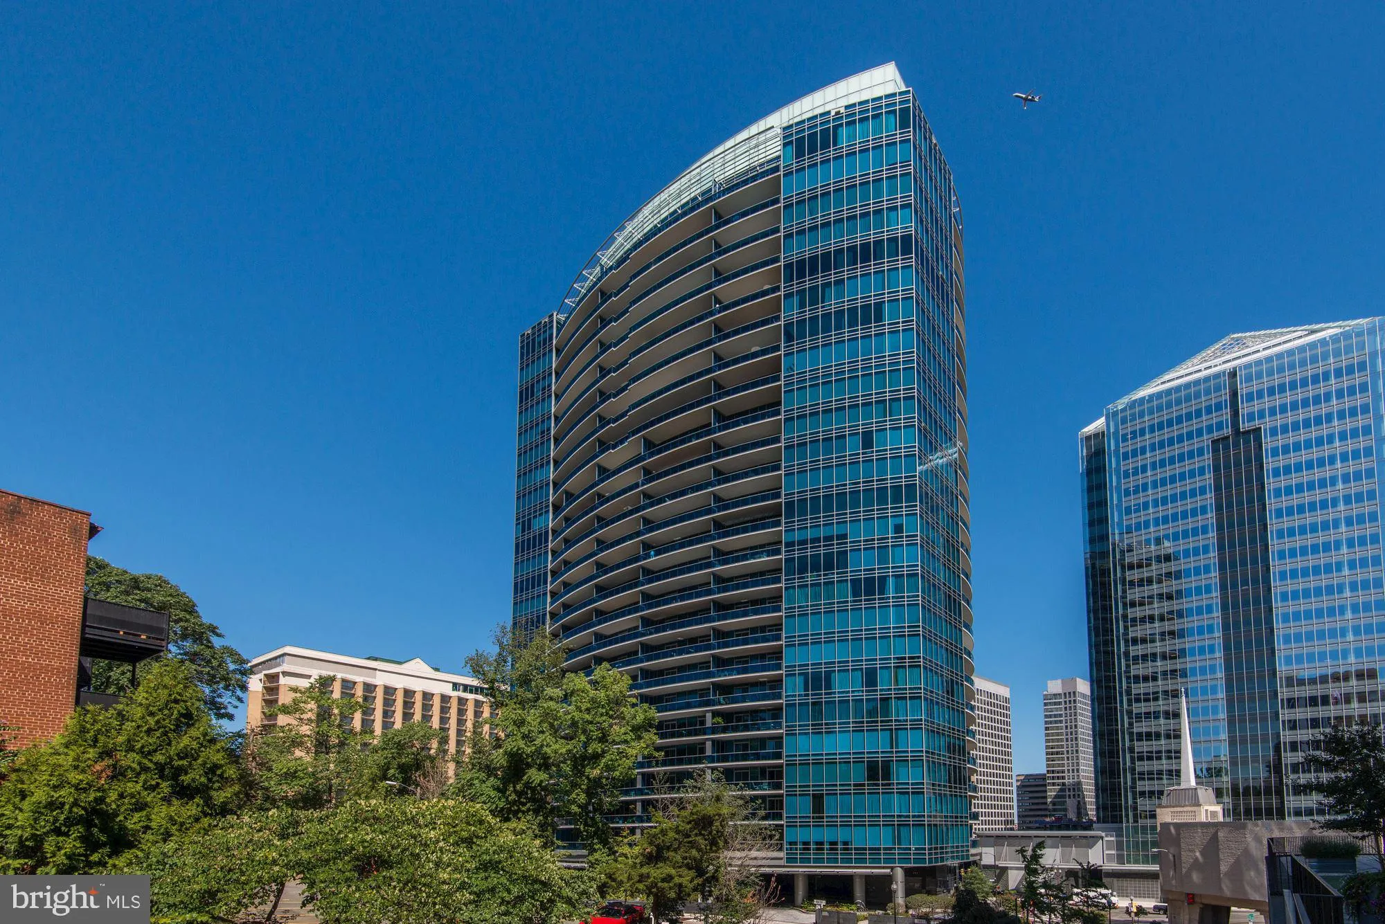
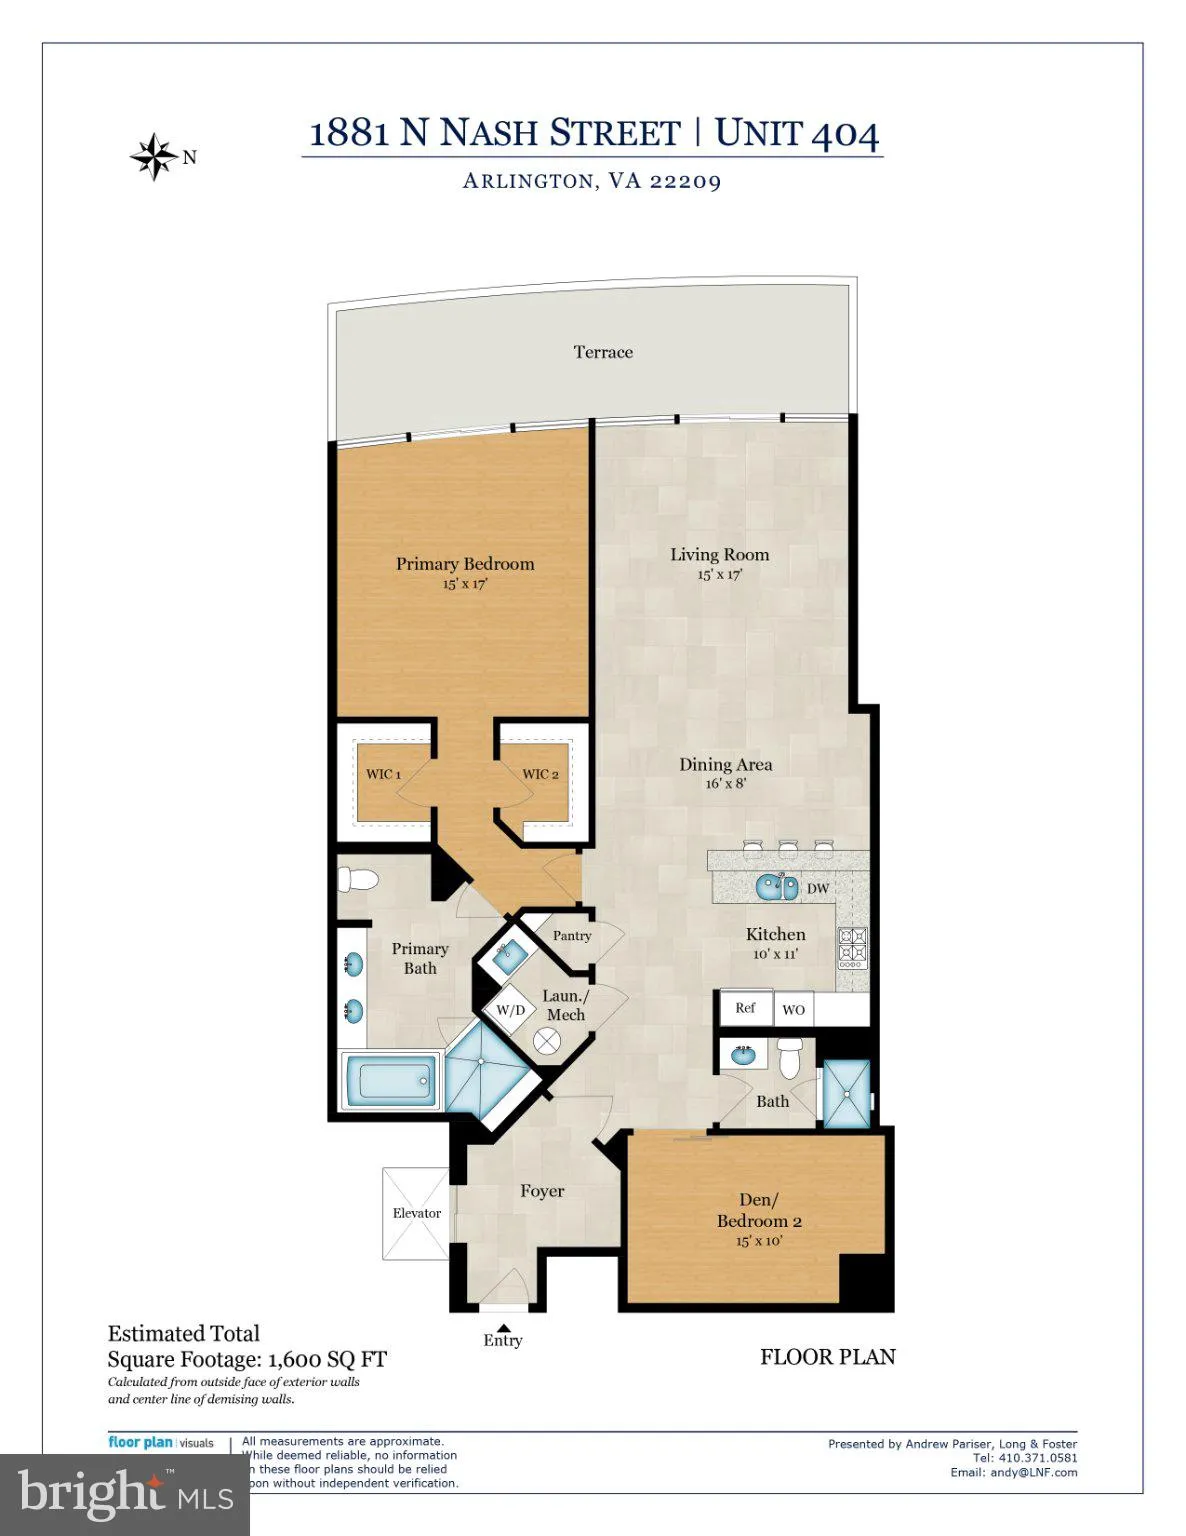
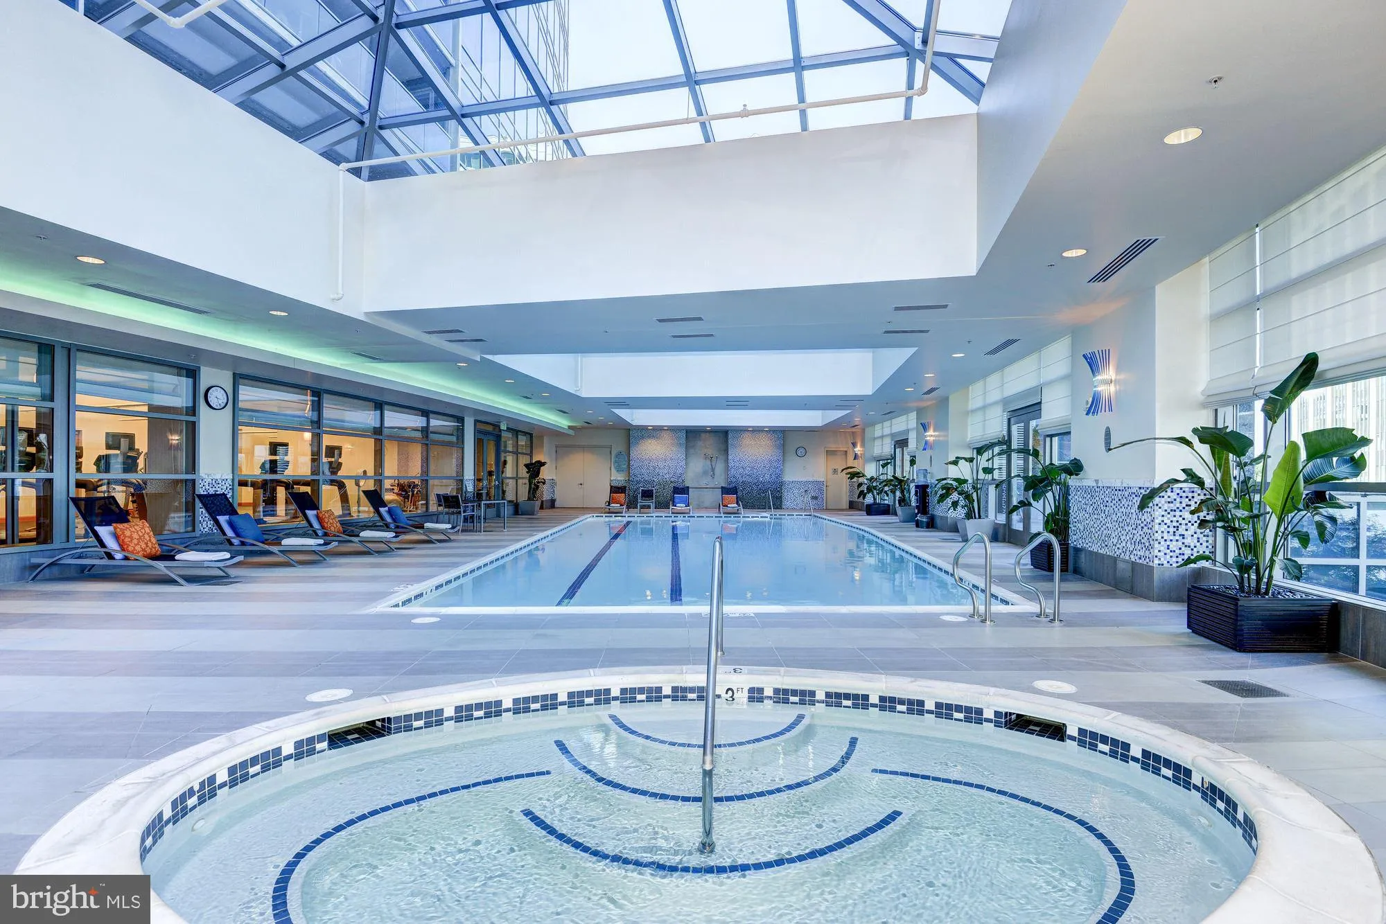
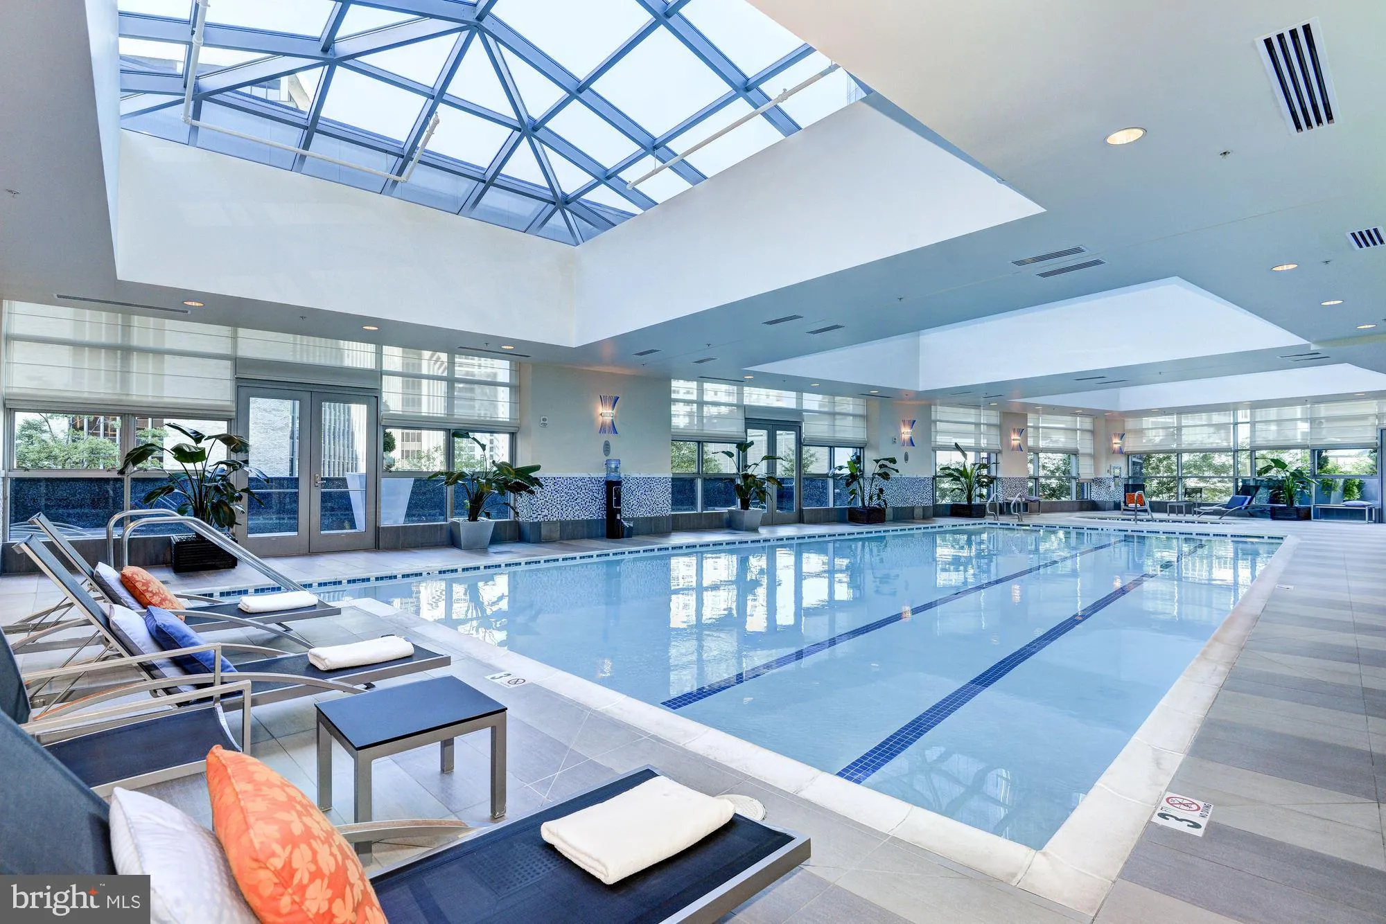
Set on Turnberry Tower’s tranquil west side, this one-bedroom-plus-den residence offers more than 1, 600 square feet, two full baths and a spacious 256-square-foot balcony. A distinctive entry creates an inviting arrival, opening to light-filled living spaces with nine-foot ceilings, custom finishes and an open layout equally suited to entertaining and everyday living. The gourmet eat-in kitchen features Snaidero cabinetry, granite countertops and Miele appliances. The expansive primary suite includes a marble bath with a deep soaking tub, while two custom-designed walk-in closets provide generous storage. An enclosed den comfortably accommodates a queen-size bed, offering flexibility for guests or a dedicated home office. A second full bath finished in stone, integrated AV speakers and remote-controlled shades further enhance the residence. Recognized for its distinctive curvilinear architecture, Turnberry Tower pairs full-service living with an extensive collection of amenities, including 24-hour complimentary valet and security services, an attended heated indoor pool, fitness and yoga studios, a private screening room, landscaped grounds, and an elegantly redesigned residents’ lounge with a catering kitchen.

Read More
Basic Details
  • Property Type: Residential
  • Listing Type: Coming Soon
  • Listing ID: VAAR2081308
  • Price: $995,000
  • View: Garden/Lawn
  • Bedrooms: 1
  • Bathrooms: 2
  • Sqft: 1,645 Sqft
  • Year Built: 2009
  • Location: US, VA, ARLINGTON-VA, Arlington, ROSSLYN, 22209
  • Structure Type: Unit/Flat/Apartment
  • Heating System: Forced Air
  • Swimming Pool: Indoor
  • Cooling System: Central A/C
  • Patio: Balcony
  • Parking: Secure Parking, Attendant
  • Full Bathrooms: 2
  • Listing Status: Coming Soon
  • Roof: Flat
Features & Appliances
Features
  • Window Features: Low-E
  • Architectural Style: Contemporary
  • Exterior Features: Satellite Dish
  • Flooring: Marble
  • Interior Features: Kitchen - Gourmet, Kitchen - Island, Combination Dining/Living, Built-Ins, Upgraded Countertops, Window Treatments, Elevator, Primary Bath(s), WhirlPool/HotTub, Floor Plan - Open
  • Sewer: Public Sewer

Appliances
  • Appliances: Cooktop, Dishwasher, Disposal, Dryer - Front Loading, Exhaust Fan, Oven - Wall, Range Hood, Washer - Front Loading, WaterHeater, Built-In Microwave, Six Burner Stove
Ask Agent A Question Ask Agent A Question

Address Map Address Map
MLS Addon MLS Addon
  • Office Name: Long & Foster Real Estate, Inc.
  • Agent Name: Andrew L Pariser
Additional Information Additional Information
  • Water Source: Public
  • Accessibility Features: Elevator, Doors - Lever Handle(s)
  • Association Amenities: Concierge, Elevator, Extra Storage, Meeting Room, Party Room, Pool - Indoor, Reserved/Assigned Parking, Satellite TV, Security, Spa, Swimming Pool, FitnessCenter
  • Construction Materials: Combination
  • Entry Level: 4
  • Garage: 1.0
  • Levels: 1
  • On Market Date: 2026-10-22
Financial Financial
  • Tax Annual Amount: 10878.0
  • Association Fee Includes: Common Area Maintenance, Fiber Optics Available, Fiber Optics at Dwelling, Management, Insurance, Parking Fee, Sewer, Snow Removal, Reserve Funds, Pool(s), Other, Gas, Ext Bldg Maint, Cable TV, Water, Trash
Listing Information Listing Information
  • Originating System Name: Bright
  • List Agent Mls Id: 3063790
  • List Office Mls Id: LNG44
  • MLS Status: COMING SOON-BRIGHT
  • Modification Timestamp: 2026-10-23T03:13:25Z
  • Status Change Timestamp: 2026-10-22T04:00:00Z
Rob Spicer Broker, GRI Rob Spicer Broker, GRI Spicer Real Estate

7201 Wisconsin Avenue

Mortgage Calculator
$
$ %
Years
%
$ %Per Year
$ % Per Year

$
