Spicer Real Estate
  • Share
$344,950
Active Active
MD,District Heights

Location 8107 JORDAN PARK BOULEVARD, District Heights, MD 20747

  • Sqft 1,120 Sqft SQFT
  • Bed 3
  • Bath 1
Basic Details Basic Details
Description

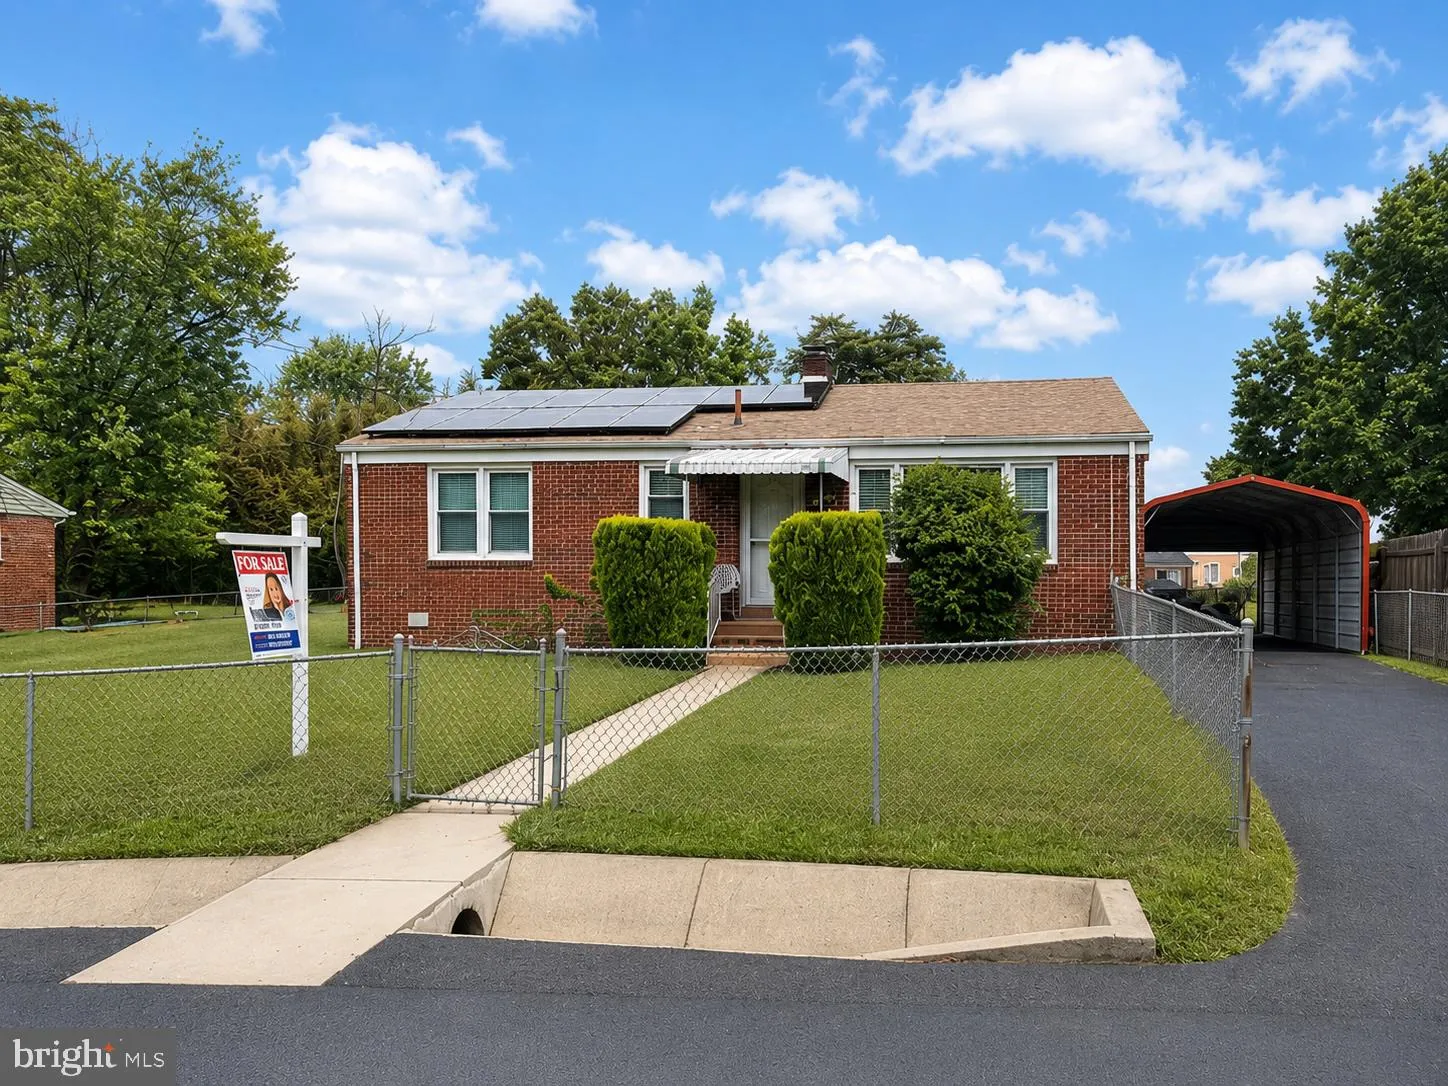
Back on the market! Opportunity meets convenience in this charming all-brick, one-level detached home in District Heights. This estate sale offers solid construction, functional updates and an unbeatable location just minutes from shopping, dining, public transportation, major commuter routes and DC. Inside, you’l...

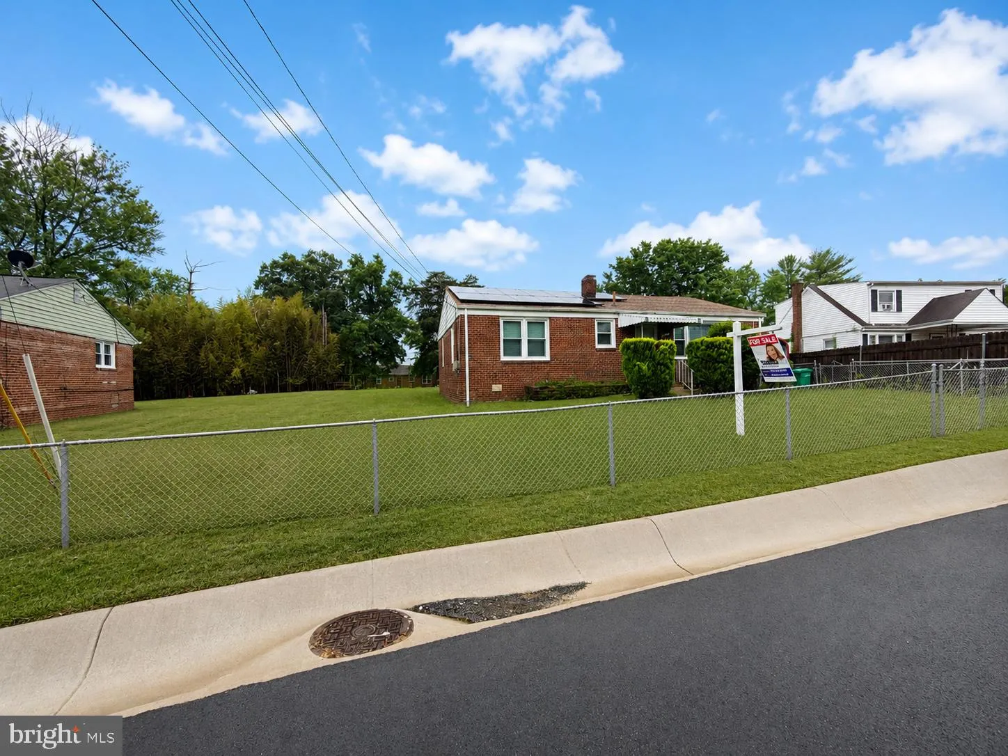
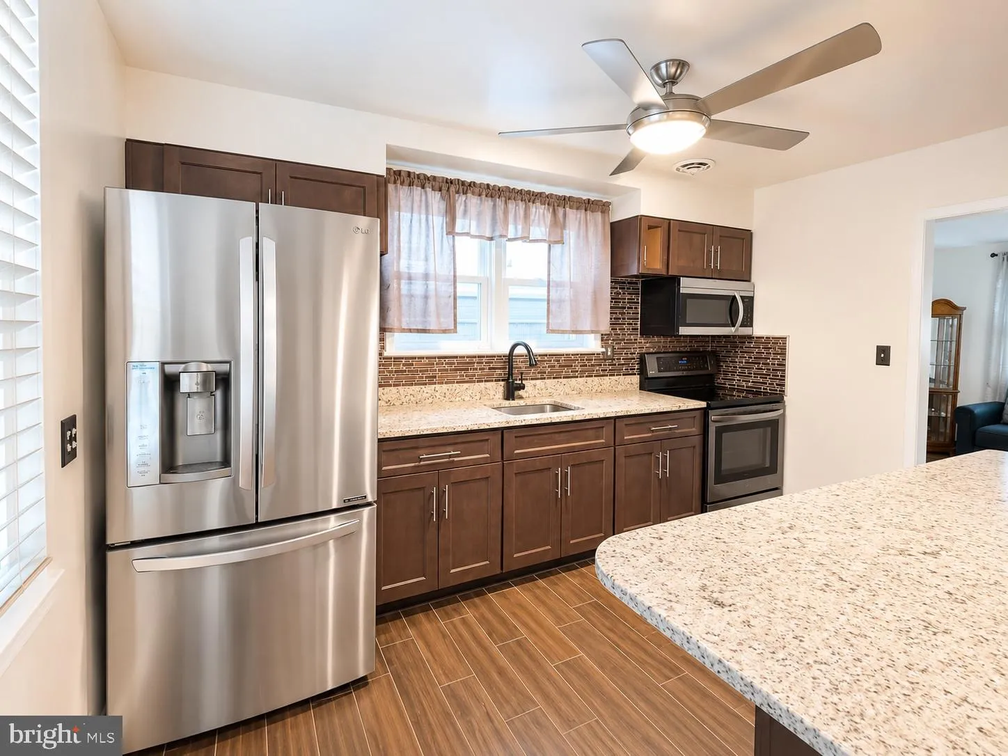
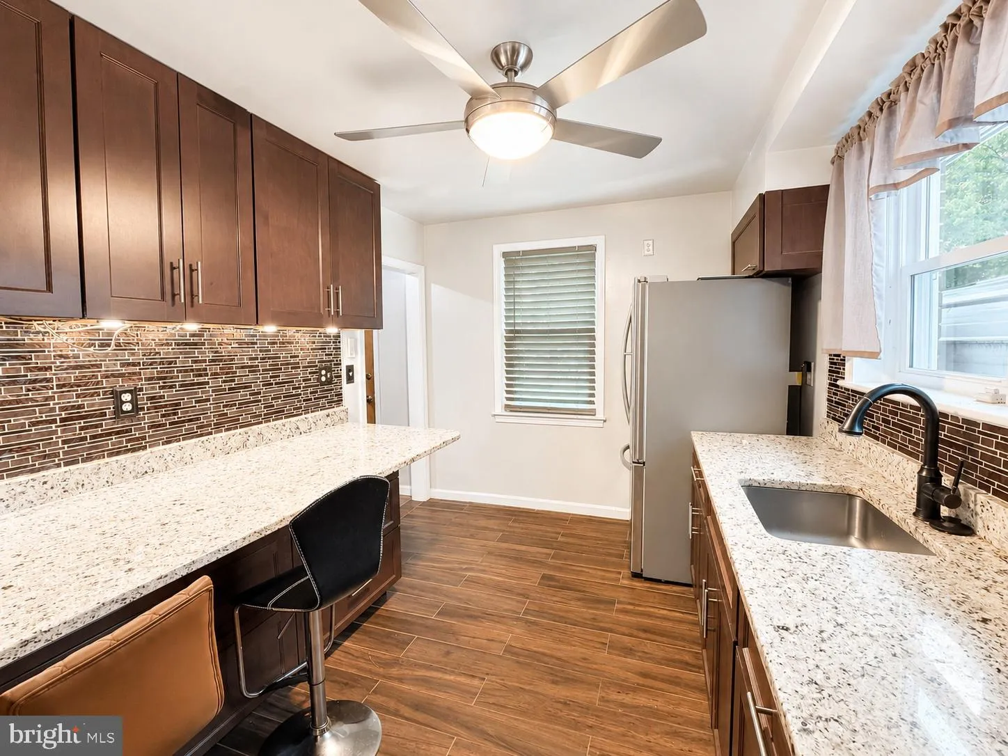
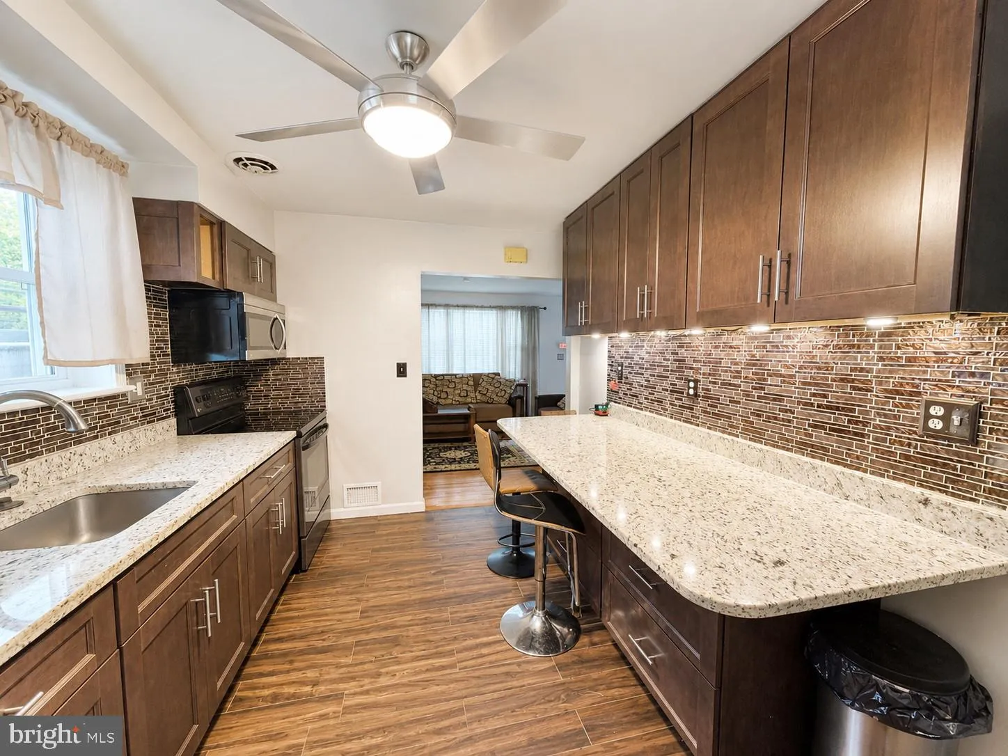
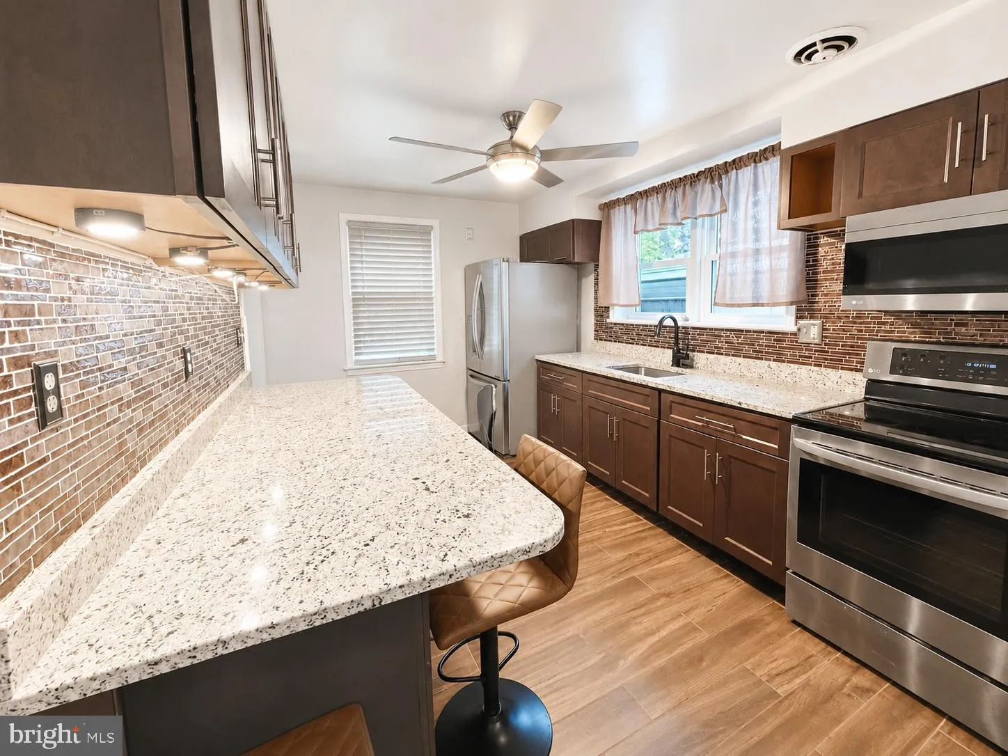
Back on the market! Opportunity meets convenience in this charming all-brick, one-level detached home in District Heights. This estate sale offers solid construction, functional updates and an unbeatable location just minutes from shopping, dining, public transportation, major commuter routes and DC. Inside, you’ll find spacious rooms, gleaming hardwood floors, ceramic tile and ceiling fans. The kitchen features granite countertops and Samsung appliances, blending modern updates with the home’s classic charm. A newer HVAC system adds another important update. Outside, enjoy a huge fenced backyard with room to entertain, garden or expand, plus a fully fenced front yard and two outbuildings offering additional storage or workspace. Whether you’re a first-time buyer, downsizing or looking for an investment, this home offers location, land and lasting value. Solar panels convey; additional solar information available upon request. Estate sale sold as-is.

Read More
Basic Details
  • Property Type: Residential
  • Listing Type: Active
  • Listing ID: MDPG2197804
  • Price: $344,950
  • View: Street
  • Bedrooms: 3
  • Rooms: 7
  • Bathrooms: 1
  • Sqft: 1,120 Sqft
  • Year Built: 1954
  • Lot Area: 0.29 Acre
  • Location: US, MD, PRINCE GEORGES-MD, District Heights, FOREST VIEW, 20747
  • Structure Type: Detached
  • Heating System: Central, Ceiling, Solar - Active
  • Cooling System: Central A/C, Ceiling Fan(s)
  • Fence: Fully
  • Patio: Brick, Porch
  • Parking: Asphalt Driveway
  • Full Bathrooms: 1
  • Listing Status: Active
  • Roof: Asbestos Shingle
Features & Appliances
Features
  • Utilities: Electric Available
  • Window Features: Energy Efficient, DoublePaneWindows
  • Architectural Style: Ranch/Rambler
  • Exterior Features: Outbuilding(s), Other
  • Flooring: Hardwood, Partially Carpeted, CeramicTile
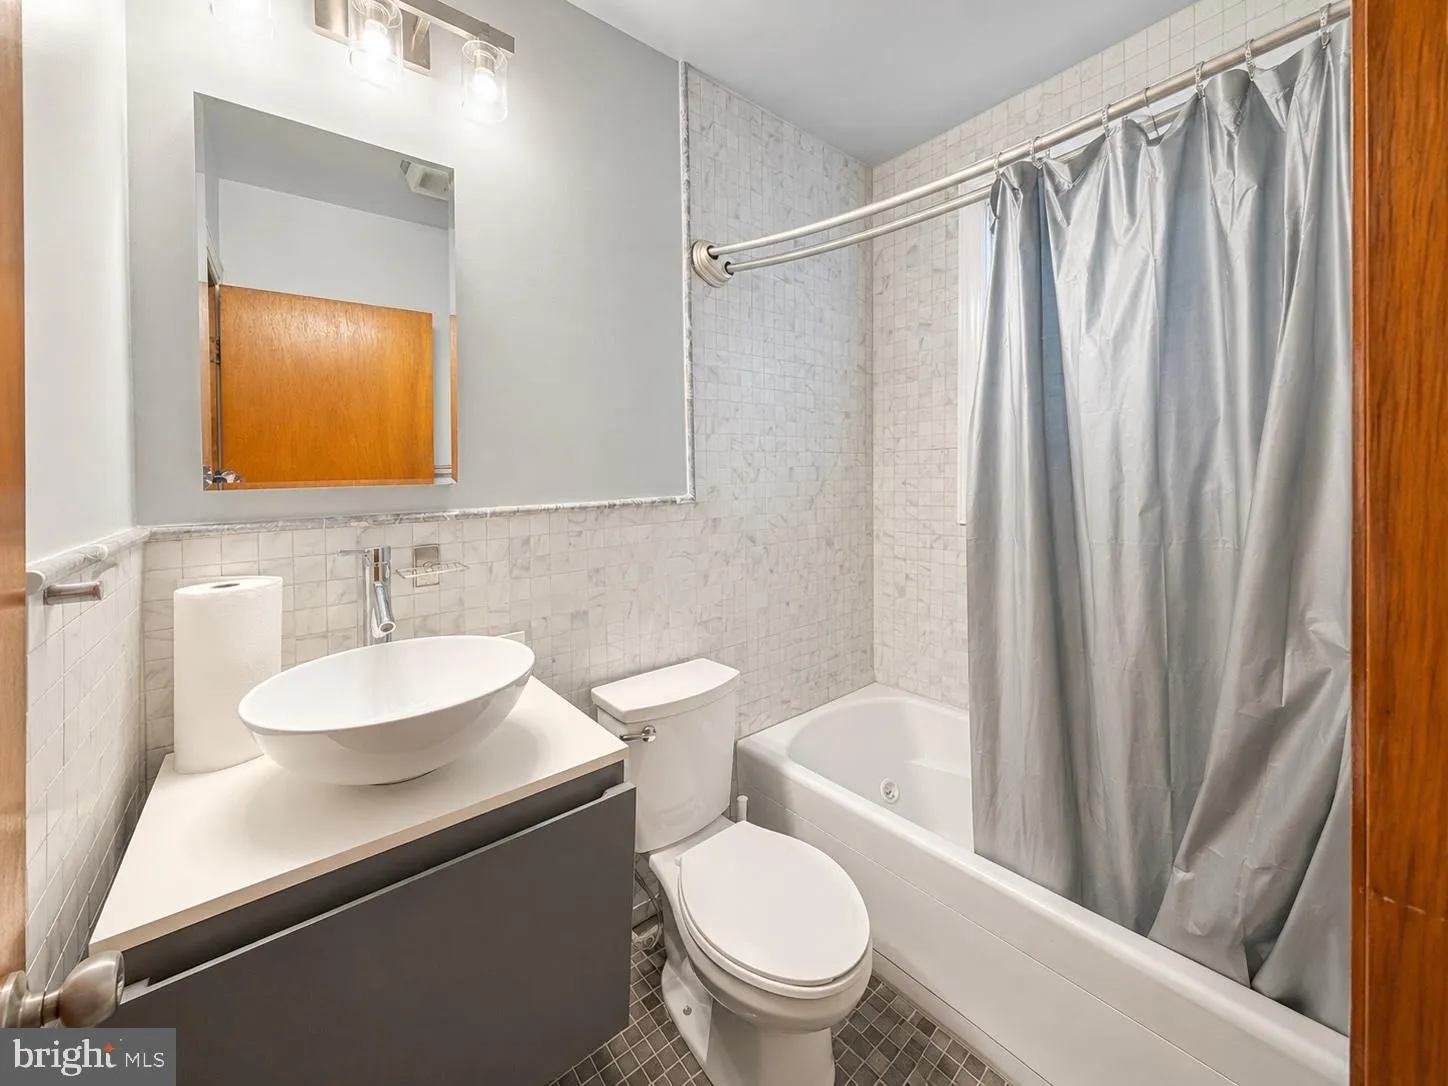
  • Interior Features: Ceiling Fan(s), Kitchen - Galley, Entry Level Bedroom, Family Room Off Kitchen, Floor Plan - Traditional, Bathroom - Jetted Tub, Upgraded Countertops, Wood Floors, Carpet
  • Sewer: Public Sewer

Appliances
  • Appliances: Built-In Microwave, Dishwasher, Disposal, Dryer, Refrigerator, Washer
Ask Agent A Question Ask Agent A Question

Address Map Address Map
MLS Addon MLS Addon
  • Office Name: RE/MAX Realty Group
  • Agent Name: April G White
Additional Information Additional Information
  • Water Source: Public
  • Accessibility Features: No Stairs
  • Construction Materials: Brick
  • Foundation Details: Crawl Space
  • Levels: 1
  • On Market Date: 2026-05-23
Financial Financial
  • Tax Annual Amount: 4014.0
Listing Information Listing Information
  • Originating System Name: Bright
  • List Agent Mls Id: 100064
  • List Office Mls Id: RMAX1017
  • MLS Status: ACTIVE-BRIGHT
  • Modification Timestamp: 2026-09-03T15:27:47Z
  • Status Change Timestamp: 2026-09-03T15:26:43Z
Rob Spicer Broker, GRI Rob Spicer Broker, GRI Spicer Real Estate

7201 Wisconsin Avenue

Mortgage Calculator
$
$ %
Years
%
$ %Per Year
$ % Per Year

$
