Spicer Real Estate
  • Share
$515,000
Active Active
VA,Woodbridge

Location 4226 DEVONWOOD WAY, Woodbridge, VA 22192

  • Sqft 1,980 Sqft SQFT
  • Bed 4
  • Bath 4
Basic Details Basic Details
Description

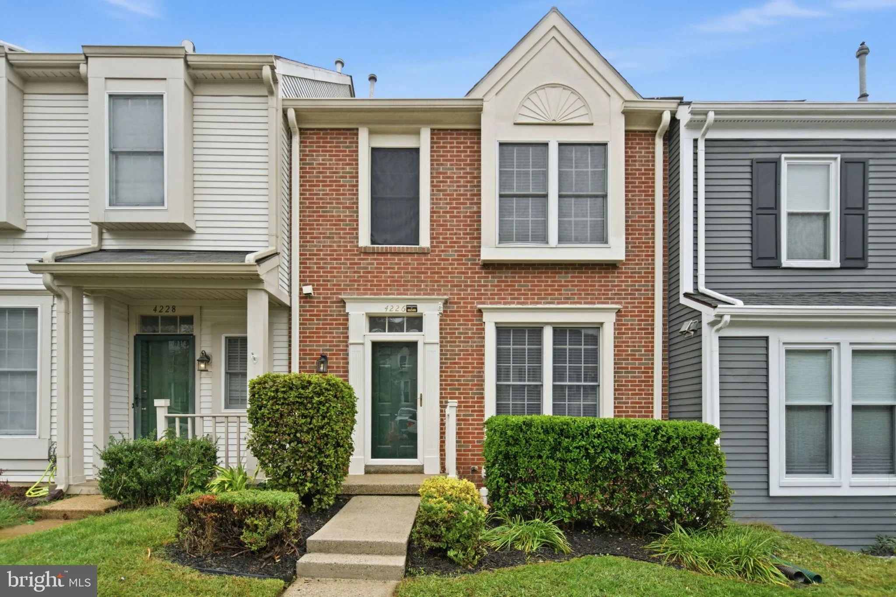
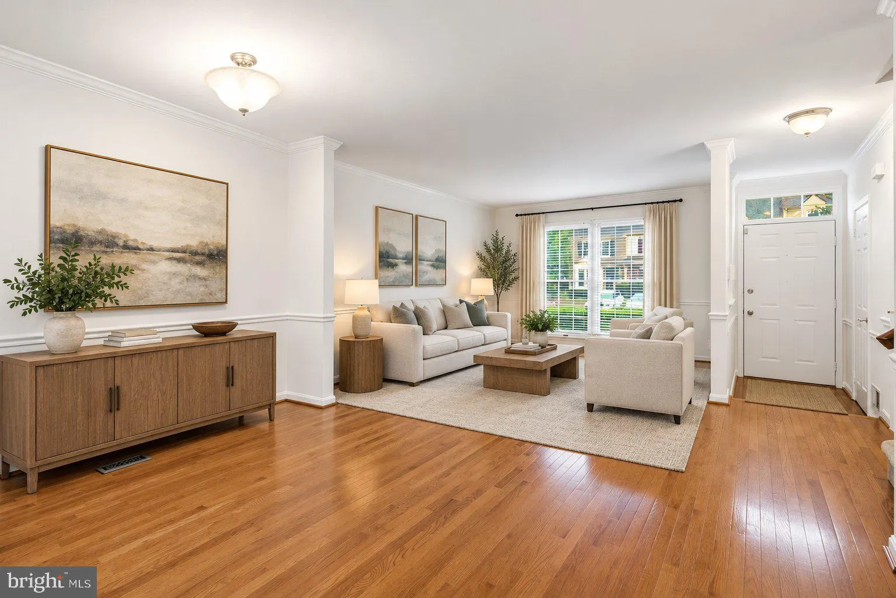
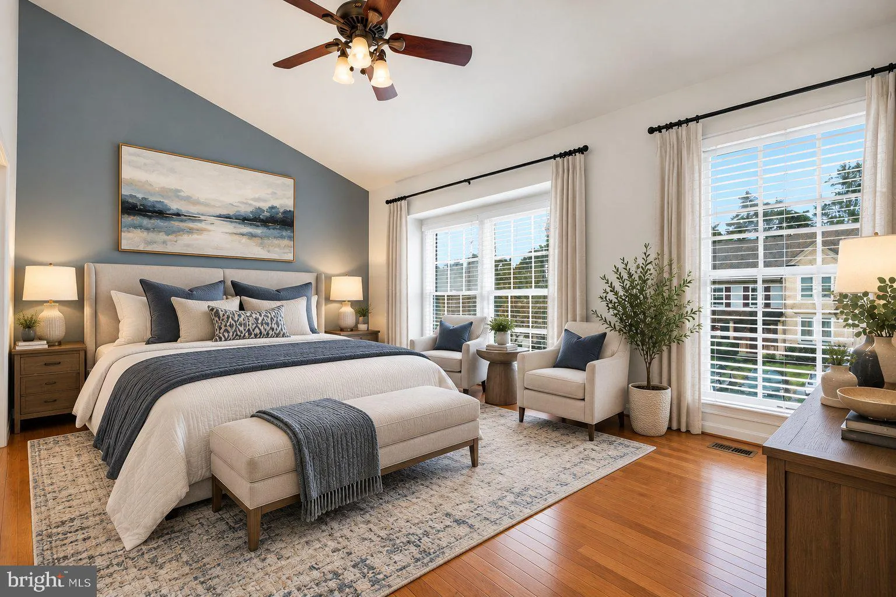
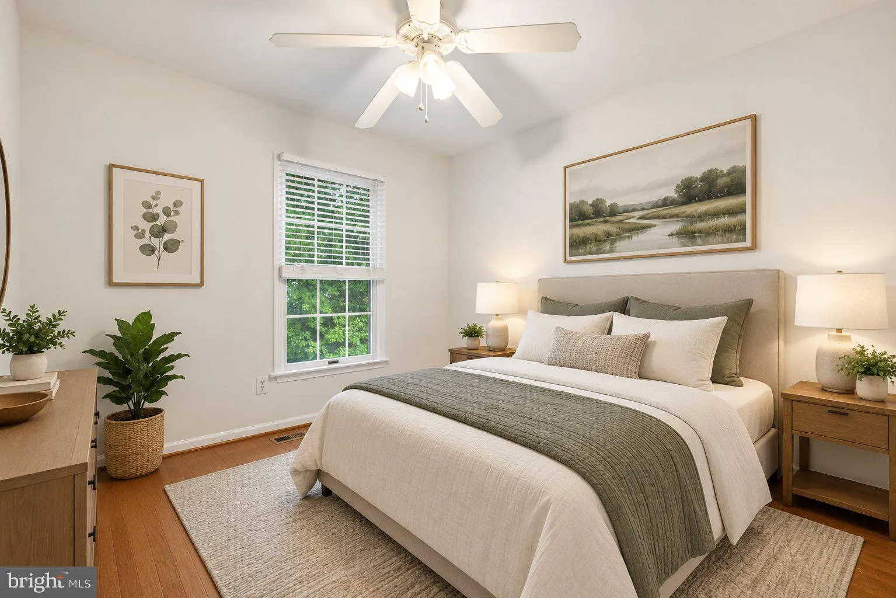
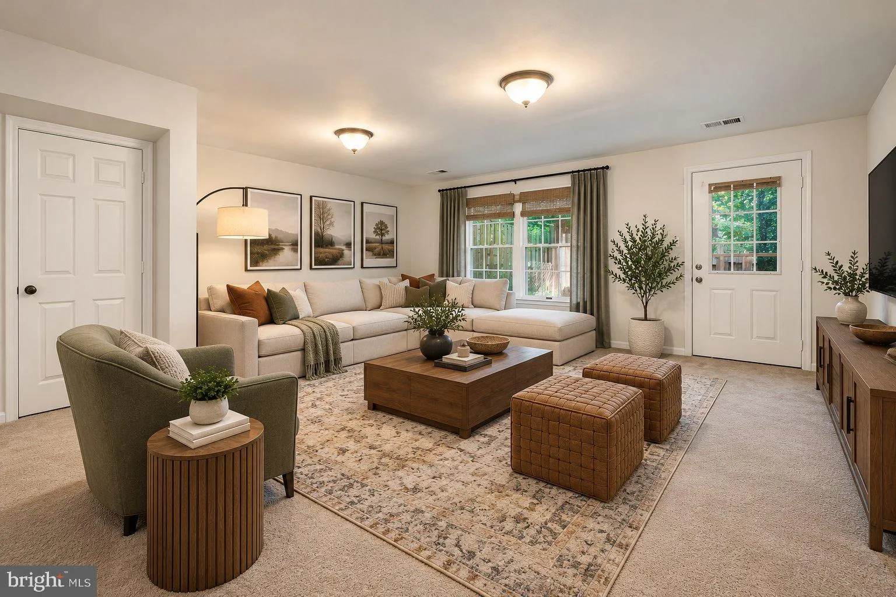
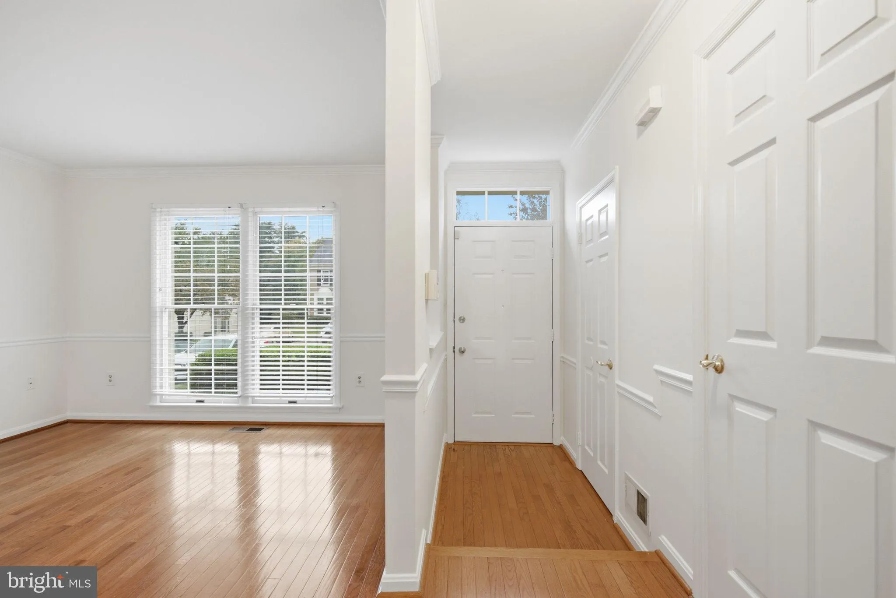
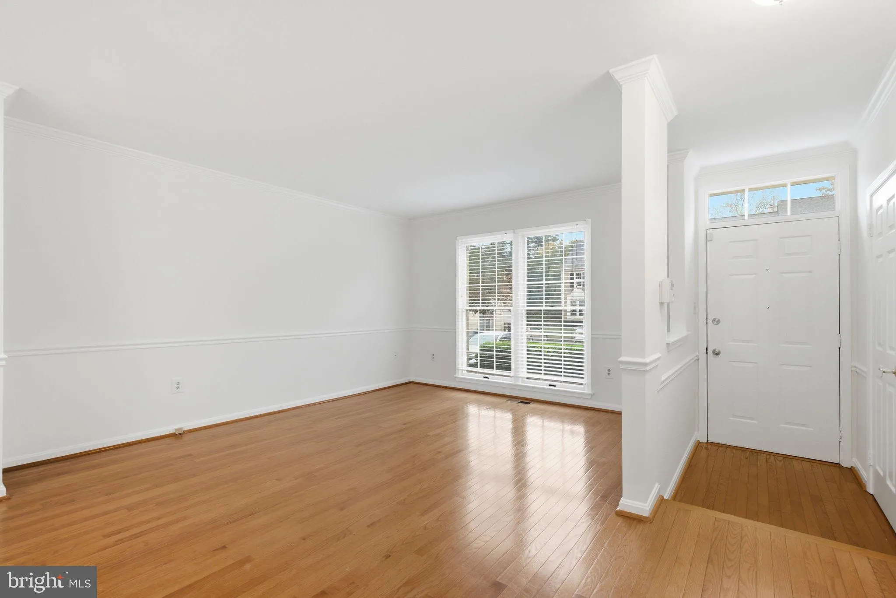
Welcome to 4226 Devonwood Way, a brick front townhouse in the sought after Westridge community. Freshly painted throughout, this home offers three bedrooms plus a fourth bedroom NTC and three and a half baths. Hardwood floors on the main and upper levels, granite countertops, and a brand new gas range. Roof (approx ...

Welcome to 4226 Devonwood Way, a brick front townhouse in the sought after Westridge community. Freshly painted throughout, this home offers three bedrooms plus a fourth bedroom NTC and three and a half baths. Hardwood floors on the main and upper levels, granite countertops, and a brand new gas range. Roof (approx 6 years old), HVAC (6 years old), hot water heater (approx 10 years old). Recent updates include replaced trim at the front step and a newer roof with architectural shingles. The open, sun-filled layout flows to a large deck overlooking a fenced backyard with trees for privacy and a storage shed. The fully finished walkout basement offers a full bath with Jacuzzi tub. *** Just one block from Westridge Elementary and close to pools, trails, tennis courts, and the community center, with quick access to I-95,

Read More
Basic Details
  • Property Type: Residential
  • Listing Type: Active
  • Listing ID: VAPW2130962
  • Price: $515,000
  • Bedrooms: 4
  • Bathrooms: 4
  • Half Bathrooms: 1
  • Sqft: 1,980 Sqft
  • Year Built: 1987
  • Lot Area: 0.04 Acre
  • Location: US, VA, PRINCE WILLIAM-VA, Woodbridge, WESTRIDGE, 22192
  • Structure Type: Interior Row/Townhouse
  • Heating System: Forced Air
  • Cooling System: Ceiling Fan(s), Central A/C
  • Basement: Fully Finished, Rear Entrance, Walkout Level
  • Patio: Deck
  • Parking: Assigned
  • Full Bathrooms: 3
  • Listing Status: Active
  • Roof: Asphalt
Features & Appliances
Features
  • Utilities: Cable TV, Butane, Above Ground
  • Window Features: DoublePaneWindows
  • Architectural Style: Colonial
  • Exterior Features: Sidewalks
  • Flooring: Hardwood, Luxury Vinyl Tile
  • Interior Features: Dining Area, Kitchen - Table Space, Primary Bath(s), Wood Floors, Ceiling Fan(s)
  • Sewer: Public Sewer

Appliances
  • Appliances: Dishwasher, Disposal, Refrigerator, Icemaker, Built-In Microwave, Stove
Ask Agent A Question Ask Agent A Question

Address Map Address Map
Neighborhood Neighborhood
  • Elementary School: WESTRIDGE
  • High School: WOODBRIDGE
  • Middle School: WOODBRIDGE
MLS Addon MLS Addon
  • Office Name: M.O. Wilson Properties
  • Agent Name: Wes W. Stearns
Additional Information Additional Information
  • Water Source: Public
  • Accessibility Features: None
  • Association Amenities: Basketball Courts, Bike Trail, Common Grounds, Jog/Walk Path, Party Room, Pool - Outdoor, Swimming Pool, Tennis Courts, Tot Lots/Playground
  • Construction Materials: Combination
  • Electric: 120/240V
  • Foundation Details: Slab
  • Levels: 3
  • On Market Date: 2026-10-11
Financial Financial
  • Tax Annual Amount: 4092.0
  • Association Fee: 114.0
  • Association Fee Frequency: Monthly
  • Association Fee Includes: Management, Pool(s), Road Maintenance, Snow Removal, Trash
  • Association Yn: 1
Listing Information Listing Information
  • Originating System Name: Bright
  • List Agent Mls Id: 60698
  • List Office Mls Id: MOW1
  • MLS Status: ACTIVE-BRIGHT
  • Modification Timestamp: 2026-10-18T15:19:44Z
  • Status Change Timestamp: 2026-10-11T04:00:00Z
Rob Spicer Broker, GRI Rob Spicer Broker, GRI Spicer Real Estate

7201 Wisconsin Avenue

Mortgage Calculator
$
$ %
Years
%
$ %Per Year
$ % Per Year

$
