Spicer Real Estate
  • Share
$5,800
Active Active
VA,Dunn Loring

Location 2339 SANDBURG STREET, Dunn Loring, VA 22027

  • Sqft 5,000 Sqft SQFT
  • Bed 5
  • Bath 5
Basic Details Basic Details
Description

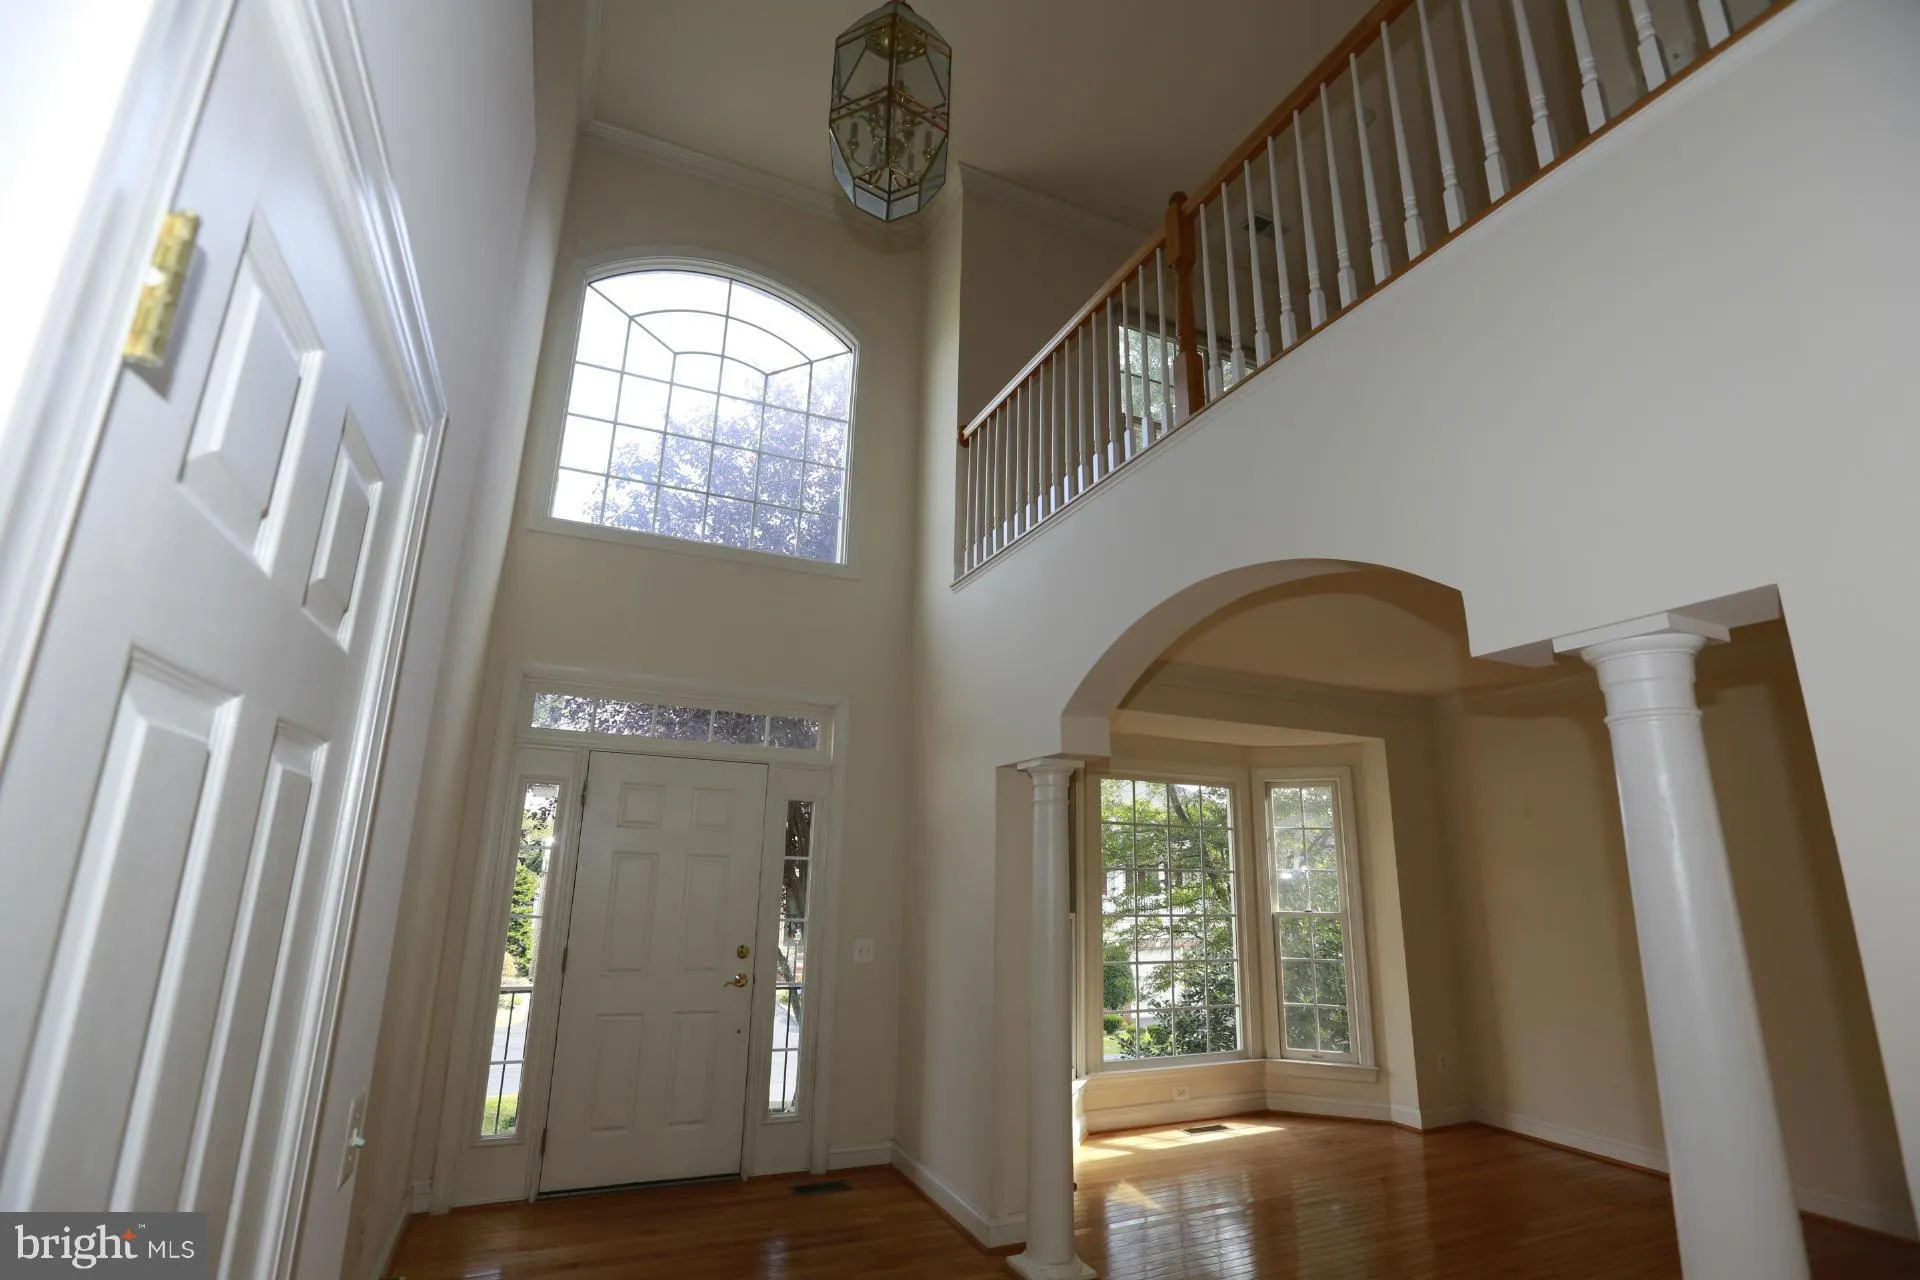
Stunning brick-front Colonial in the sought-after Idylwood Crest community, just minutes from Tysons Corner, Dunn Loring Metro, Mosaic District, I-66, and I-495. This spacious 5BR/4.5BA home offers over 5, 000 sq ft of beautifully finished living space with an open floor plan, hardwood floors throughout the main and...

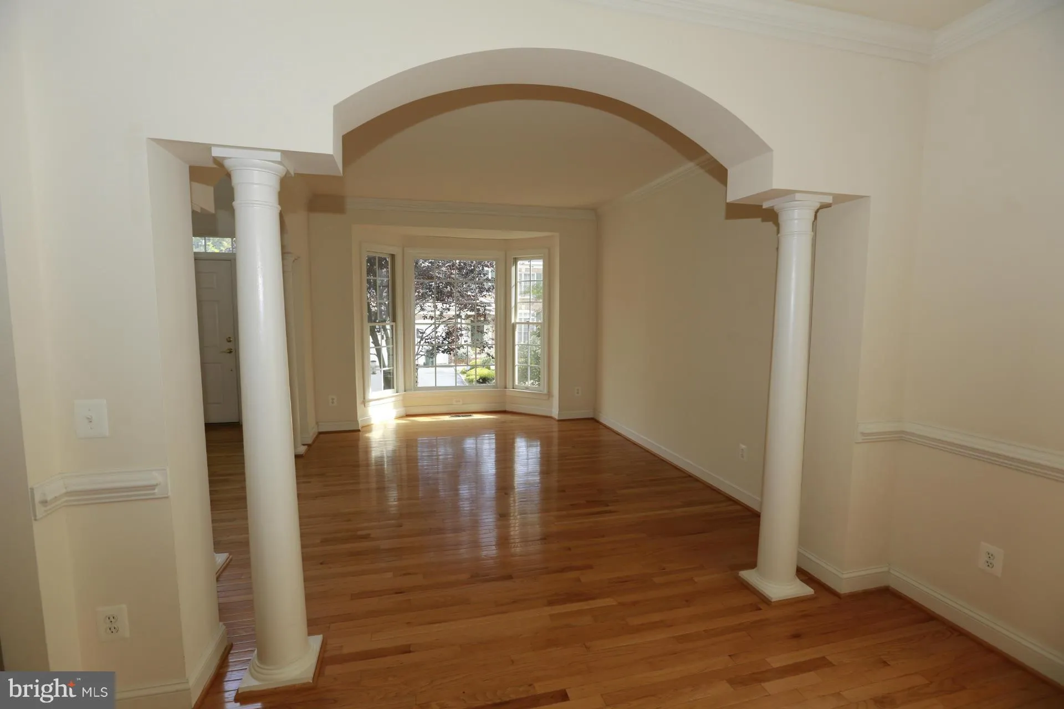
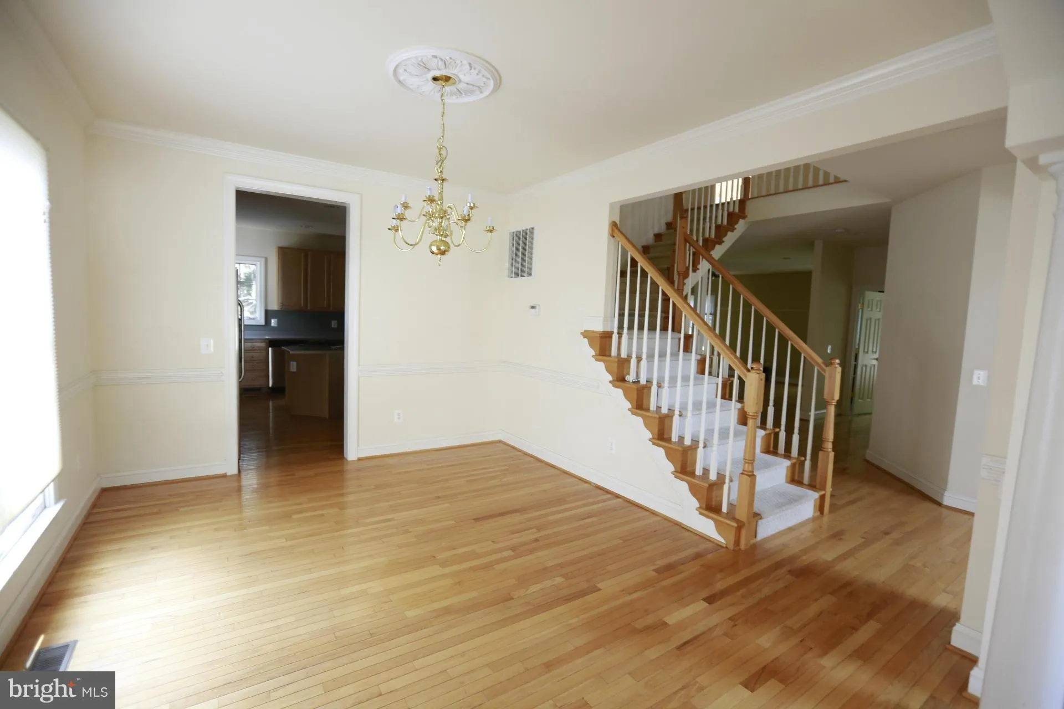
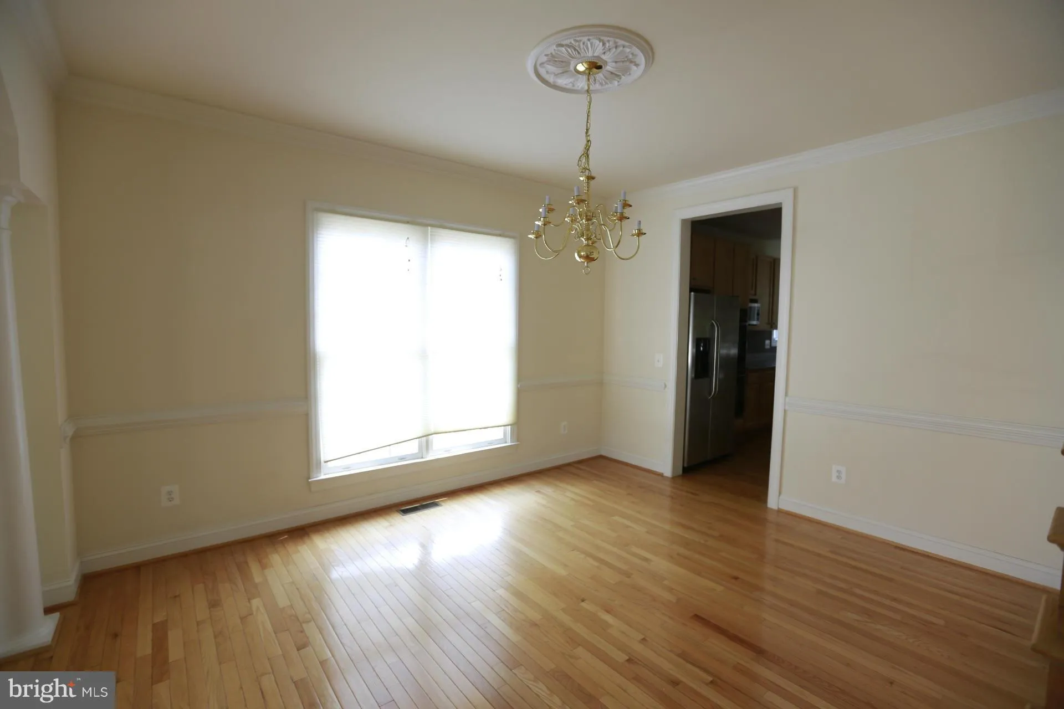
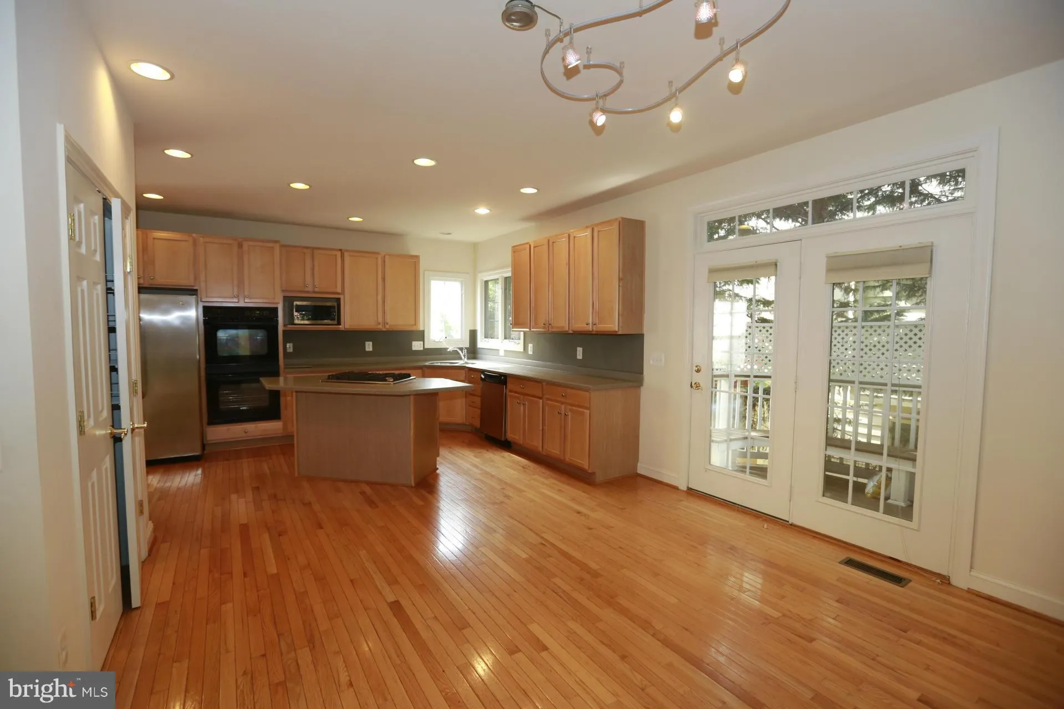
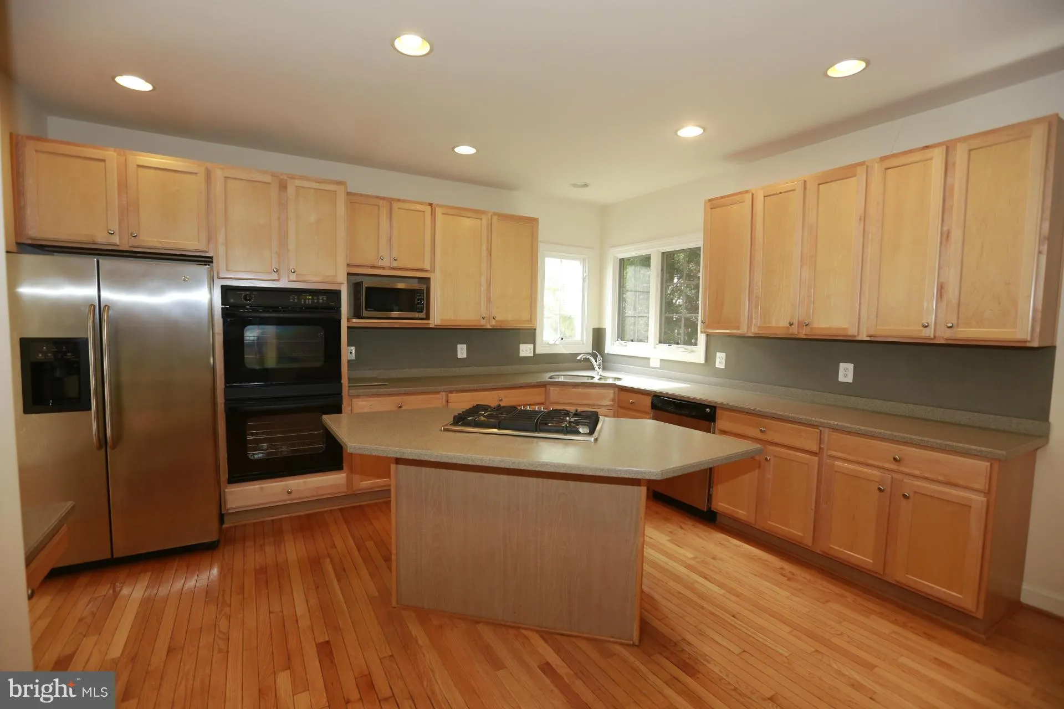
Stunning brick-front Colonial in the sought-after Idylwood Crest community, just minutes from Tysons Corner, Dunn Loring Metro, Mosaic District, I-66, and I-495. This spacious 5BR/4.5BA home offers over 5, 000 sq ft of beautifully finished living space with an open floor plan, hardwood floors throughout the main and upper levels, 9-foot ceilings, and abundant natural light. The gourmet kitchen features a large center island, double ovens, and a sunny breakfast area that opens to the inviting family room with a gas fireplace. Upstairs, the luxurious primary suite boasts a sitting room, two walk-in closets, while the loft and Jack-and-Jill bedrooms provide exceptional flexibility. The walk-out lower level is perfect for entertaining with a custom Home Theater, expansive recreation room, wet bar, full bedroom and bath, and ample storage. Attached two-car garage, and an unbeatable location within the Marshall HS pyramid and just minutes to shopping, dining, W&OD, parks, and major commuter routes. A rare opportunity to lease a spacious luxury home in the heart of Tysons.

Read More
Basic Details
  • Property Type: Residential Lease
  • Listing Type: Active
  • Listing ID: VAFX2329170
  • Price: $5,800
  • Bedrooms: 5
  • Bathrooms: 5
  • Half Bathrooms: 1
  • Sqft: 5,000 Sqft
  • Year Built: 2002
  • Lot Area: 0.17 Acre
  • Location: US, VA, FAIRFAX-VA, Dunn Loring, IDYLWOOD CREST, 22027
  • Structure Type: Detached
  • Heating System: Forced Air
  • Cooling System: Central A/C
  • Basement: Side Entrance, Walkout Stairs, Outside Entrance, Fully Finished
  • Full Bathrooms: 4
  • Listing Status: Active
Features & Appliances
Features
  • Utilities: Cable TV Available
  • Architectural Style: Colonial
  • Fireplaces Total: 1
  • Interior Features: Attic, Breakfast Area, Kitchen - Gourmet, Kitchen - Island, Dining Area, Primary Bath(s), Window Treatments, Floor Plan - Open
  • Sewer: Public Sewer

Appliances
  • Appliances: Dishwasher, Cooktop - Down Draft, Dryer - Front Loading, Disposal, Extra Refrigerator/Freezer, Icemaker, Microwave, Oven - Double, Refrigerator, Washer
Ask Agent A Question Ask Agent A Question

Address Map Address Map
Neighborhood Neighborhood
  • Elementary School: STENWOOD
  • High School: MARSHALL
  • Middle School: KILMER
MLS Addon MLS Addon
  • Office Name: Prestige Realty LLC
  • Agent Name: Calvin C Peng
Additional Information Additional Information
  • Water Source: Public
  • Accessibility Features: None
  • Construction Materials: Combination, Brick
  • Foundation Details: Concrete Perimeter
  • Garage: 2.0
  • Levels: 3
  • On Market Date: 2026-07-16
  • Rent Includes: Trash Removal
Financial Financial
  • Association Fee: 150.0
  • Association Fee Frequency: Quarterly
  • Association Yn: 1
Listing Information Listing Information
  • Originating System Name: Bright
  • List Agent Mls Id: 114559
  • List Office Mls Id: PRTR1
  • MLS Status: ACTIVE-BRIGHT
  • Modification Timestamp: 2026-08-31T21:59:31Z
  • Status Change Timestamp: 2026-07-16T04:00:00Z
Rob Spicer Broker, GRI Rob Spicer Broker, GRI Spicer Real Estate

7201 Wisconsin Avenue

Mortgage Calculator
$
$ %
Years
%
$ %Per Year
$ % Per Year

$
