Spicer Real Estate
  • Share
$2,500
Active Active
VA,Ashburn

Location 45091 BRAE TERRACE, Ashburn, VA 20147

  • Sqft 1,068 Sqft SQFT
  • Bed 2
  • Bath 2
Basic Details Basic Details
Description

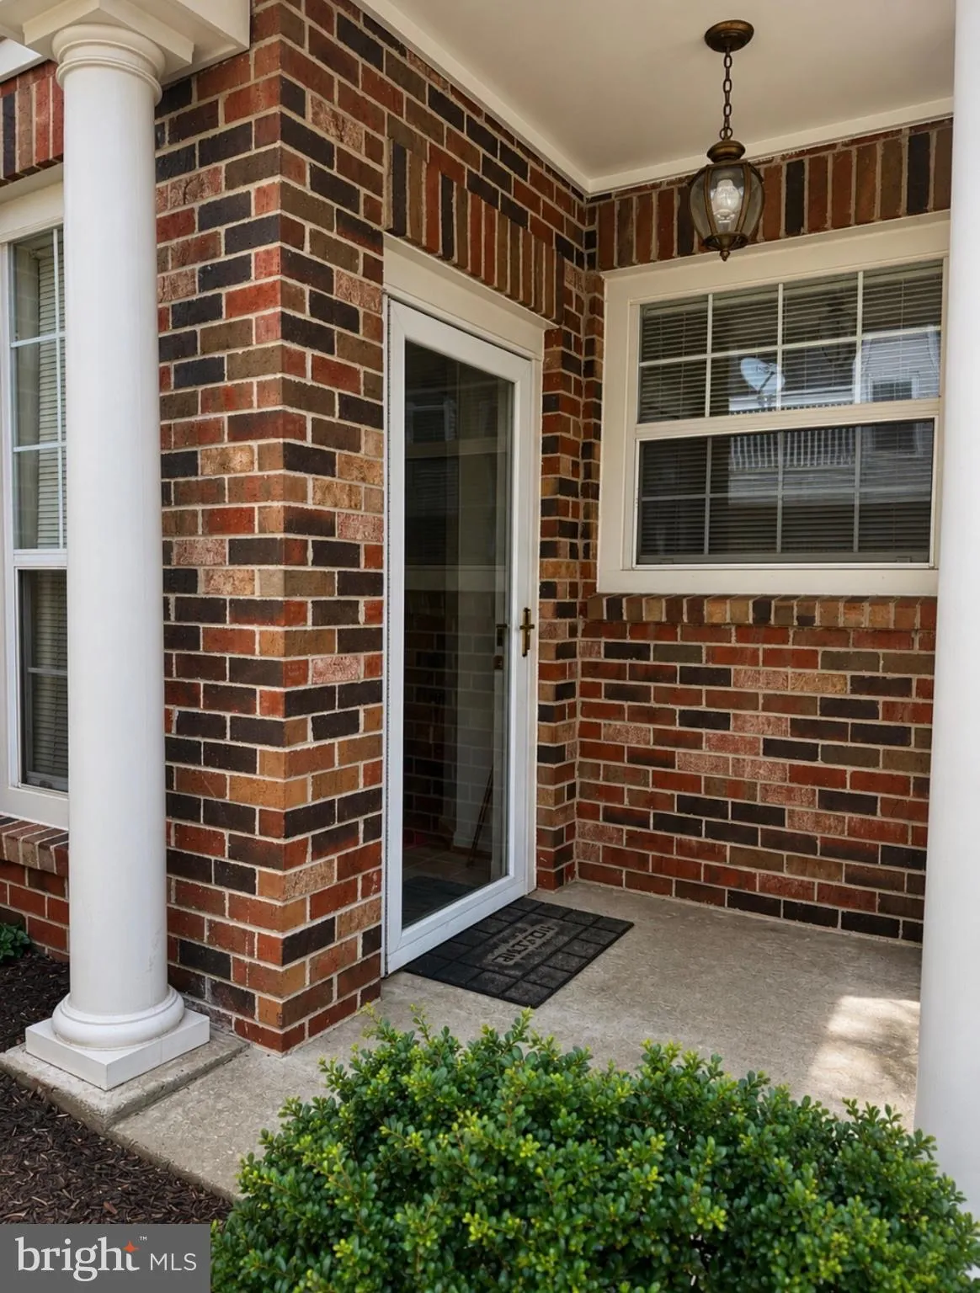
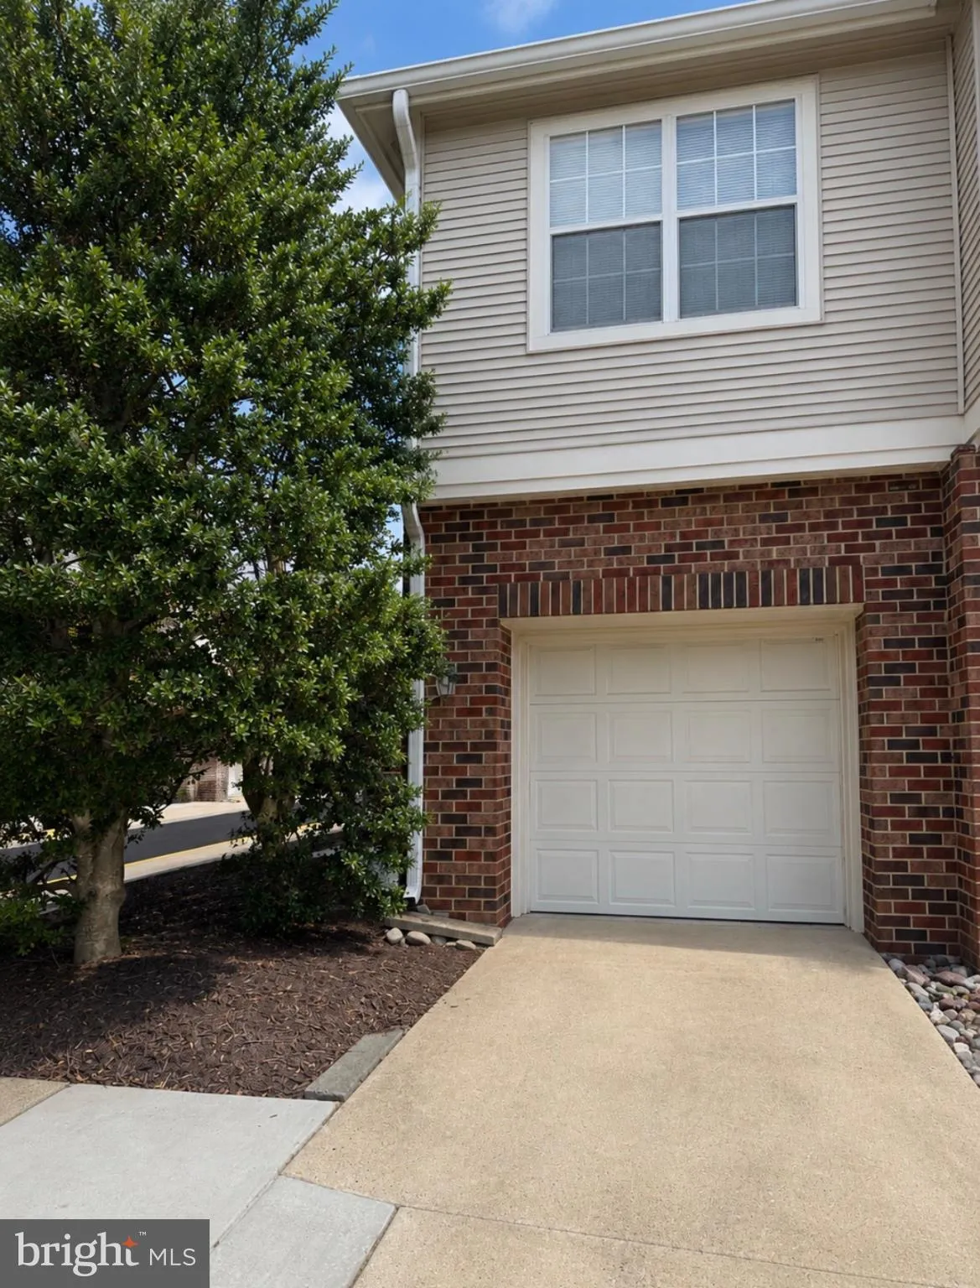
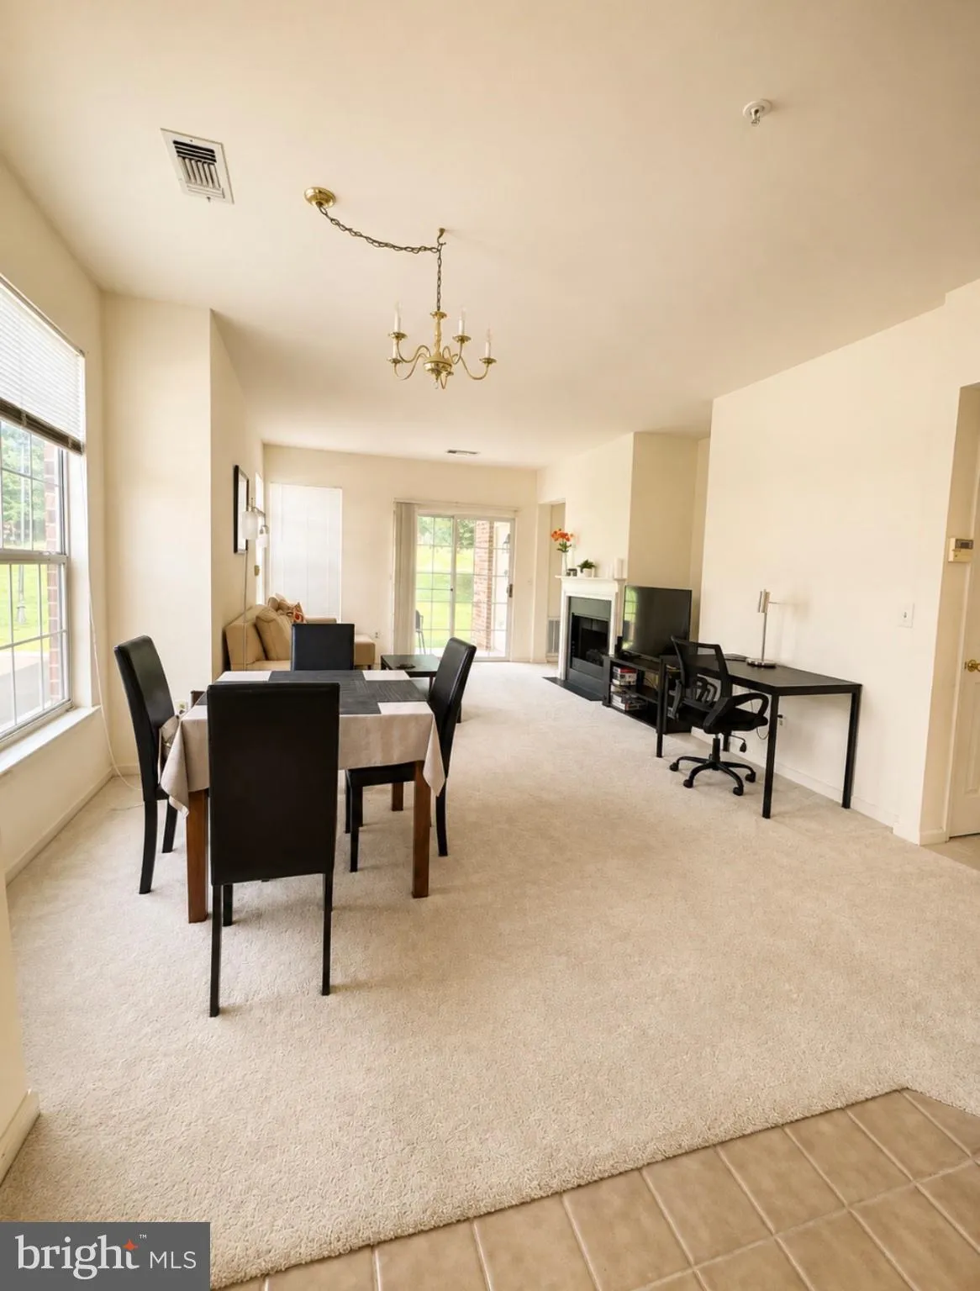
Welcome to 45091 Brae Terrace, a beautifully furnished, move-in-ready condo in the sought-after Chelsea Courts community of Ashburn. This fully furnished home offers 2 bedrooms, 2 full bathrooms, and 1, 068 square feet of comfortable living space. The bright, open layout features a spacious living and dining area, a...

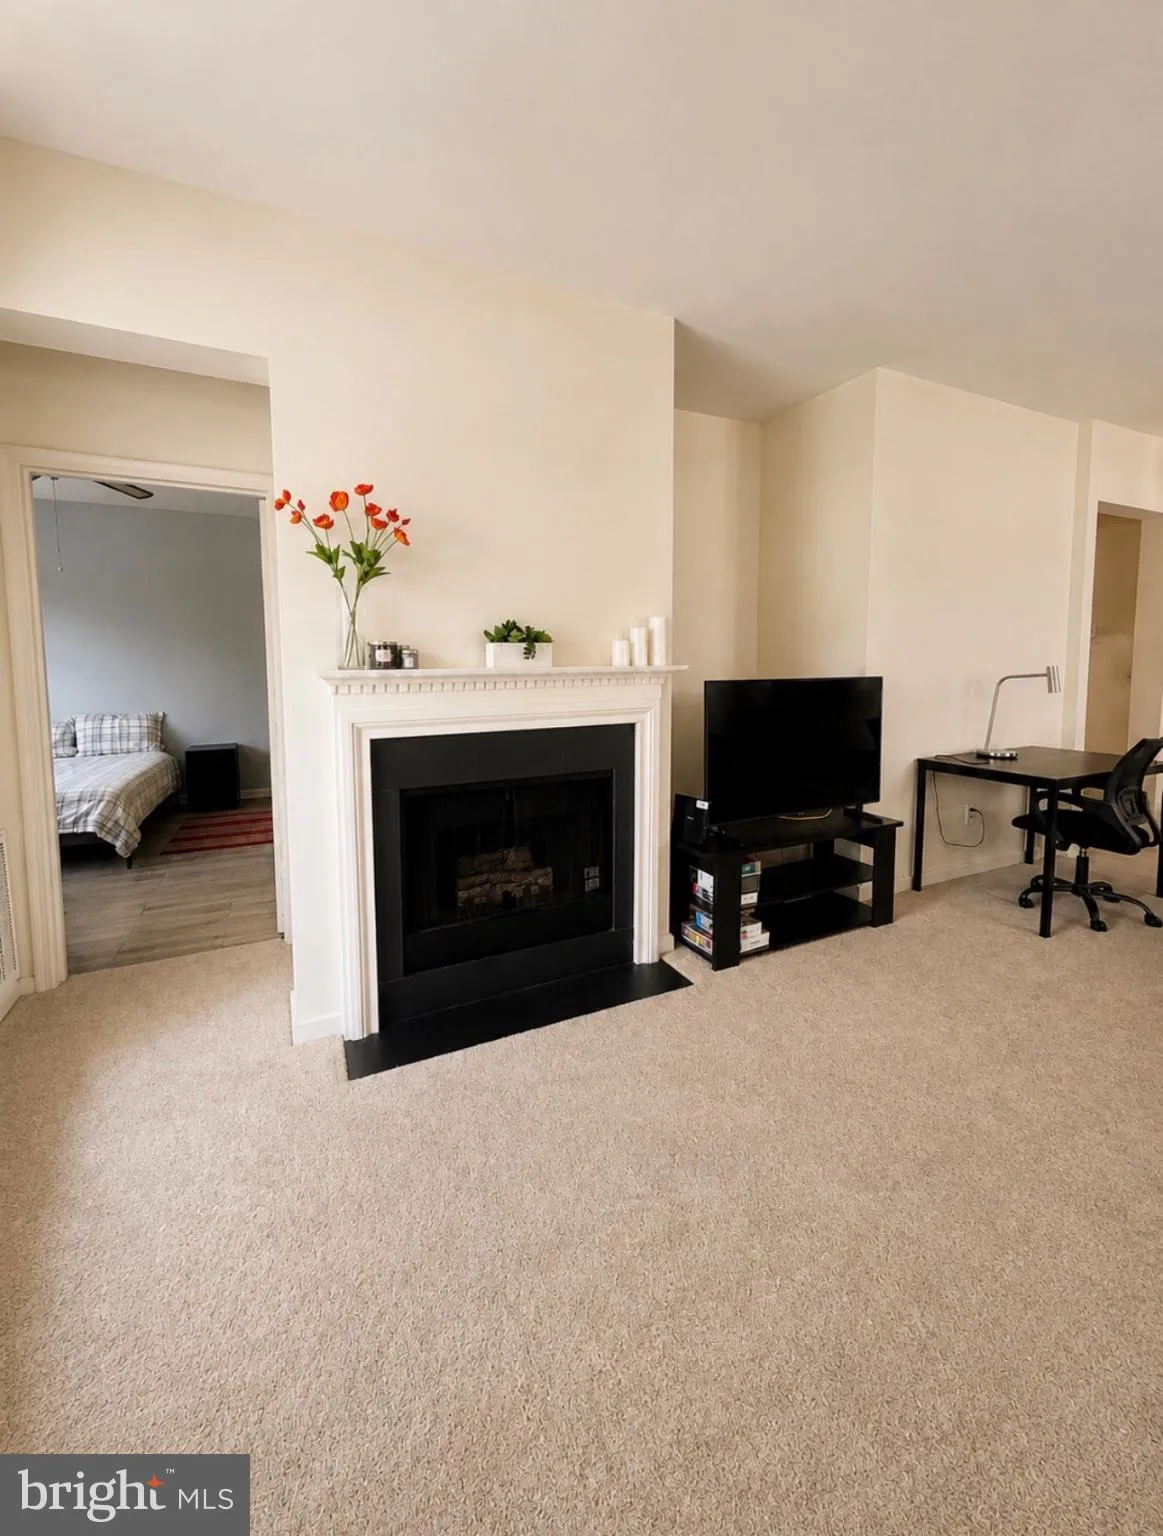
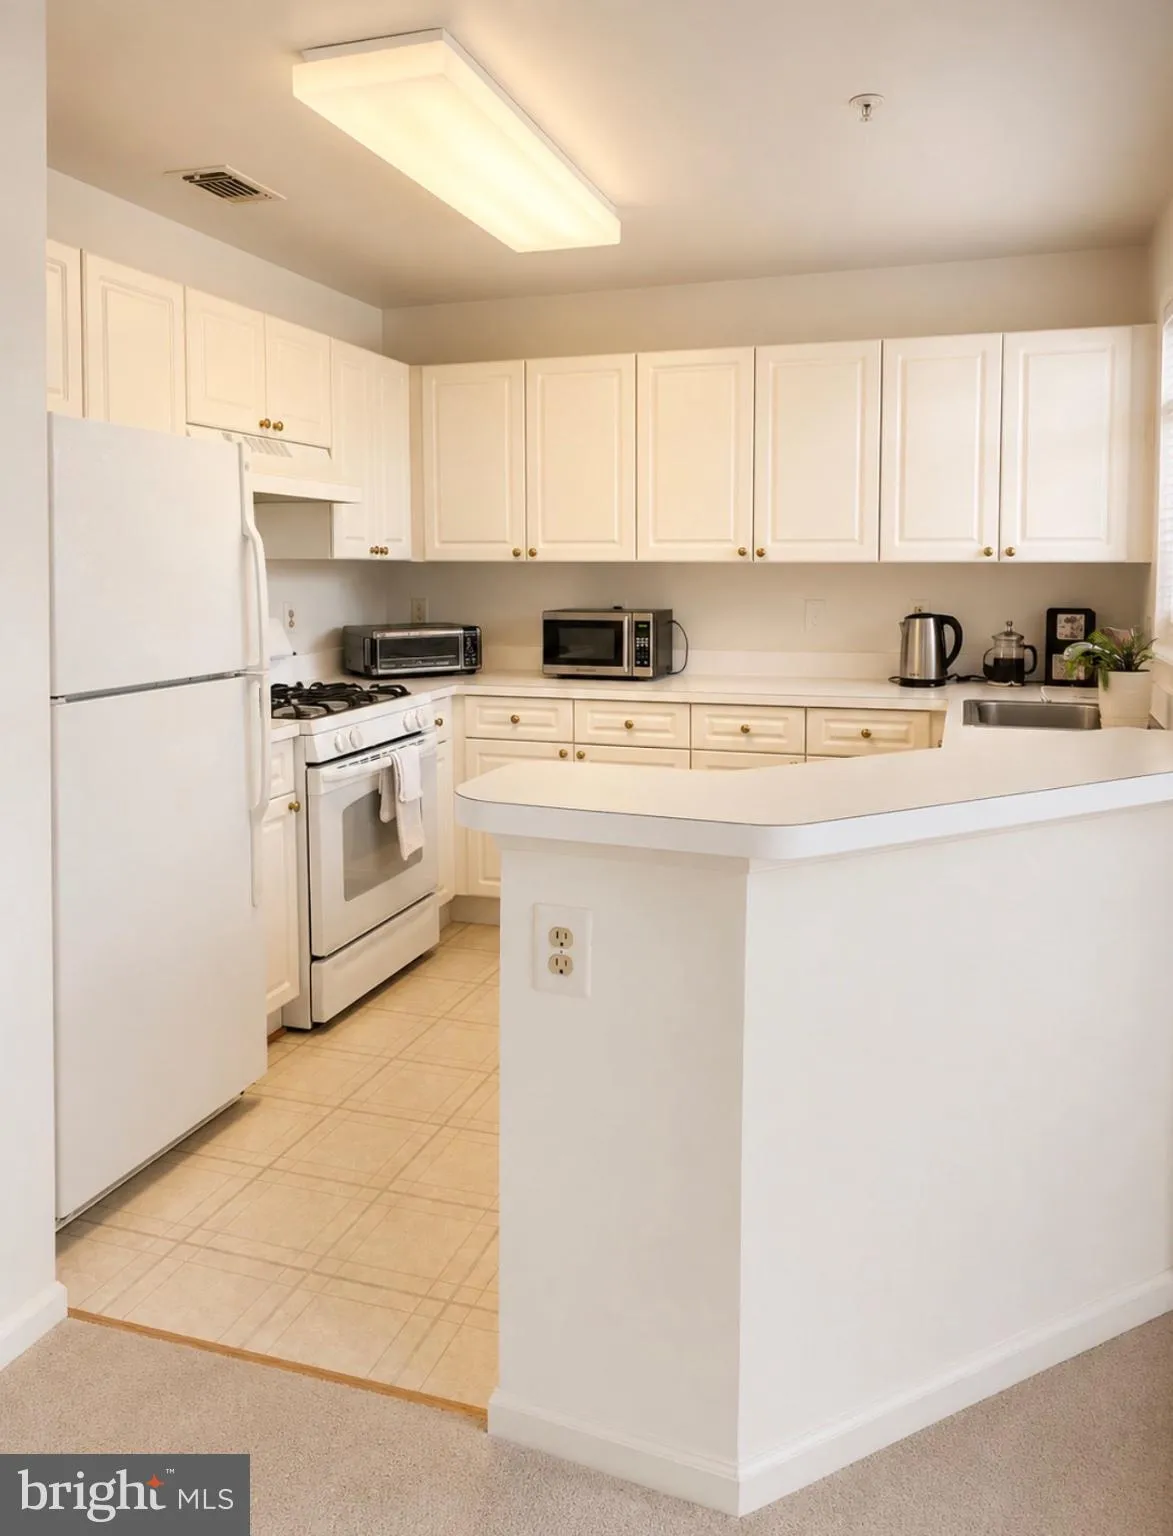
Welcome to 45091 Brae Terrace, a beautifully furnished, move-in-ready condo in the sought-after Chelsea Courts community of Ashburn. This fully furnished home offers 2 bedrooms, 2 full bathrooms, and 1, 068 square feet of comfortable living space. The bright, open layout features a spacious living and dining area, a well-appointed kitchen with plenty of storage, and thoughtfully furnished living spaces throughout. The primary suite includes a private full bath and generous closet space, while the second bedroom provides additional space for guests or a home office. Enjoy community amenities including an outdoor pool, tennis courts, and clubhouse, along with a convenient Ashburn location close to shopping, dining, and major commuter routes. Fully furnished and ready for immediate move-in.

Read More
Basic Details
  • Property Type: Residential Lease
  • Listing Type: Active
  • Listing ID: VALO2135536
  • Price: $2,500
  • Bedrooms: 2
  • Bathrooms: 2
  • Sqft: 1,068 Sqft
  • Year Built: 1993
  • Location: US, VA, LOUDOUN-VA, Ashburn, CHELSEA COURTS, 20147
  • Structure Type: Unit/Flat/Apartment
  • Heating System: 90% Forced Air
  • Cooling System: Central A/C
  • Fireplace: Gas/Propane
  • Patio: Patio
  • Full Bathrooms: 2
  • Listing Status: Active
Features & Appliances
Features
  • Architectural Style: Other
  • Exterior Features: Exterior Lighting, Sidewalks
  • Fireplaces Total: 1
  • Interior Features: Bar, Ceiling Fan(s), Floor Plan - Open, Other, Window Treatments
  • Sewer: Public Sewer

Appliances
  • Appliances: Dishwasher, Disposal, Dryer, Microwave, Oven/Range - Electric, Washer
Ask Agent A Question Ask Agent A Question

Address Map Address Map
Neighborhood Neighborhood
  • Elementary School: STEUART W. WELLER
  • High School: RIVERSIDE
  • Middle School: BELMONT RIDGE
MLS Addon MLS Addon
  • Office Name: Real Broker, LLC
  • Agent Name: Kate McGeehan O'Hara
Additional Information Additional Information
  • Water Source: Public
  • Accessibility Features: Level Entry - Main
  • Construction Materials: Vinyl Siding
  • Entry Level: 1
  • Garage: 1.0
  • Levels: 1
  • On Market Date: 2026-08-31
Financial Financial
  • Association Fee Includes: Lawn Maintenance, Trash
Listing Information Listing Information
  • Originating System Name: Bright
  • List Agent Mls Id: 3366811
  • List Office Mls Id: REKL1
  • MLS Status: ACTIVE-BRIGHT
  • Modification Timestamp: 2026-08-31T21:54:41Z
  • Status Change Timestamp: 2026-08-31T04:00:00Z
Rob Spicer Broker, GRI Rob Spicer Broker, GRI Spicer Real Estate

7201 Wisconsin Avenue

Mortgage Calculator
$
$ %
Years
%
$ %Per Year
$ % Per Year

$
