
 Share
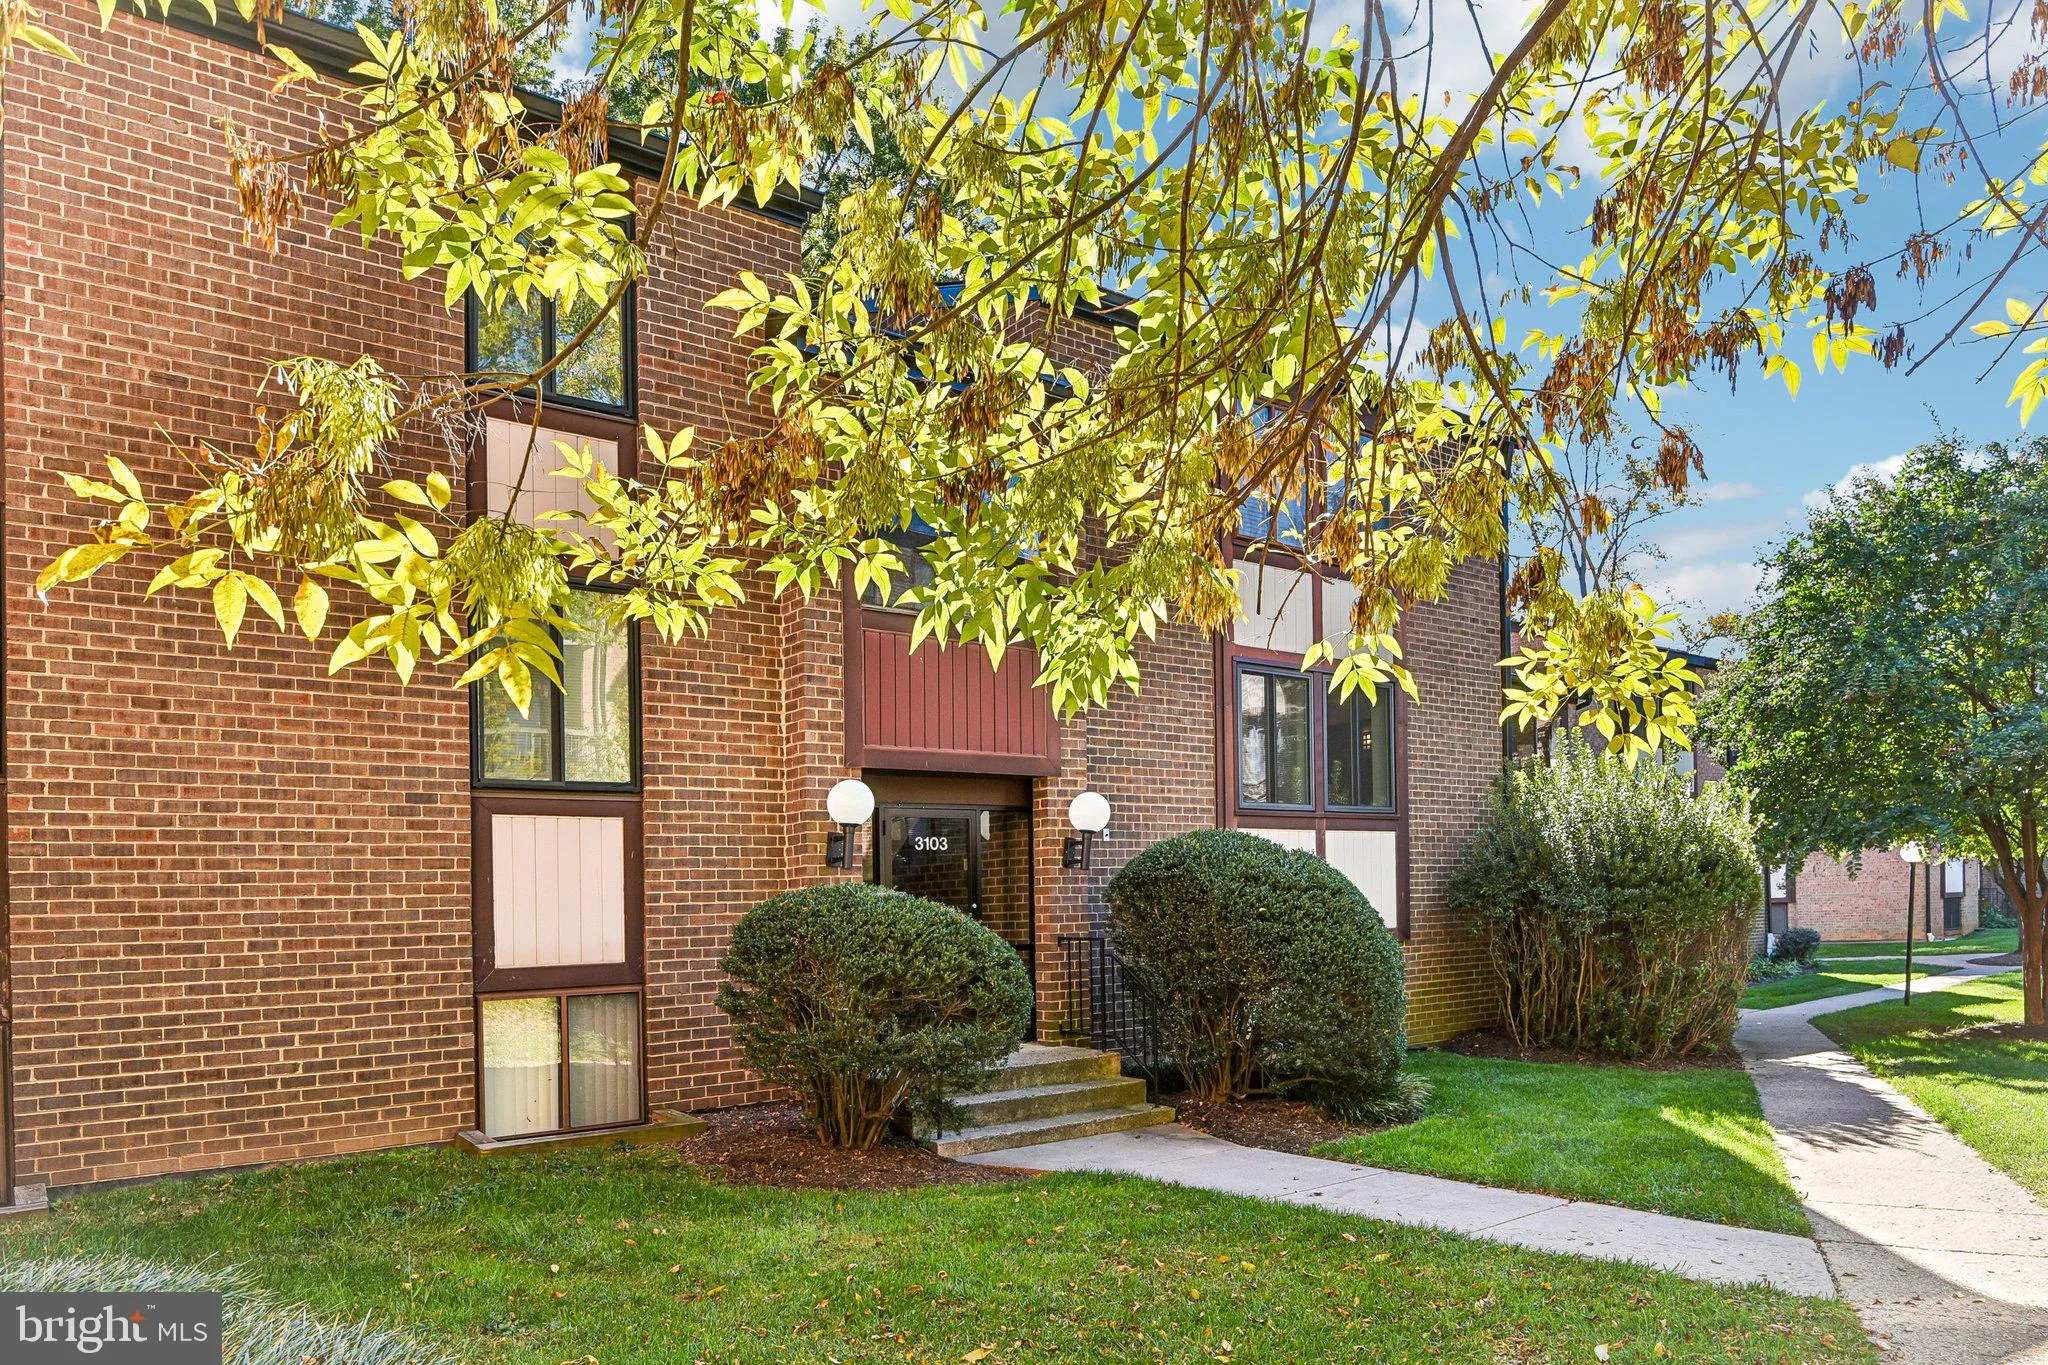
 3103 BUCCANEER COURT, Fairfax, VA 22031
 1,191 Sqft SQFT
 2
 2
 Basic Details
Peaceful green views and everyday convenience come together in this bright, beautifully maintained two-bedroom, two-bath condo in Hawthorne Village. Freshly painted throughout, the home features a spacious living room, a separate dining room, and a kitchen with ample storage. Step onto your private balcony for morni...
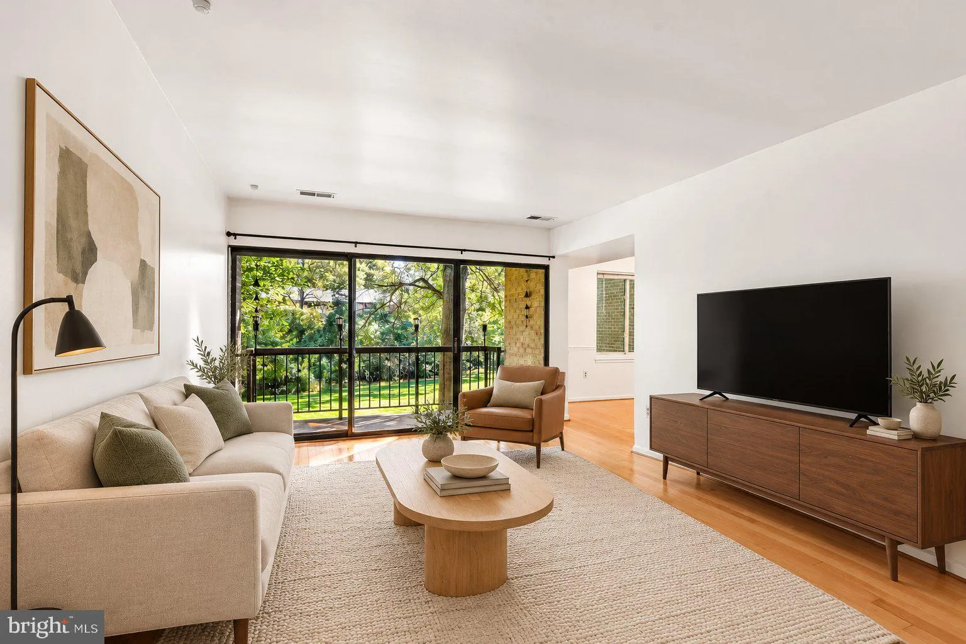
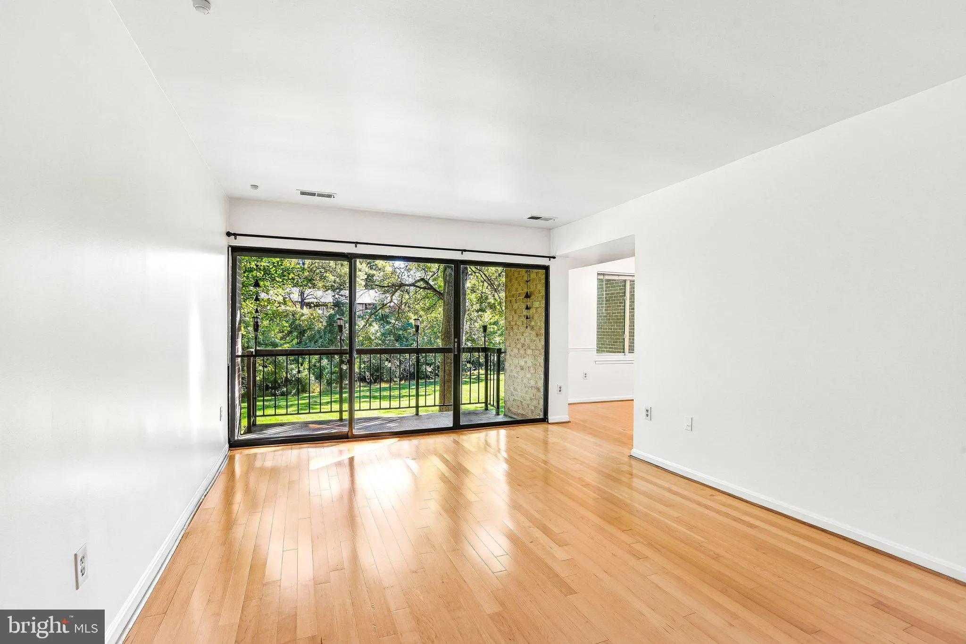
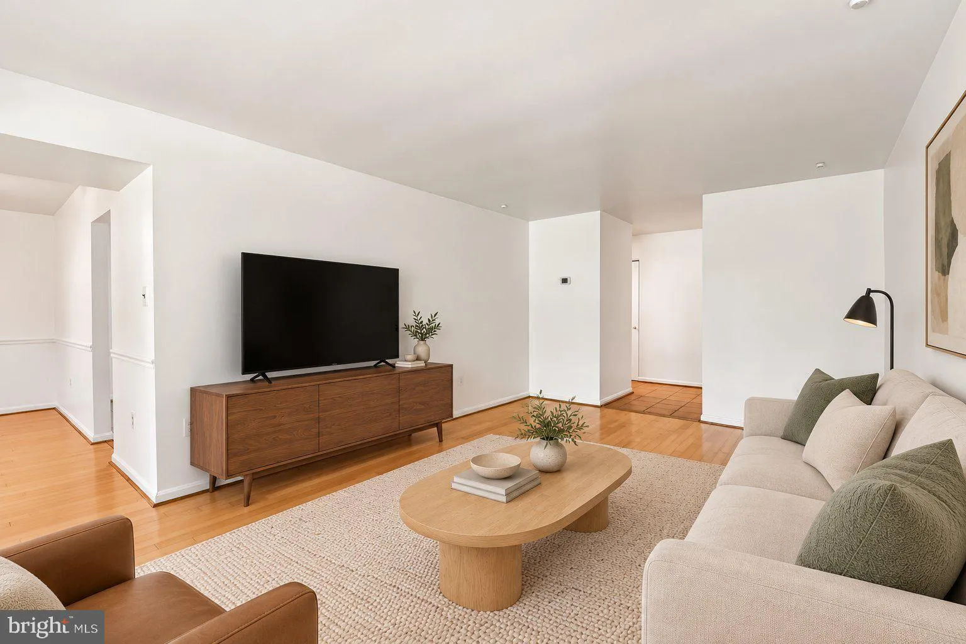
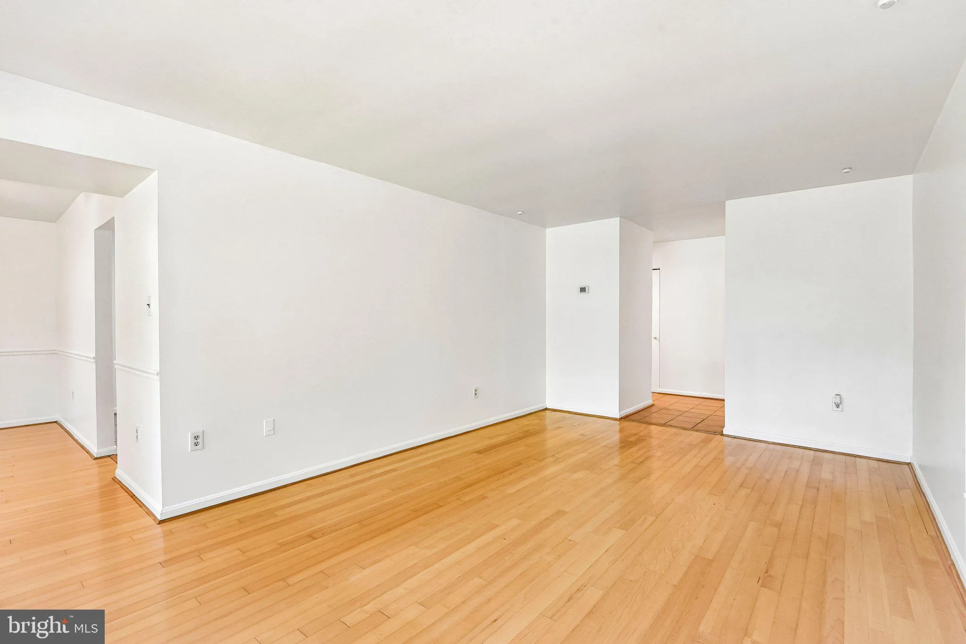
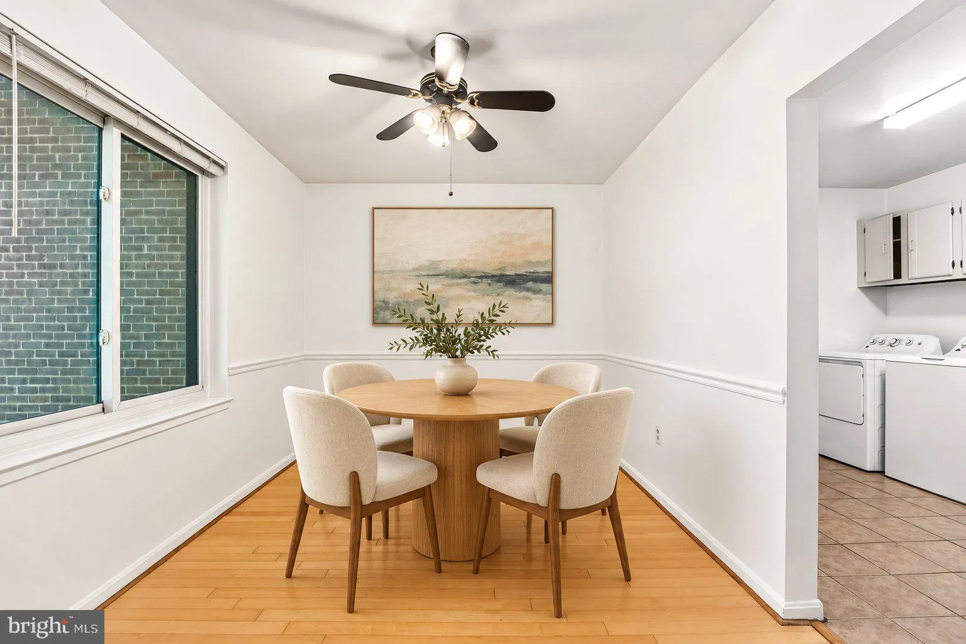
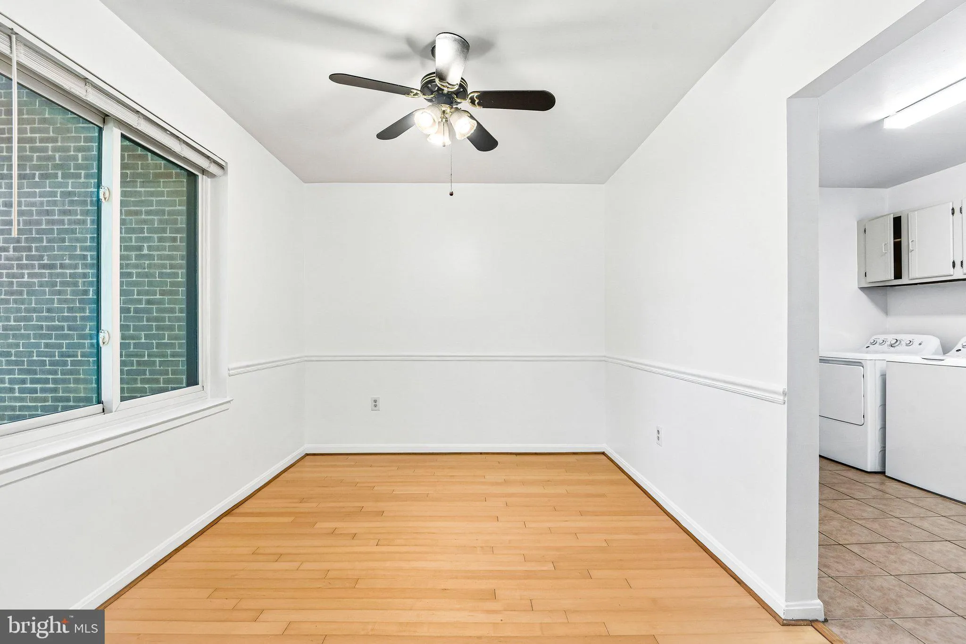
Peaceful green views and everyday convenience come together in this bright, beautifully maintained two-bedroom, two-bath condo in Hawthorne Village. Freshly painted throughout, the home features a spacious living room, a separate dining room, and a kitchen with ample storage. Step onto your private balcony for morning coffee or a quiet evening overlooking mature trees and community green space. The primary bedroom includes a full ensuite bath, two closets, and a built-in wood headboard. A second bedroom and full bath offer flexibility for guests or a home office, while an in-unit washer and dryer add everyday convenience. Enjoy community walking trails, a large outdoor pool, permitted parking with guest passes, and secure bike storage within the building. Located just off Fairfax Circle, Hawthorne Village puts shopping and dining within walking distance, with Vienna Metro a short drive away and bus service at the community entrance. Access to I-66, Routes 50, 29, and 236 makes getting around the region easy. The condo fee includes heating, air conditioning, water, sewer, trash removal, snow removal, and professional landscaping. Owners pay separately for electricity and internet, cable, or phone service.
 Features & Appliances
 Ask Agent A Question
 Address Map
 Neighborhood
 MLS Addon
 Additional Information
 Financial
Listing Information
 Rob Spicer Broker, GRI
Spicer Real Estate
7201 Wisconsin Avenue
 RobSpicer@SpicerRealEstate.com
 2403881030
 2403881030
 7201 Wisconsin Avenue


