Spicer Real Estate
  • Share
$289,900
Active Active
VA,Manassas

Location 9563 BATTERY HEIGHTS BOULEVARD, Manassas, VA 20110

  • Sqft 1,070 Sqft SQFT
  • Bed 2
  • Bath 2
Basic Details Basic Details
Description

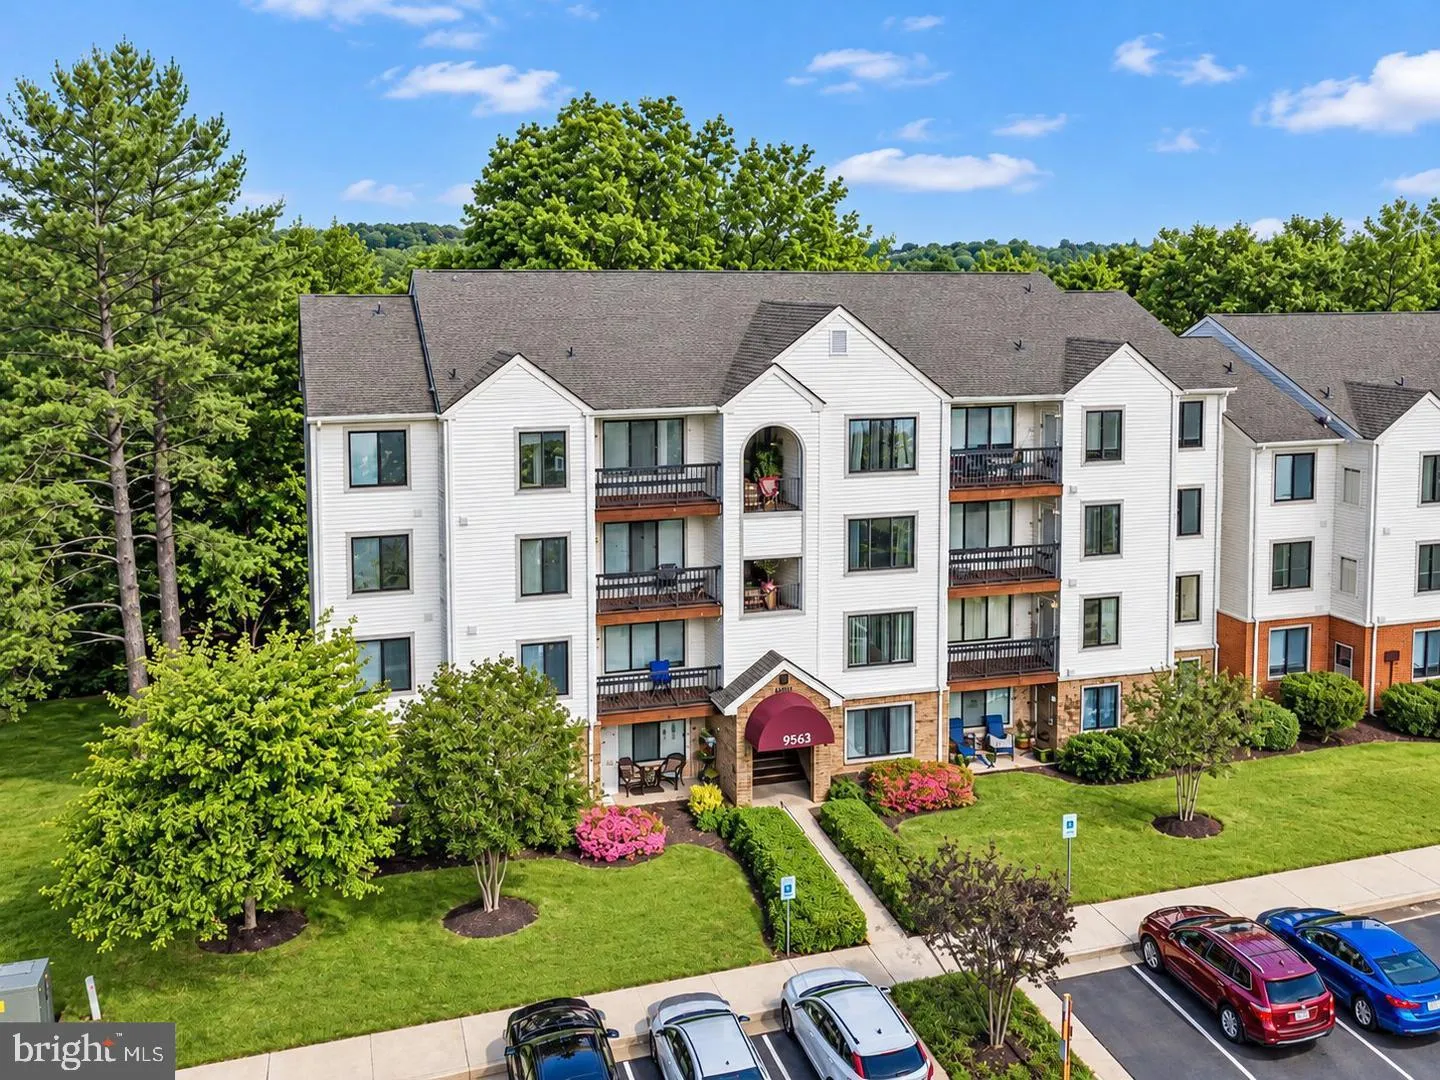
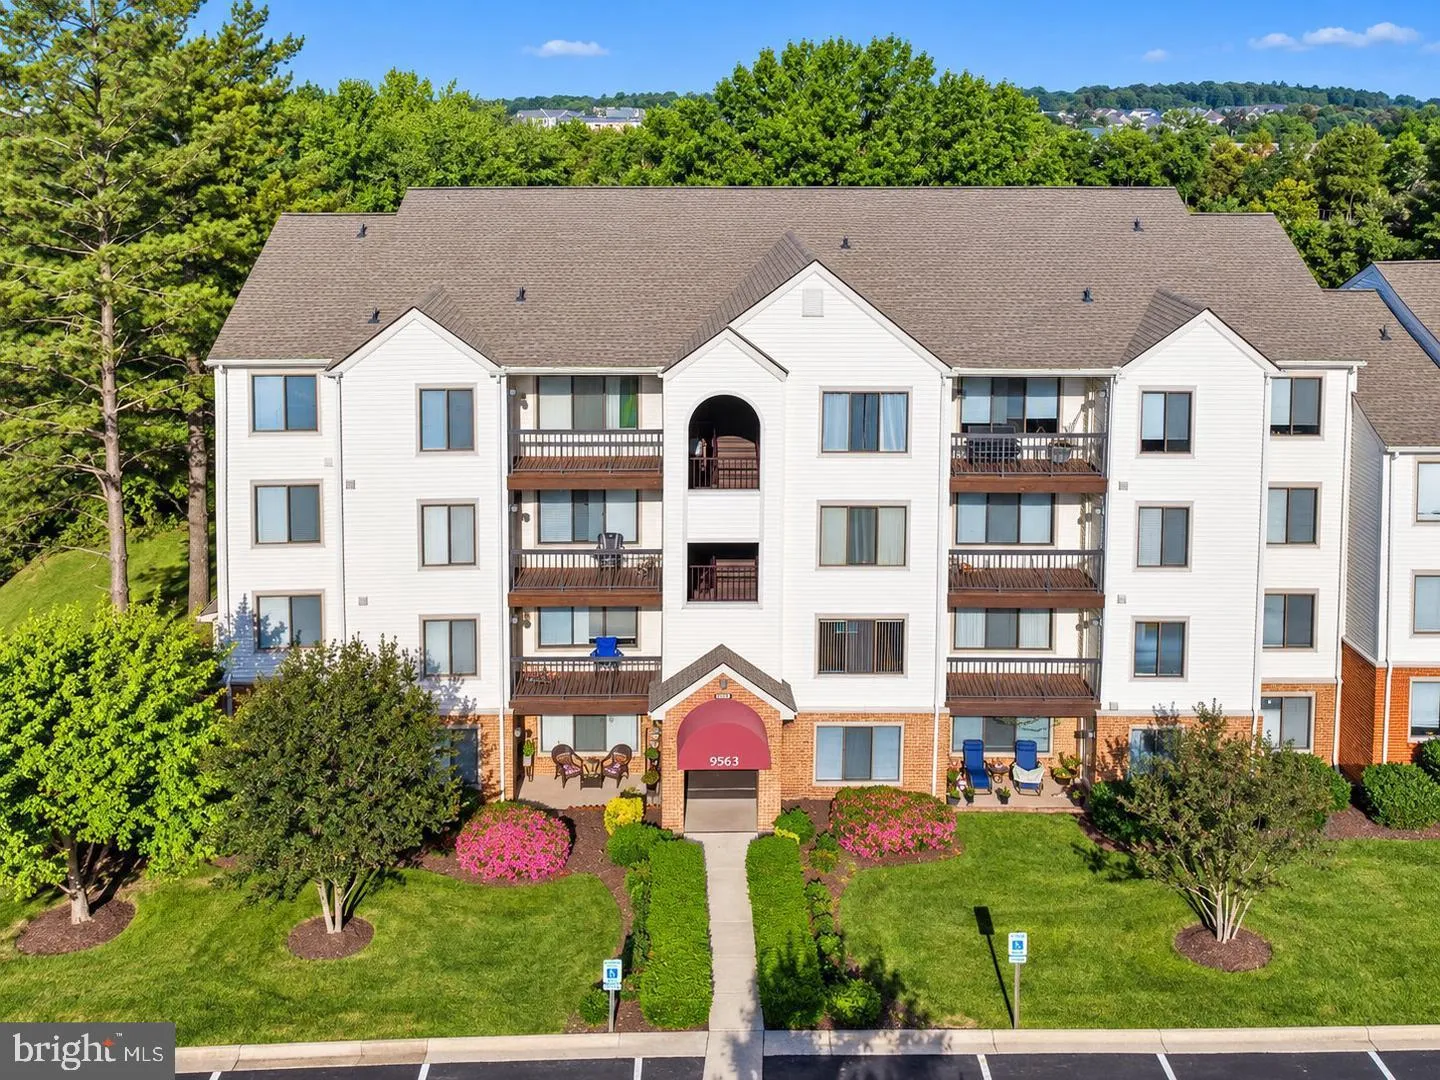
Welcome to this WONDERFUL Top Floor Unit in the popular community of Battery Heights * The SUPER Manassas City location is close to Shopping, Schools, Restaurants, VRE, Olde Town & Signal Hill Park * EXCELLENT Condition with BRAND NEW Kitchen & UPDATED Baths, MODERN Wide Plank Flooring & FRESH Neutral...

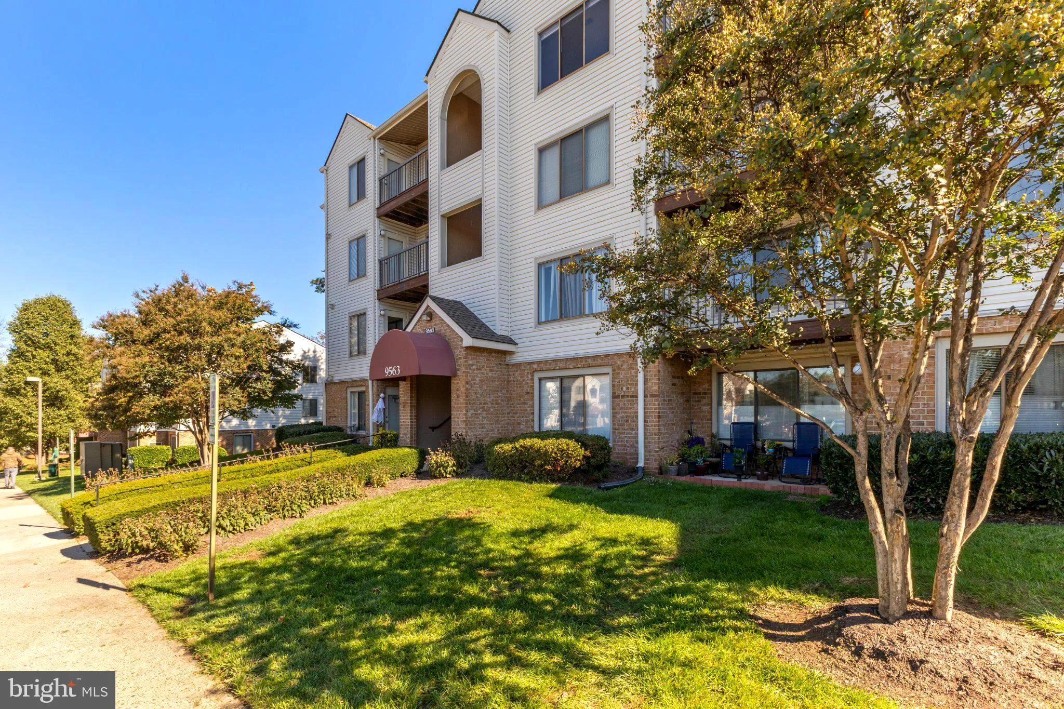
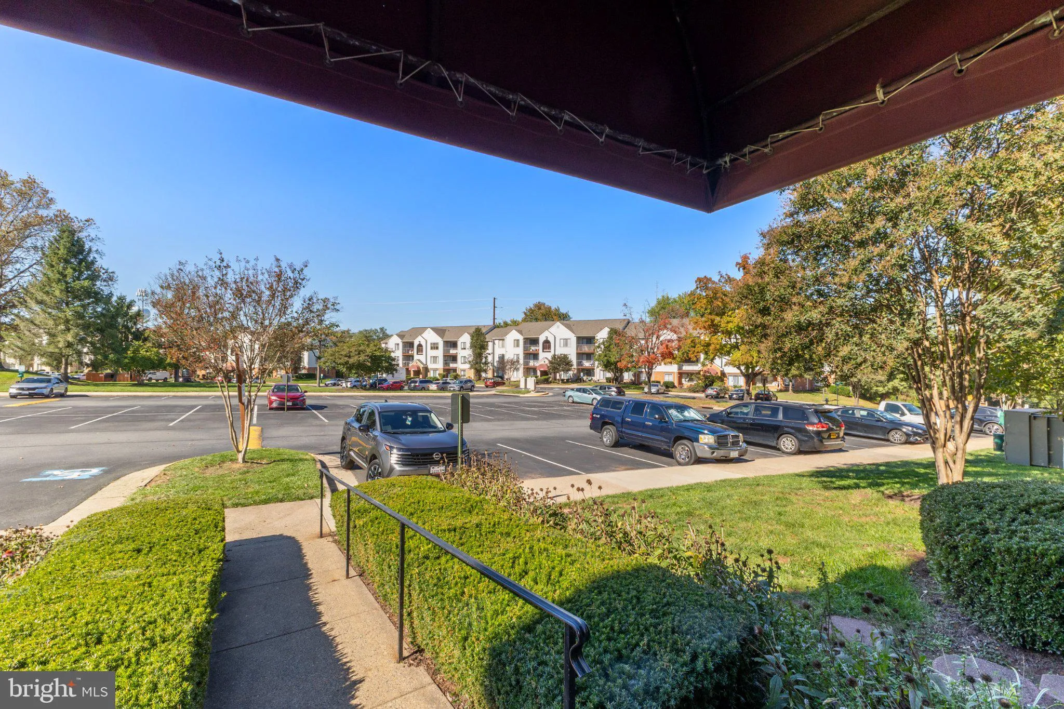
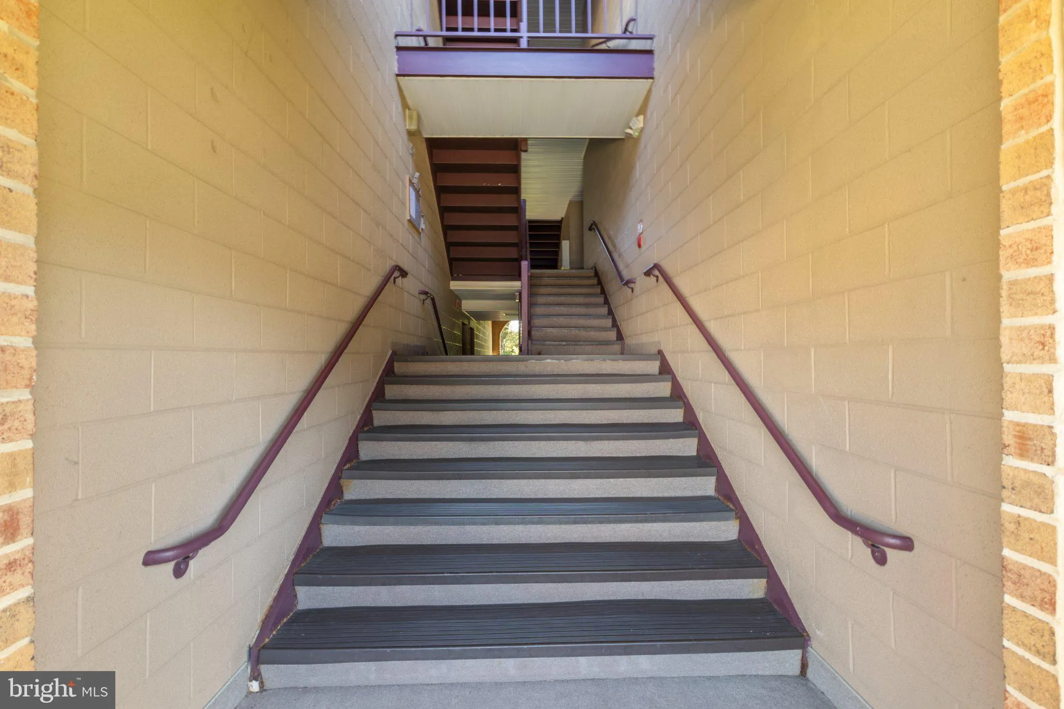
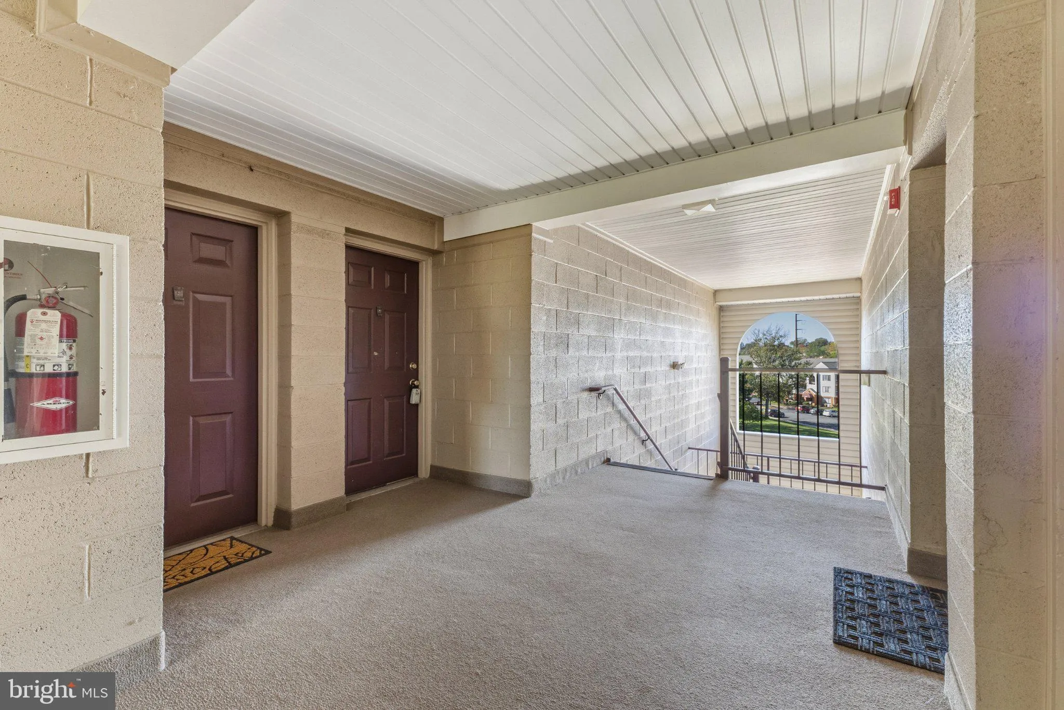
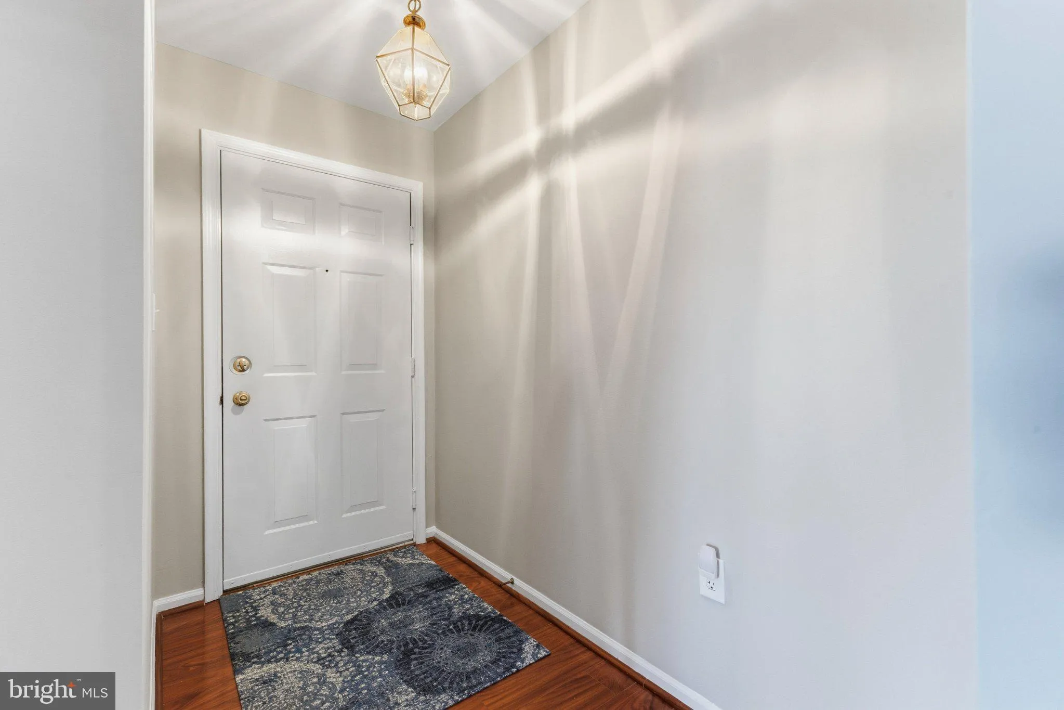
Welcome to this WONDERFUL Top Floor Unit in the popular community of Battery Heights * The SUPER Manassas City location is close to Shopping, Schools, Restaurants, VRE, Olde Town & Signal Hill Park * EXCELLENT Condition with BRAND NEW Kitchen & UPDATED Baths, MODERN Wide Plank Flooring & FRESH Neutral Paint throughout * The FANTASTIC Layout offers OVER 1, 000 Square Feet with Cathedral Ceilings & Loads of Natural Light * Dual En Suite Bedrooms feature Walk-in Closets & Private Tiled Baths * The BEAUTIFUL Kitchen Renovation boasts NEW Stainless Steel Appliances, Quartz Countertops, Custom Cabinetry & NEW Disposal * NEWER HVAC System (2021) * Enjoy outdoor relaxing on the Private Covered Balcony * FABULOUS Community Amenities include: Pool, Tennis & Basketball Courts, Party Room, Tot Lots & Walking Trails * AMPLE Unassigned Parking

Read More
Basic Details
  • Property Type: Residential
  • Listing Type: Active
  • Listing ID: VAMN2012144
  • Price: $289,900
  • Bedrooms: 2
  • Bathrooms: 2
  • Sqft: 1,070 Sqft
  • Year Built: 1989
  • Location: US, VA, MANASSAS CITY-VA, Manassas, BATTERY HEIGHTS, 20110
  • Structure Type: Unit/Flat/Apartment
  • Heating System: Forced Air
  • Cooling System: Central A/C
  • Patio: Balcony
  • Parking: Unassigned
  • Full Bathrooms: 2
  • Listing Status: Active
Features & Appliances
Features
  • Architectural Style: Colonial
  • Flooring: Laminate Plank
  • Interior Features: Bathroom - Tub Shower, Breakfast Area, Dining Area, Kitchen - Eat-In, Kitchen - Table Space, Pantry, Upgraded Countertops, Walk-in Closet(s)
  • Sewer: Public Sewer

Appliances
  • Appliances: Built-In Microwave, Dishwasher, Disposal, Dryer, Icemaker, Oven/Range - Electric, Refrigerator, Washer, WaterHeater
Ask Agent A Question Ask Agent A Question

Address Map Address Map
Neighborhood Neighborhood
  • Elementary School: BALDWIN
  • High School: OSBOURN
  • Middle School: MAYFIELD
MLS Addon MLS Addon
  • Office Name: RE/MAX Gateway
  • Agent Name: James L Gaskill
Additional Information Additional Information
  • Water Source: Public
  • Accessibility Features: None
  • Association Amenities: Basketball Courts, Club House, Common Grounds, Jog/Walk Path, Party Room, Pool - Outdoor, Swimming Pool, Tennis Courts, Tot Lots/Playground
  • Construction Materials: Brick, Vinyl Siding
  • Entry Level: 4
  • Levels: 1
  • On Market Date: 2026-10-22
Financial Financial
  • Tax Annual Amount: 3455.0
  • Association Fee Includes: Common Area Maintenance, Ext Bldg Maint, Management, Reserve Funds, Road Maintenance, Snow Removal, Trash
Listing Information Listing Information
  • Originating System Name: Bright
  • List Agent Mls Id: 12393
  • List Office Mls Id: RMAX151
  • MLS Status: ACTIVE-BRIGHT
  • Modification Timestamp: 2026-10-22T19:42:07Z
  • Status Change Timestamp: 2026-10-22T04:00:00Z
Rob Spicer Broker, GRI Rob Spicer Broker, GRI Spicer Real Estate

7201 Wisconsin Avenue

Mortgage Calculator
$
$ %
Years
%
$ %Per Year
$ % Per Year

$
