
 Share
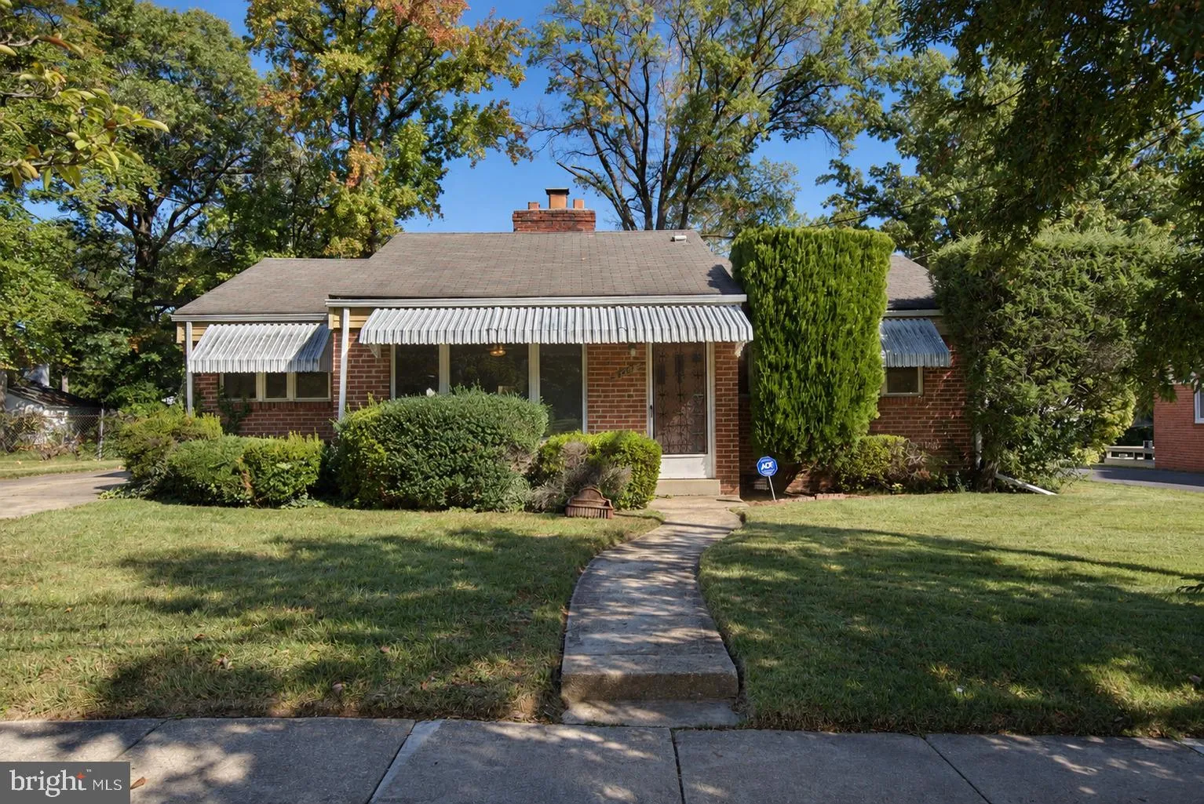
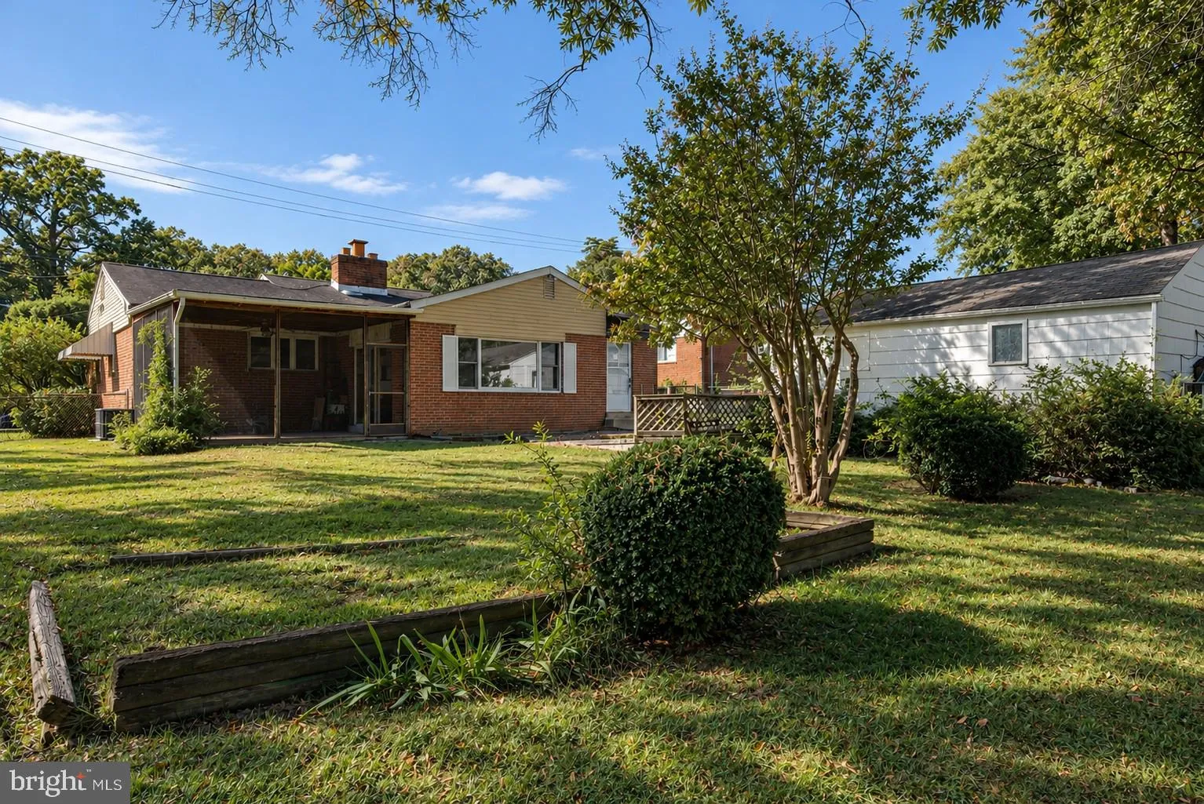
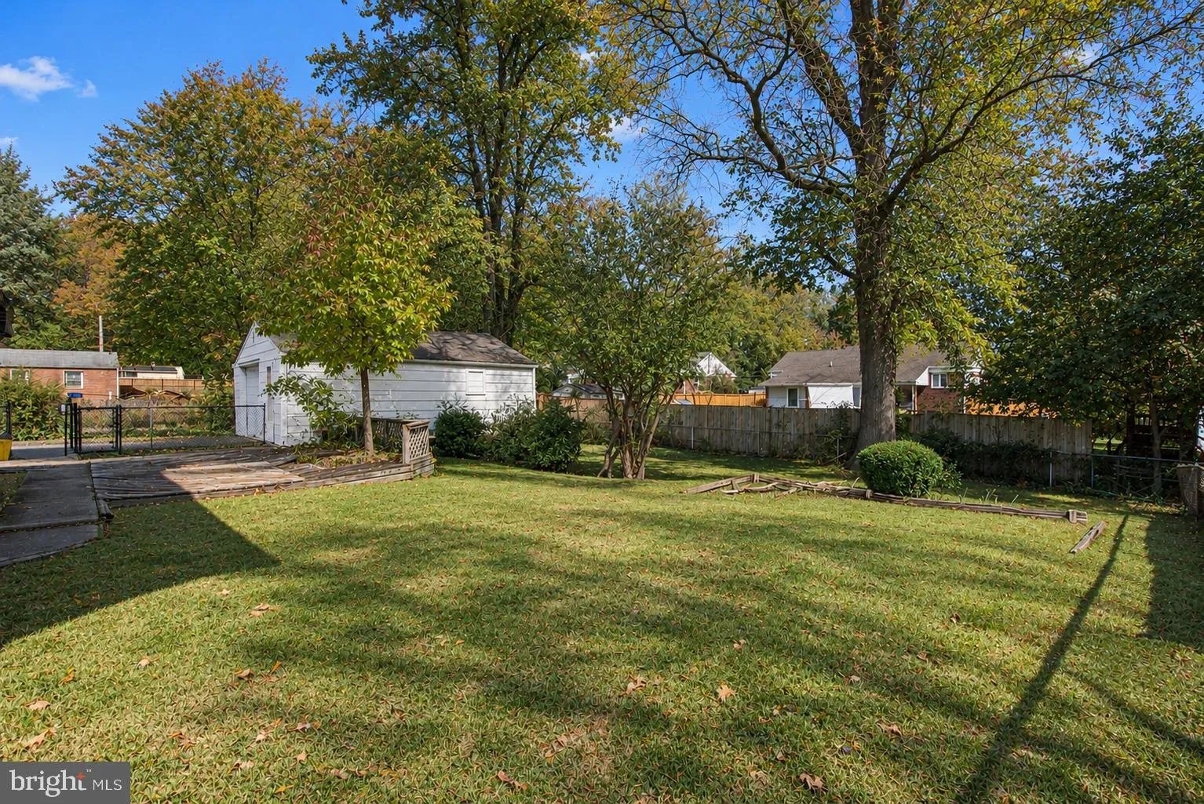
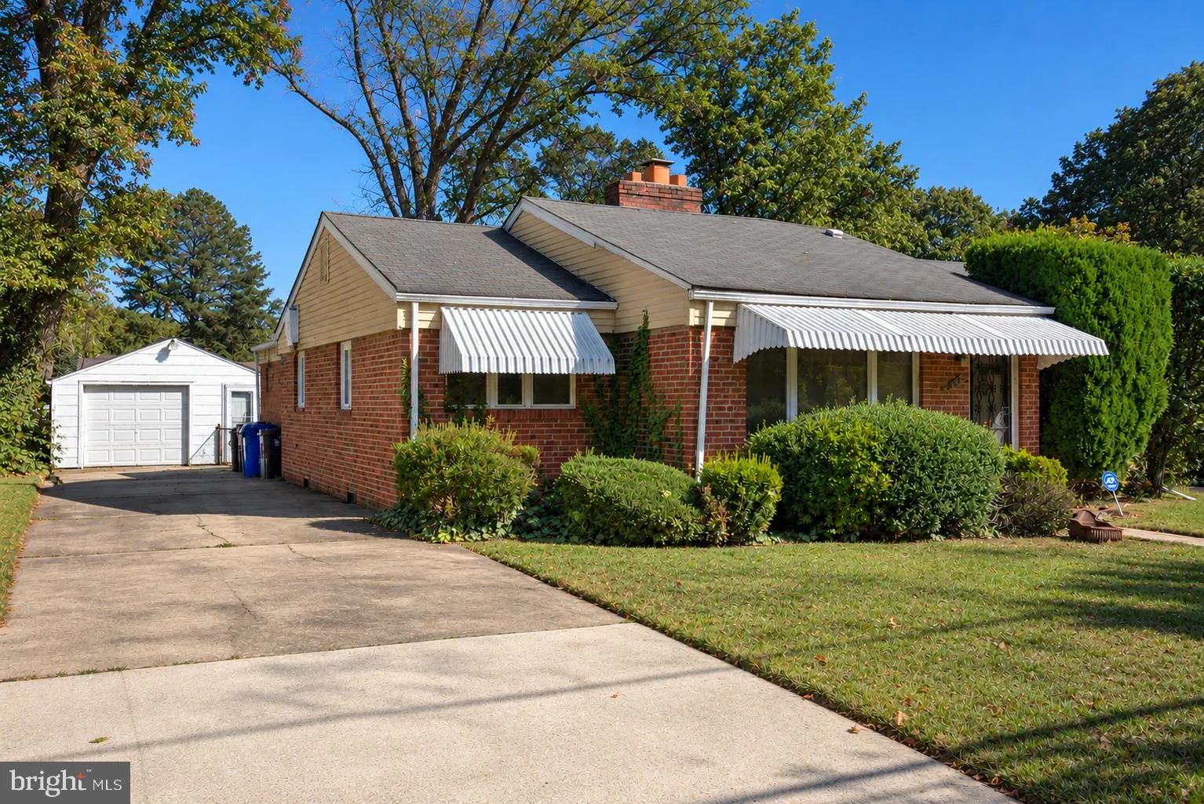
 6707 ADELPHI ROAD, Hyattsville, MD 20782
 1,557 Sqft SQFT
 3
 1
 Basic Details
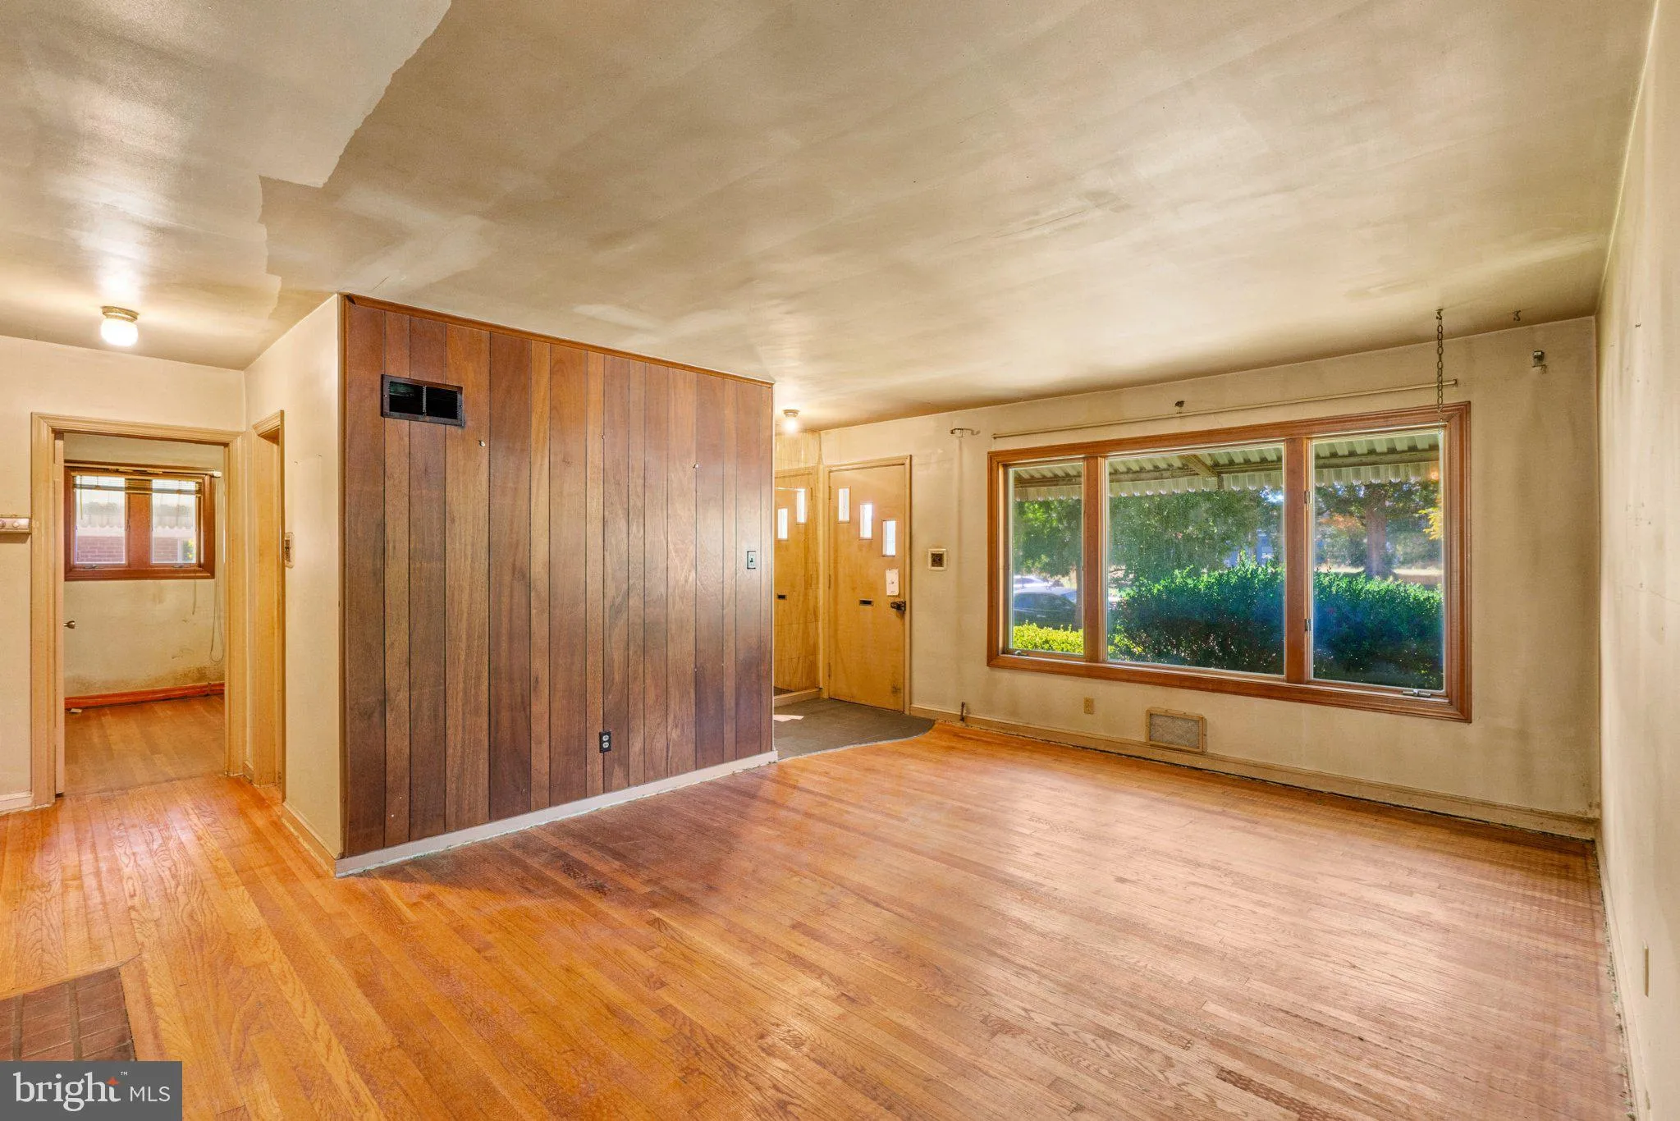
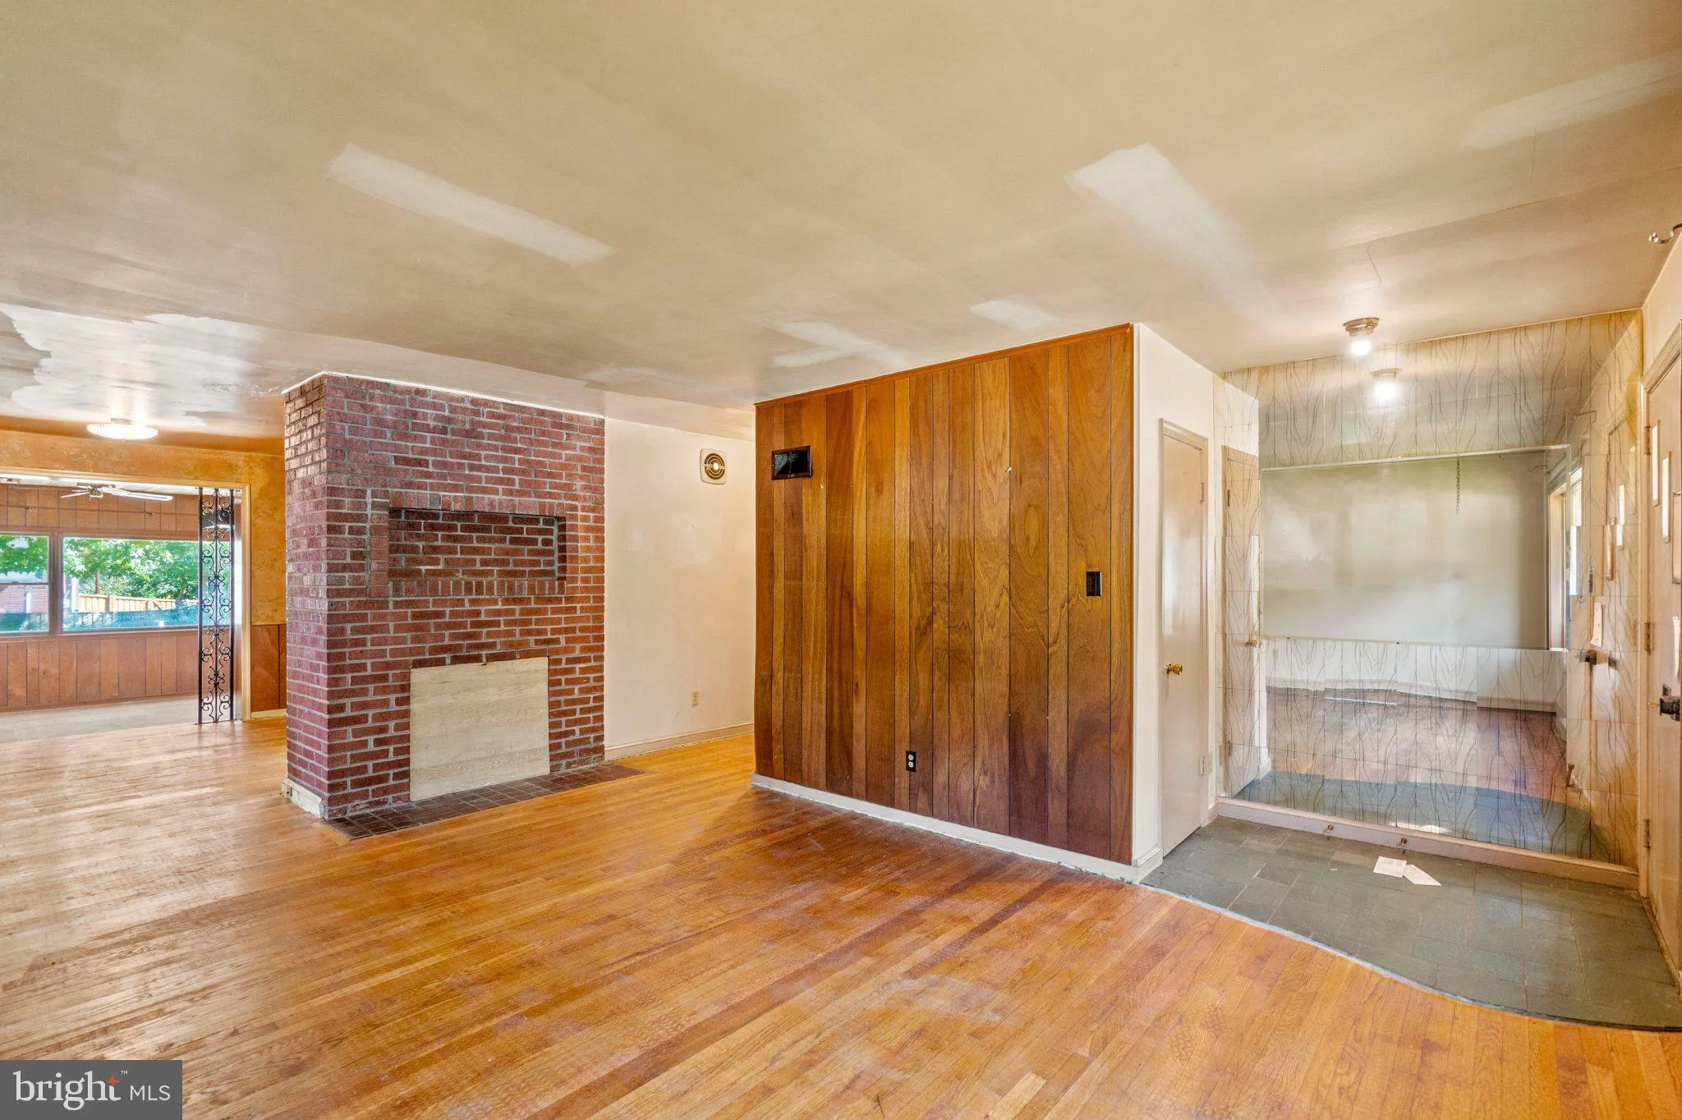
You have to see this time capsule! Built in 1949, this brick rambler with open-plan, single-level living must have been one of the most stylish houses in the neighborhood. While a significant renovation is needed, there are original details worth preserving, including gorgeous oak floors and high-quality built-in ca...
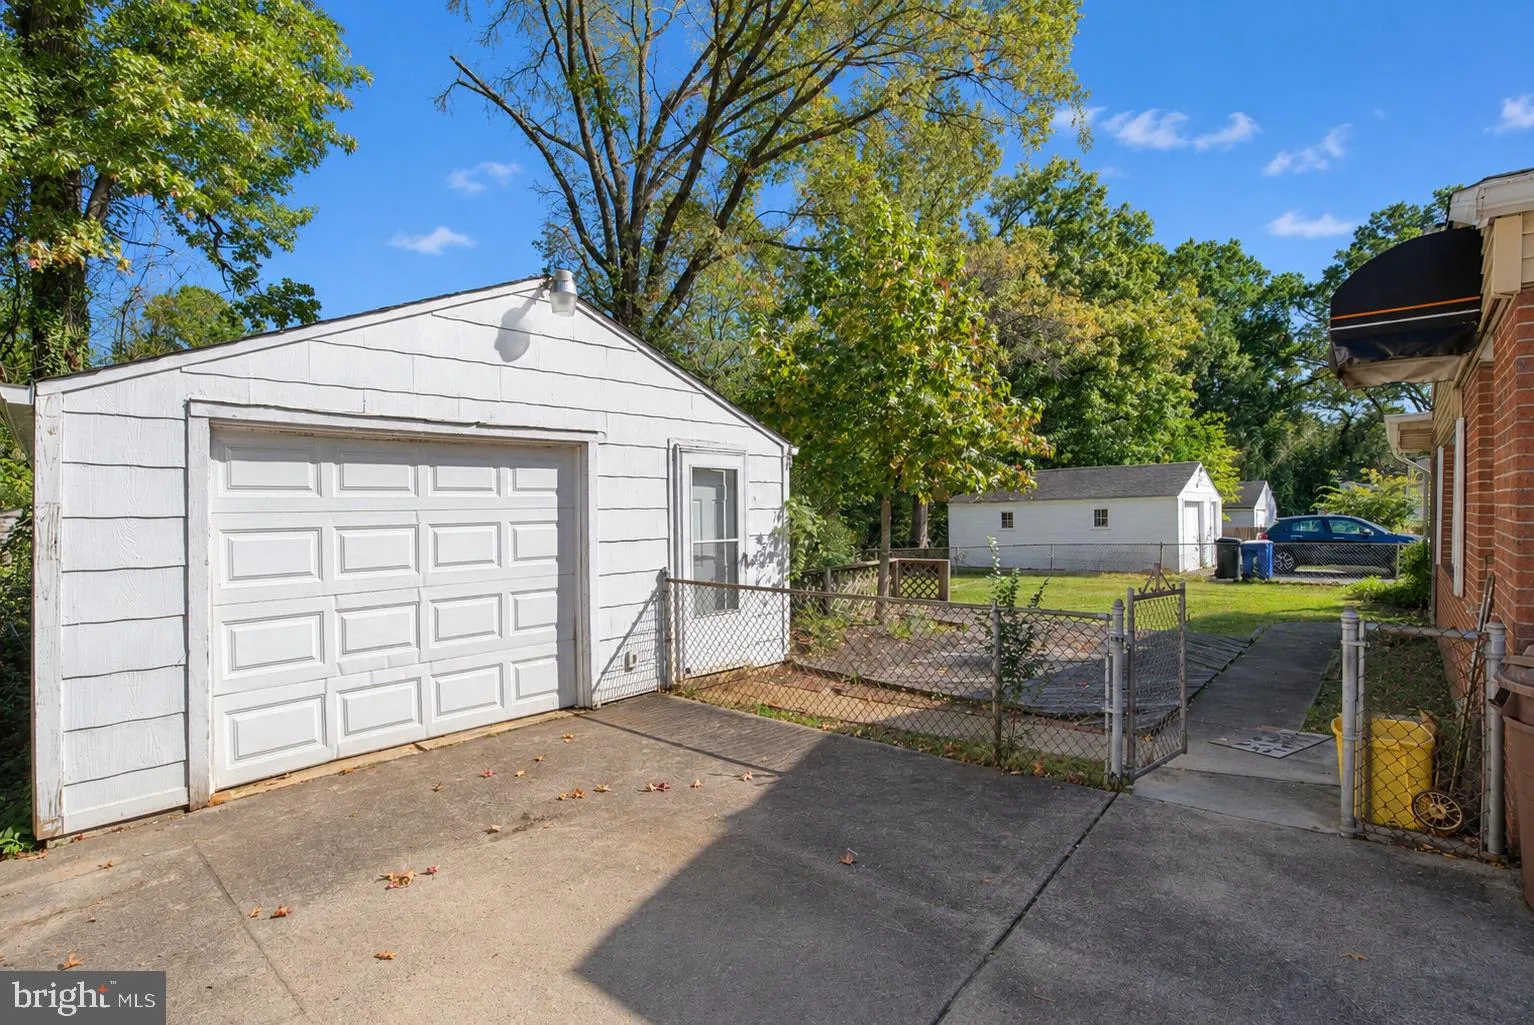
You have to see this time capsule! Built in 1949, this brick rambler with open-plan, single-level living must have been one of the most stylish houses in the neighborhood. While a significant renovation is needed, there are original details worth preserving, including gorgeous oak floors and high-quality built-in cabinetry. With over 1, 500 square feet of living space, there’s a surprising amount of room to spread out. The open layout still works beautifully for modern living, with seamless flow between the kitchen, recreation room, and large screened porch. Measuring 14′ x 14′, the porch overlooks a spacious, level backyard. All three bedrooms, the main-floor bathroom, and laundry are conveniently located on one level. There may also be an opportunity to reconfigure the utility room to create a generous en-suite bathroom for the largest bedroom, with the washer and dryer relocated to the roomy hallway near the rear entrance. Large attic for additional storage. The oversized garage has electricity, heating, and air-conditioning. Use it as a workshop, park a car comfortably, or take advantage of the additional storage space. Close to UMD, metro, shopping and dining.
 Features & Appliances
 Ask Agent A Question
 Address Map
 Neighborhood
 MLS Addon
 Additional Information
 Financial
Listing Information
 Rob Spicer Broker, GRI
Spicer Real Estate
7201 Wisconsin Avenue
 RobSpicer@SpicerRealEstate.com
 2403881030
 2403881030
 7201 Wisconsin Avenue


