Spicer Real Estate
  • Share
$1,549,000
Active Active
VA,Vienna

Location 2206 CENTRAL AVENUE, Vienna, VA 22182

  • Sqft 5,500 Sqft SQFT
  • Bed 5
  • Bath 6
Basic Details Basic Details
Description

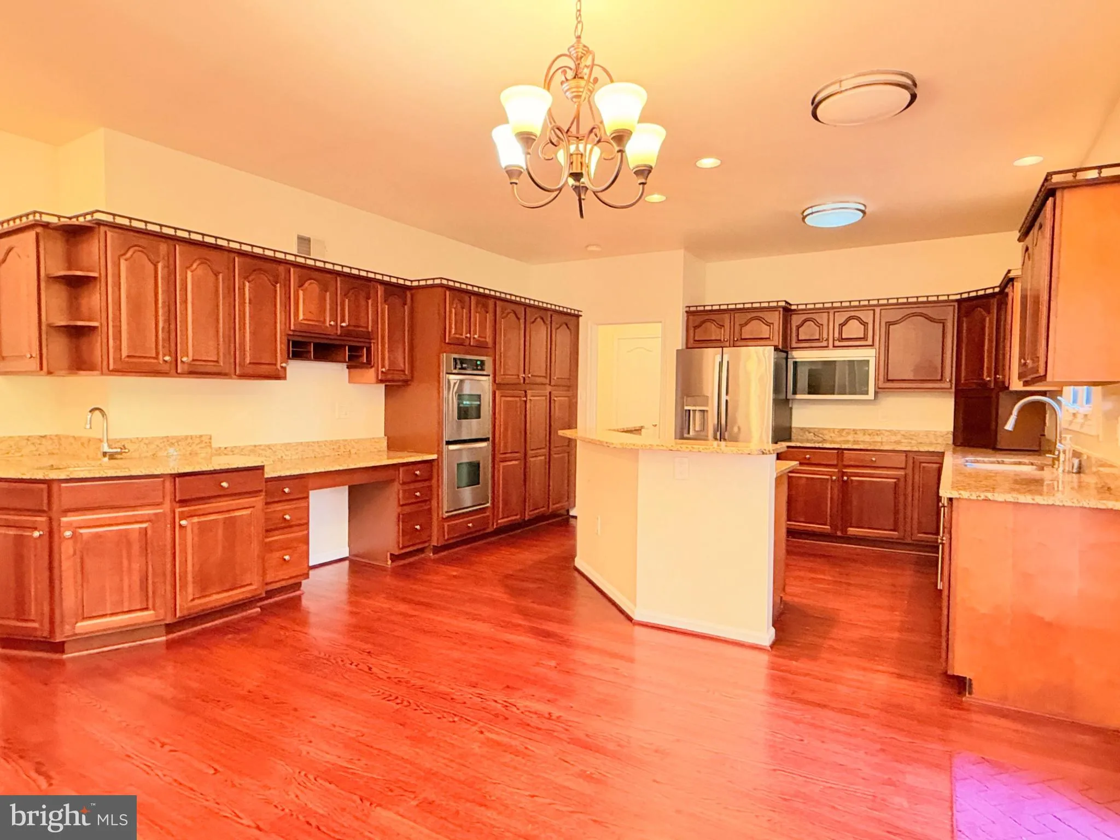
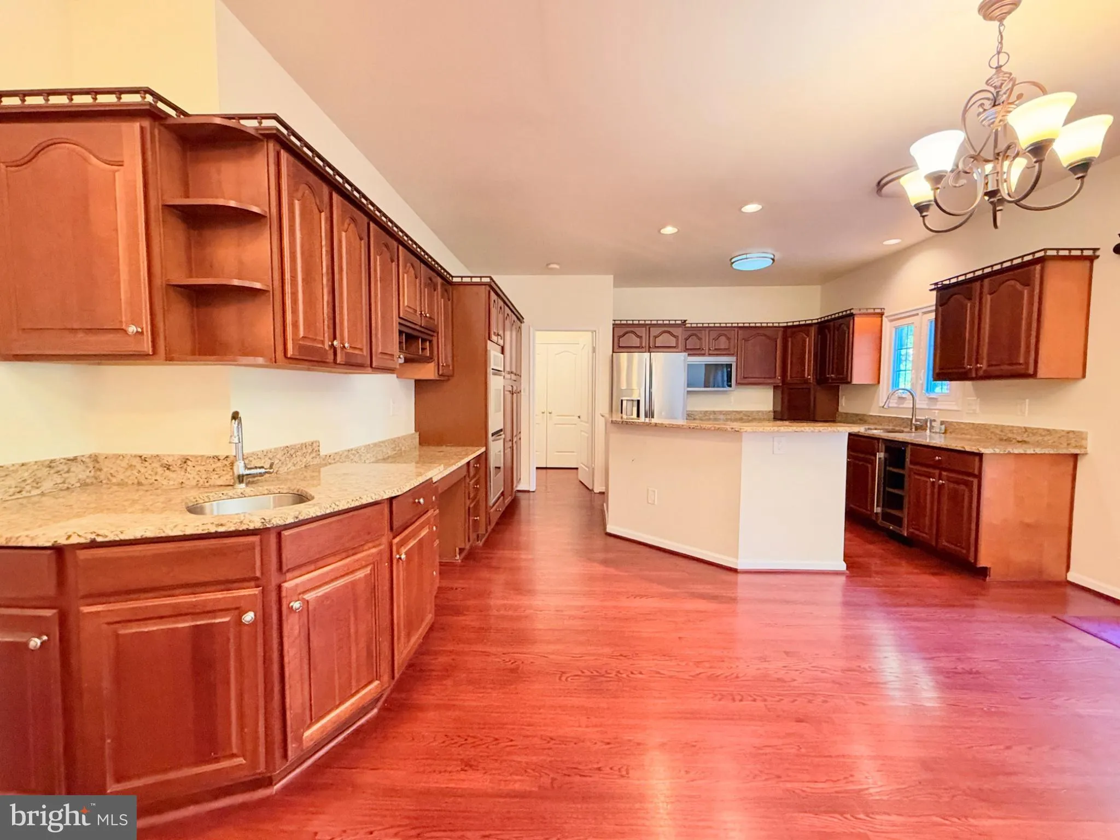
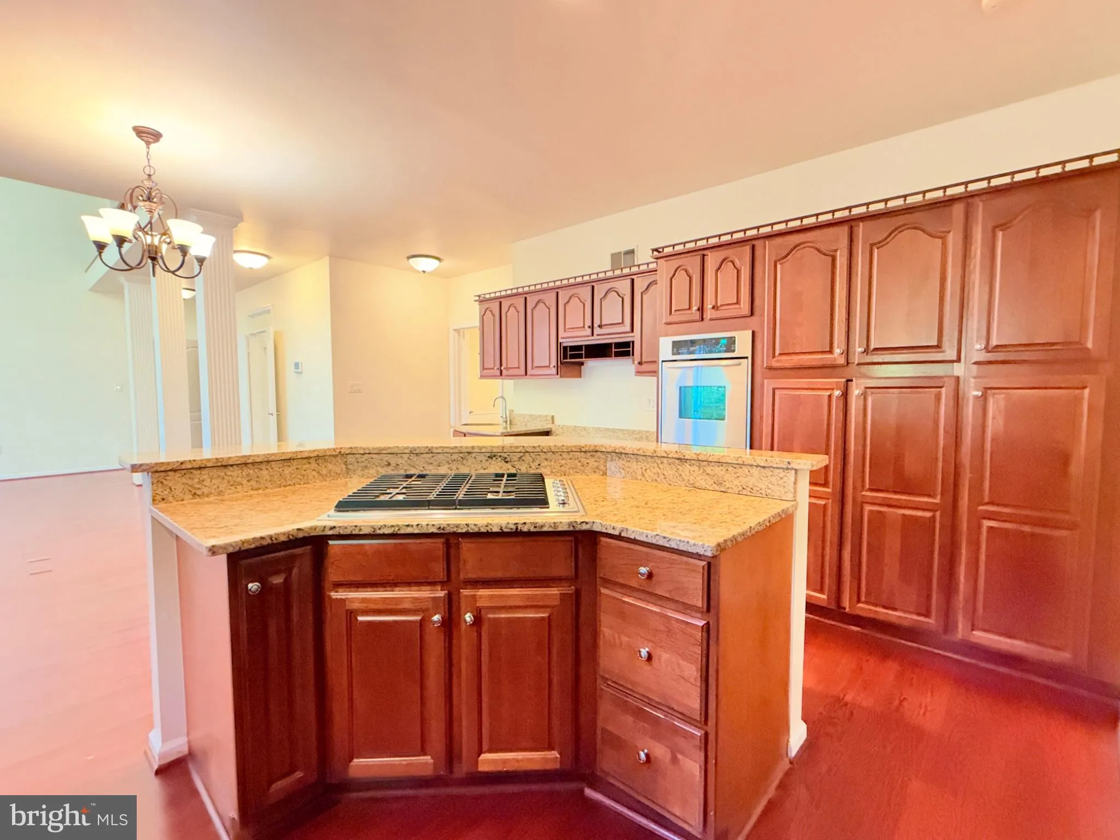
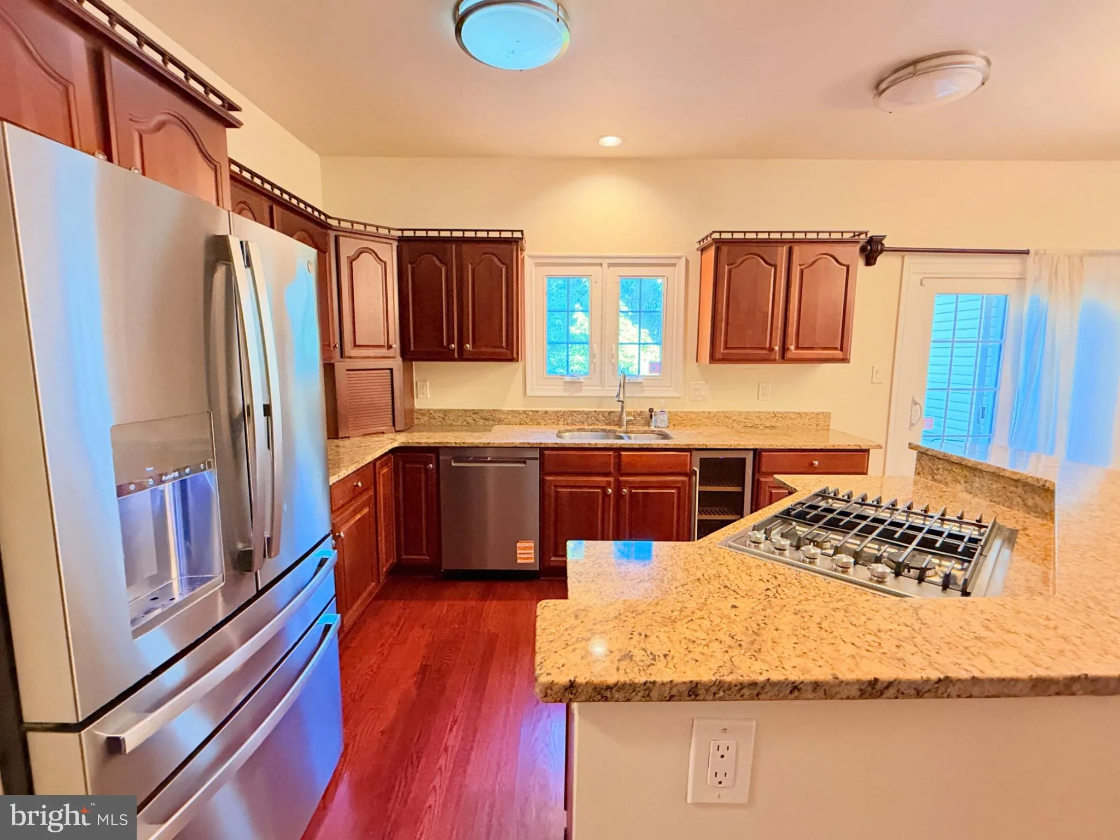
Welcome to this exceptional single-family residence offering over 5, 500 square feet of luxurious living space, perfectly positioned on a quiet cul-de-sac in a beautifully maintained community. This stunning home features 5 spacious bedrooms, 5 full bathrooms, and 1 half bathroom, with the rare and highly desirable ...

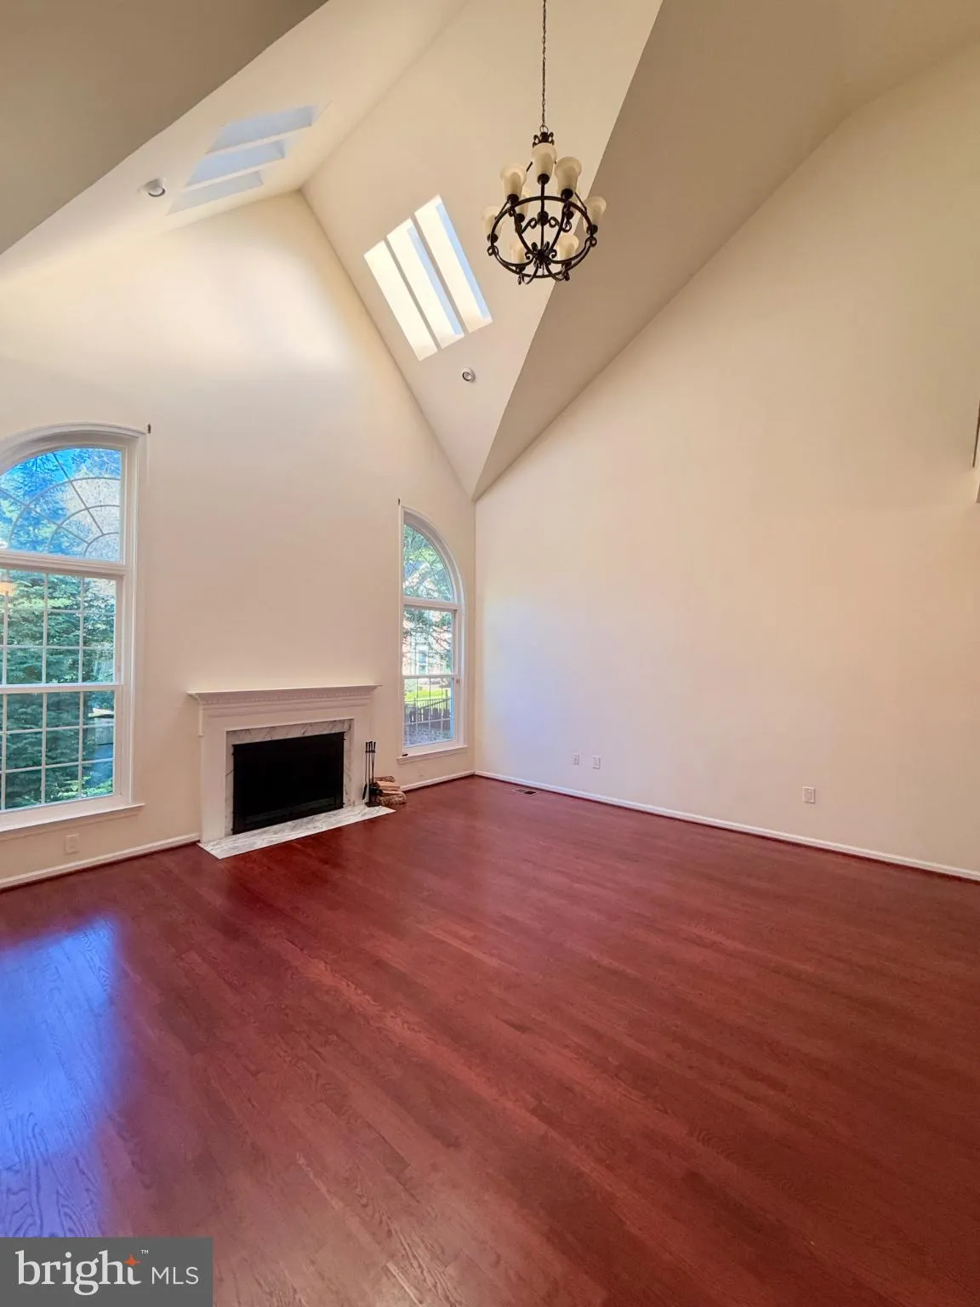
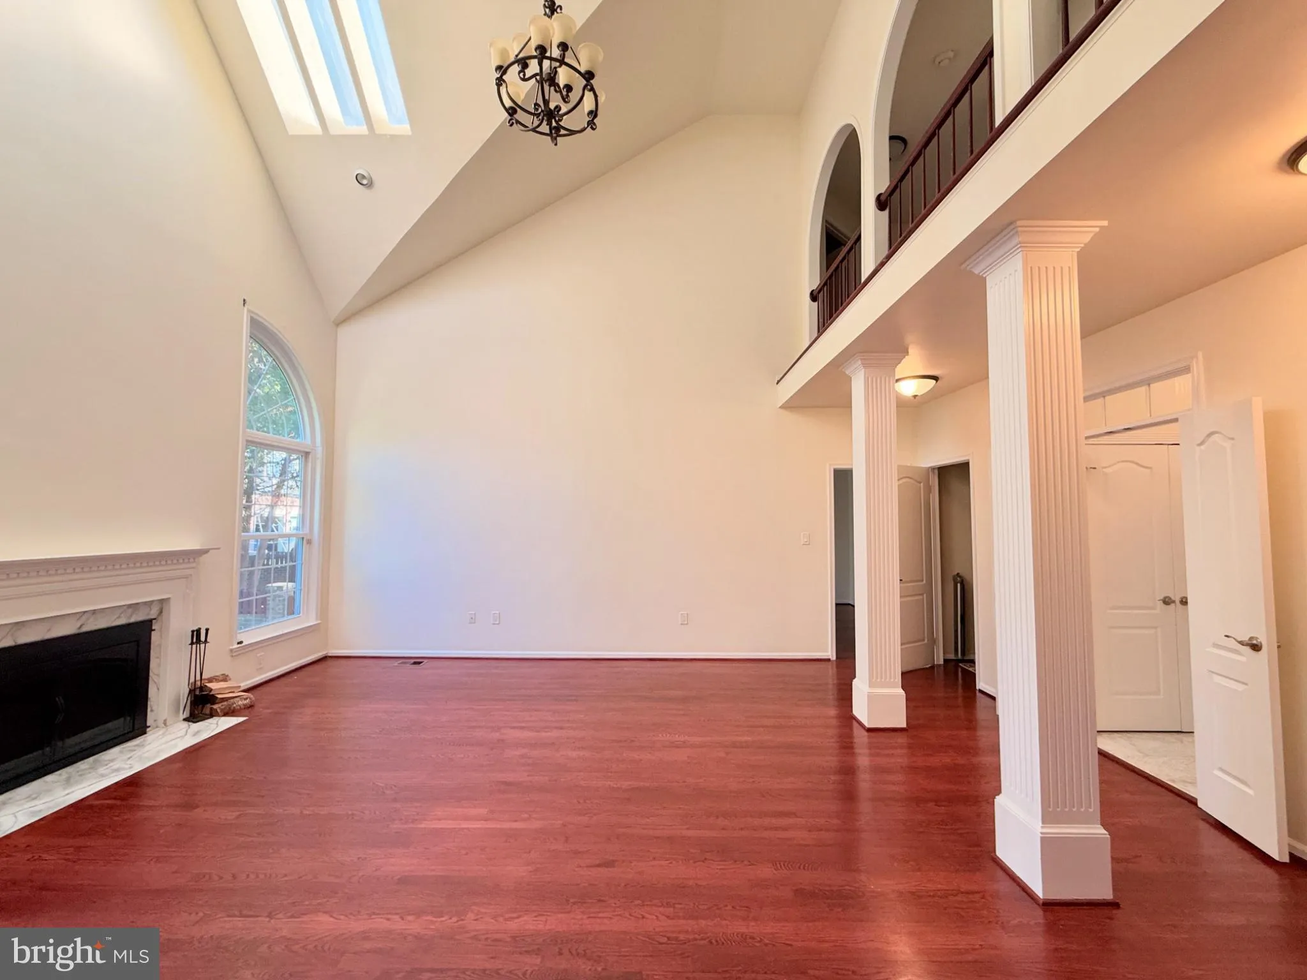
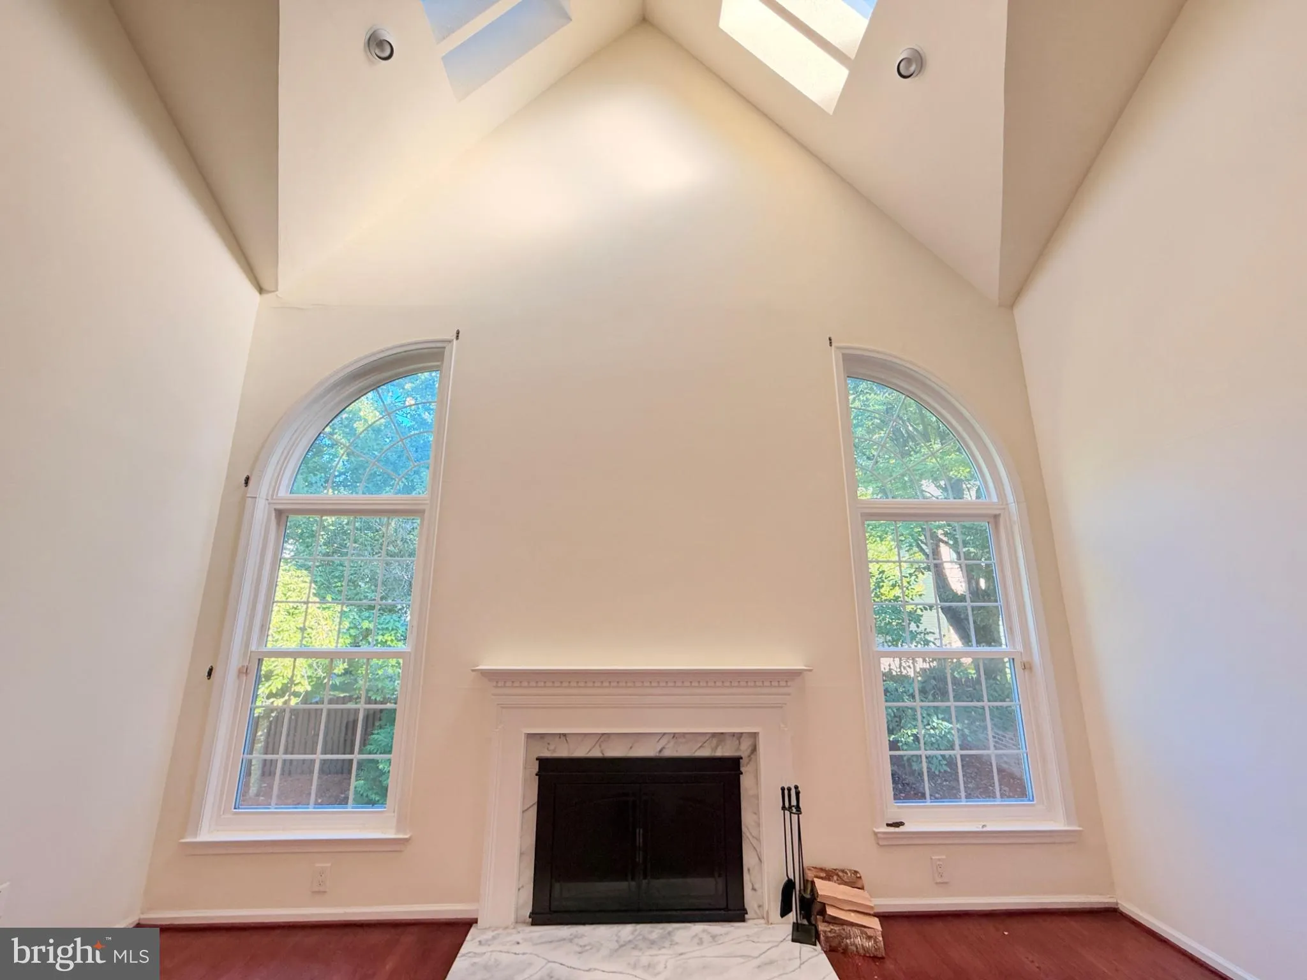
Welcome to this exceptional single-family residence offering over 5, 500 square feet of luxurious living space, perfectly positioned on a quiet cul-de-sac in a beautifully maintained community. This stunning home features 5 spacious bedrooms, 5 full bathrooms, and 1 half bathroom, with the rare and highly desirable layout of every bedroom having its own private en-suite bathroom—ideal for comfort, privacy, and multi-generational living. The entire home showcases elegant hardwood flooring throughout, creating a seamless flow and timeless appeal. The fully finished walkout basement provides expansive additional living and entertainment space, perfect for a recreation room, home theater, gym, or guest suite. Enjoy a peaceful neighborhood setting while staying incredibly connected to everything Northern Virginia has to offer. Just minutes from the Dunn Loring Metro Station, Tysons Corner shopping and dining, Mosaic District, and easy access to I-66, this location offers the perfect blend of tranquility and convenience. This is a rare opportunity to own a grand home with space, privacy, and unbeatable accessibility.

Read More
Basic Details
  • Property Type: Residential
  • Listing Type: Active
  • Listing ID: VAFX2338380
  • Price: $1,549,000
  • Bedrooms: 5
  • Rooms: 5
  • Bathrooms: 6
  • Half Bathrooms: 1
  • Sqft: 5,500 Sqft
  • Year Built: 1992
  • Lot Area: 0.17 Acre
  • Location: US, VA, FAIRFAX-VA, Vienna, CAMPBELLS LANDING, 22182
  • Structure Type: Detached
  • Heating System: Forced Air
  • Cooling System: Central A/C, Zoned
  • Basement: Outside Entrance, Rear Entrance, Walkout Level
  • Fence: Fully
  • Full Bathrooms: 5
  • Listing Status: Active
Features & Appliances
Features
  • Utilities: Electric Available, Natural Gas Available, Sewer Available, Water Available
  • Architectural Style: Colonial
  • Fireplaces Total: 2
  • Interior Features: Breakfast Area, Kitchen - Gourmet, Kitchen - Island
  • Sewer: Public Sewer

Appliances
  • Appliances: Central Vacuum, Cooktop, Dishwasher, Disposal, Dryer - Front Loading, Exhaust Fan, Icemaker, Intercom, Microwave, Oven/Range - Gas, Refrigerator, Washer - Front Loading, WaterHeater
Ask Agent A Question Ask Agent A Question

Address Map Address Map
Neighborhood Neighborhood
  • Elementary School: STENWOOD
  • High School: MARSHALL
  • Middle School: KILMER
MLS Addon MLS Addon
  • Office Name: Premiere Realty
  • Agent Name: Xiaodong Wu
Additional Information Additional Information
  • Water Source: Public
  • Accessibility Features: None
  • Construction Materials: Brick, Brick Front, Combination, Vinyl Siding
  • Foundation Details: Concrete Perimeter
  • Garage: 2.0
  • Levels: 3
  • On Market Date: 2026-10-22
Financial Financial
  • Tax Annual Amount: 15538.0
  • Association Fee: 600.0
  • Association Fee Frequency: Annually
  • Association Fee Includes: Common Area Maintenance, Trash
  • Association Yn: 1
Listing Information Listing Information
  • Originating System Name: Bright
  • List Agent Mls Id: 3050938
  • List Office Mls Id: PMEE1
  • MLS Status: ACTIVE-BRIGHT
  • Modification Timestamp: 2026-10-22T20:44:37Z
  • Status Change Timestamp: 2026-10-22T04:00:00Z
Rob Spicer Broker, GRI Rob Spicer Broker, GRI Spicer Real Estate

7201 Wisconsin Avenue

Mortgage Calculator
$
$ %
Years
%
$ %Per Year
$ % Per Year

$
