
 Share
 3534 GODDARD WAY, Alexandria, VA 22304
 2,668 Sqft SQFT
 3
 4
 Basic Details
SELLER INCENTIVE FINANCING AVAILABLE!! Exceptional value in this Alexandria location. 2, 688 sq. ft. + two-car garage + 4-car total parking capacity + newer 2008 construction + proximity to Old Town/DC/Pentagon + comparatively low $240 HOA + move-in condition. A welcoming home that blends timeless style with modern-...
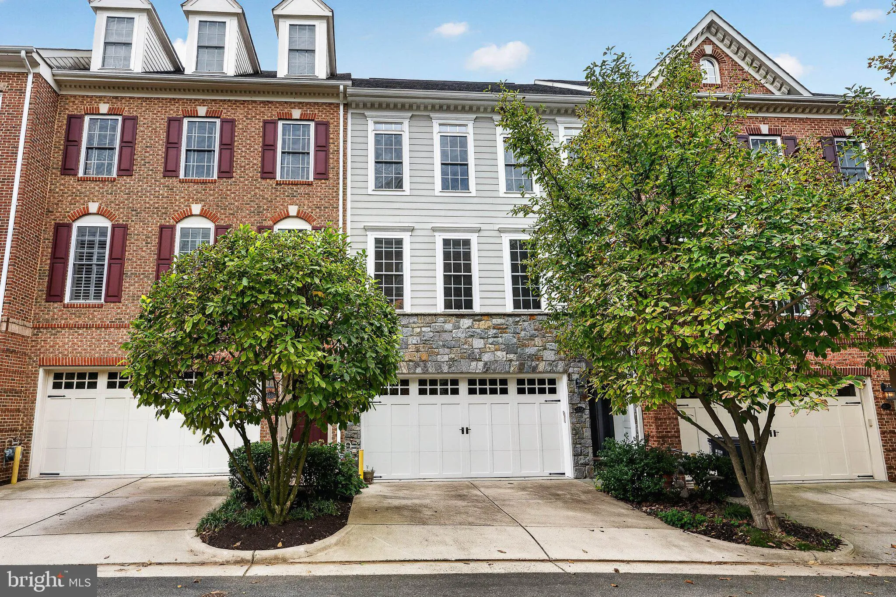
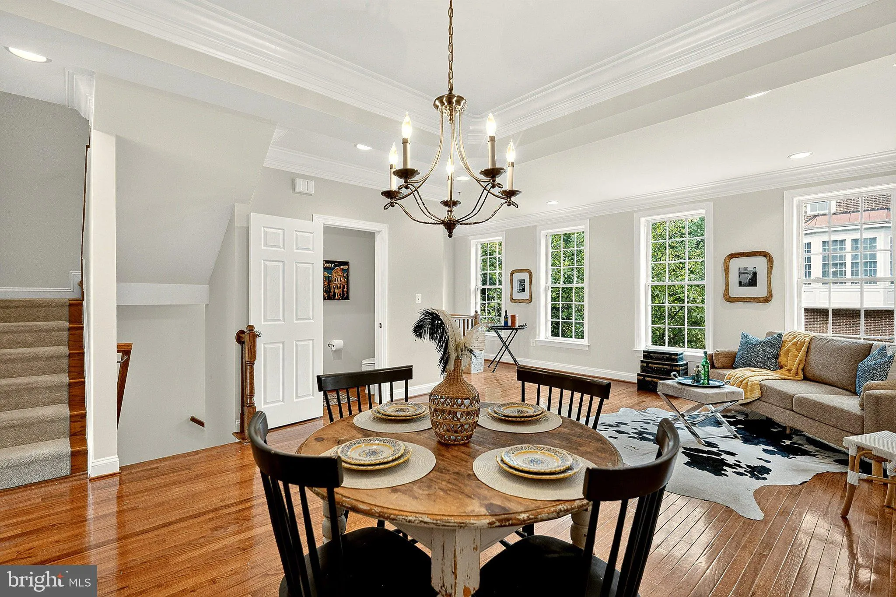
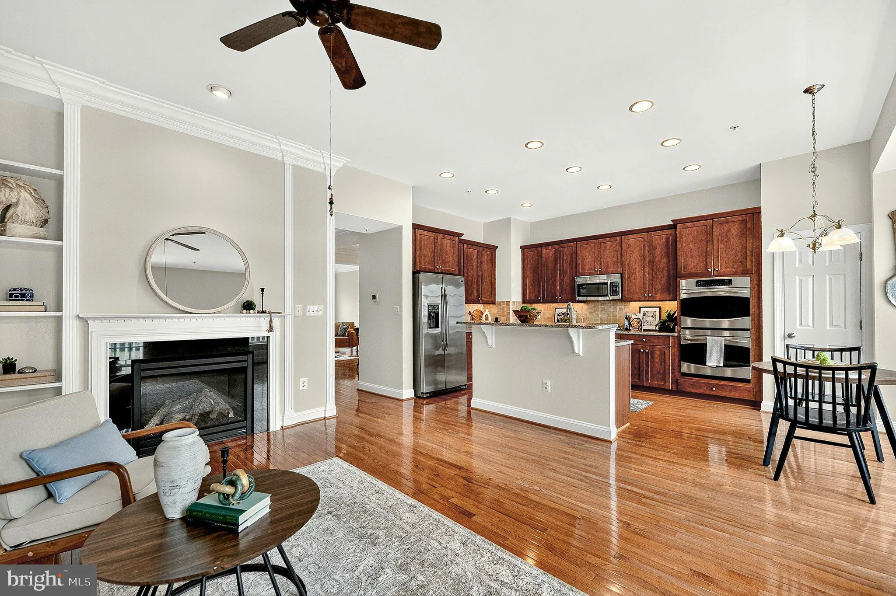
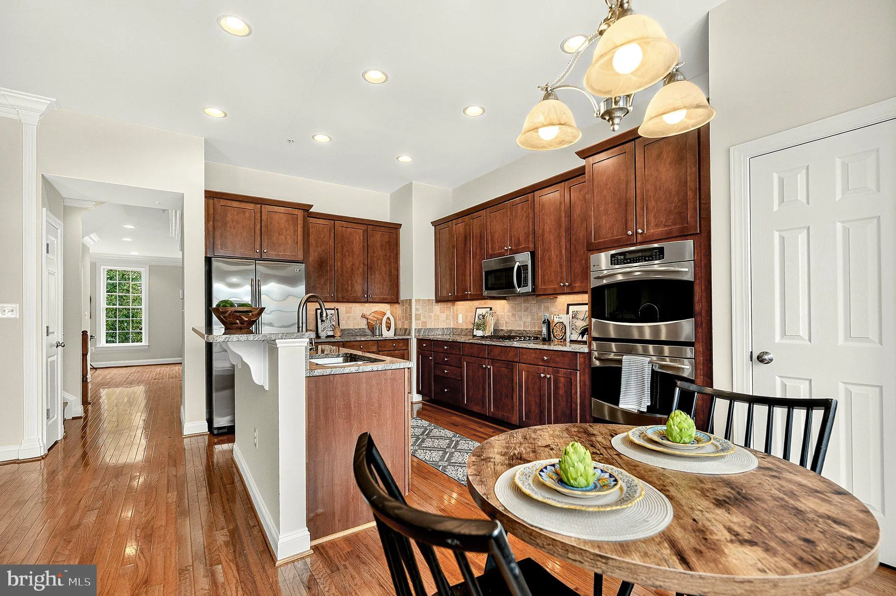
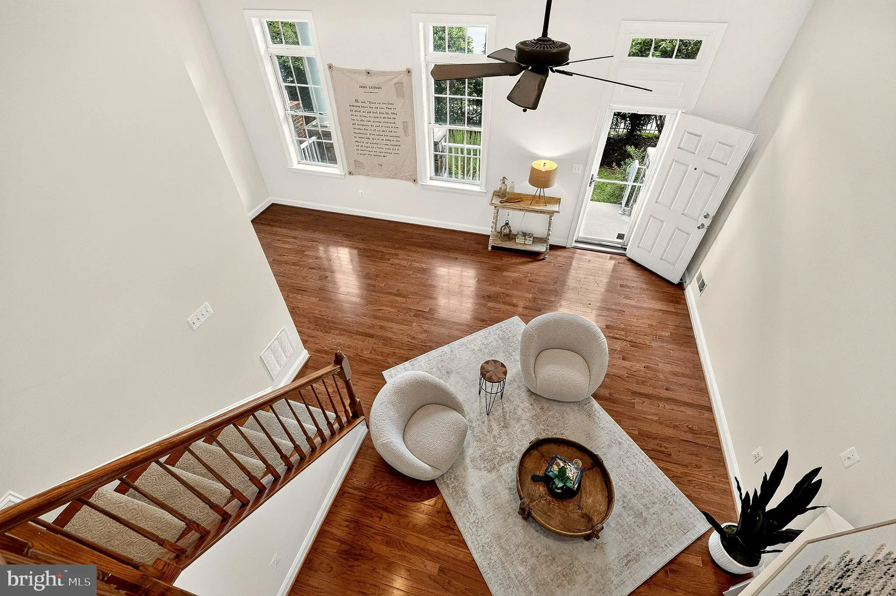
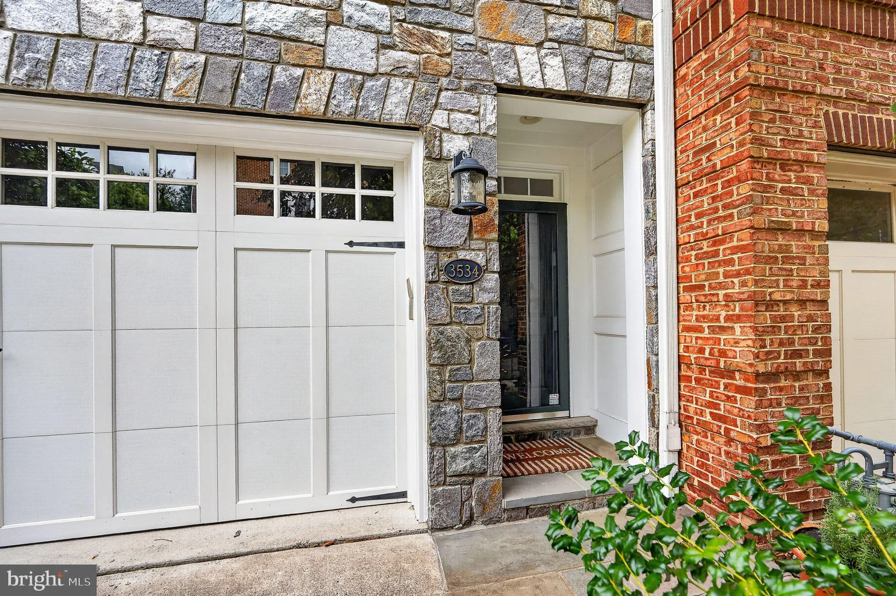
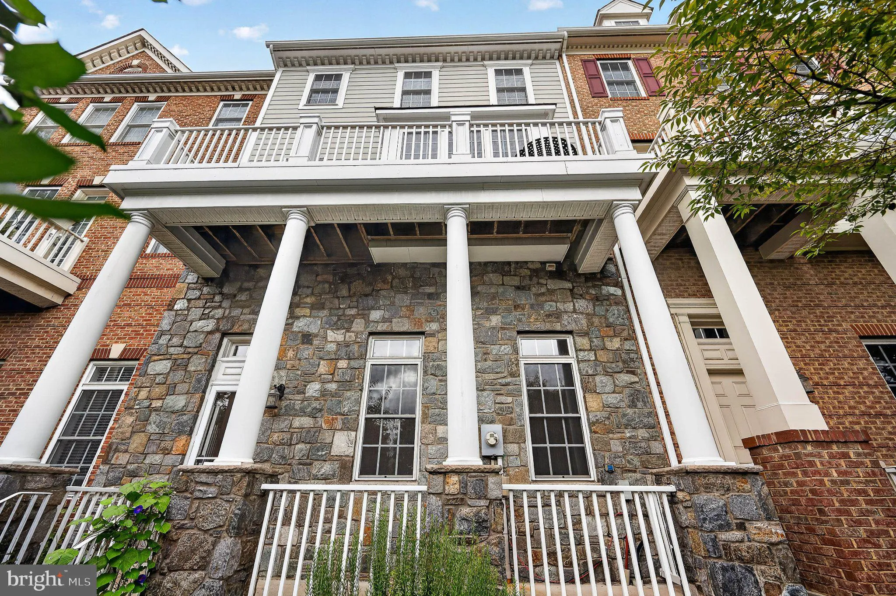
SELLER INCENTIVE FINANCING AVAILABLE!! Exceptional value in this Alexandria location. 2, 688 sq. ft. + two-car garage + 4-car total parking capacity + newer 2008 construction + proximity to Old Town/DC/Pentagon + comparatively low $240 HOA + move-in condition. A welcoming home that blends timeless style with modern-day functionality. Distinctive architectural details, sun-filled spaces, and inviting outdoor living make this beautiful 3-bedroom, 2-full-bath, 2-half-bath townhouse at 3534 Goddard Way stand out. A striking exterior with stone accents and a two-car garage sets the stage for an interior featuring gleaming hardwood floors, oversized windows, and elegant moldings. The impressive entry-level living space showcases a soaring ceiling and fireplace, creating a welcoming setting for relaxing or greeting guests. The main level offers spacious living and dining areas accented by tray ceilings, crown molding, and chair rail detailing. The kitchen features rich wood cabinetry, granite countertops, stainless steel appliances, double wall ovens, and a center island. A sunny breakfast area and adjoining family room with a second fireplace provide comfortable gathering spaces, while direct access to the deck makes outdoor dining and morning coffee easy to enjoy. Upstairs, the generous primary suite features a tray ceiling, a walk-in closet with built-in organizers, and an en suite bath with separate vanities, a soaking tub, and a separate shower. Two additional bedrooms, a hall bath, and bedroom-level laundry complete the upper level. With two half baths, a covered rear patio, and multiple spaces to gather or unwind, this thoughtfully designed townhouse offers an appealing blend of style, comfort, and everyday convenience.Ideally located just minutes from Old Town Alexandria, Washington, D.C., the Pentagon, I-395, Metro, shopping, dining, and parks, this home offers the perfect combination of comfort, style, and convenience. With its significant price improvement, this is an outstanding opportunity to own one of Quaker Ridge’s best values ***Special financing incentive available! ****Contact the listing agent for details.***
 Features & Appliances
 Ask Agent A Question
 Address Map
 MLS Addon
 Additional Information
 Financial
Listing Information
 Rob Spicer Broker, GRI
Spicer Real Estate
7201 Wisconsin Avenue
 RobSpicer@SpicerRealEstate.com
 2403881030
 2403881030
 7201 Wisconsin Avenue


