
 Share
 5247 MITCHELL STREET, Alexandria, VA 22312
 3,049 Sqft SQFT
 5
 4
 Basic Details
A flat, fully fenced half acre inside the Beltway with no HOA, and a house that was completely rebuilt in 1996 rather than simply updated. The full second story was added in that rebuild, so you get the land and quiet of an established street with the structure of a newer home. Newly finished: gleaming hardwood floo...
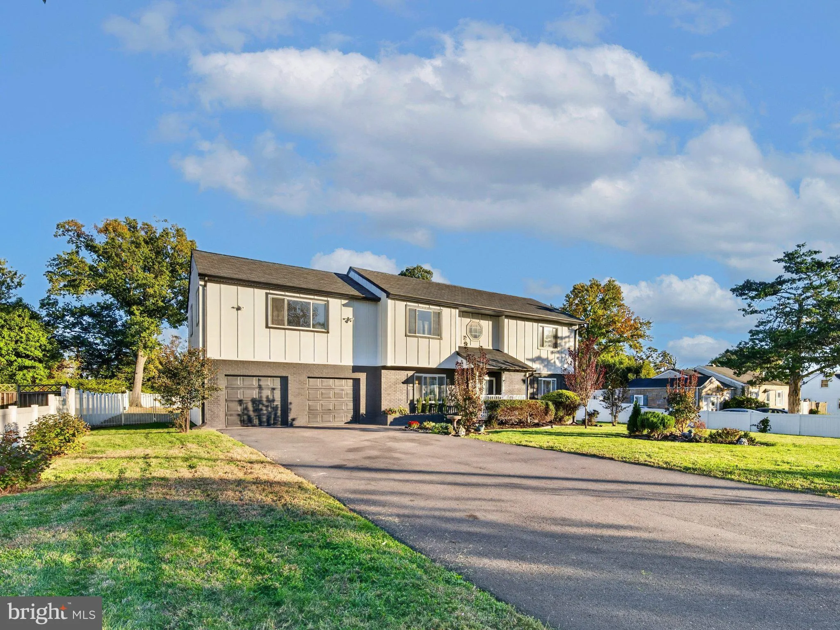
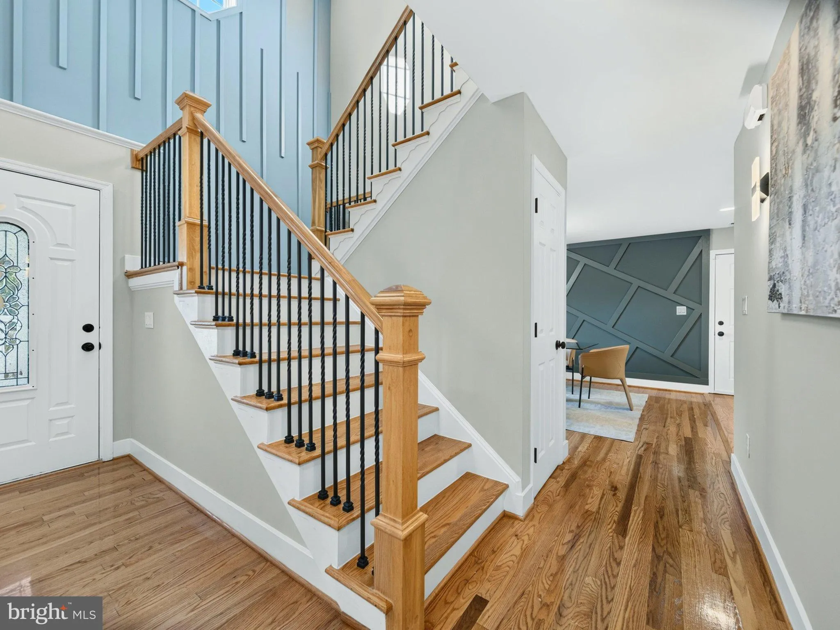
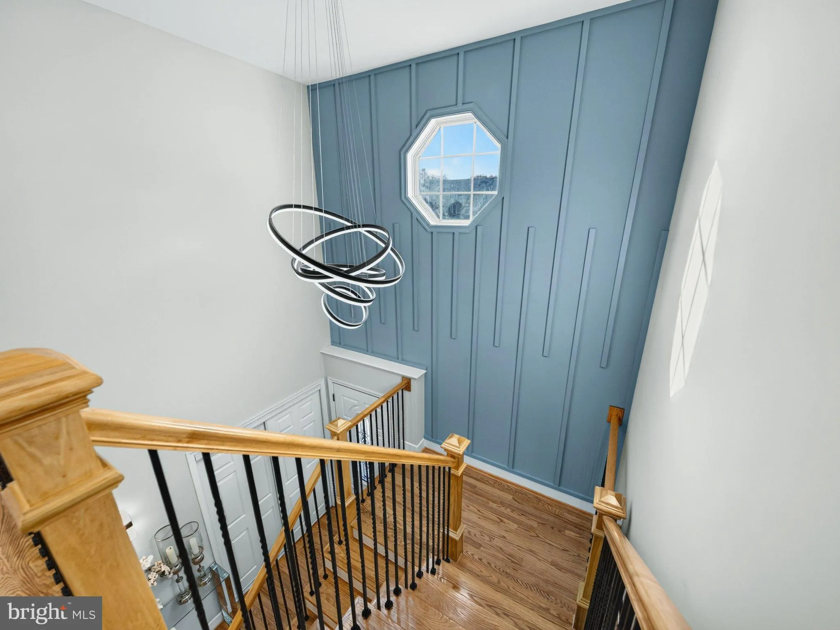
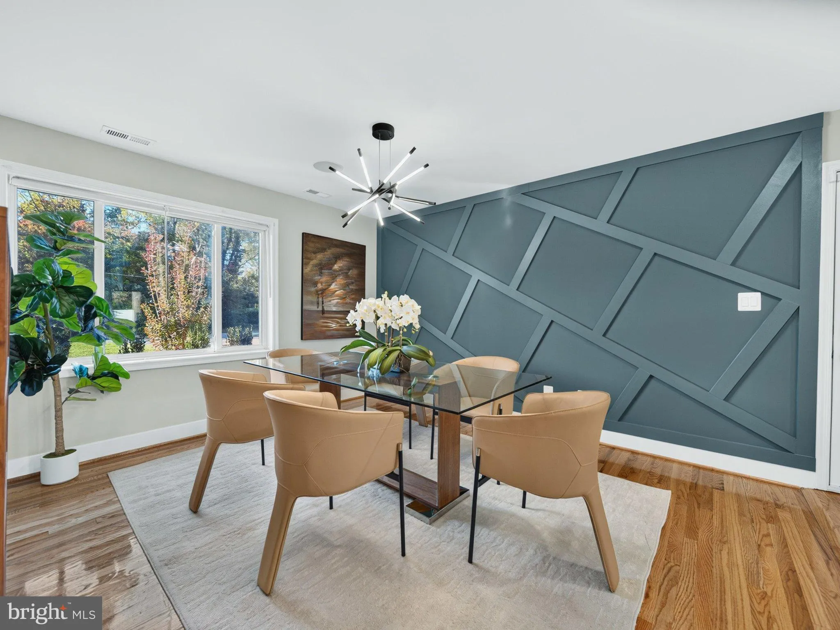
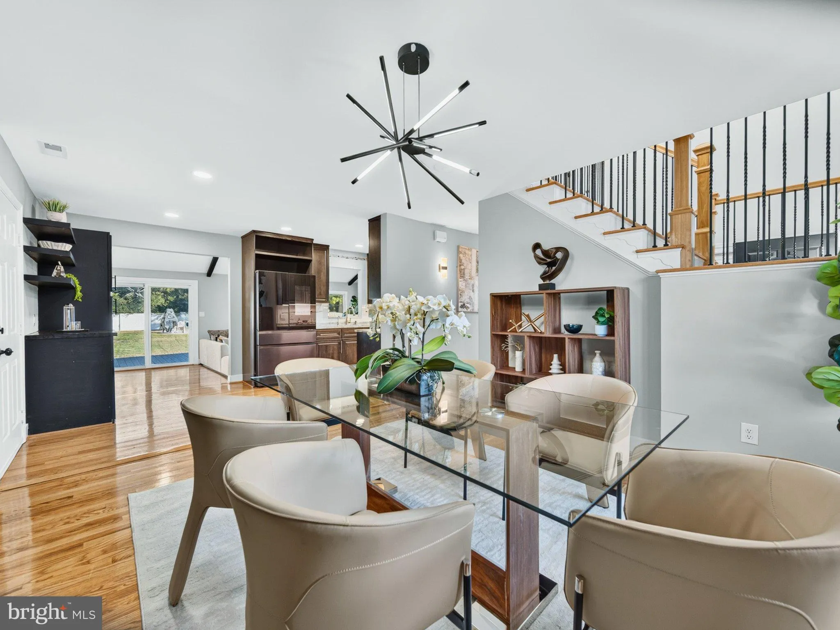
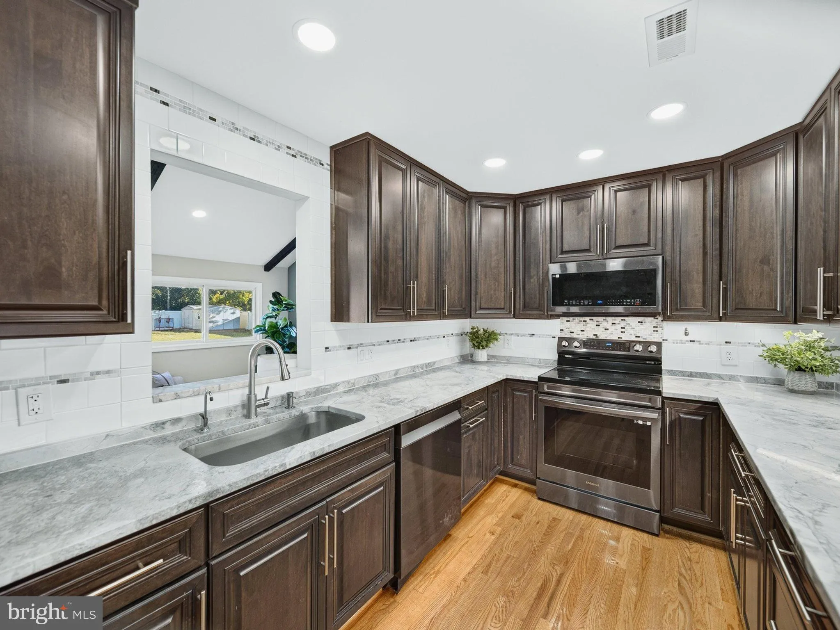
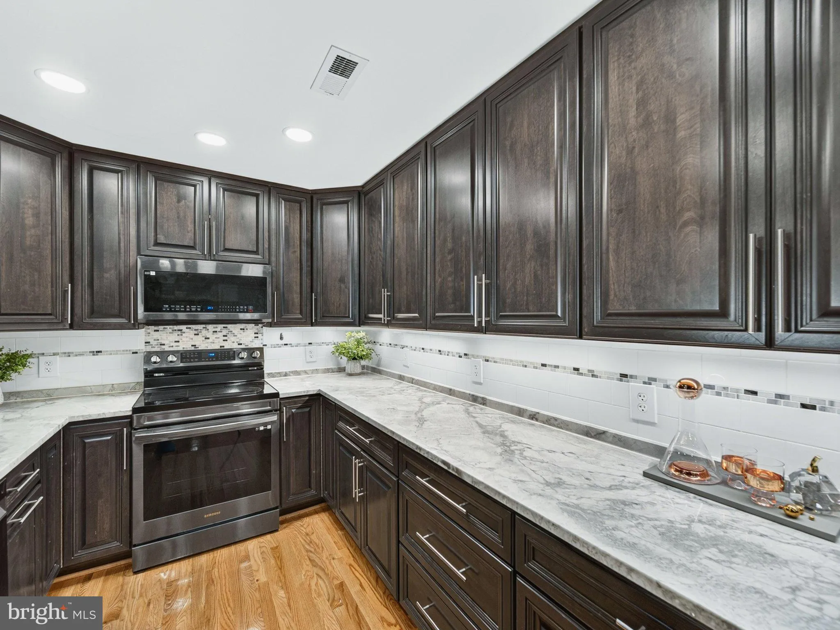
A flat, fully fenced half acre inside the Beltway with no HOA, and a house that was completely rebuilt in 1996 rather than simply updated. The full second story was added in that rebuild, so you get the land and quiet of an established street with the structure of a newer home. Newly finished: gleaming hardwood floors throughout, every room thoughtfully painted in modern warm tones, and new bathroom vanities. The main level offers a kitchen with wood cabinetry, granite counters, tile backsplash, and under-cabinet lighting, plus a sunroom with a propane fireplace. A separate main-level room flexes as a home office, gym, or guest room, with a powder room and a large laundry room close by. Upstairs, four bedrooms and three full baths, including [two/three] en-suite bedrooms. The big-ticket items are already handled: roof 2019, two HVAC systems 2017, water heater 2017, fence 2021. Out back, a new pergola anchors the veranda, which is already wired for a hot tub, and the level yard beyond is a blank canvas for gardens, play, and long summer evenings. An oversized two-car attached garage with built-in storage plus a six-car driveway makes room for vehicles, gear, and guests. Tucked on a quiet street just off Edsall Road, minutes to I-395, I-495, I-95, the Van Dorn and Springfield/Franconia Metro stations, and VRE. Close to Springfield Town Center, Shirlington, Old Town, the Pentagon, Fort Belvoir, and Amazon HQ2. Rare land, newer bones, finished and waiting for you.
 Features & Appliances
 Ask Agent A Question
 Address Map
 MLS Addon
 Additional Information
 Financial
Listing Information
 Rob Spicer Broker, GRI
Spicer Real Estate
7201 Wisconsin Avenue
 RobSpicer@SpicerRealEstate.com
 2403881030
 2403881030
 7201 Wisconsin Avenue


