Spicer Real Estate
  • Share
$670,000
Active Active
MD,Annapolis

Location 3349 ARUNDEL ON THE BAY ROAD, Annapolis, MD 21403

  • Sqft 2,004 Sqft SQFT
  • Bed 4
  • Bath 3
Basic Details Basic Details
Description

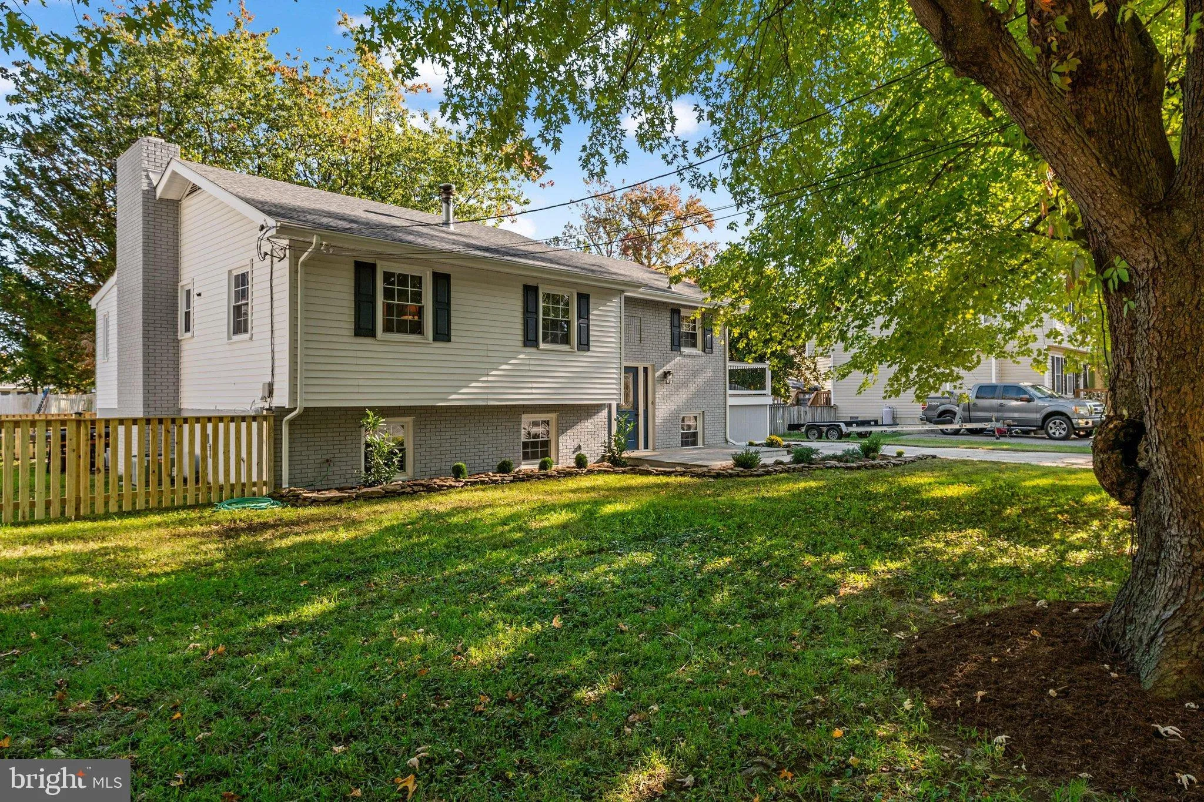
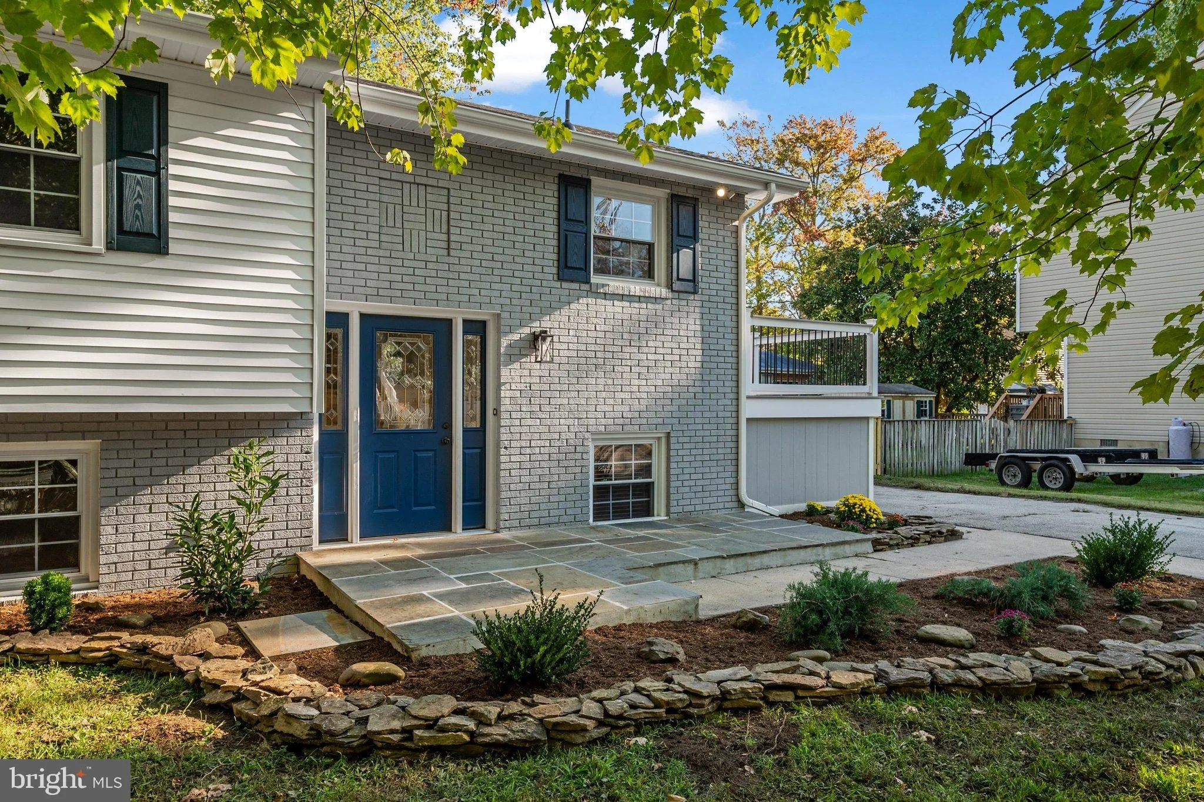
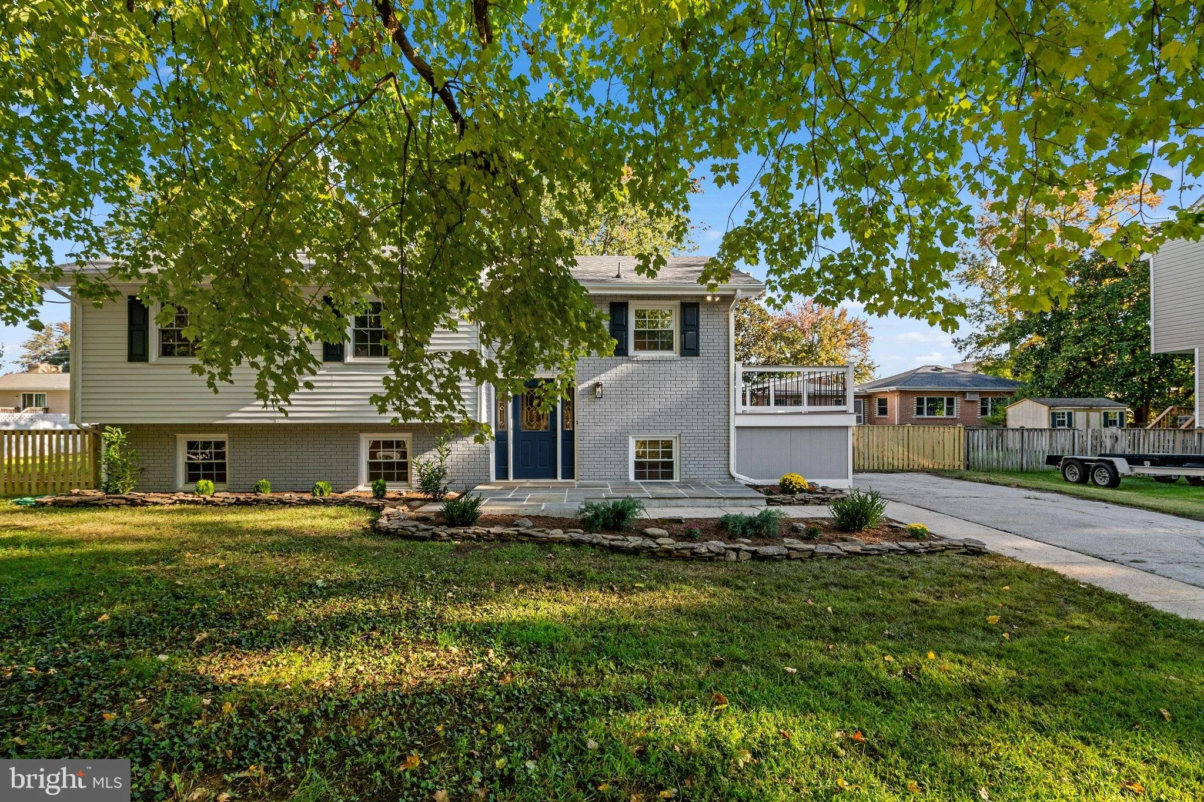
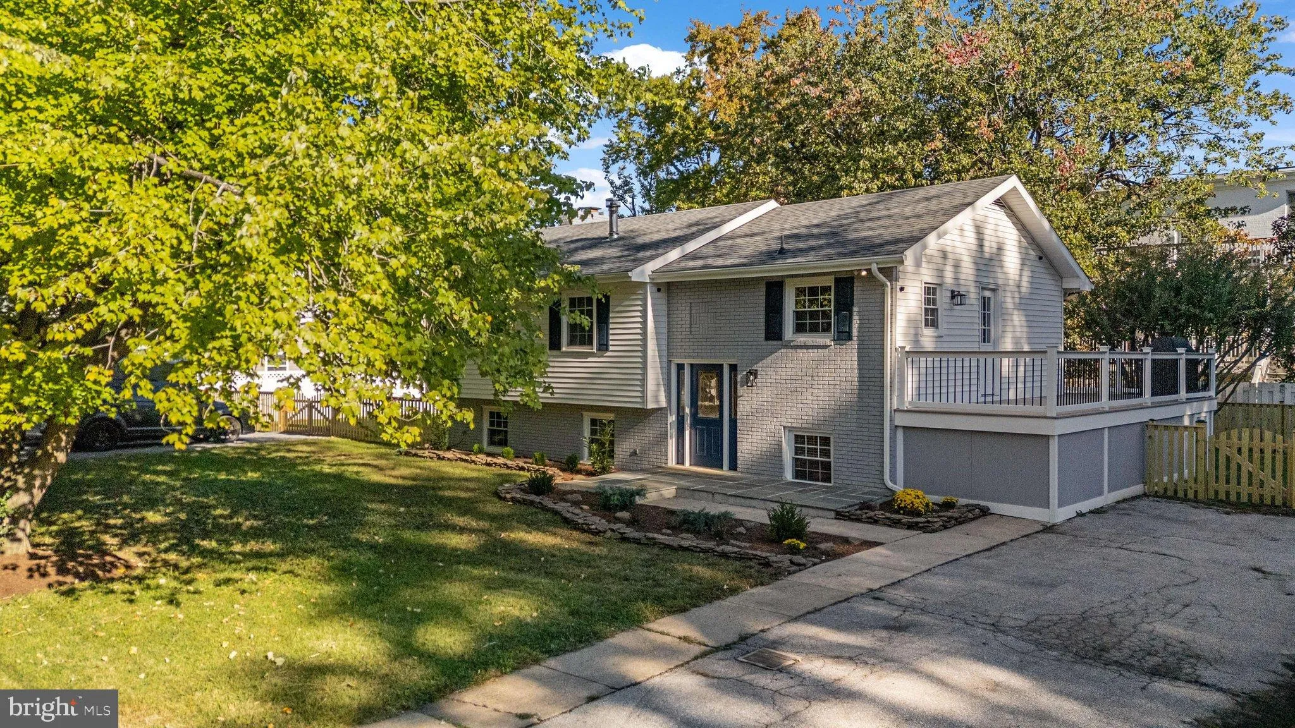
Welcome to your turn-key coastal retreat in the highly sought-after water-privilege community of Oyster Harbor! Situated on a rare double lot, this beautiful 4-bedroom, 3-full-bath home offers the perfect blend of modern updates and outdoor flexibility. The main level shines with refinished hardwood floors, a freshl...

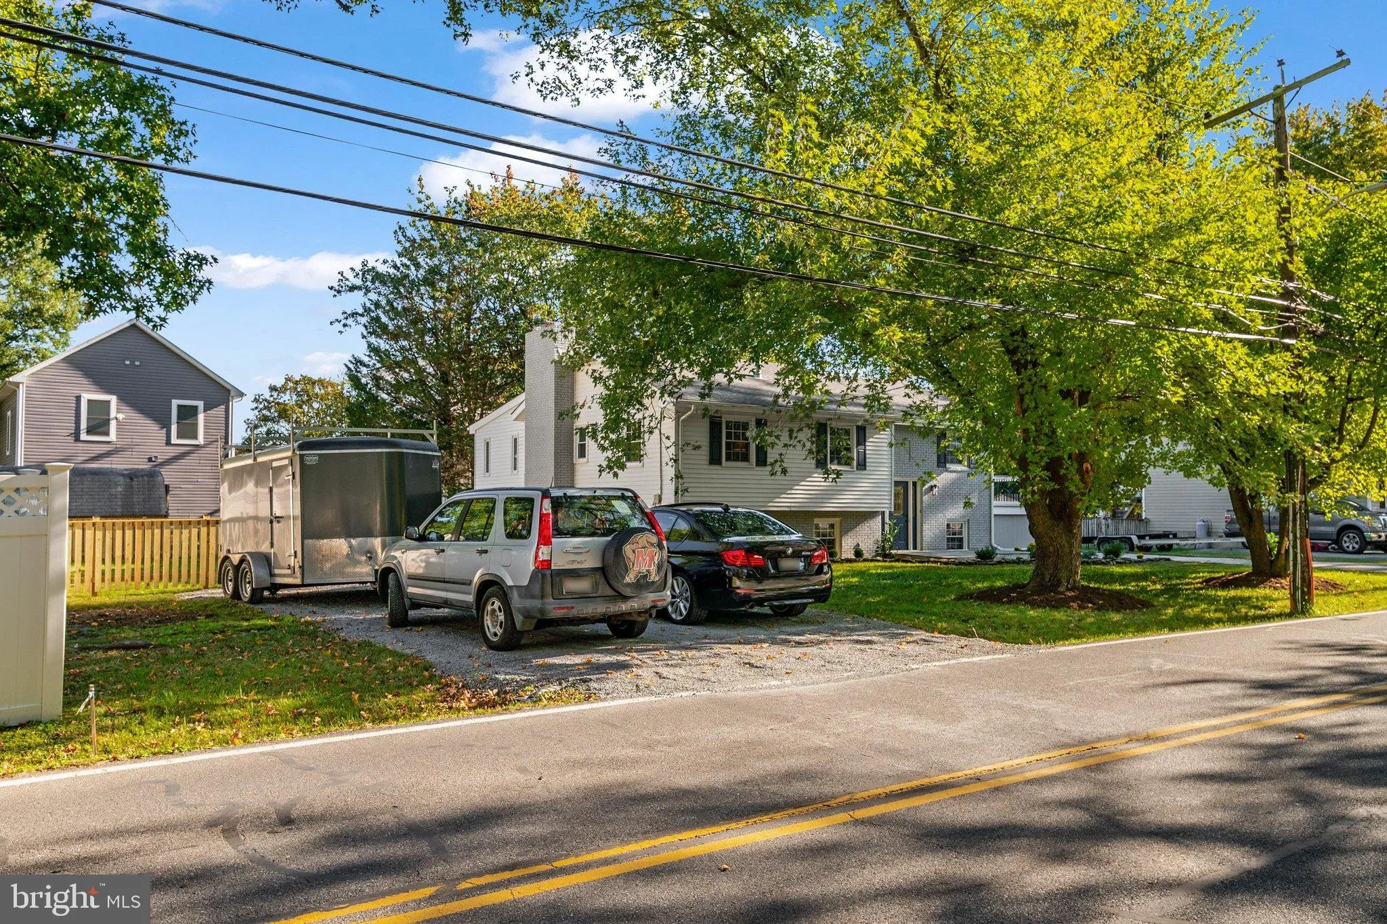
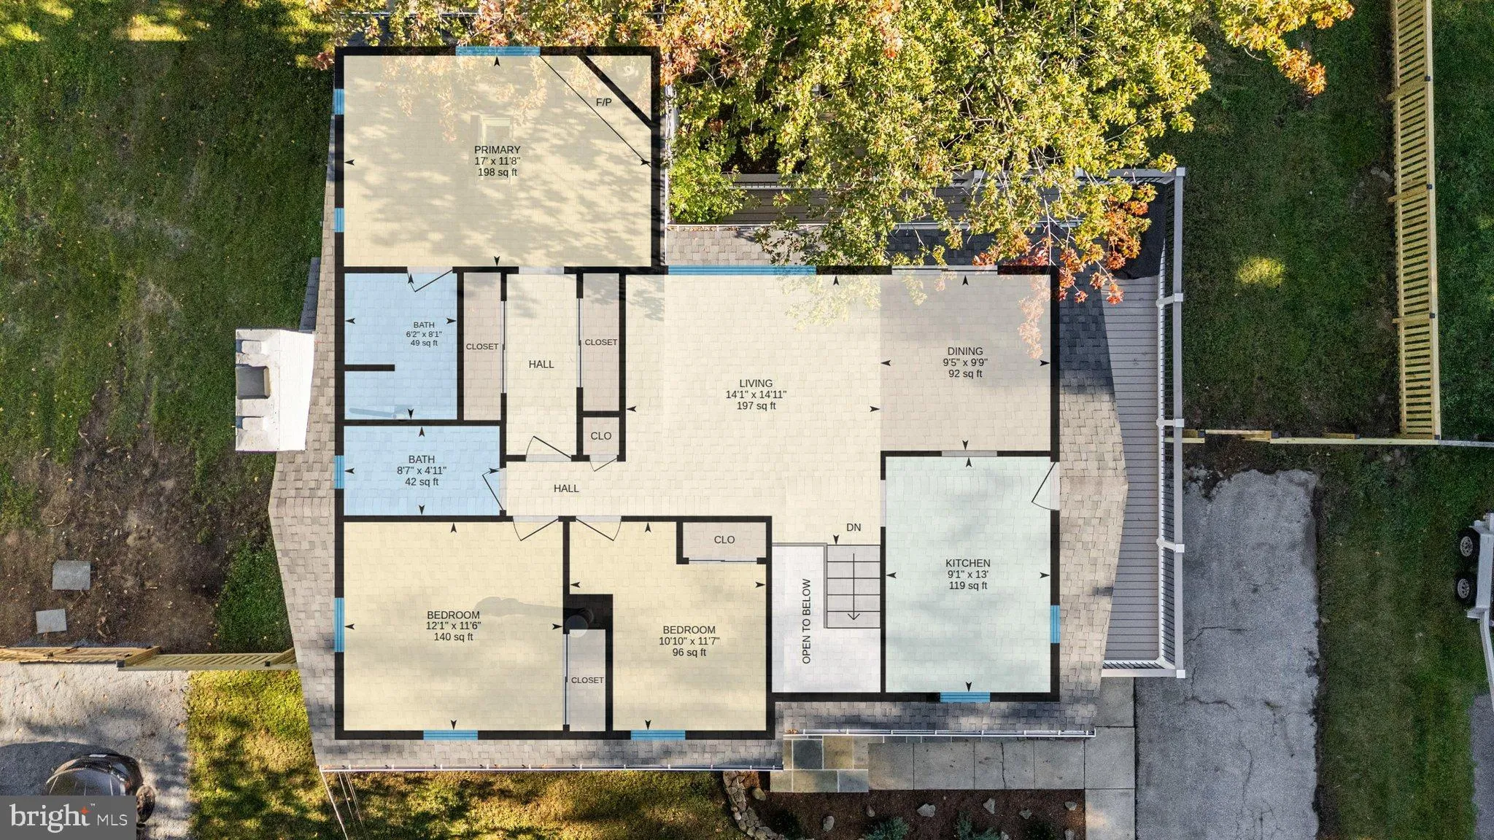
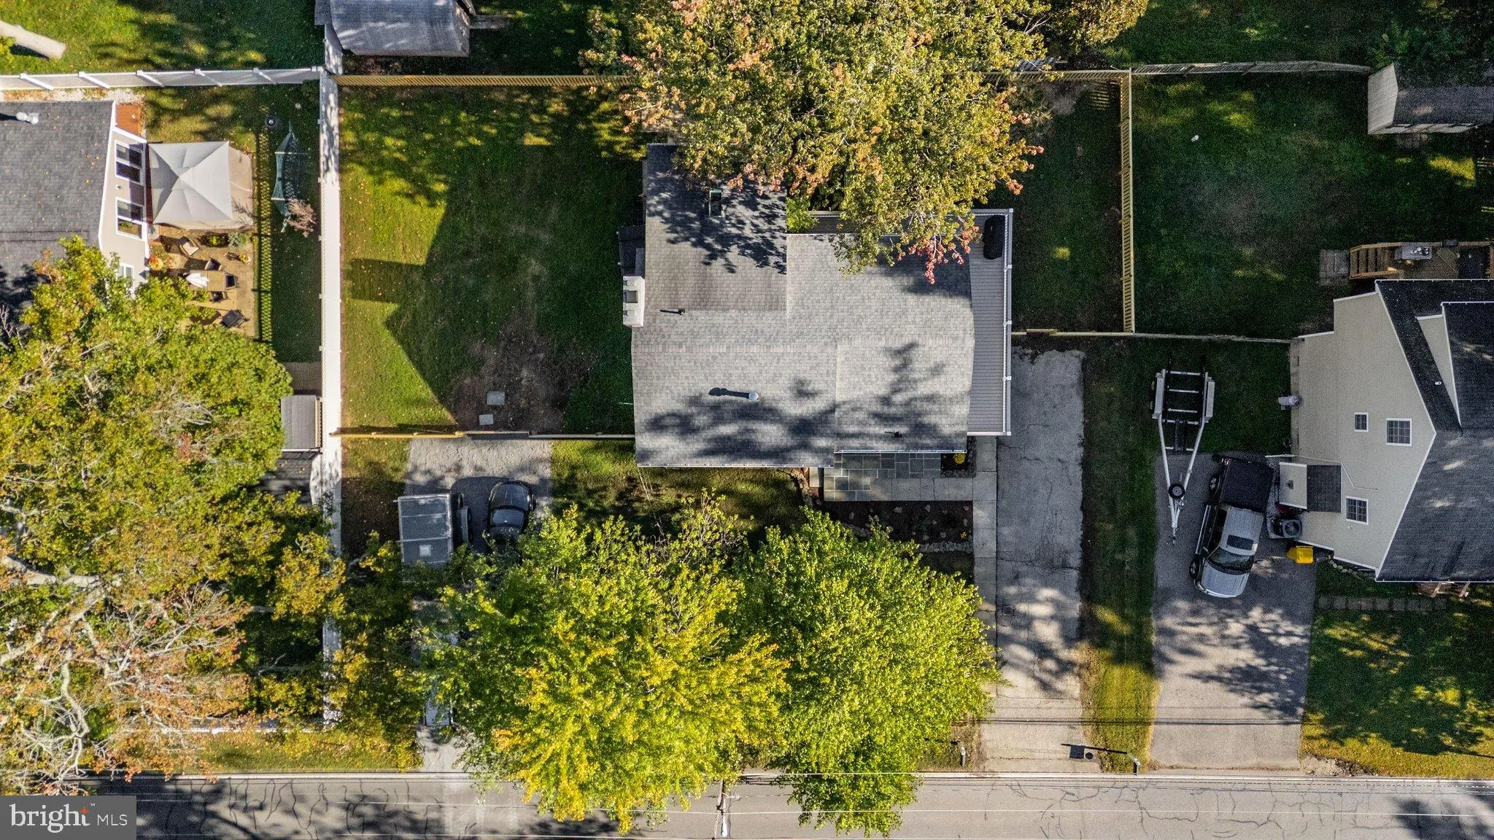
Welcome to your turn-key coastal retreat in the highly sought-after water-privilege community of Oyster Harbor! Situated on a rare double lot, this beautiful 4-bedroom, 3-full-bath home offers the perfect blend of modern updates and outdoor flexibility. The main level shines with refinished hardwood floors, a freshly painted interior, and a bright, open-concept kitchen, living, and dining area. Step through the glass doors onto the elevated wrap-around deck—an entertainer’s dream perfect for catching cool breezes off the Chesapeake Bay. Retreat to the private primary suite addition, featuring a cozy stone fireplace, dual closets, with a private bath. The fully finished lower level boasts brand-new wall-to-wall carpet, a spacious family room, a full bath, a fourth bedroom, den, and ample storage space. Outside, the expansive double lot provides endless possibilities for a garage, boat storage, or custom gardens. Enjoy premier community amenities including a private beach, playground, and boat slips. Don’t miss this incredible opportunity to live the Coastal Annapolis Lifestyle!

Read More
Basic Details
  • Property Type: Residential
  • Listing Type: Active
  • Listing ID: MDAA2159438
  • Price: $670,000
  • Bedrooms: 4
  • Rooms: 13
  • Bathrooms: 3
  • Sqft: 2,004 Sqft
  • Year Built: 1971
  • Lot Area: 0.24 Acre
  • Location: US, MD, ANNE ARUNDEL-MD, Annapolis, OYSTER HARBOR, 21403
  • Structure Type: Detached
  • Heating System: Forced Air
  • Cooling System: Ceiling Fan(s), Central A/C
  • Basement: Connecting Stairway, Daylight, Partial, Full, Improved, Windows
  • Fence: Panel, Picket, Rear, Wood
  • Fireplace: Mantel(s)
  • Parking: Asphalt Driveway, Crushed Stone
  • Full Bathrooms: 3
  • Listing Status: Active
  • Roof: Architectural Shingle
Features & Appliances
Features
  • Window Features: DoublePaneWindows
  • Architectural Style: Craftsman, Split Foyer, Coastal
  • Exterior Features: Sidewalks, Secure Storage, Gutter System, Bump-outs, Private Beach
  • Fireplaces Total: 2
  • Flooring: Hardwood, Carpet, CeramicTile
  • Interior Features: Kitchen - Country, Combination Dining/Living, Upgraded Countertops, Crown Moldings, Primary Bath(s), Window Treatments, Wood Floors
  • Sewer: Public Sewer

Appliances
  • Appliances: Dishwasher, Disposal, Dryer, Exhaust Fan, Icemaker, Microwave, Refrigerator, Washer, Water Conditioner - Owned
Ask Agent A Question Ask Agent A Question

Address Map Address Map
Neighborhood Neighborhood
  • Elementary School: HILLSMERE
  • High School: ANNAPOLIS
  • Middle School: ANNAPOLIS
MLS Addon MLS Addon
  • Office Name: Engel & Volkers Annapolis
  • Agent Name: Parker D Jones
Additional Information Additional Information
  • Water Source: Well
  • Water Body Name: CHESAPEAKE BAY
  • Accessibility Features: None
  • Construction Materials: Combination, Brick
  • Foundation Details: Block
  • Levels: 2
  • Lot Features: Level, SideYard(s)
  • On Market Date: 2026-10-23
Financial Financial
  • Tax Annual Amount: 7927.0
Listing Information Listing Information
  • Co List Agent Full Name: Steven Knopf
  • Co List Office Name: Engel & Volkers Annapolis
  • Originating System Name: Bright
  • Co List Agent Mls Id: 3091238
  • Co List Office Mls Id: GRYN1
  • List Agent Mls Id: 3091321
  • List Office Mls Id: GRYN1
  • MLS Status: ACTIVE-BRIGHT
  • Modification Timestamp: 2026-10-25T16:34:43Z
  • Status Change Timestamp: 2026-10-23T04:00:00Z
Rob Spicer Broker, GRI Rob Spicer Broker, GRI Spicer Real Estate

7201 Wisconsin Avenue

Mortgage Calculator
$
$ %
Years
%
$ %Per Year
$ % Per Year

$
