Spicer Real Estate
  • Share
$850,000
Active Active
MD,Rockville

Location 10123 WOOTTON CREST WAY, Rockville, MD 20850

  • Sqft 2,668 Sqft SQFT
  • Bed 3
  • Bath 4
Basic Details Basic Details
Description

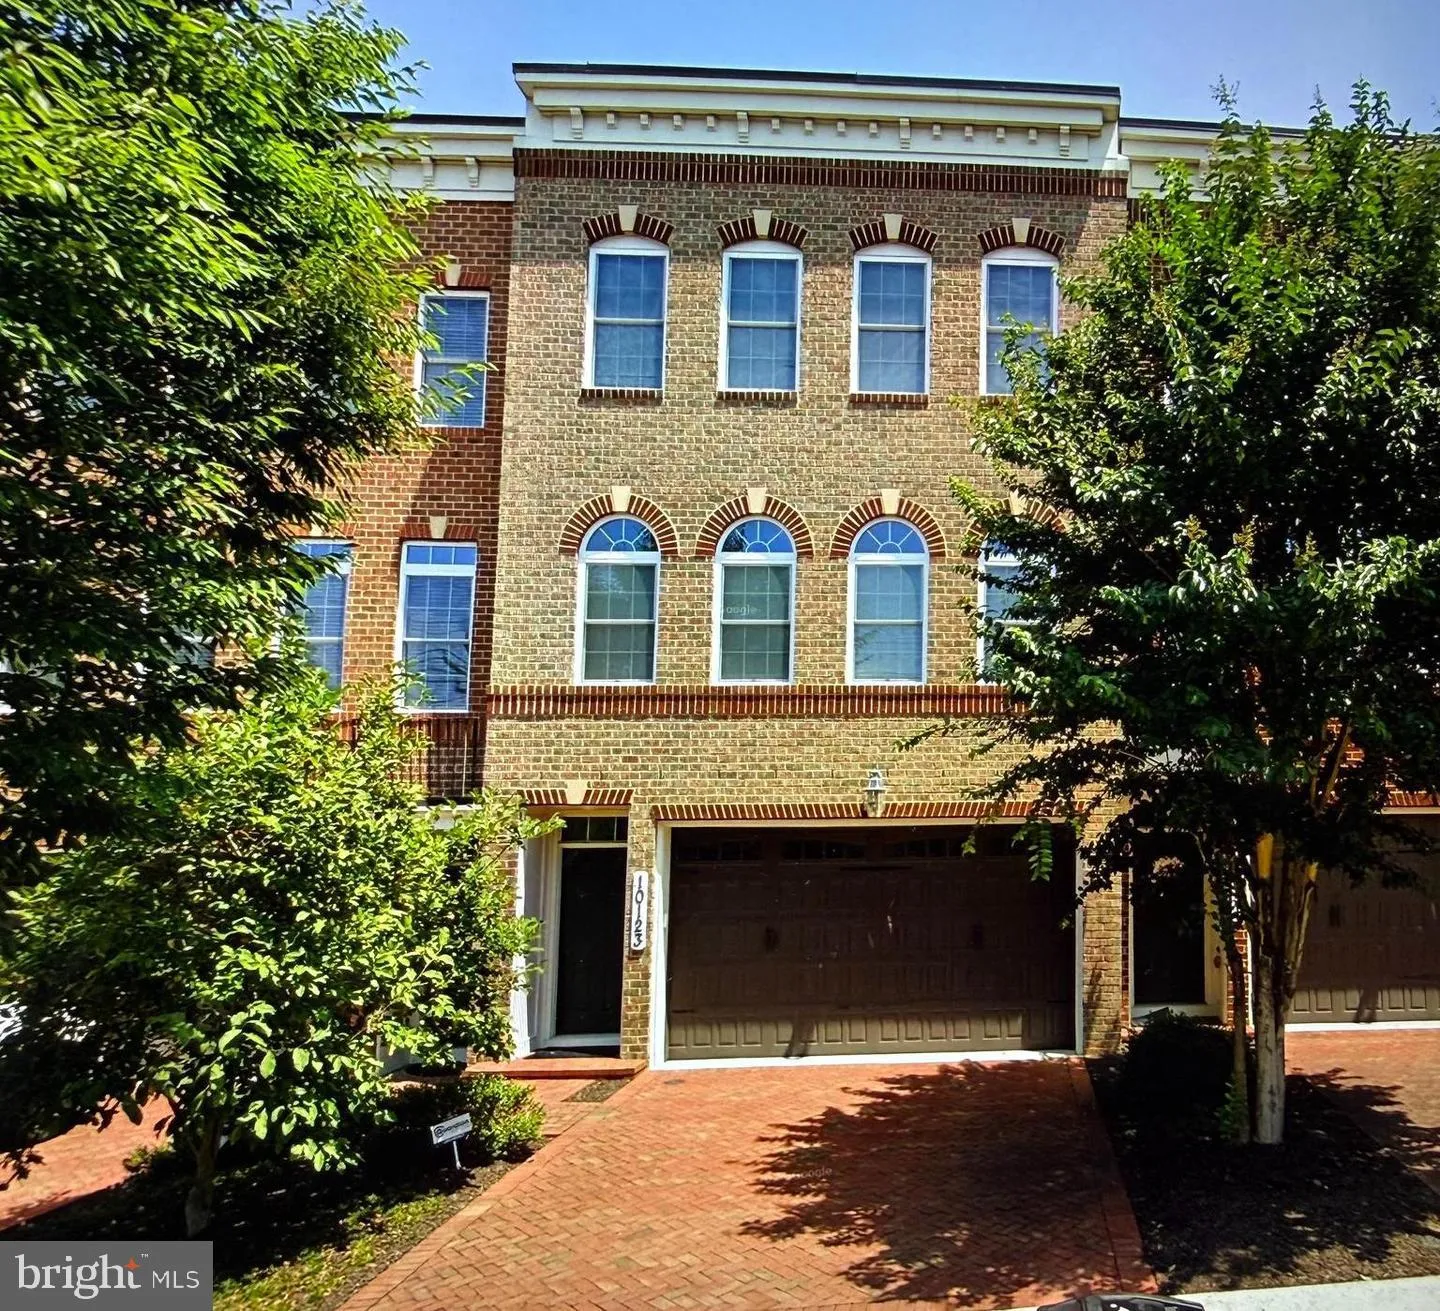
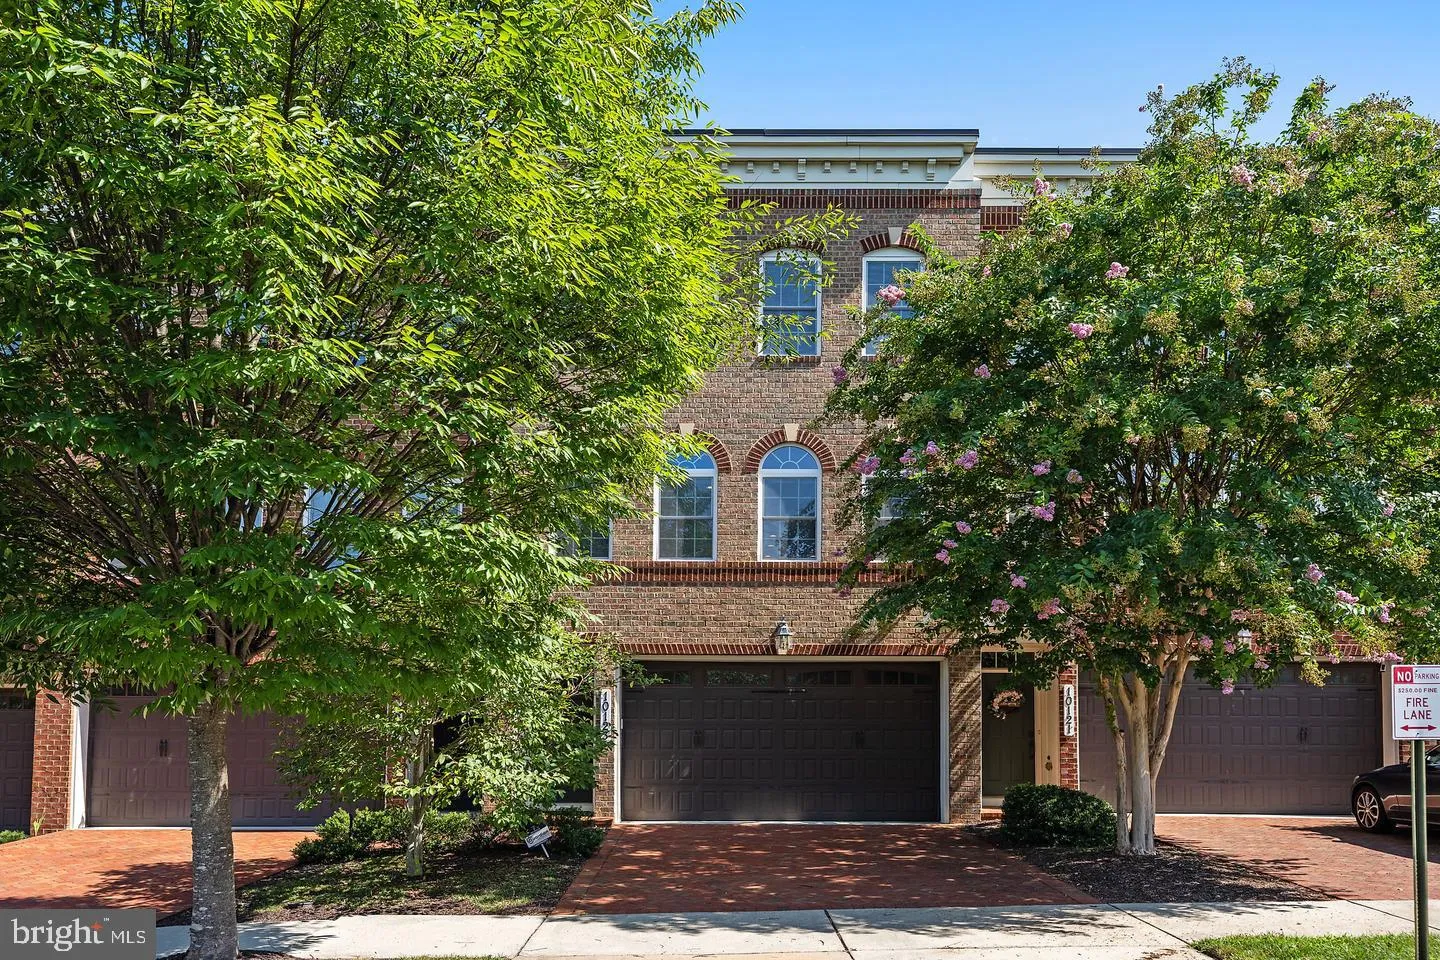
Welcome to luxury living in desirable Wootton Crossing! Built in 2013 by NV Homes, this stunning 3-bed, 3.5-bath townhome offers over 2, 600 sq. ft. of light-filled living space. The main level features gleaming hardwood floors, 9-foot ceilings, and an open layout ideal for entertaining. The gourmet kitchen boasts a...

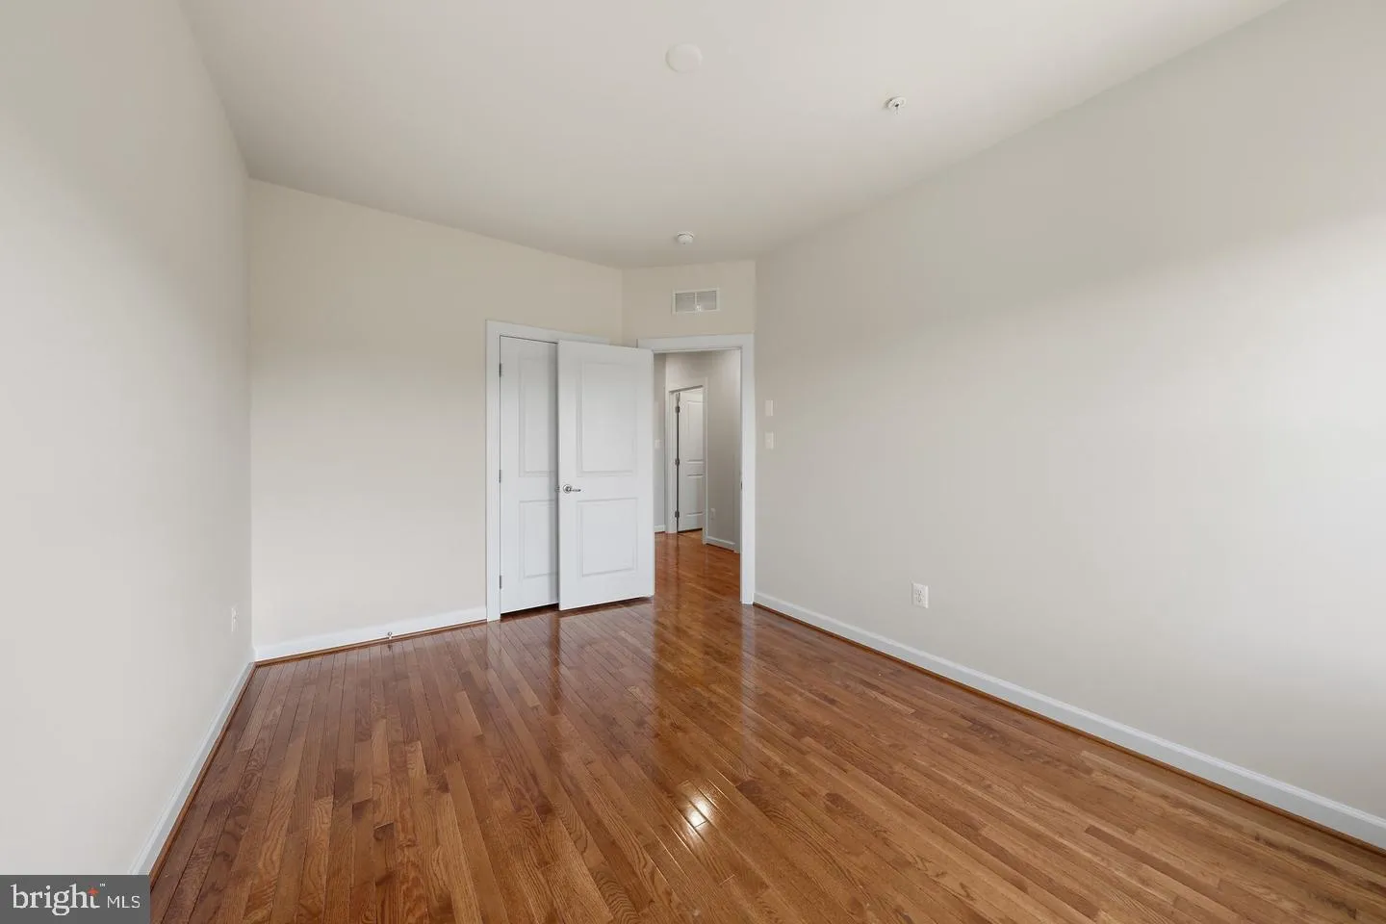
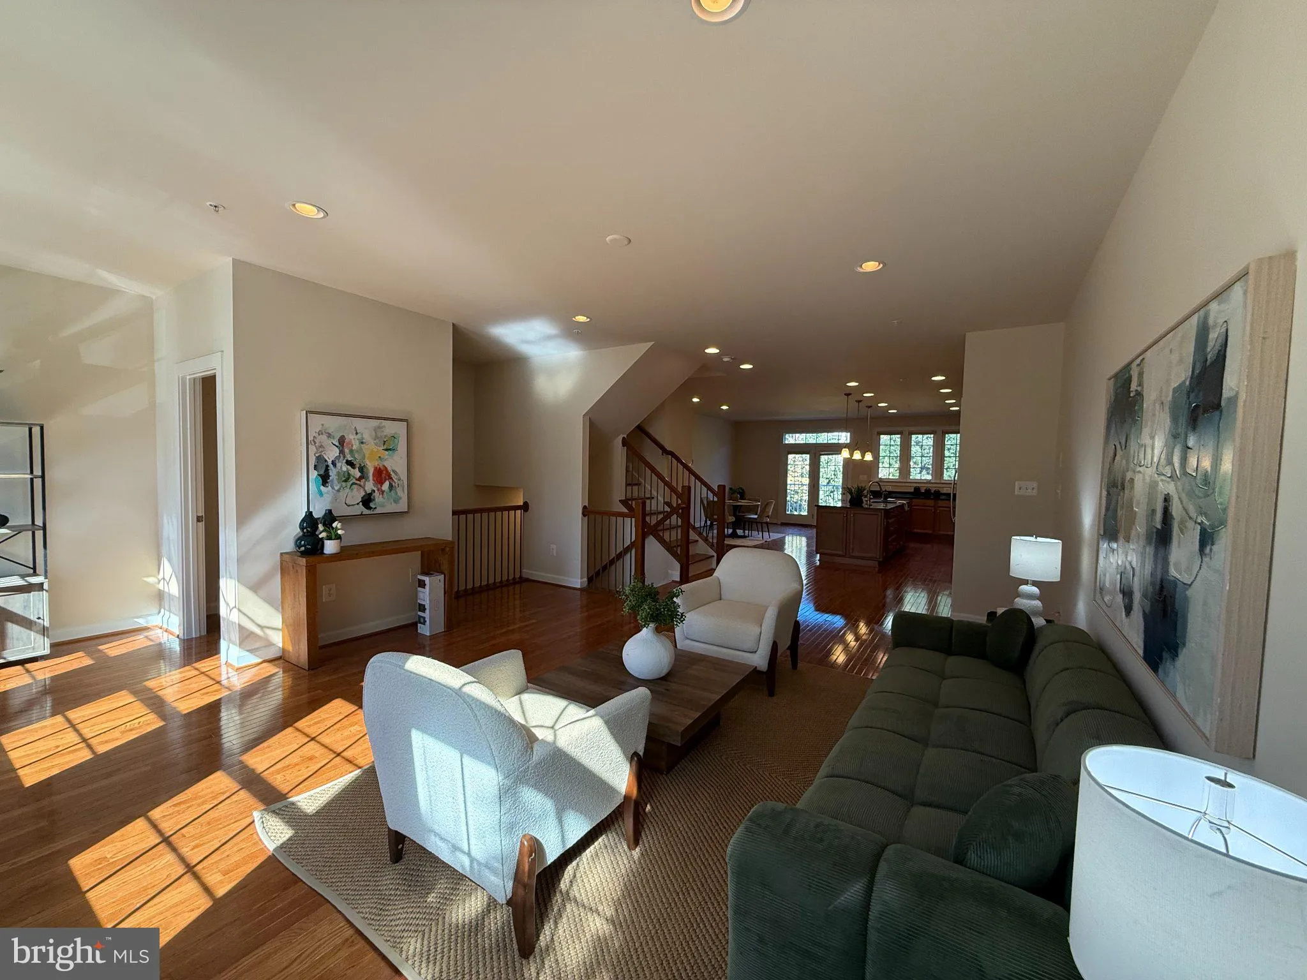
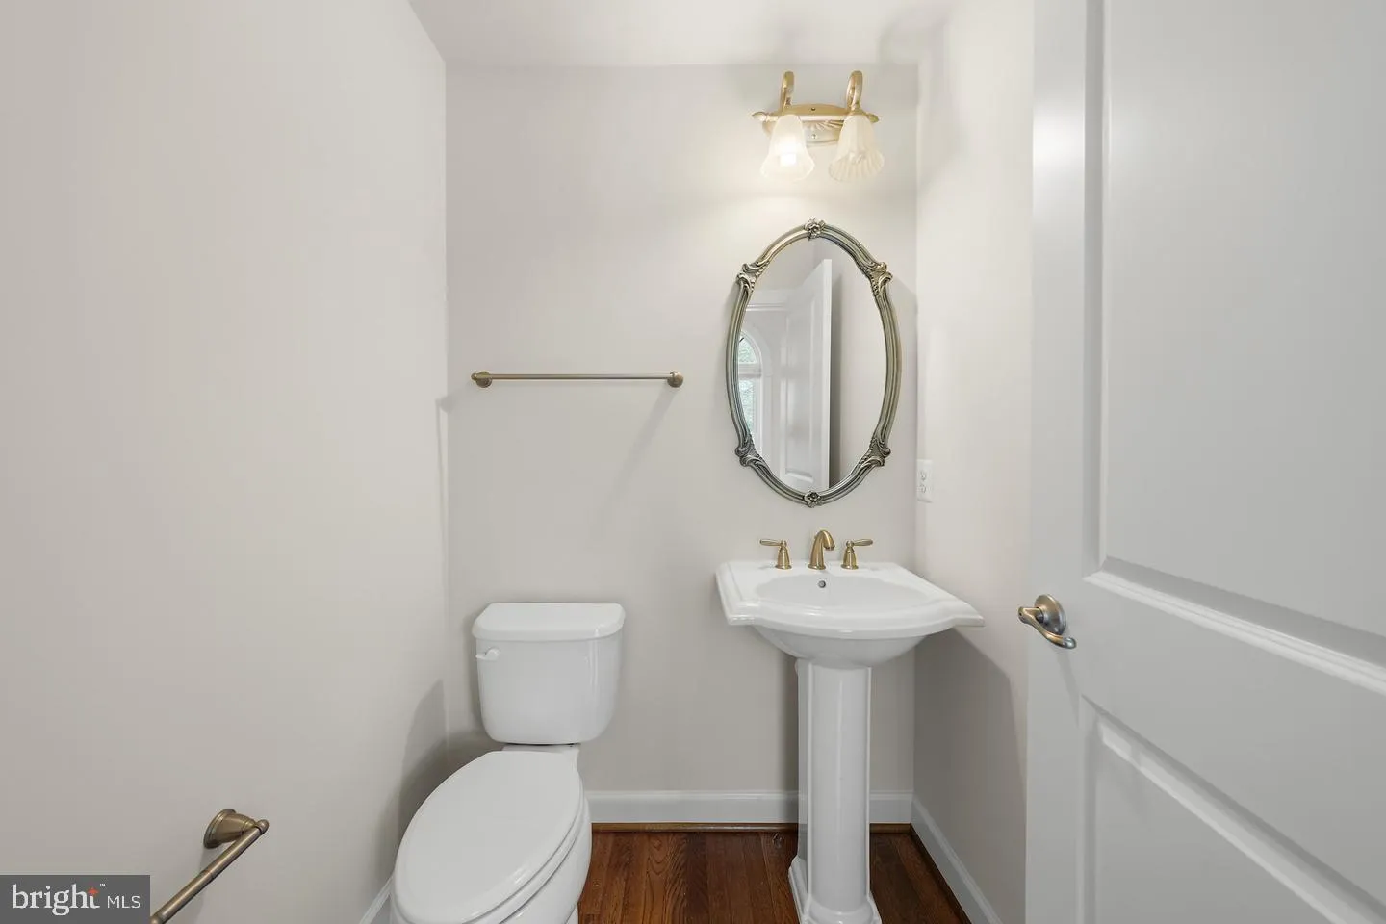
Welcome to luxury living in desirable Wootton Crossing! Built in 2013 by NV Homes, this stunning 3-bed, 3.5-bath townhome offers over 2, 600 sq. ft. of light-filled living space. The main level features gleaming hardwood floors, 9-foot ceilings, and an open layout ideal for entertaining. The gourmet kitchen boasts an oversized granite island, stainless steel appliances, wall oven, and abundant cabinetry, flowing seamlessly into the family room. Upstairs, enjoy rich hardwoods and a spacious primary suite complete with a walk-in closet and Luxury bath double shower. The fully finished walkout basement features a full bath, new carpet (2025), and direct yard access, perfect for a rec room, home office, or guest suite. Newer hot water heater (2025), front access Complete with an attached 2-car garage. Expansive tree-lined views right out your back door offer a tranquil, forest-like retreat.Unique positioning ensures no back to back windows facing neighboring properties, giving you complete interior privacy and an open, uncrowded feel. Unbeatable location walking distance to Trader Joe’s shopping center and CVS store, with rapid access to I-270, Rt 28, and ICC 200. Top-rated Thomas S. Wootton High School district!

Read More
Basic Details
  • Property Type: Residential
  • Listing Type: Active
  • Listing ID: MDMC2260944
  • Price: $850,000
  • Bedrooms: 3
  • Rooms: 3
  • Bathrooms: 4
  • Half Bathrooms: 1
  • Sqft: 2,668 Sqft
  • Year Built: 2013
  • Lot Area: 0.04 Acre
  • Location: US, MD, MONTGOMERY-MD, Rockville, DARNESTOWN AT TRAVILAH, 20850
  • Structure Type: Interior Row/Townhouse
  • Heating System: Energy Star Heating System, Forced Air
  • Cooling System: Central A/C, Energy Star Cooling System
  • Basement: Front Entrance, Full, Fully Finished, Walkout Level
  • Full Bathrooms: 3
  • Listing Status: Active
Features & Appliances
Features
  • Utilities: Cable TV Available
  • Window Features: DoublePaneWindows
  • Architectural Style: Colonial
  • Interior Features: Family Room Off Kitchen, Kitchen - Island, Upgraded Countertops, Primary Bath(s), Floor Plan - Open
  • Sewer: Public Sewer

Appliances
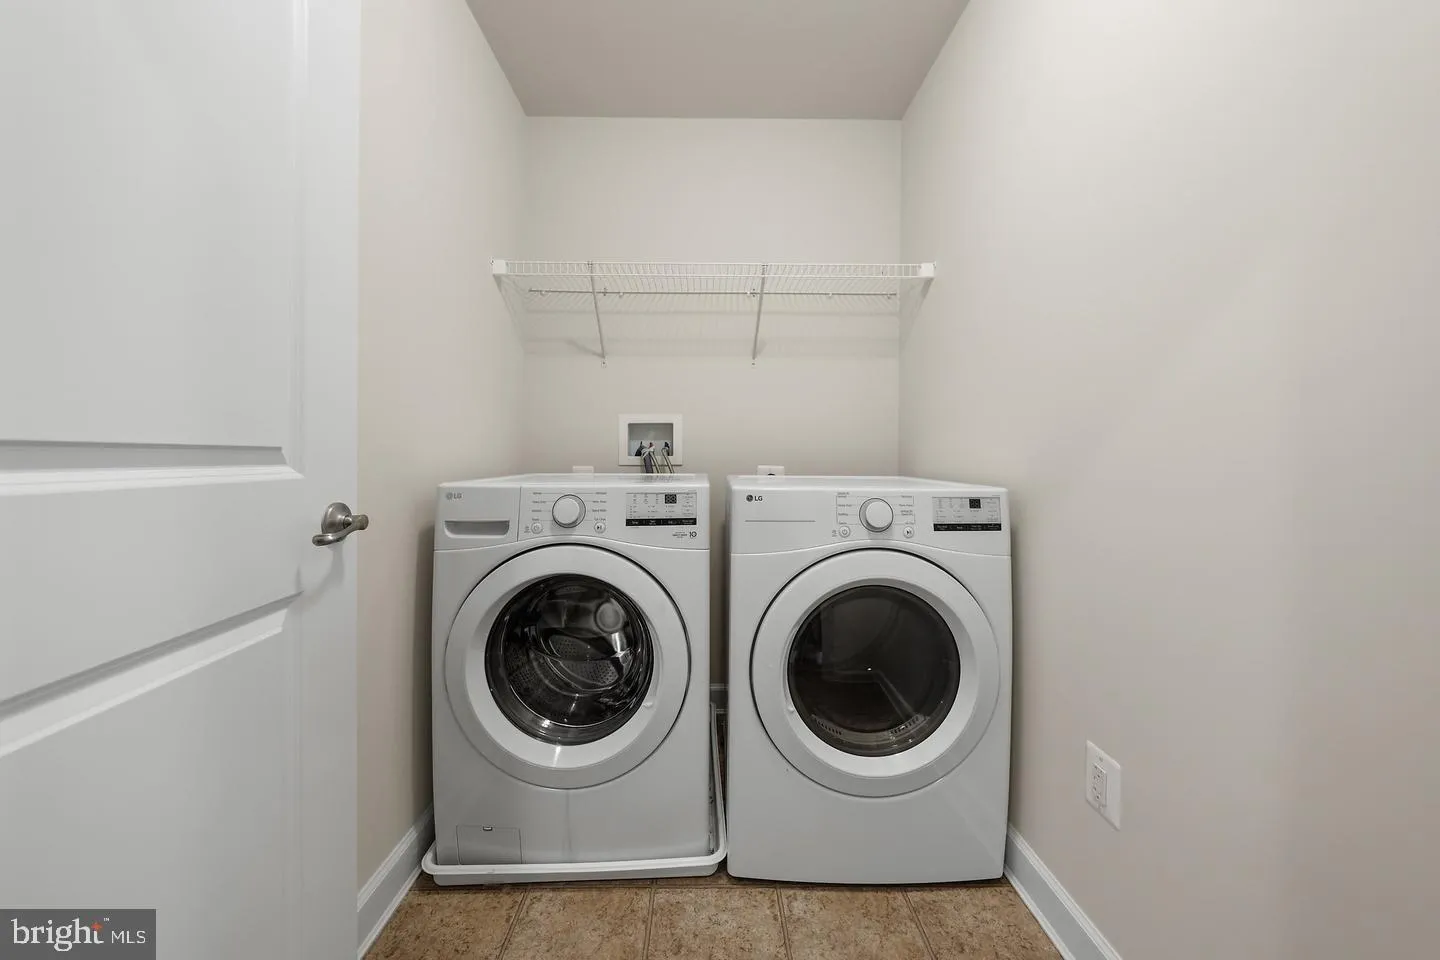
  • Appliances: Washer/Dryer Hookups Only, Cooktop, Dishwasher, Disposal, Exhaust Fan, Icemaker, Microwave, Oven - Wall, Refrigerator
Ask Agent A Question Ask Agent A Question

Address Map Address Map
Neighborhood Neighborhood
  • Elementary School: STONE MILL
  • High School: THOMAS S. WOOTTON
  • Middle School: CABIN JOHN
MLS Addon MLS Addon
  • Office Name: Evergreen Properties
  • Agent Name: Qiong Huang
Additional Information Additional Information
  • Water Source: Public
  • Accessibility Features: None
  • Construction Materials: Combination, Brick, Vinyl Siding
  • Foundation Details: Permanent
  • Garage: 2.0
  • Levels: 3
  • On Market Date: 2026-10-20
Financial Financial
  • Tax Annual Amount: 9038.0
  • Association Fee: 409.62
  • Association Fee Frequency: Quarterly
  • Association Fee Includes: Common Area Maintenance, Snow Removal, Trash
  • Association Yn: 1
Listing Information Listing Information
  • Co List Agent Full Name: Yuan Gao
  • Co List Office Name: Evergreen Properties
  • Originating System Name: Bright
  • Co List Agent Mls Id: 3090365
  • Co List Office Mls Id: EVG2
  • List Agent Mls Id: 82929
  • List Office Mls Id: EVG2
  • MLS Status: ACTIVE-BRIGHT
  • Modification Timestamp: 2026-10-22T20:20:04Z
  • Status Change Timestamp: 2026-10-20T04:00:00Z
Rob Spicer Broker, GRI Rob Spicer Broker, GRI Spicer Real Estate

7201 Wisconsin Avenue

Mortgage Calculator
$
$ %
Years
%
$ %Per Year
$ % Per Year

$
