
 Share
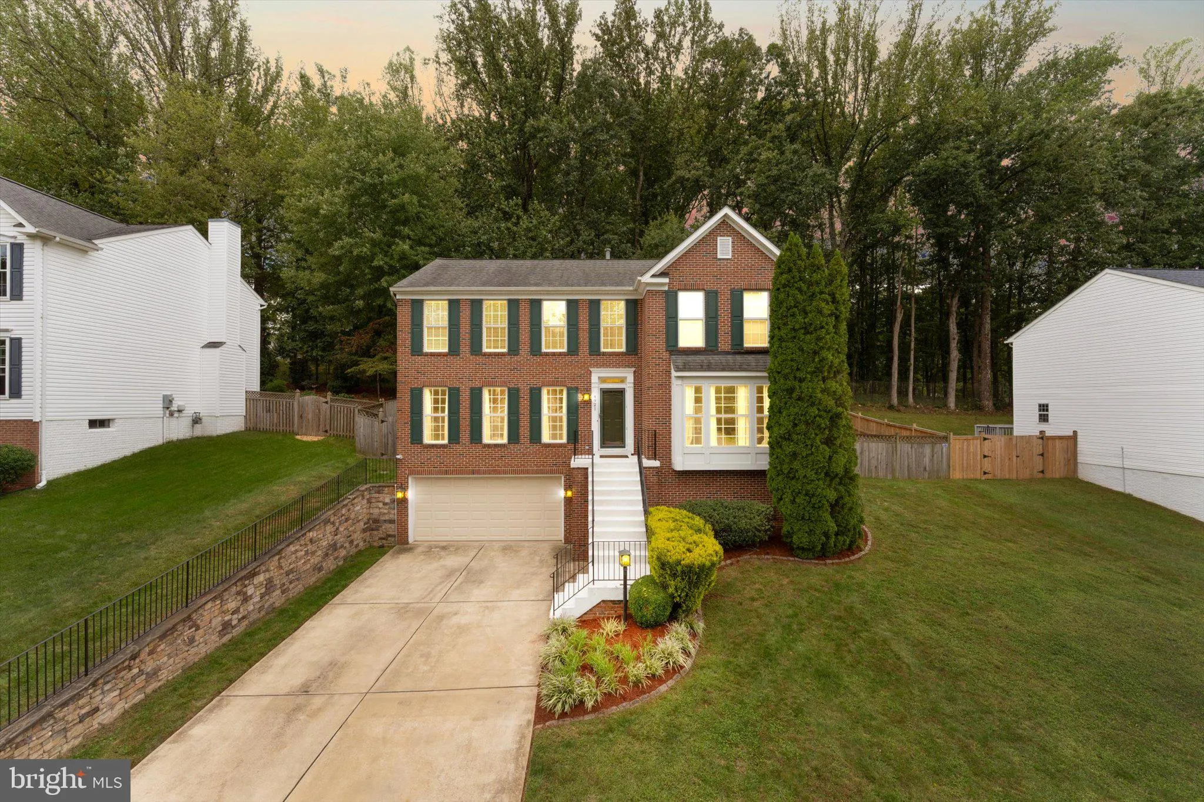
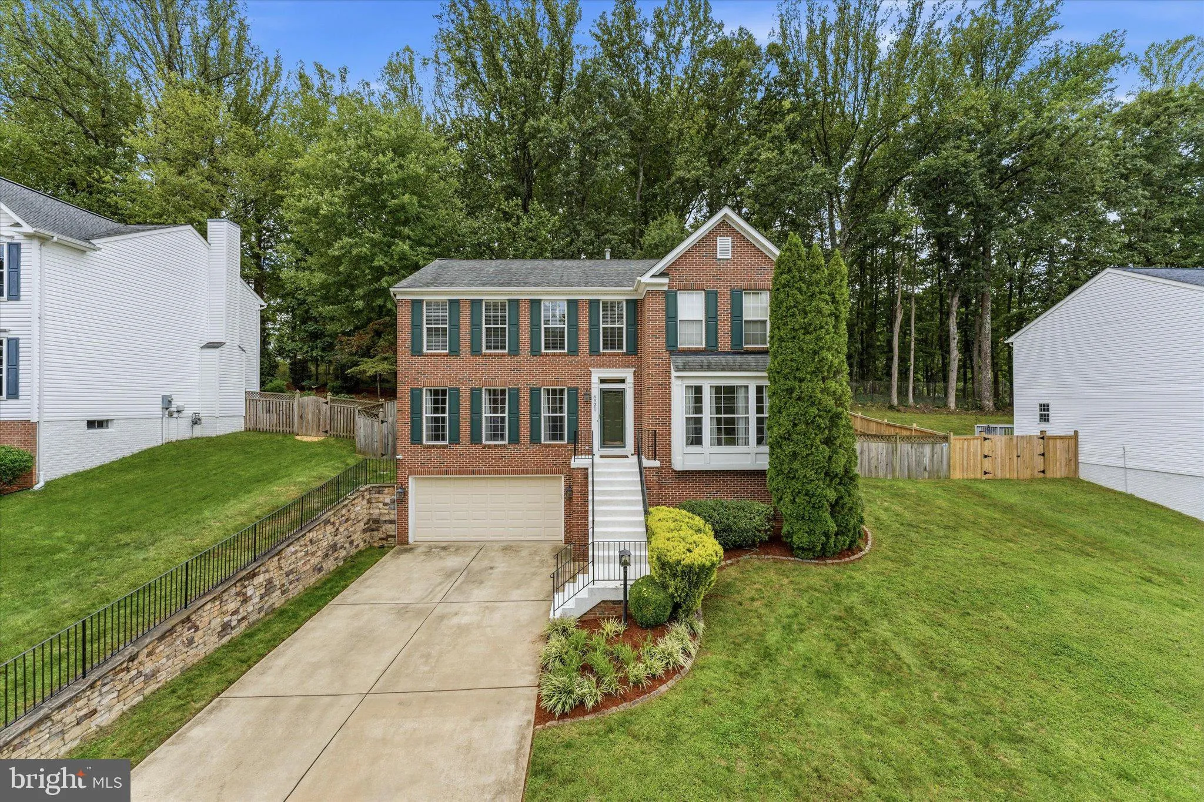
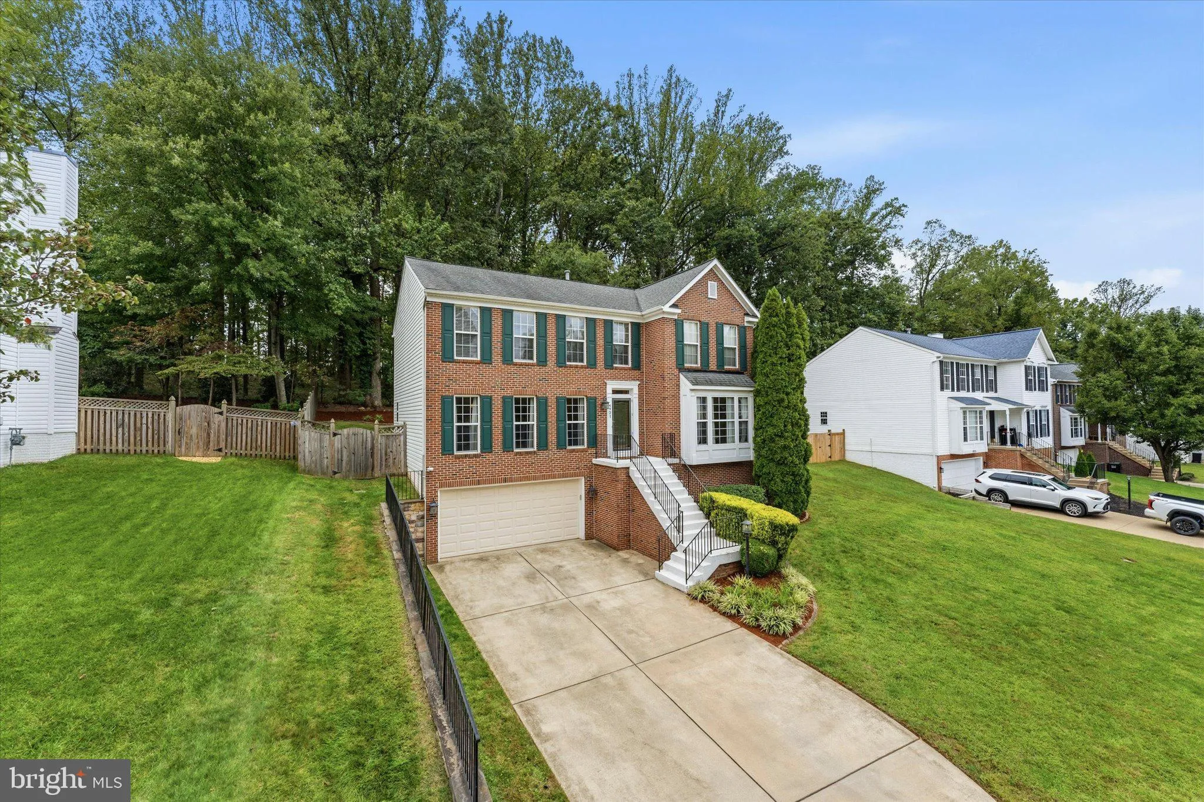
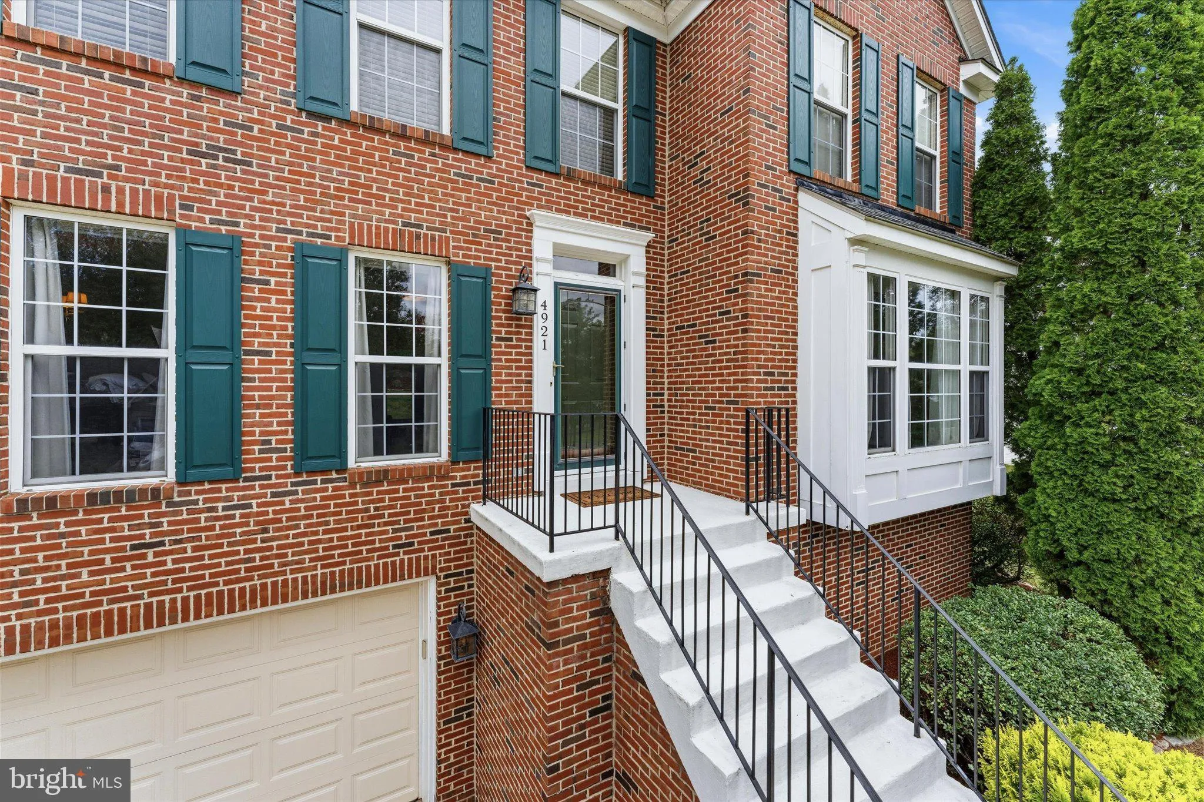
 4921 FRISHMAN COURT, Woodbridge, VA 22193
 2,860 Sqft SQFT
 4
 3
 Basic Details
Make this your home before the holidays! Ask about the assumable VA Loan at 2.25%!! Welcome to this beautifully maintained 4-bedroom, 2.5-bath single-family home on a cul-de-sac, where thoughtful upgrades and timeless finishes come together in an inviting open floorplan. Tigerwood flooring flows through the main liv...
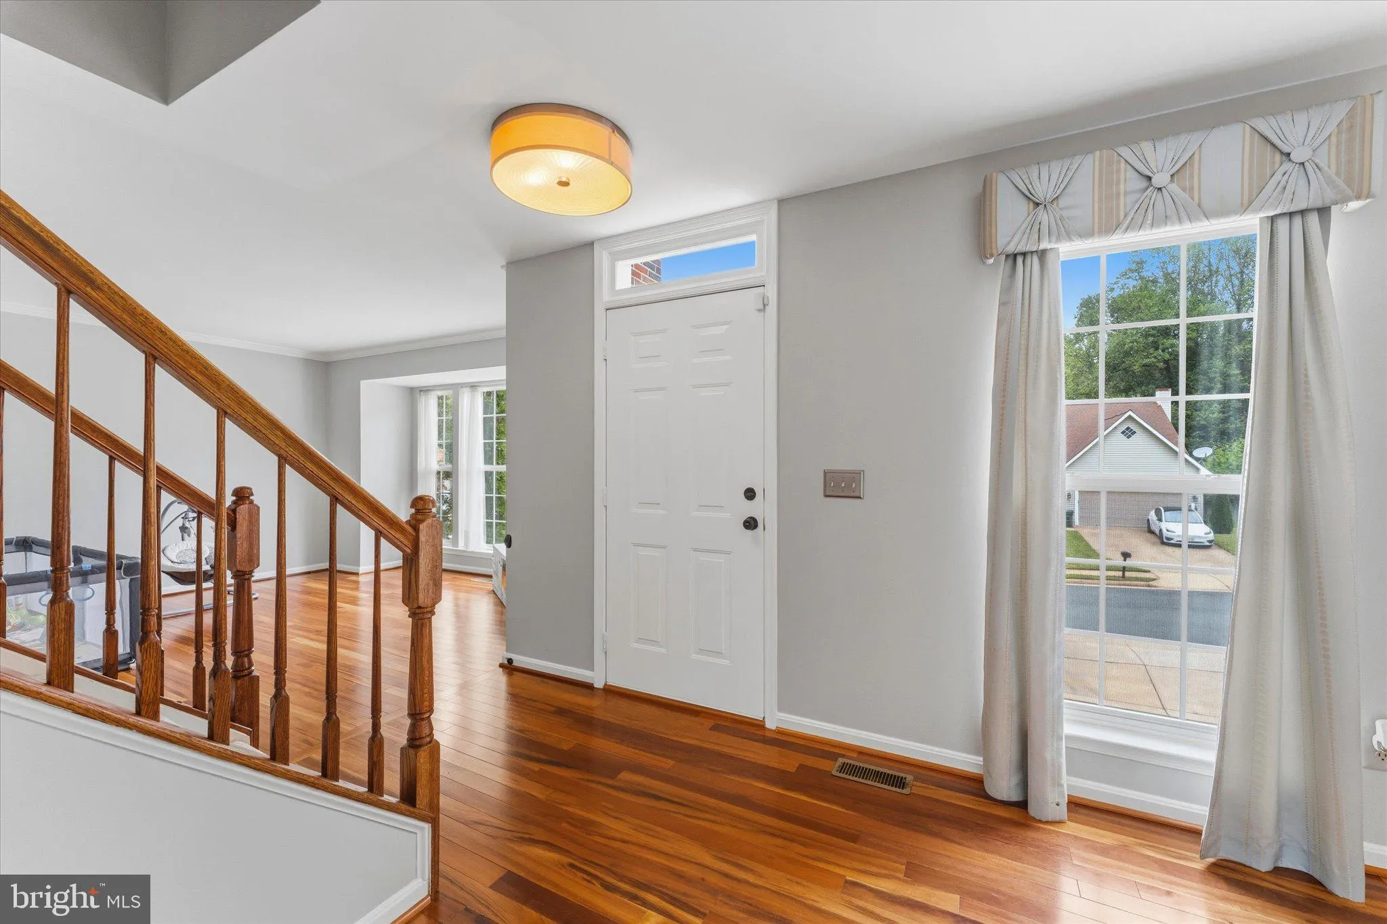
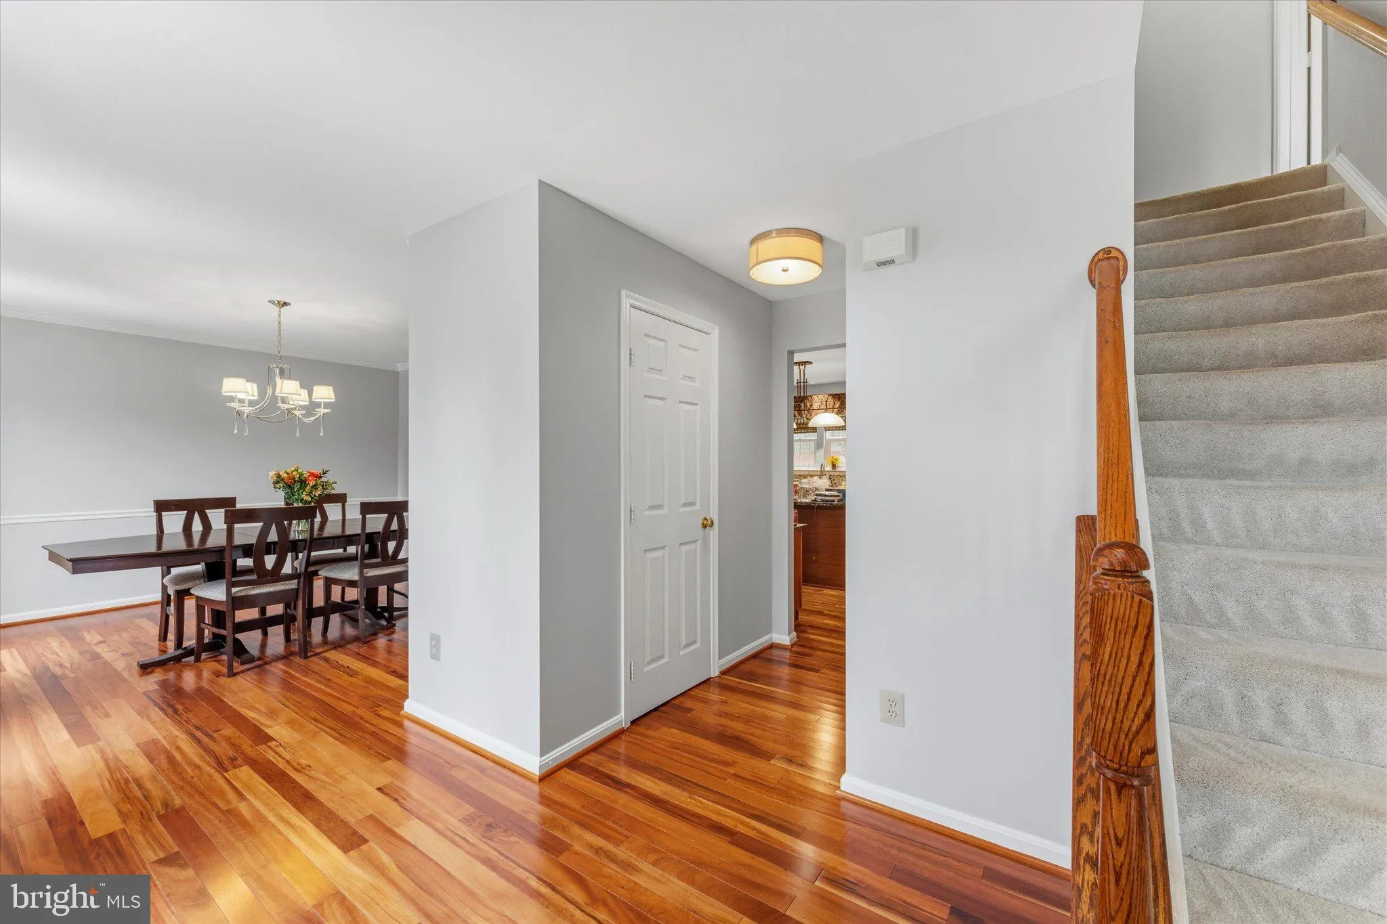
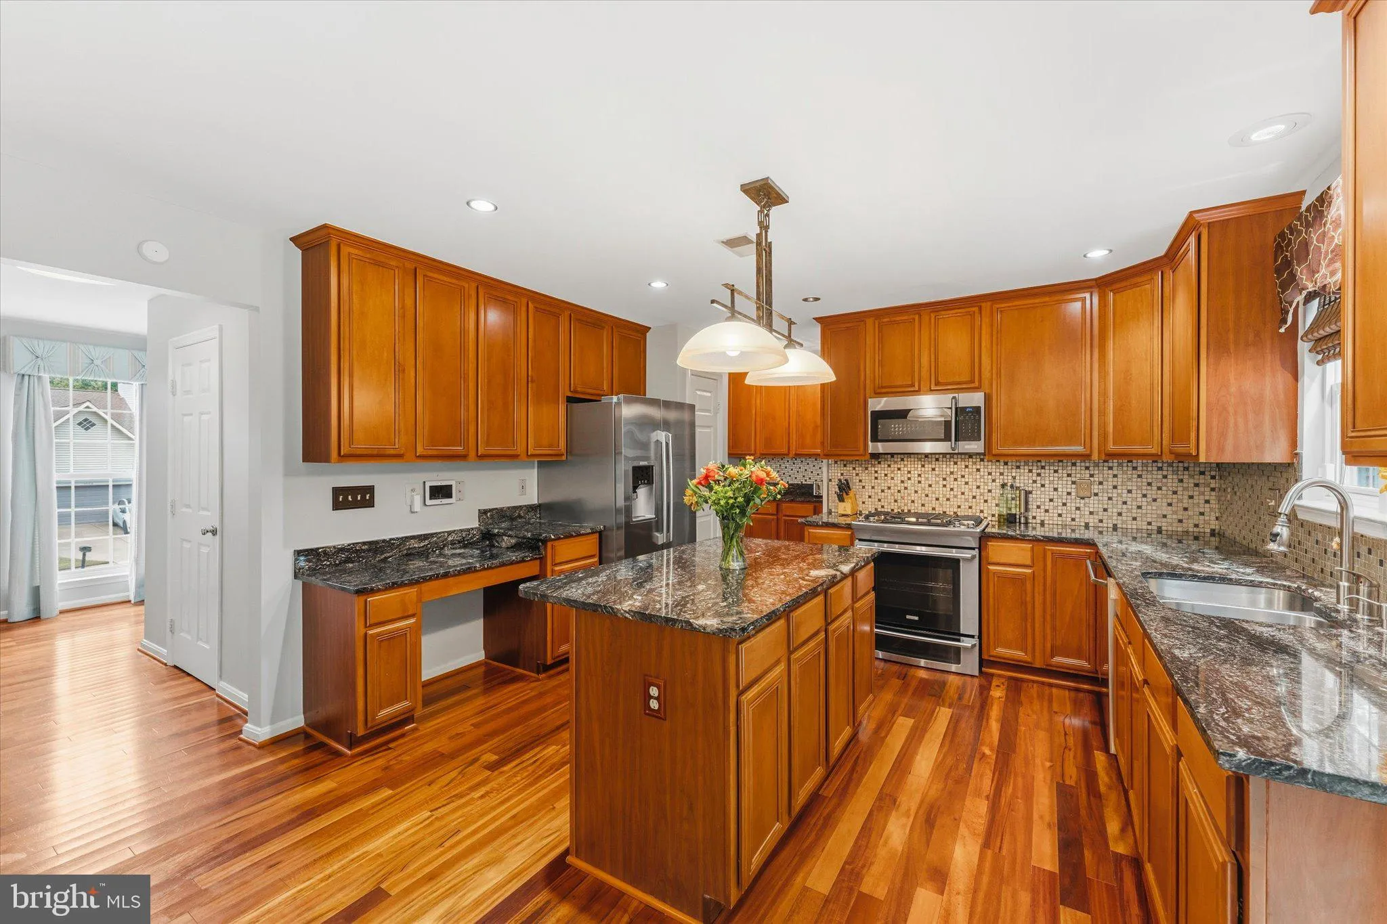
Make this your home before the holidays! Ask about the assumable VA Loan at 2.25%!! Welcome to this beautifully maintained 4-bedroom, 2.5-bath single-family home on a cul-de-sac, where thoughtful upgrades and timeless finishes come together in an inviting open floorplan. Tigerwood flooring flows through the main living areas, creating warmth and character from the moment you step inside. The kitchen features custom cabinetry, stainless steel appliances, butler’s pantry and granite countertops. Nearby, a gas fireplace anchors the living area, setting the stage for cozy evenings at home. You’ll find all 4 generous sized bedrooms upstairs. In the primary suite, you’ll find a luxurious bath that offers a frameless shower, soaking tub, granite counters, custom cabinetry, and heated floors for those brisk winter mornings. The large basement flex space can be used for anything from movie nights to game nights with friends and family. Or step outside to your private back yard and enjoy the patio, perfect for morning coffee, summer barbecues, or quiet evenings under the stars. Recent upgrades include a new garage door motor and sliding door (2022), washer and dryer (2024), new carpet (2025), and new dishwasher (2026). Homes like this aren’t available often. Come see for yourself!
 Features & Appliances
 Ask Agent A Question
 Address Map
 Neighborhood
 MLS Addon
 Additional Information
 Financial
Listing Information
 Rob Spicer Broker, GRI
Spicer Real Estate
7201 Wisconsin Avenue
 RobSpicer@SpicerRealEstate.com
 2403881030
 2403881030
 7201 Wisconsin Avenue


