
 Share
 6195 TREYWOOD LANE, Manassas, VA 20112
 3,378 Sqft SQFT
 4
 3
 Basic Details
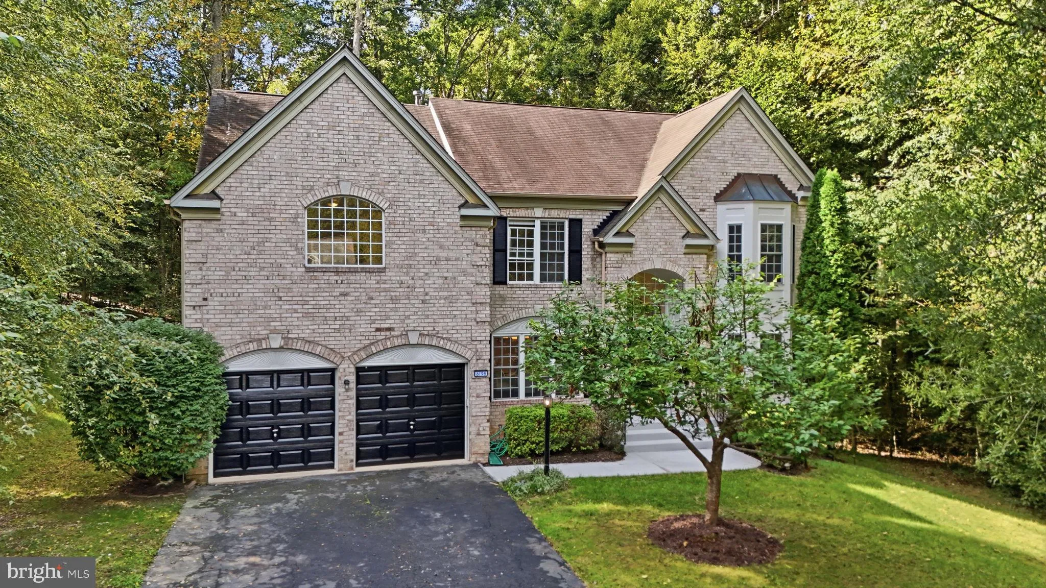
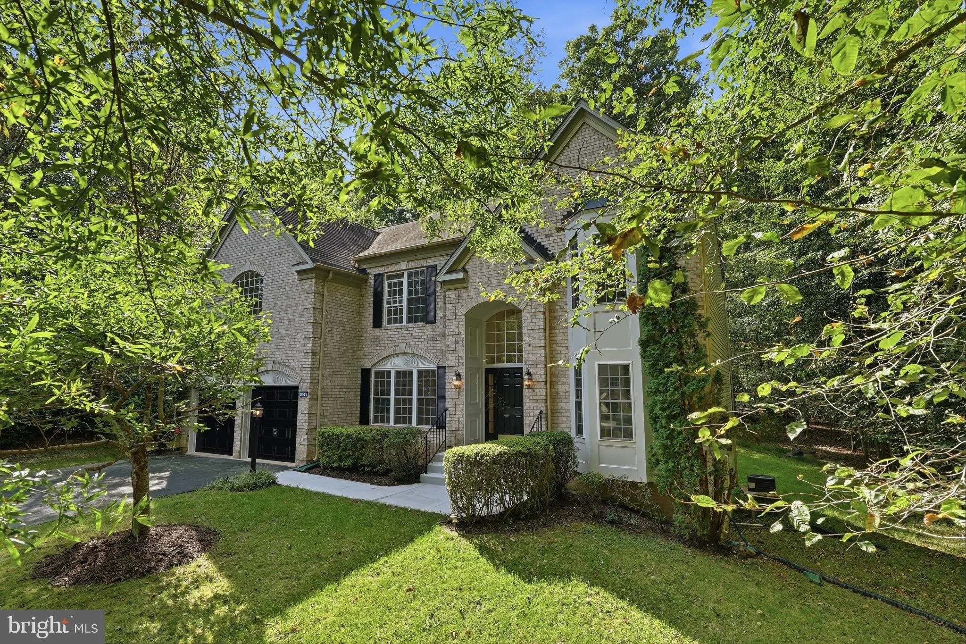
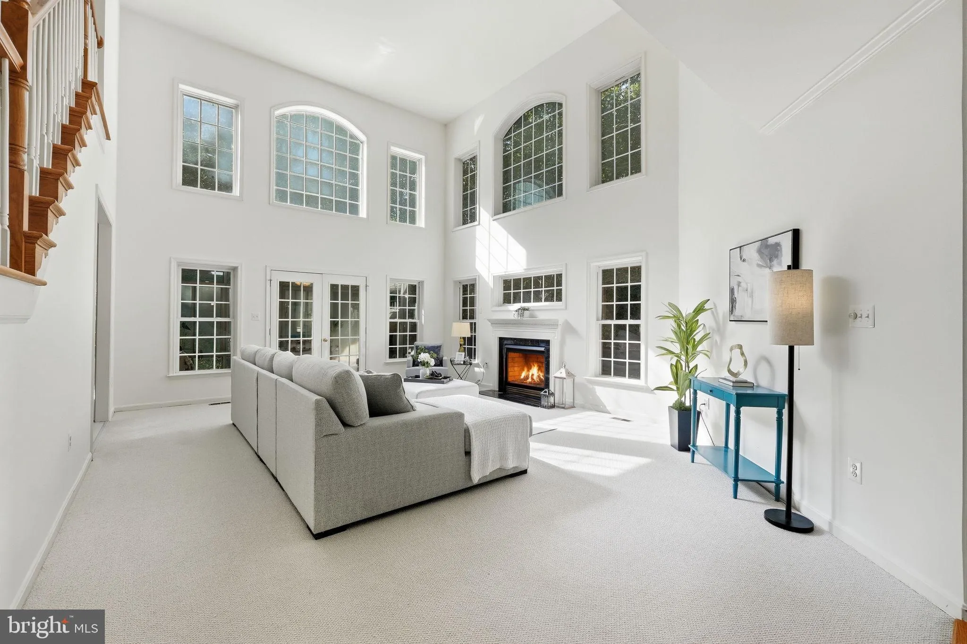
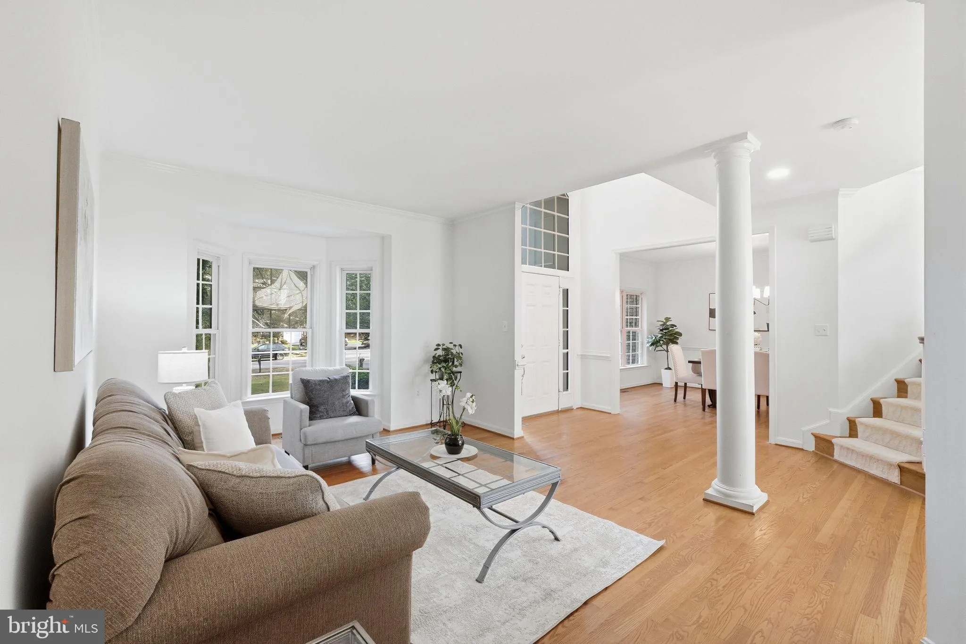
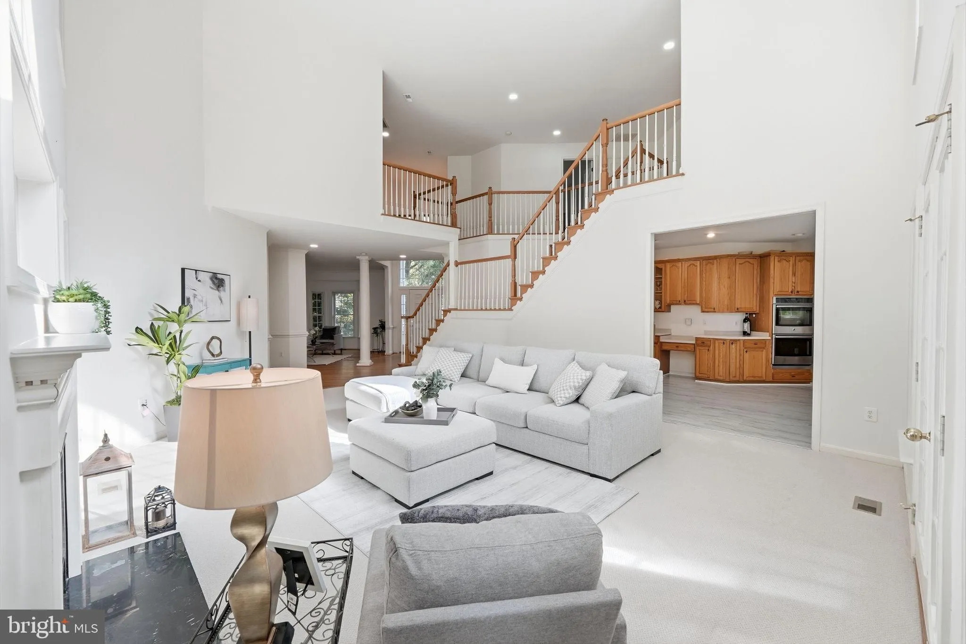
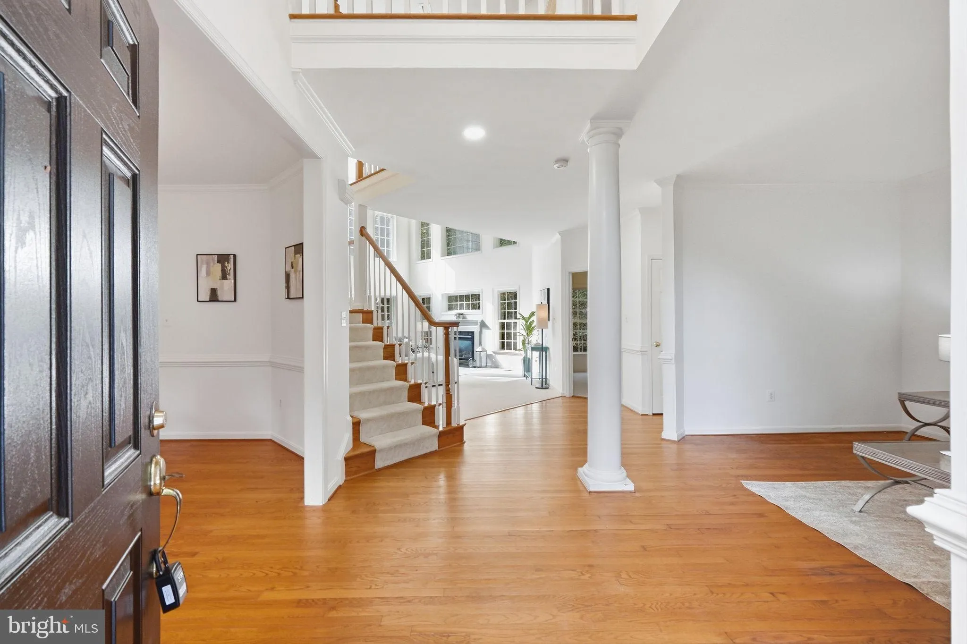
Welcome to 6195 Treywood Lane, a beautifully refreshed 4-bedroom, 2.5-bath single-family home situated on an impressive 1.23-acre lot. Offering approximately 3, 378 finished sq. ft. above grade, plus a 1, 677 sq. ft. full unfinished basement, this home combines generous living space, privacy, and exceptional future ...
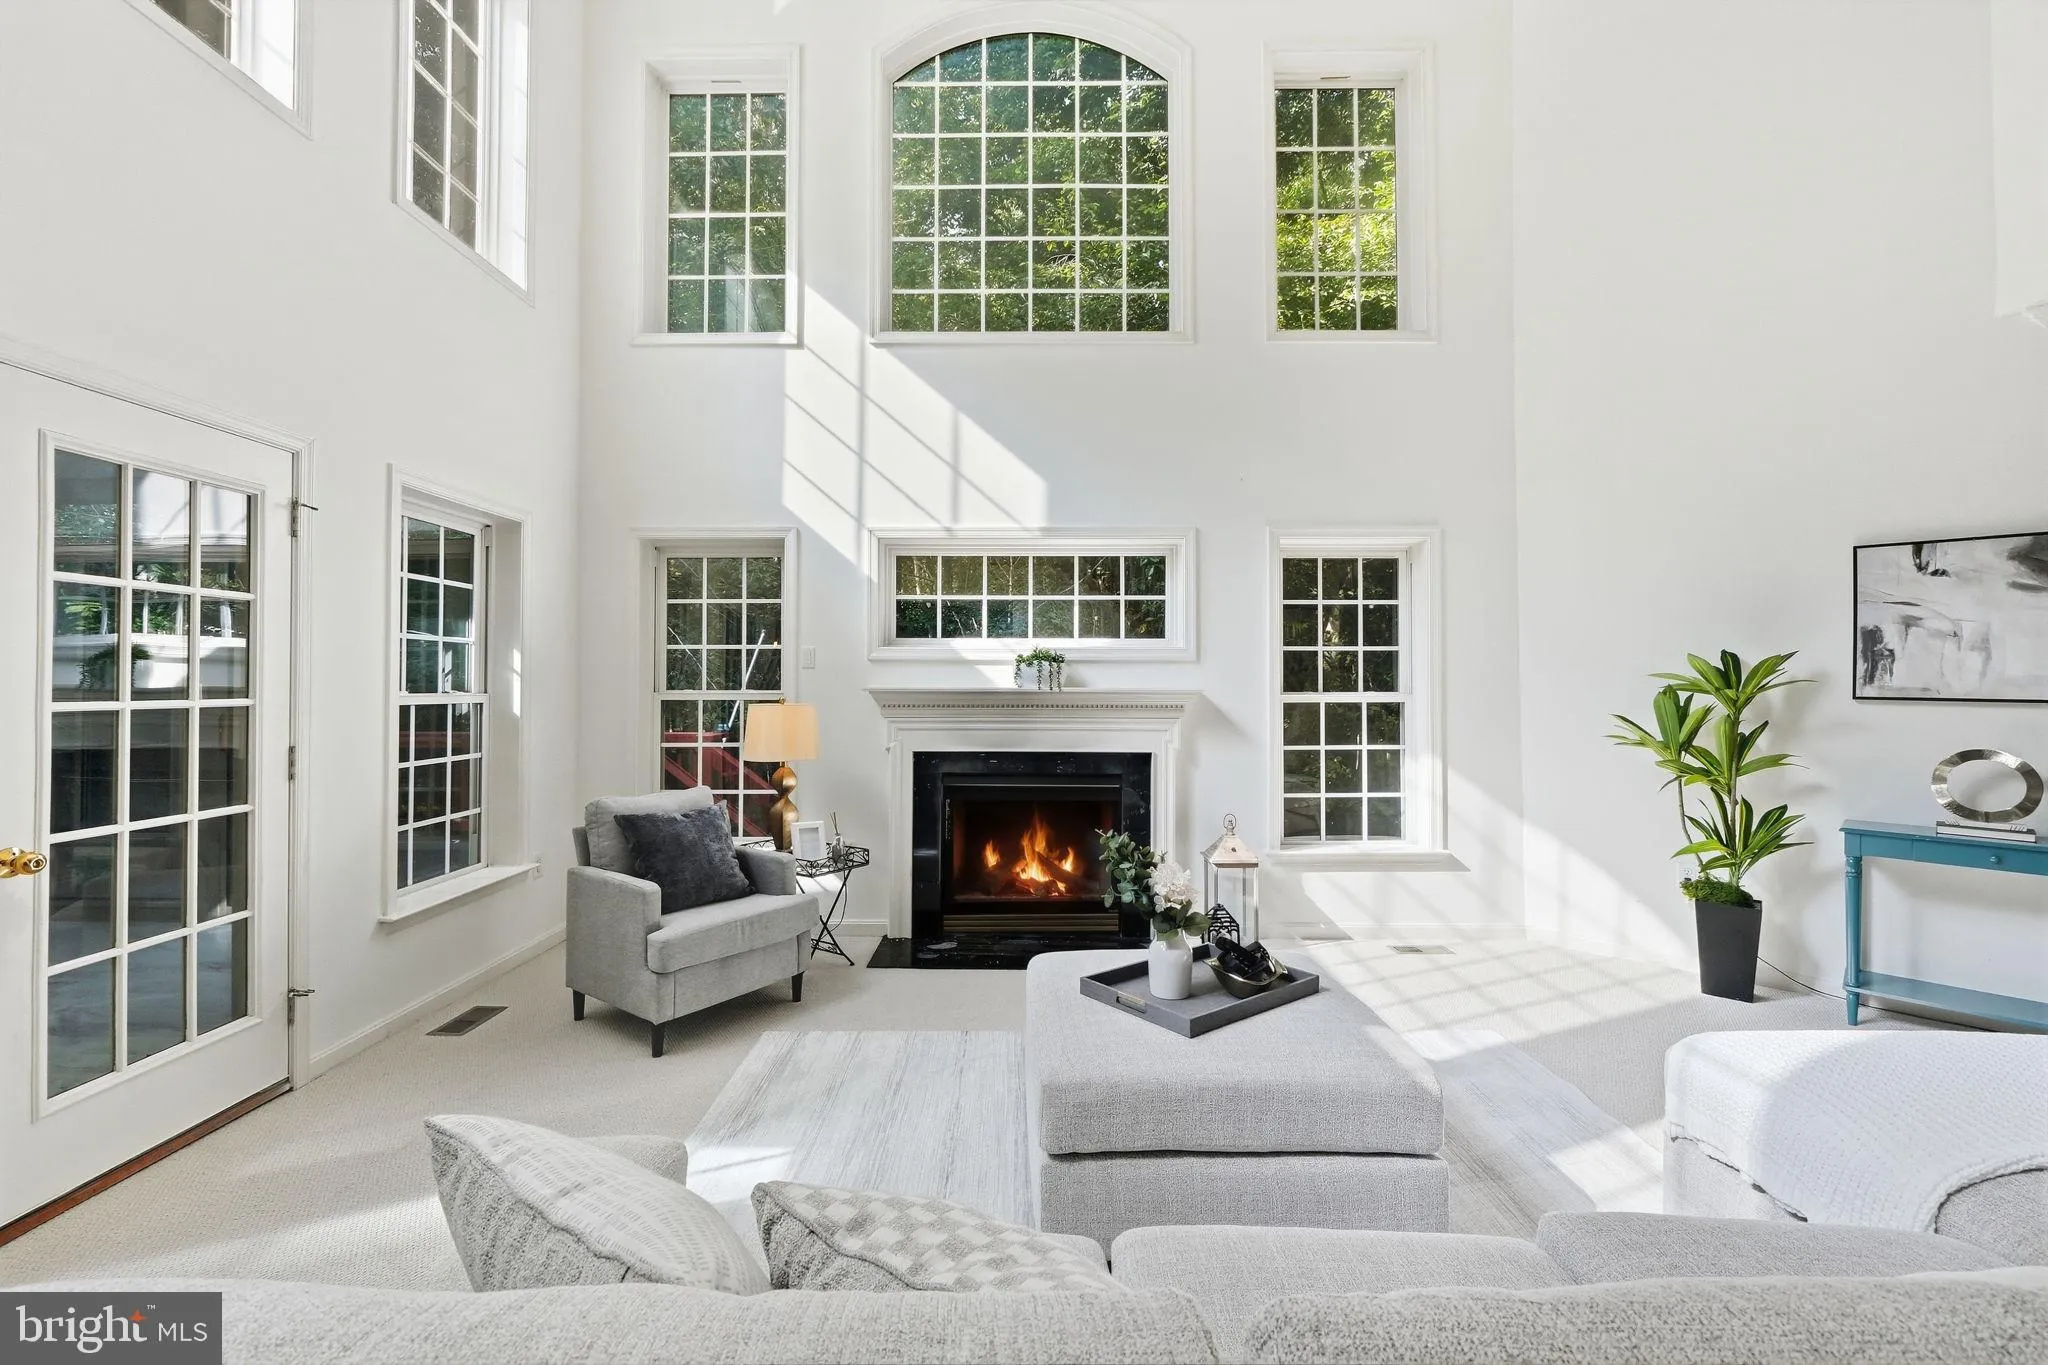
Welcome to 6195 Treywood Lane, a beautifully refreshed 4-bedroom, 2.5-bath single-family home situated on an impressive 1.23-acre lot. Offering approximately 3, 378 finished sq. ft. above grade, plus a 1, 677 sq. ft. full unfinished basement, this home combines generous living space, privacy, and exceptional future potential. Freshly painted and thoughtfully updated, highlights include refreshed flooring and lighting, updated bathrooms, dual HVAC systems, fireplace, attached 2-car garage, deck, and expansive outdoor space. The unfinished basement offers tremendous flexibility for future recreation, fitness, office, storage, or additional living areas. Enjoy the space and privacy of over an acre without giving up Northern Virginia convenience, with easy access to Route 234, Prince William Parkway, Route 28, I-66, VRE commuter rail, Historic Downtown Manassas, shopping, dining, and recreation. Move-in ready. Beautifully refreshed. Room to live, grow, and make it your own.
 Features & Appliances
 Ask Agent A Question
 Address Map
 Neighborhood
 MLS Addon
 Additional Information
 Financial
Listing Information
 Rob Spicer Broker, GRI
Spicer Real Estate
7201 Wisconsin Avenue
 RobSpicer@SpicerRealEstate.com
 2403881030
 2403881030
 7201 Wisconsin Avenue


