
 Share
 520 HARBORVIEW DRIVE, Oxon Hill, MD 20745
 2,767 Sqft SQFT
 4
 5
 Basic Details
Nestled in the prestigious Potomac Overlook at National Harbor, this exquisite residential lease offers a harmonious blend of contemporary elegance and modern convenience. Built in 2018 and set to undergo a major renovation in 2025, this interior row townhouse boasts 2, 767 square feet of meticulously designed livin...
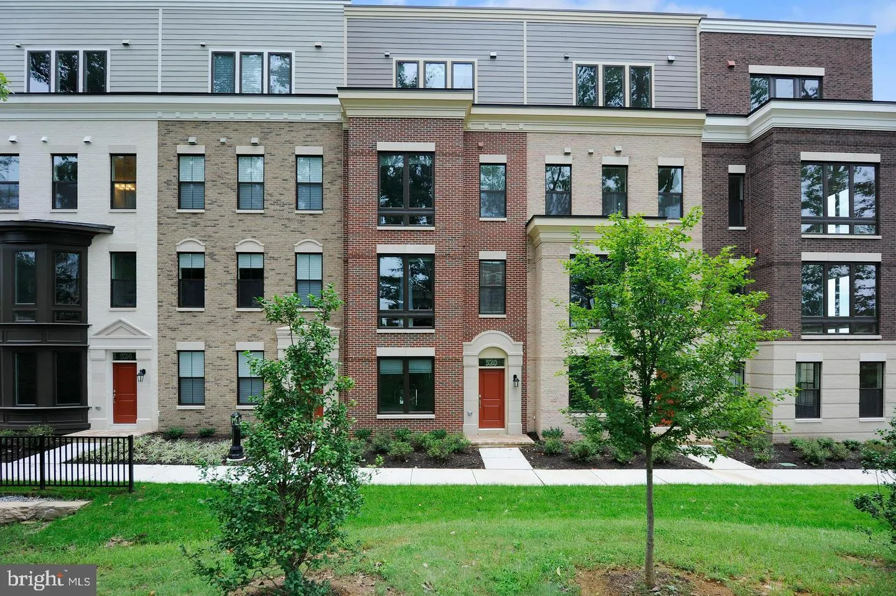
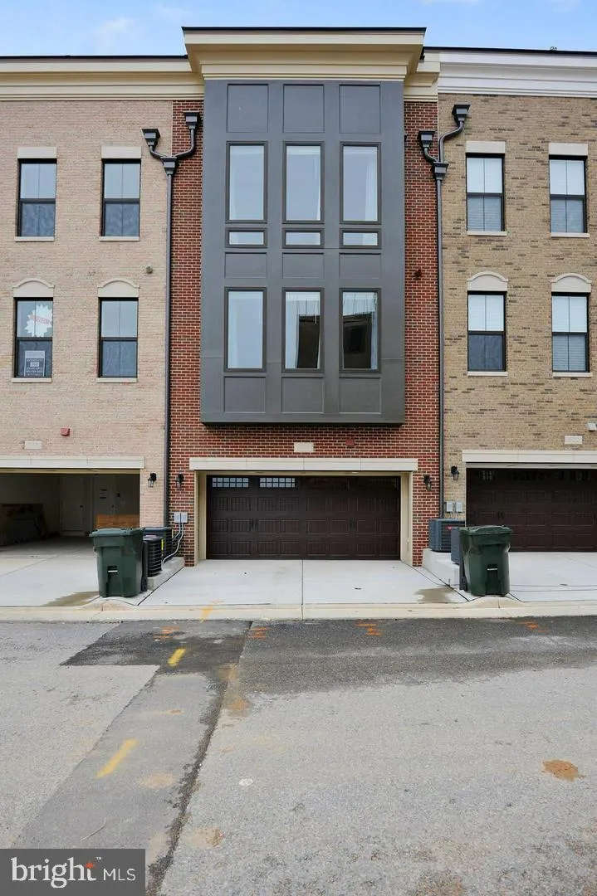
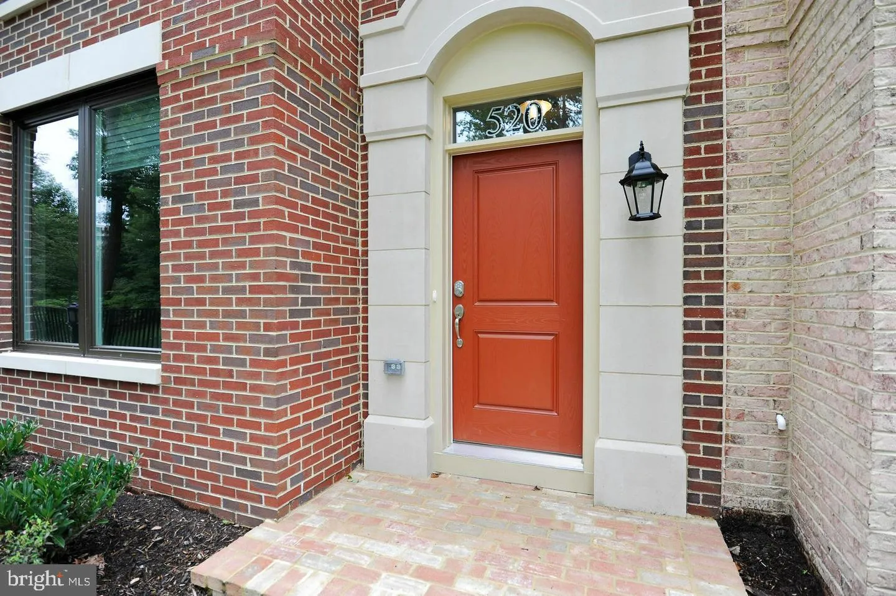
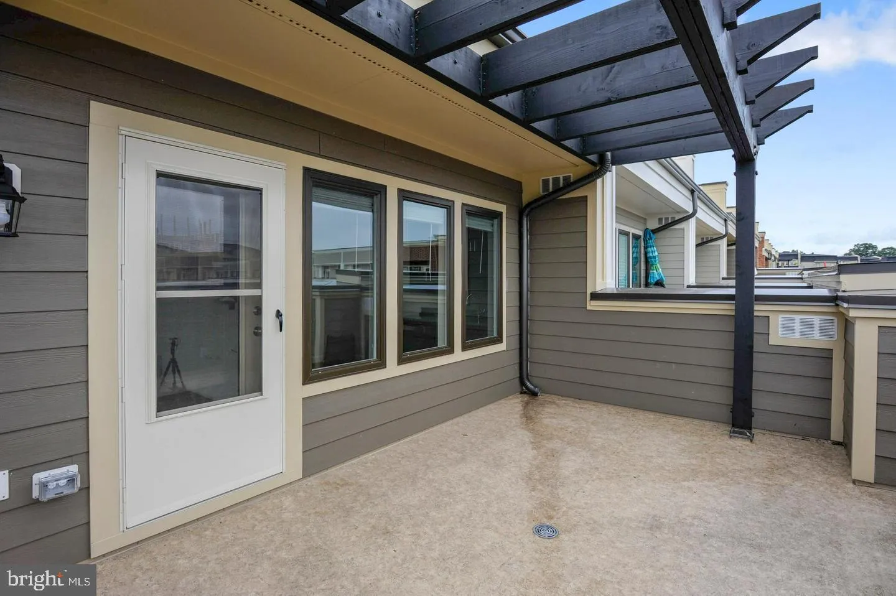
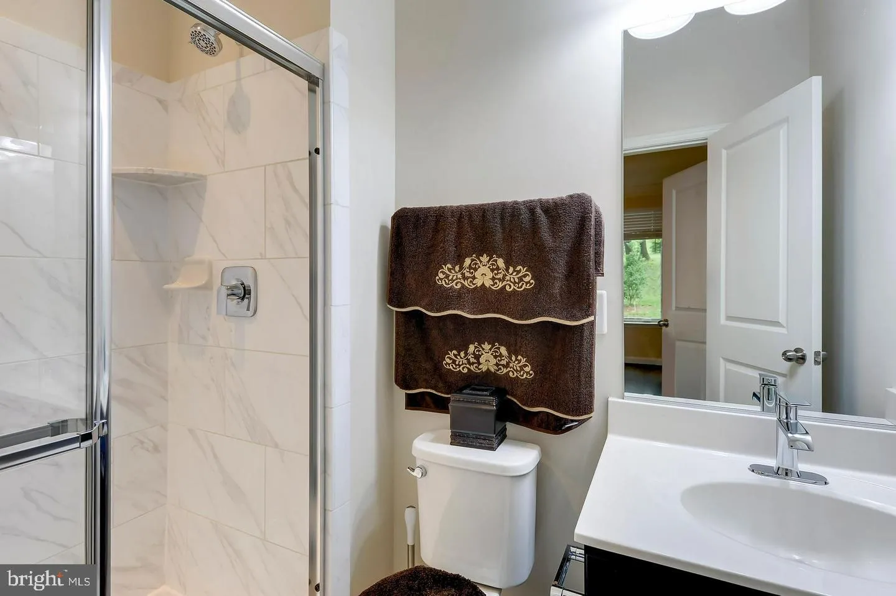
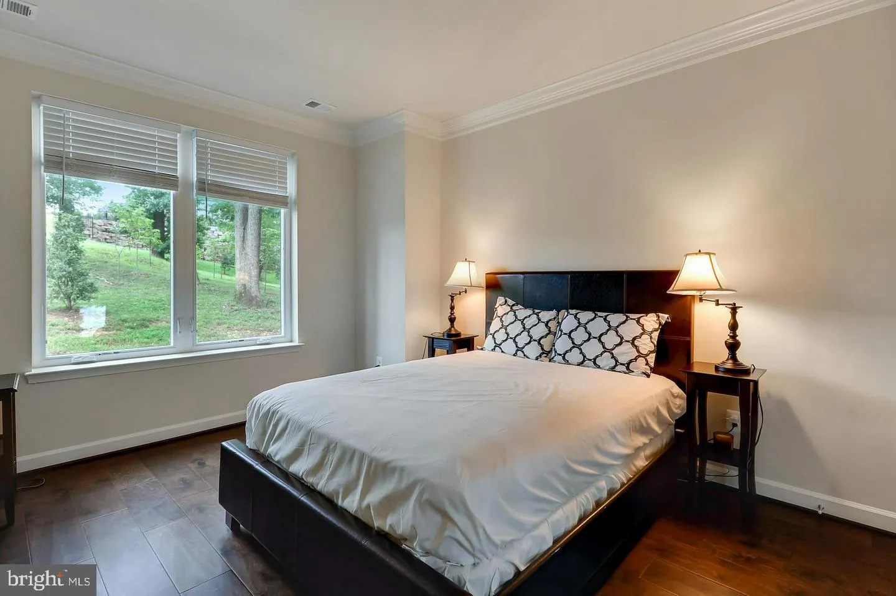
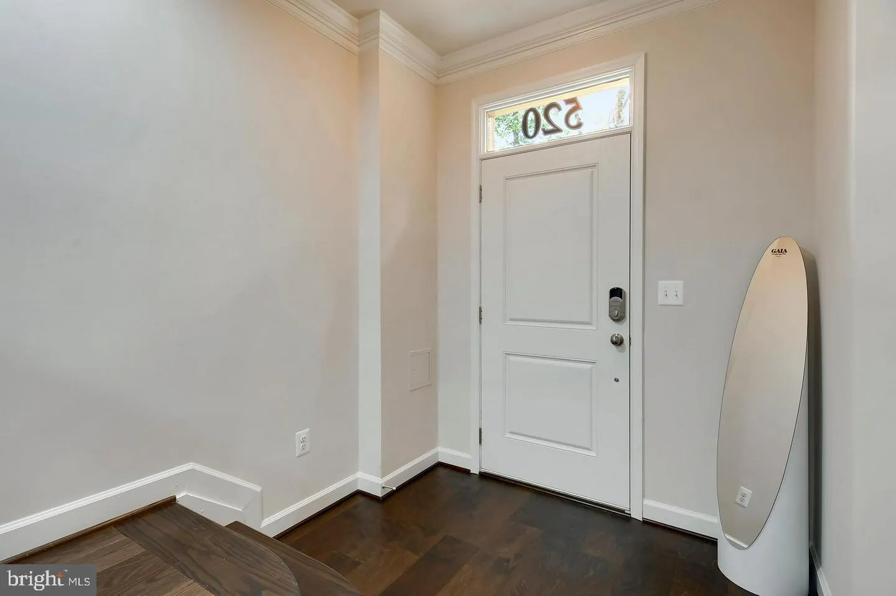
Nestled in the prestigious Potomac Overlook at National Harbor, this exquisite residential lease offers a harmonious blend of contemporary elegance and modern convenience. Built in 2018 and set to undergo a major renovation in 2025, this interior row townhouse boasts 2, 767 square feet of meticulously designed living space, perfect for those who appreciate the finer things in life. Step inside to discover a warm and inviting atmosphere, accentuated by high-end finishes and thoughtful details. The open floor plan seamlessly connects the gourmet kitchen, featuring upgraded countertops, a spacious island, and stainless steel appliances, to the dining area, making it ideal for entertaining. The butler’s pantry and wet/dry bar add an extra touch of sophistication, while the cozy fireplace with glass doors invites relaxation in the living room. The home features four generously sized bedrooms, each designed with comfort in mind. The primary suite is a true retreat, complete with a bay front view and a luxurious walk-in closet. Each of the four bathrooms is elegantly appointed, with dual flush toilets and modern fixtures that enhance the overall aesthetic. Natural light floods the space through double-pane windows, highlighting the beautiful wood floors and crown moldings throughout. Additional interior features include recessed lighting, chair railings, and built-ins that provide both style and functionality. Outside, the property is adorned with charming bump-outs and exterior lighting, creating a welcoming curb appeal. The attached front-entry garage accommodates two vehicles, ensuring convenience and security. Enjoy breathtaking city views from the comfort of your home, and take advantage of the community’s amenities, which include parking and additional features that enhance your lifestyle. Security is paramount, with a comprehensive system that includes fire detection, motion detectors, and monitored alarms. Available for lease starting September 1, 2026, with flexible terms ranging from 12 to 24 months, this property also offers the option to purchase, making it a versatile choice for discerning individuals seeking a luxurious living experience. Indulge in the exclusive lifestyle that this remarkable home provides, where every detail has been curated for comfort and elegance. Experience the perfect blend of modern living and timeless sophistication in this stunning residence.
 Features & Appliances
 Ask Agent A Question
 Address Map
 MLS Addon
 Additional Information
 Financial
Listing Information
 Rob Spicer Broker, GRI
Spicer Real Estate
7201 Wisconsin Avenue
 RobSpicer@SpicerRealEstate.com
 2403881030
 2403881030
 7201 Wisconsin Avenue


