Spicer Real Estate
  • Share
$720,000
Coming Soon Coming Soon
VA,Manassas

Location 10605 MOORE DRIVE, Manassas, VA 20111

  • Sqft 4,117 Sqft SQFT
  • Bed 3
  • Bath 2
Basic Details Basic Details
Description

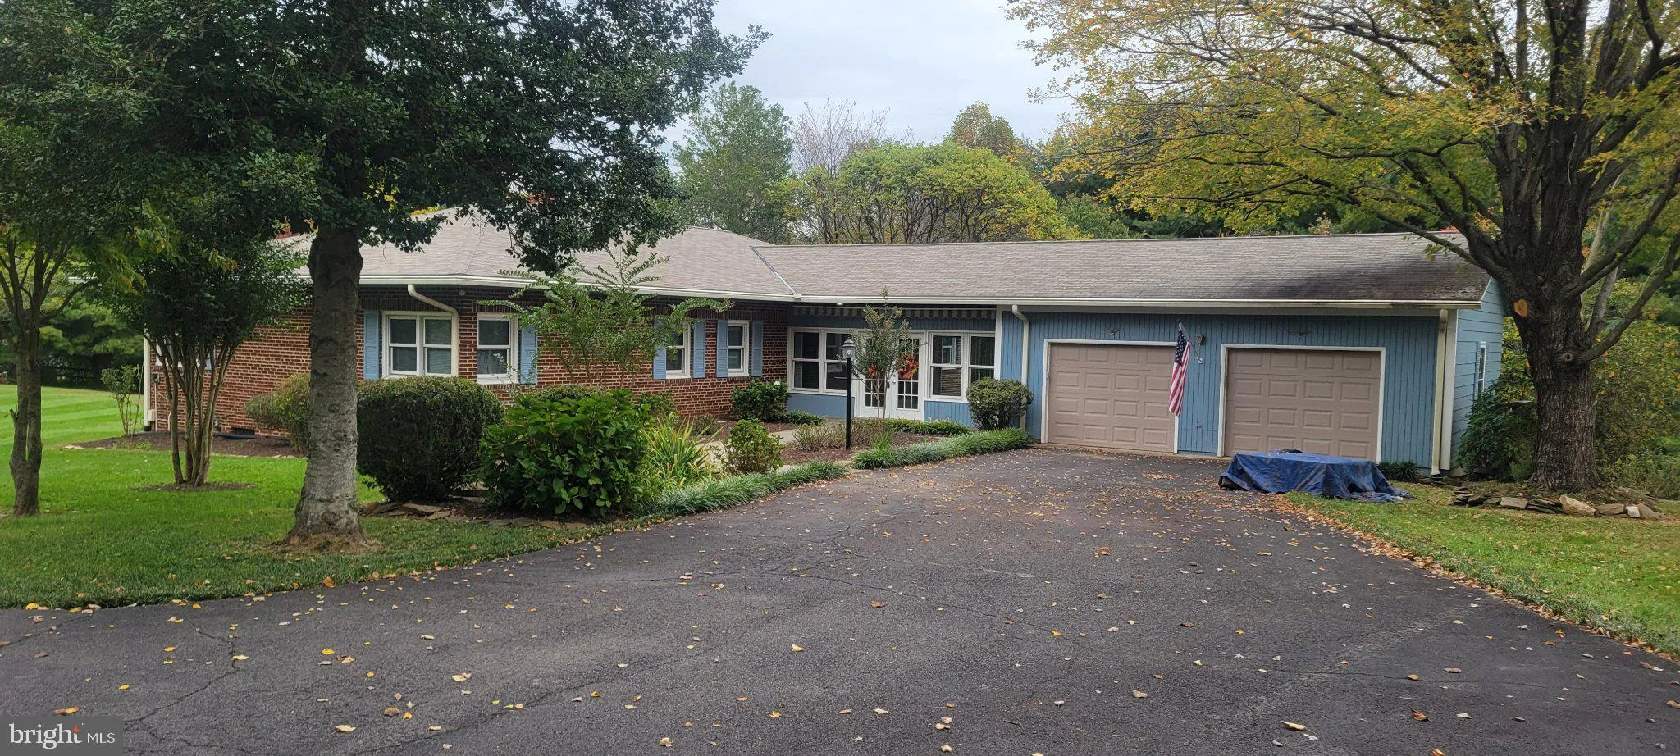
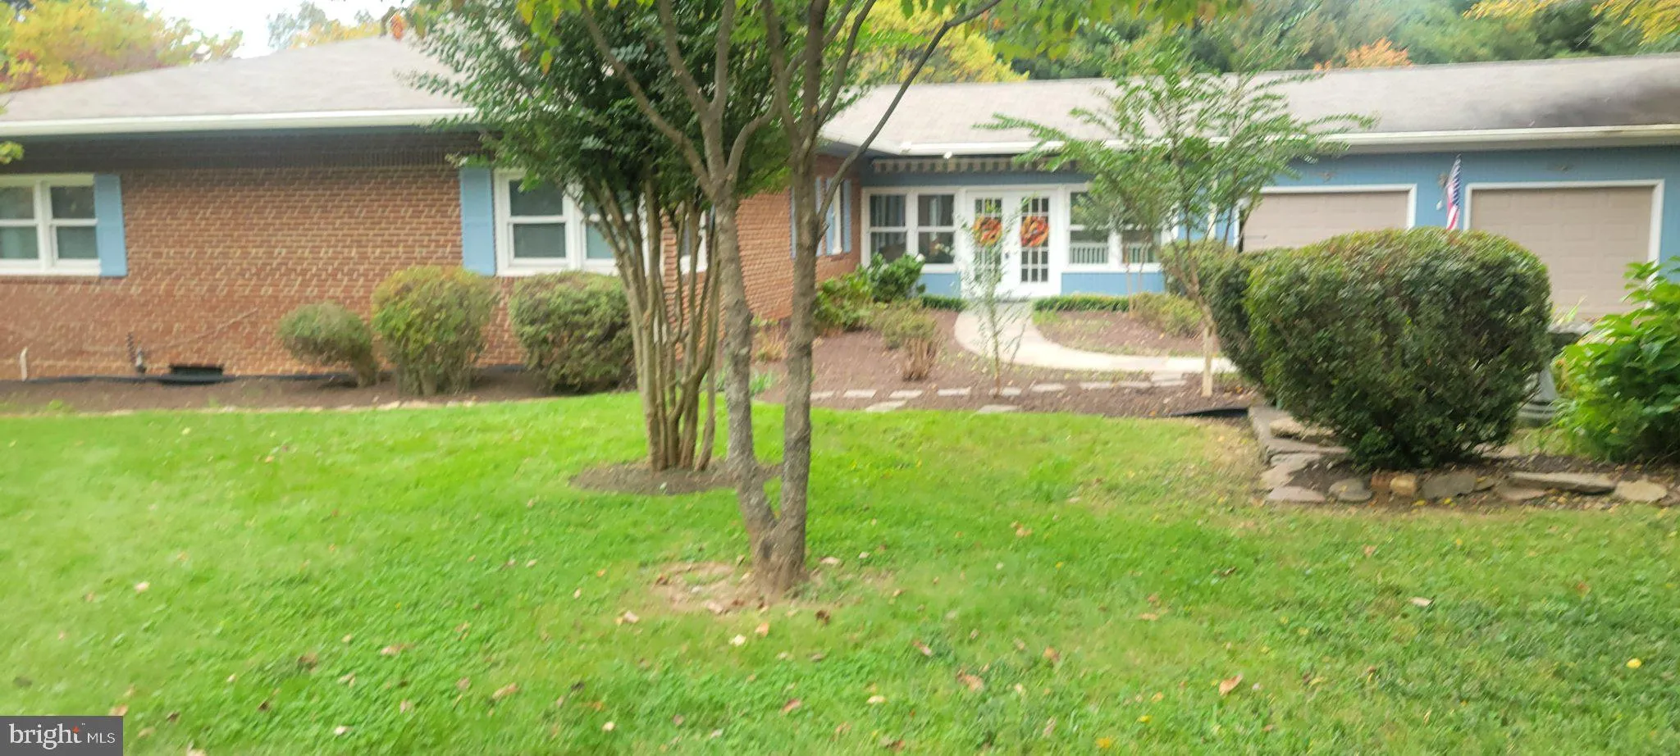
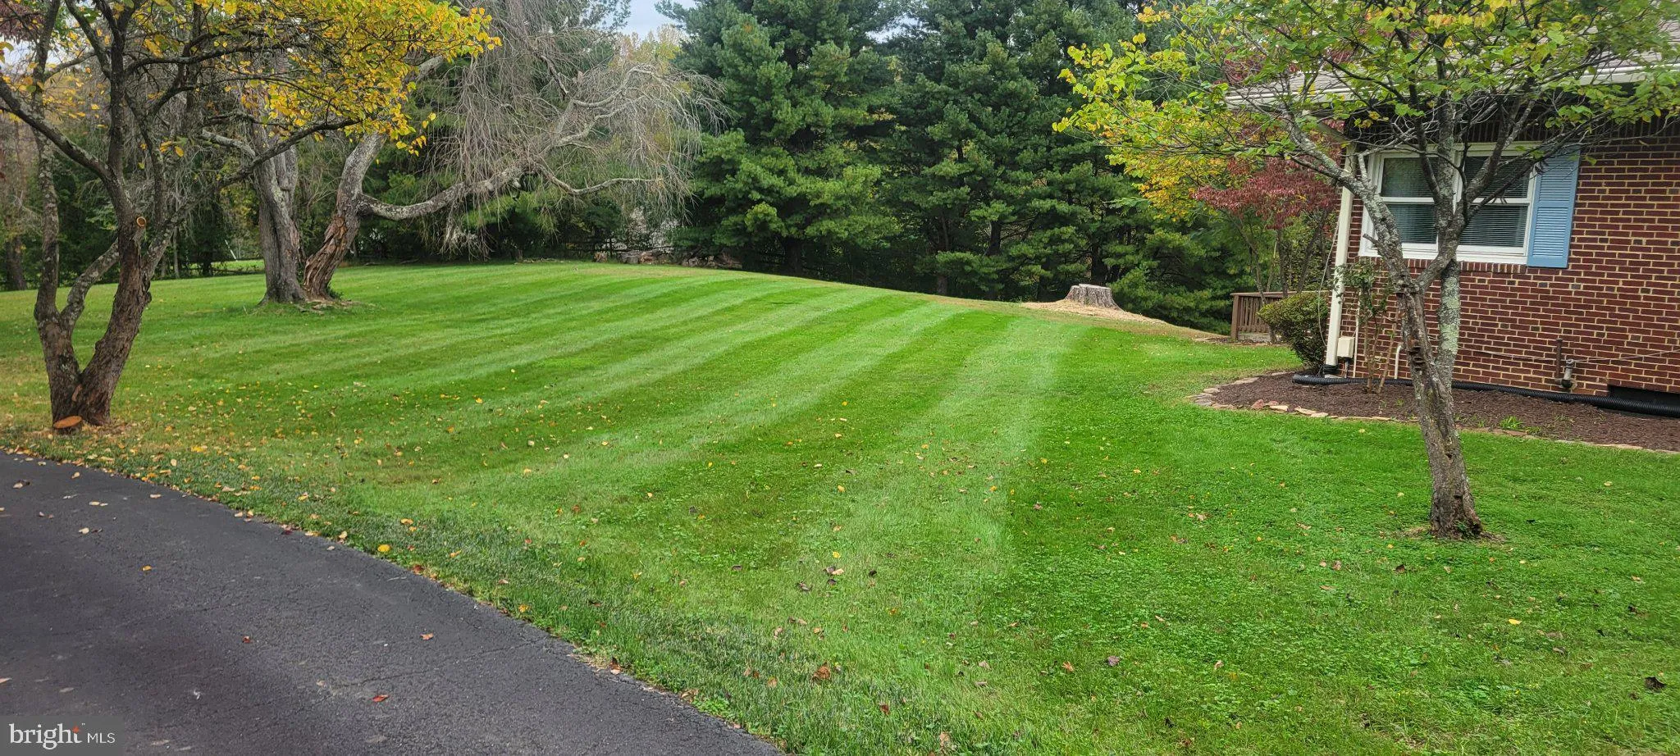
This charming ranch-style home is a perfect combination of comfort and functionality! Plus sitting on almost 3 acres in a rural setting with no HOA! It has a beautiful landscaped yard, with 2 decks (with awnings) and a patio just waiting for a quiet morning cup of coffee or an evening spot to unwind. Inside there is...

This charming ranch-style home is a perfect combination of comfort and functionality! Plus sitting on almost 3 acres in a rural setting with no HOA! It has a beautiful landscaped yard, with 2 decks (with awnings) and a patio just waiting for a quiet morning cup of coffee or an evening spot to unwind. Inside there is a large great room with a fireplace and built in bookshelves, three generous sized bedrooms – all with gleaming hardwood floors. The inviting kitchen, complete with an island and ample table space, is perfect for casual meals or entertaining. The walk-out basement offers additional living space, with a huge, newly carpeted recreation room with pellet stove, workshop, laundry and storage! Don’t overlook the oversized garage and a circular driveway, providing convenience and ample parking! Located just a short drive from the Manassas VRE station, shopping, restaurants and a multitude of conveniences, this home combines rural living with easy access to amenities. A perfect place to call home!!

Read More
Basic Details
  • Property Type: Residential
  • Listing Type: Coming Soon
  • Listing ID: VAPW2132456
  • Price: $720,000
  • View: Garden/Lawn, Trees/Woods
  • Bedrooms: 3
  • Rooms: 7
  • Bathrooms: 2
  • Sqft: 4,117 Sqft
  • Year Built: 1952
  • Lot Area: 2.99 Acre
  • Location: US, VA, PRINCE WILLIAM-VA, Manassas, NONE, 20111
  • Structure Type: Detached
  • Heating System: Baseboard - Hot Water, Hot Water, Pellet Stove, Radiator
  • Cooling System: Ceiling Fan(s), Central A/C, Heat Pump(s)
  • Basement: Daylight, Partial, Full, Heated, Interior Access, Outside Entrance, Partially Finished, Rear Entrance, Walkout Level, Workshop
  • Fireplace: Fireplace - Glass Doors, Wood
  • Patio: Deck, Patio
  • Parking: Asphalt Driveway, Circular Driveway, Paved Driveway
  • Full Bathrooms: 2
  • Listing Status: Coming Soon
Features & Appliances
Features
  • Window Features: DoublePaneWindows
  • Architectural Style: Ranch/Rambler
  • Exterior Features: Outbuilding(s), Awning(s), Exterior Lighting, Flood Lights
  • Fireplaces Total: 2
  • Flooring: Carpet, Hardwood, Tile/Brick
  • Interior Features: Attic, Bathroom - Stall Shower, Bathroom - Tub Shower, Bathroom - Walk-In Shower, Breakfast Area, Built-Ins, Carpet, Cedar Closet(s), Ceiling Fan(s), Combination Dining/Living, Entry Level Bedroom, Flat, Floor Plan - Traditional, Kitchen - Eat-In, Kitchen - Island, Kitchen - Table Space, Primary Bath(s), Stove - Pellet, Window Treatments, Wood Floors
  • Sewer: Gravity Sept Fld, On Site Septic

Appliances
  • Appliances: Built-In Microwave, Cooktop, Dishwasher, Dryer, Dryer - Electric, Oven - Wall, Refrigerator, Washer, WaterHeater
Ask Agent A Question Ask Agent A Question

Address Map Address Map
MLS Addon MLS Addon
  • Office Name: Keller Williams Realty/Lee Beaver & Assoc.
  • Agent Name: Carol E Devers
Additional Information Additional Information
  • Water Source: Well
  • Accessibility Features: None
  • Construction Materials: Combination, Brick, Mixed
  • Electric: Circuit Breakers
  • Foundation Details: Block
  • Garage: 2.0
  • Levels: 2
  • Lot Features: Backs to Trees, Front Yard, Landscaping, Partly Wooded, Rear Yard, Road Frontage, Rural, Sloping, SideYard(s)
  • Lot Size Dimensions: Rectangle
  • On Market Date: 2026-10-22
Financial Financial
  • Tax Annual Amount: 5791.0
Listing Information Listing Information
  • Originating System Name: Bright
  • List Agent Mls Id: 3099049
  • List Office Mls Id: KWR3
  • MLS Status: COMING SOON-BRIGHT
  • Modification Timestamp: 2026-10-22T14:35:56Z
  • Status Change Timestamp: 2026-10-22T04:00:00Z
Rob Spicer Broker, GRI Rob Spicer Broker, GRI Spicer Real Estate

7201 Wisconsin Avenue

Mortgage Calculator
$
$ %
Years
%
$ %Per Year
$ % Per Year

$
