
 Share
 18605 ROLLING ACRES WAY, Olney, MD 20832
 3,664 Sqft SQFT
 4
 4
 Basic Details
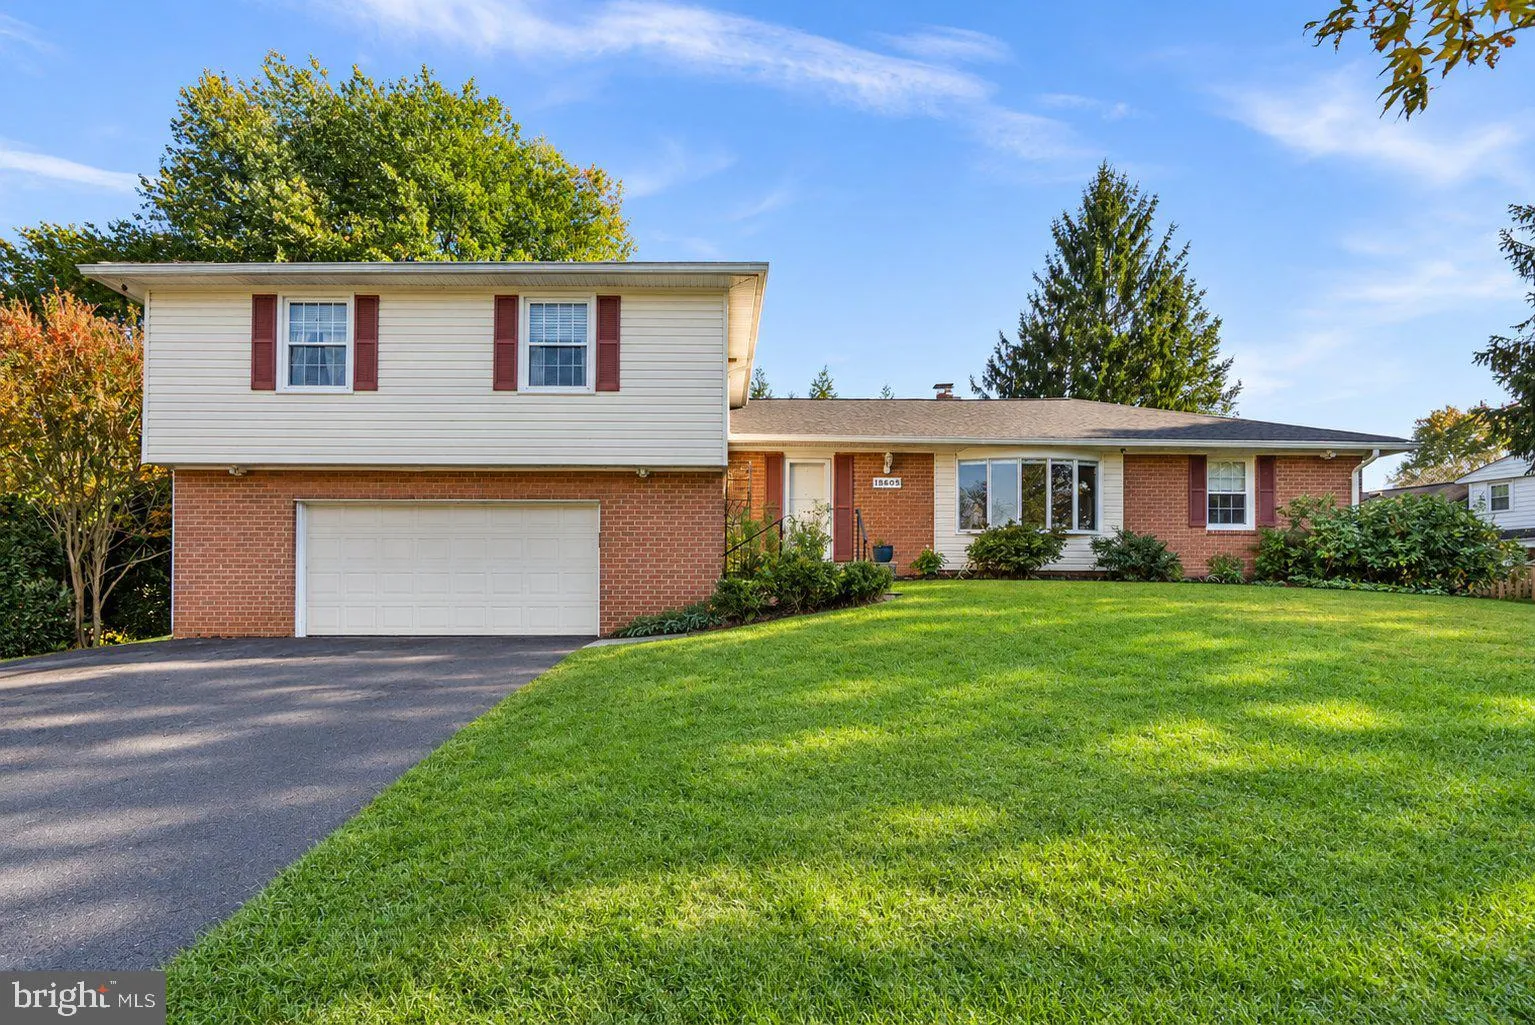
Nestled in the charming Olney Mill neighborhood, this delightful split-level home offers a perfect blend of comfort and convenience. Built in 1974, this brick beauty boasts 4 spacious bedrooms and 2 full bathrooms, providing ample space for relaxation and gatherings. The fully finished basement adds versatility, ide...
Nestled in the charming Olney Mill neighborhood, this delightful split-level home offers a perfect blend of comfort and convenience. Built in 1974, this brick beauty boasts 4 spacious bedrooms and 2 full bathrooms, providing ample space for relaxation and gatherings. The fully finished basement adds versatility, ideal for a cozy family room or a home office. Step outside to enjoy the generous 0.29-acre lot, perfect for outdoor activities or gardening. The attached garage with front entry ensures easy access and plenty of storage. Olney Mill is known for its friendly community atmosphere, with nearby parks, walking trails, and local shops just a stone’s throw away. Enjoy weekend strolls to nearby cafes or take advantage of the vibrant local events that bring neighbors together. This home is not just a place to live; it’s a lifestyle waiting to be embraced. Experience the warmth and charm of Olney Mill-your new sanctuary awaits!
 Features & Appliances
 Ask Agent A Question
 Address Map
 Neighborhood
 MLS Addon
 Additional Information
 Financial
Listing Information
 Rob Spicer Broker, GRI
Spicer Real Estate
7201 Wisconsin Avenue
 RobSpicer@SpicerRealEstate.com
 2403881030
 2403881030
 7201 Wisconsin Avenue


