Spicer Real Estate
  • Share
$774,000
Active Active
VA,Manassas

Location 8401 TILLETT LOOP, Manassas, VA 20110

  • Sqft 4,071 Sqft SQFT
  • Bed 4
  • Bath 4
Basic Details Basic Details
Description

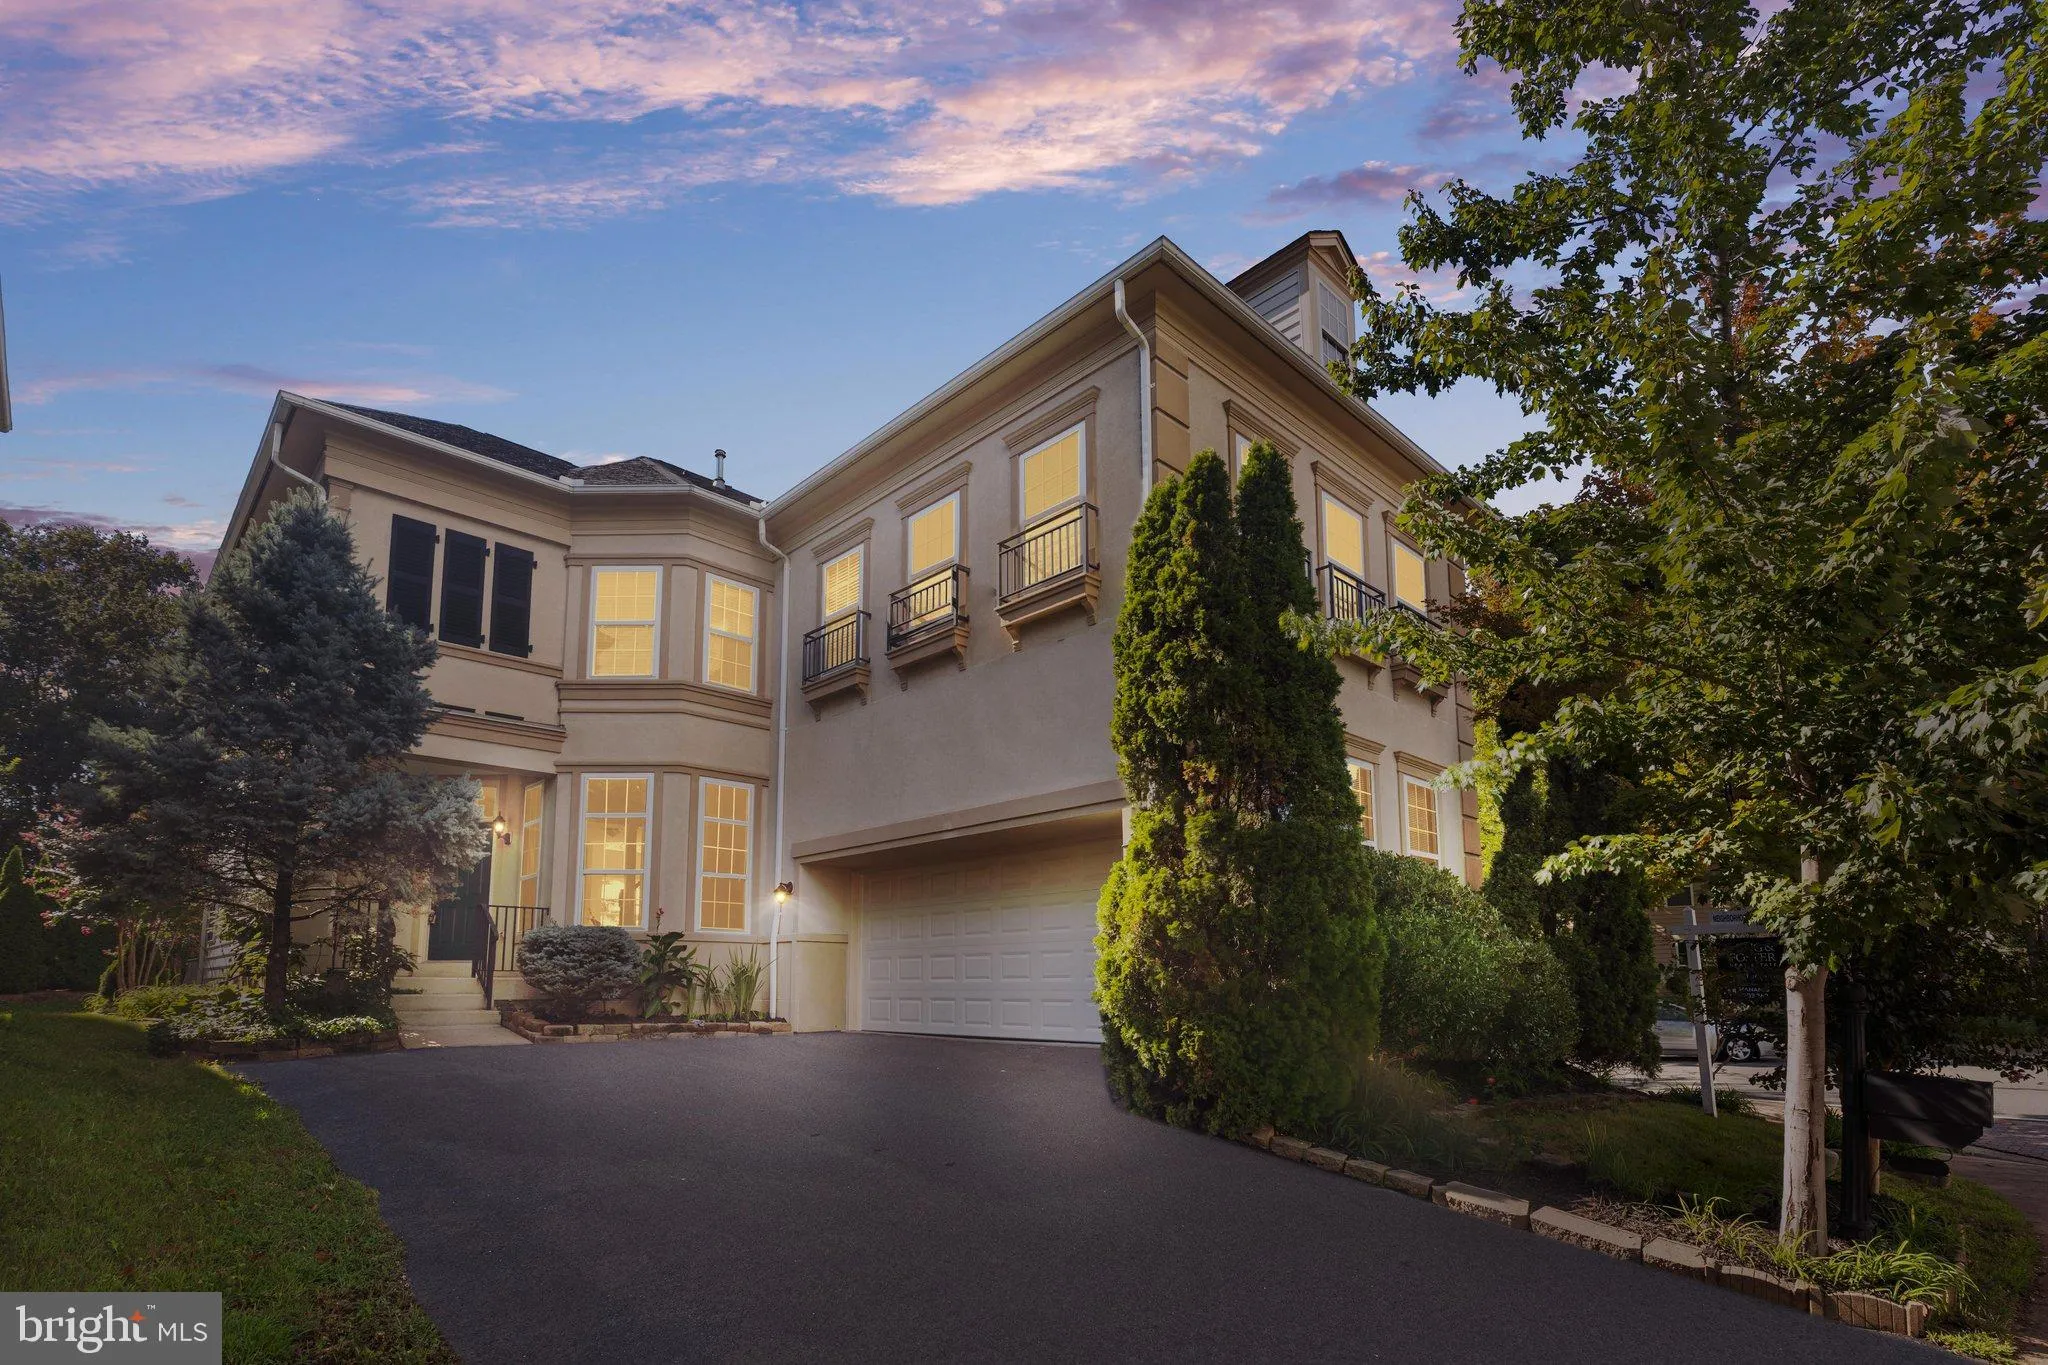
Welcome home to this Lake Community in Historic Manassas—minutes to 3 VRE stations, shopping, dining and more. Price Improved! Charming stucco‑front Colonial‑Craftsman in Sumner Lake offering 4, 070 sq. ft. plus 453 sq. ft. of flexible lower‑level space. Updated 2026. Gourmet kitchen with all‑new appliance...

Welcome home to this Lake Community in Historic Manassas—minutes to 3 VRE stations, shopping, dining and more. Price Improved! Charming stucco‑front Colonial‑Craftsman in Sumner Lake offering 4, 070 sq. ft. plus 453 sq. ft. of flexible lower‑level space. Updated 2026. Gourmet kitchen with all‑new appliances, island, double ovens, cooktop, recessed lighting and upgraded cabinetry opens to a two‑story family room with gas fireplace. Main‑level office, formal and casual dining. Owner’s Suite with two walk‑in closets, sitting room, enclosed verandah, and spa bath with soaking tub and stall shower. Crown molding and chair rail throughout. System updates include roof inspection/partial replacement (2016), HVAC & furnace (2018), gutter guards (2021), water heater (2023). Community amenities: pool, clubhouse, walking paths, tot lots, beautifully maintained common areas. Additional features: partially finished walk‑up basement, side‑entry garage with extra storage, close to commuter lots and rail, short walk to the lake. **Eligible for the HOMEBUYERS ACCESS GRANT PROGRAM**

Read More
Basic Details
  • Property Type: Residential
  • Listing Type: Active
  • Listing ID: VAMN2011888
  • Price: $774,000
  • Bedrooms: 4
  • Bathrooms: 4
  • Half Bathrooms: 1
  • Sqft: 4,071 Sqft
  • Year Built: 2004
  • Lot Area: 0.13 Acre
  • Location: US, VA, MANASSAS CITY-VA, Manassas, SUMNER LAKE, 20110
  • Structure Type: Detached
  • Heating System: Forced Air
  • Cooling System: Central A/C
  • Basement: Outside Entrance, Partially Finished, Rear Entrance, Walkout Stairs
  • Fireplace: Gas/Propane
  • Full Bathrooms: 3
  • Listing Status: Active
  • Roof: Architectural Shingle
Features & Appliances
Features
  • Window Features: Screens
  • Architectural Style: Colonial, Craftsman
  • Exterior Features: Bump-outs
  • Fireplaces Total: 1
  • Flooring: Hardwood, Carpet
  • Interior Features: Bathroom - Soaking Tub, Bathroom - Stall Shower, Breakfast Area, Carpet, Ceiling Fan(s), Chair Railings, Crown Moldings, Dining Area, Family Room Off Kitchen, Floor Plan - Open, Floor Plan - Traditional, Formal/Separate Dining Room, Kitchen - Gourmet, Kitchen - Island, Primary Bath(s), Recessed Lighting, Walk-in Closet(s), Window Treatments, Wood Floors, Other
  • Sewer: Public Sewer

Appliances
  • Appliances: Cooktop, Dishwasher, Disposal, Dryer, Icemaker, Oven - Double, Refrigerator, Washer, WaterHeater
Ask Agent A Question Ask Agent A Question

Address Map Address Map
MLS Addon MLS Addon
  • Office Name: Long & Foster Real Estate, Inc.
  • Agent Name: hanan sabah
Additional Information Additional Information
  • Water Source: Public
  • Accessibility Features: None
  • Association Amenities: Club House, Common Grounds, Lake, Pier/Dock, Pool - Outdoor, Swimming Pool, Tot Lots/Playground, Water/Lake Privileges, Other
  • Construction Materials: Stucco, Vinyl Siding
  • Foundation Details: Concrete Perimeter
  • Garage: 2.0
  • Levels: 3
  • Lot Features: Corner
  • On Market Date: 2026-09-16
Financial Financial
  • Tax Annual Amount: 9755.0
  • Association Fee: 122.0
  • Association Fee Frequency: Monthly
  • Association Fee Includes: Common Area Maintenance, Pier/Dock Maintenance, Pool(s), Other
  • Association Yn: 1
Listing Information Listing Information
  • Originating System Name: Bright
  • List Agent Mls Id: 89461
  • List Office Mls Id: LNG222
  • MLS Status: ACTIVE-BRIGHT
  • Modification Timestamp: 2026-10-22T12:38:08Z
  • Status Change Timestamp: 2026-09-16T04:00:00Z
Rob Spicer Broker, GRI Rob Spicer Broker, GRI Spicer Real Estate

7201 Wisconsin Avenue

Mortgage Calculator
$
$ %
Years
%
$ %Per Year
$ % Per Year

$
