
 Share
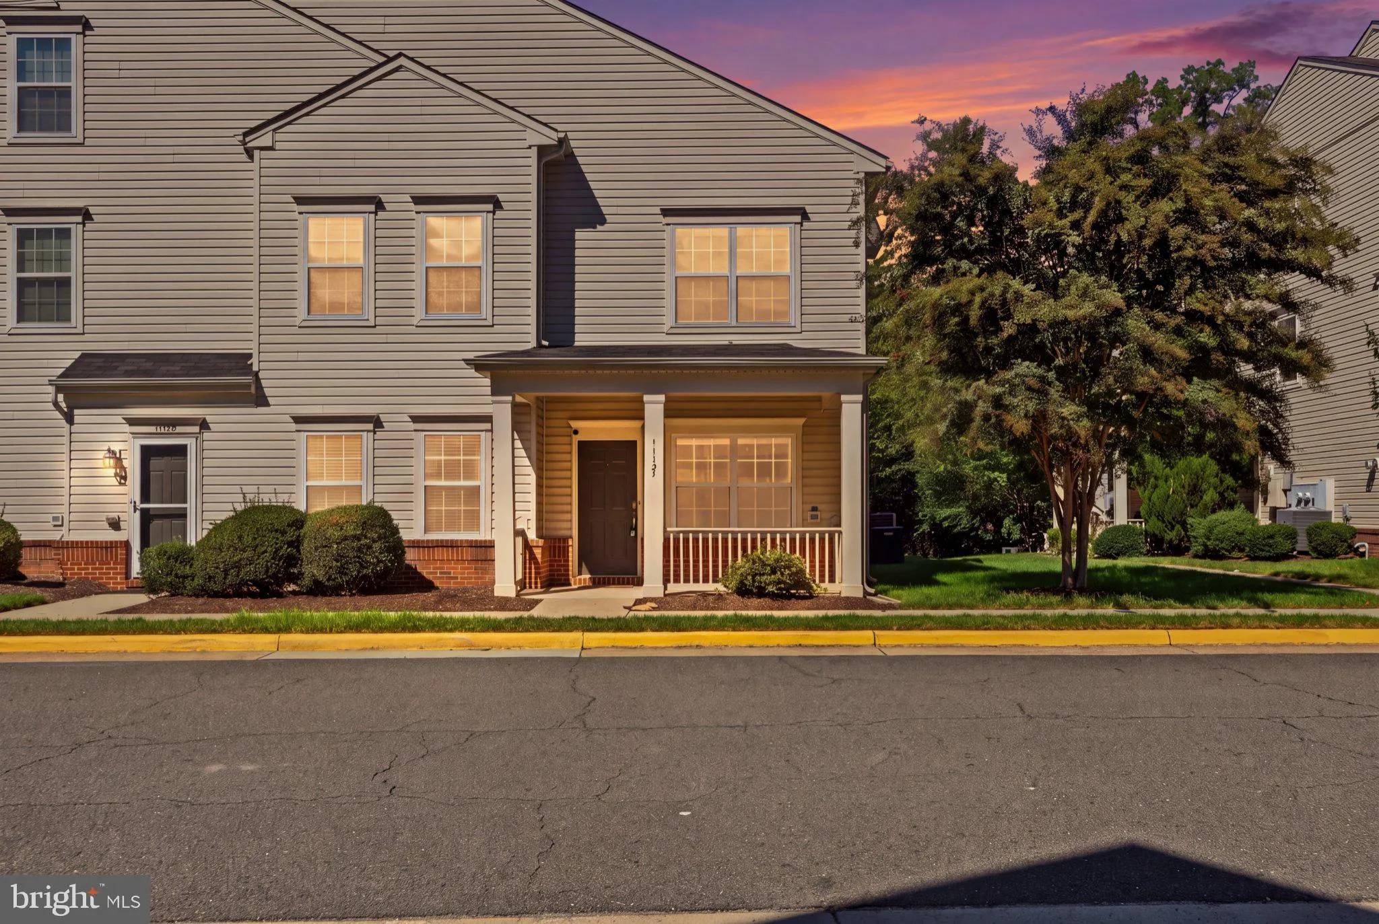
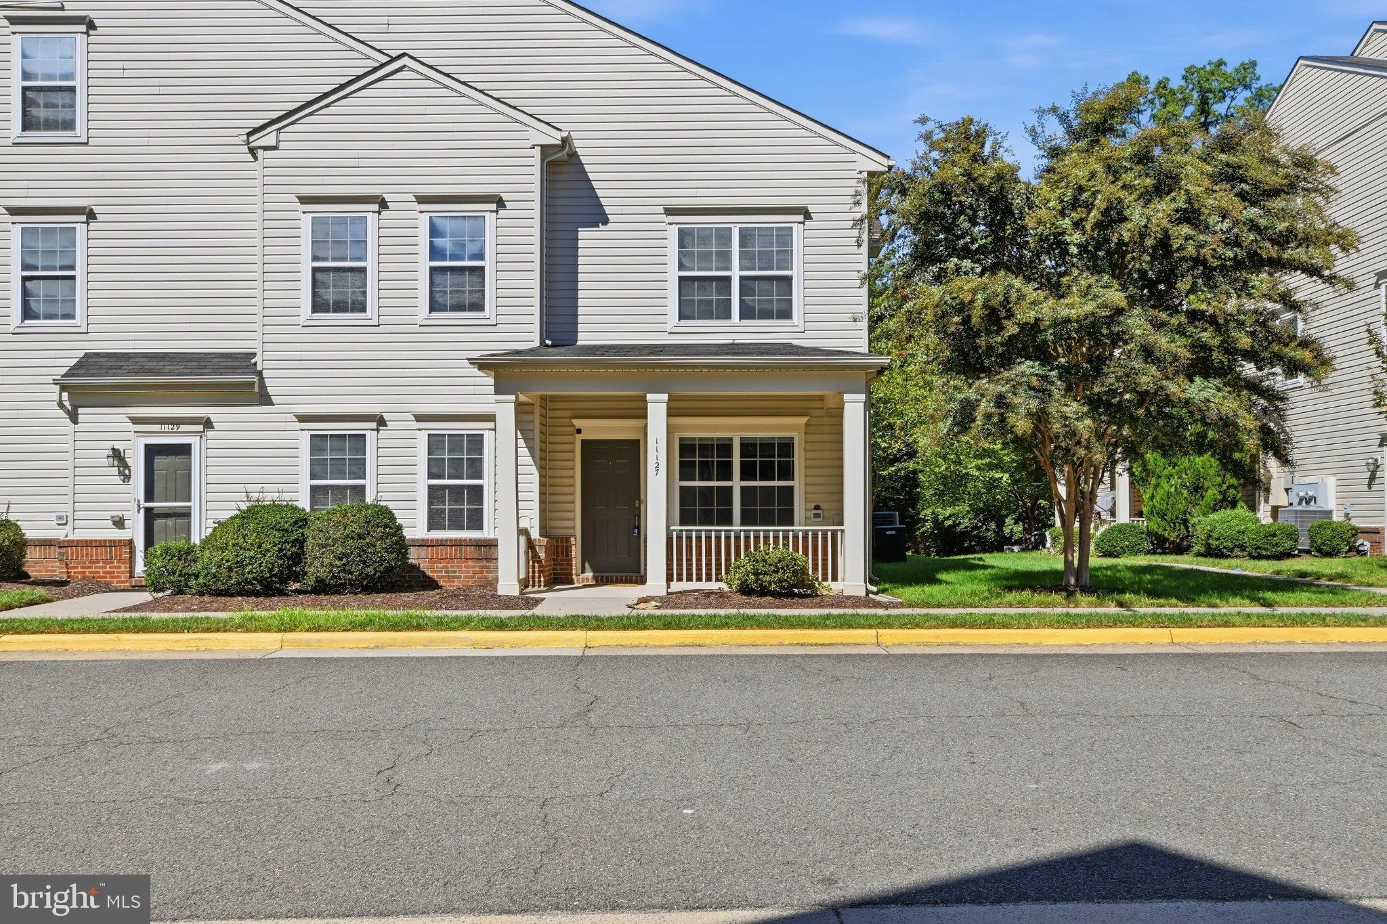
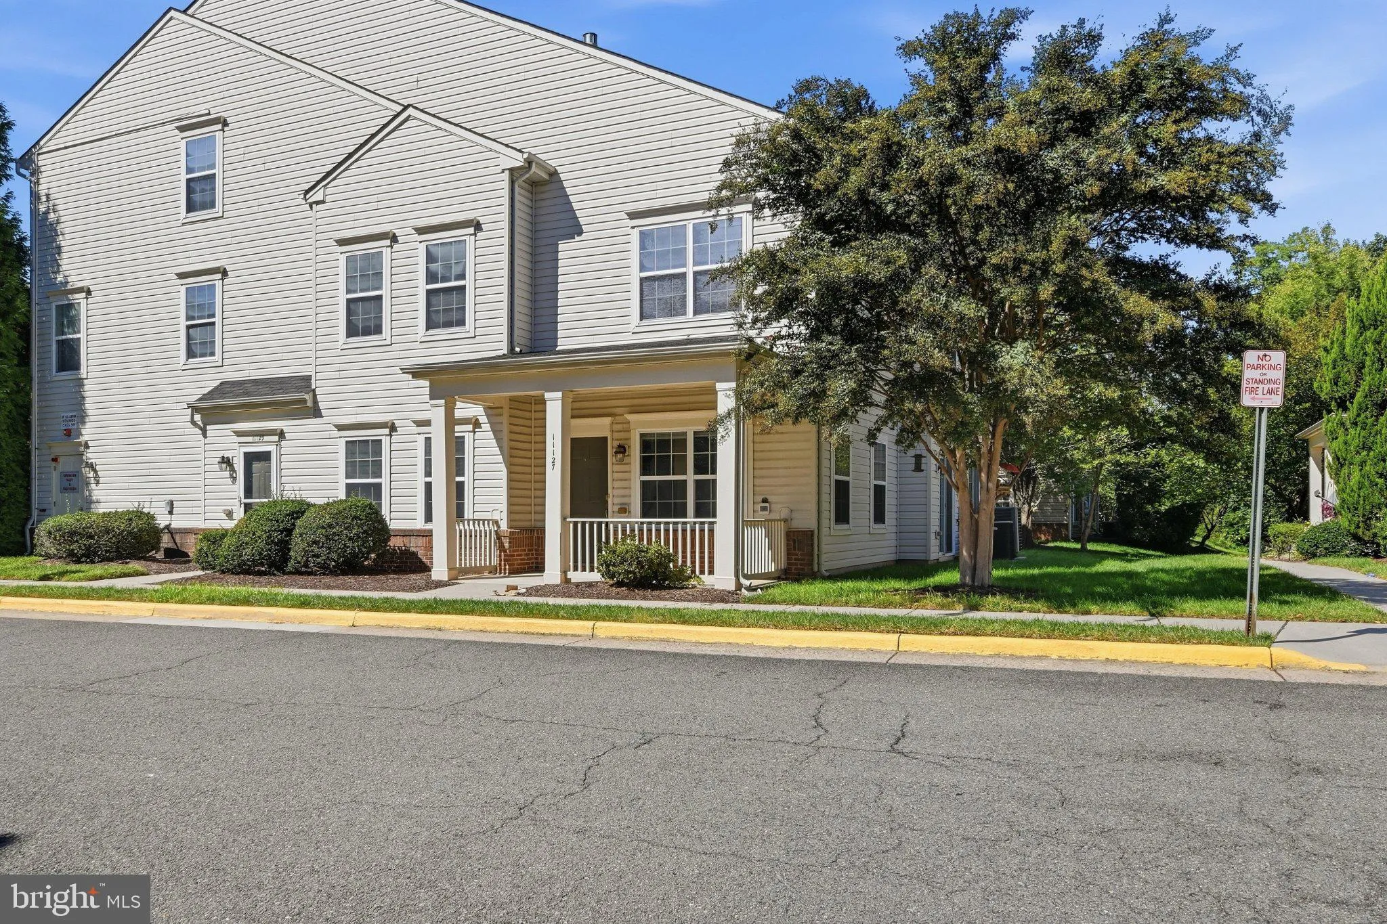
 11127 WORTHAM CREST CIRCLE, Manassas, VA 20109
 1,599 Sqft SQFT
 3
 3
 Basic Details
Turn-key and beautifully updated! This spacious 2-level, end-unit townhouse is a fantastic opportunity for an owner-occupant or an investor seeking steady rental income. The entire home has been freshly painted and outfitted with new carpet, new blinds, and modern light fixtures throughout. On the main level, enjoy ...
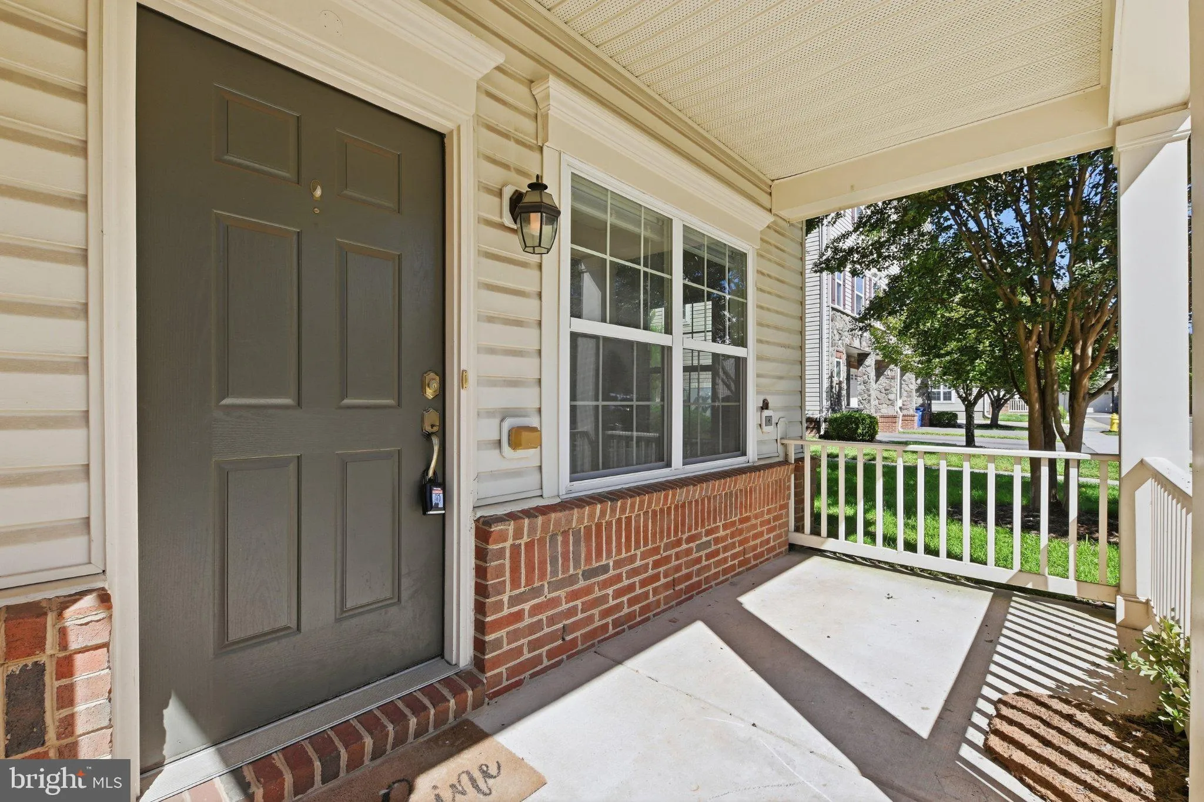
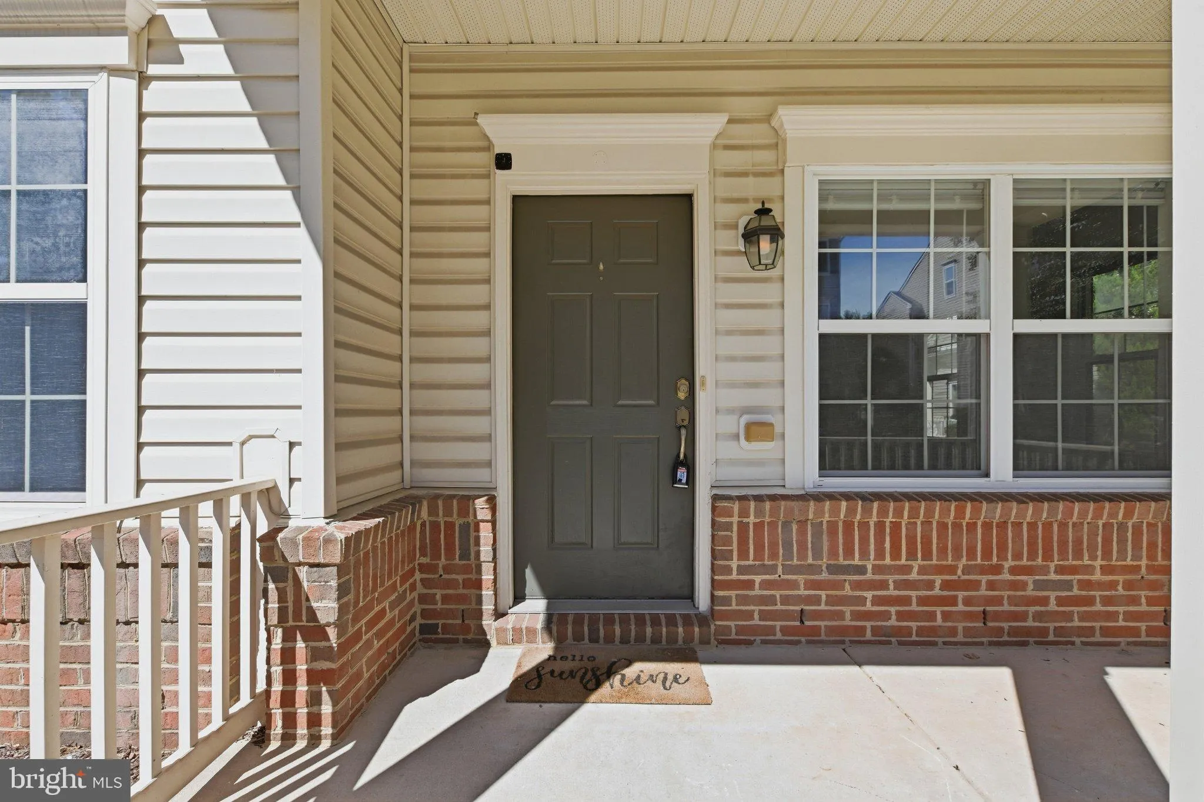
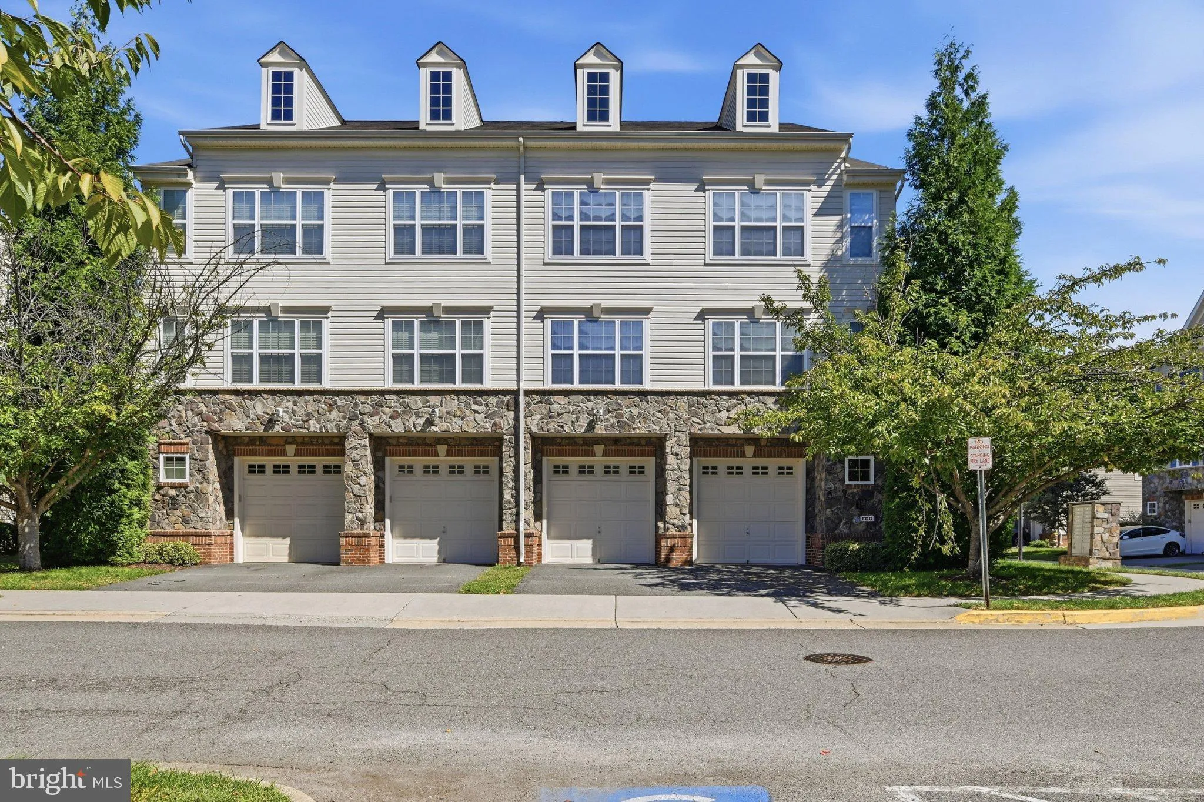
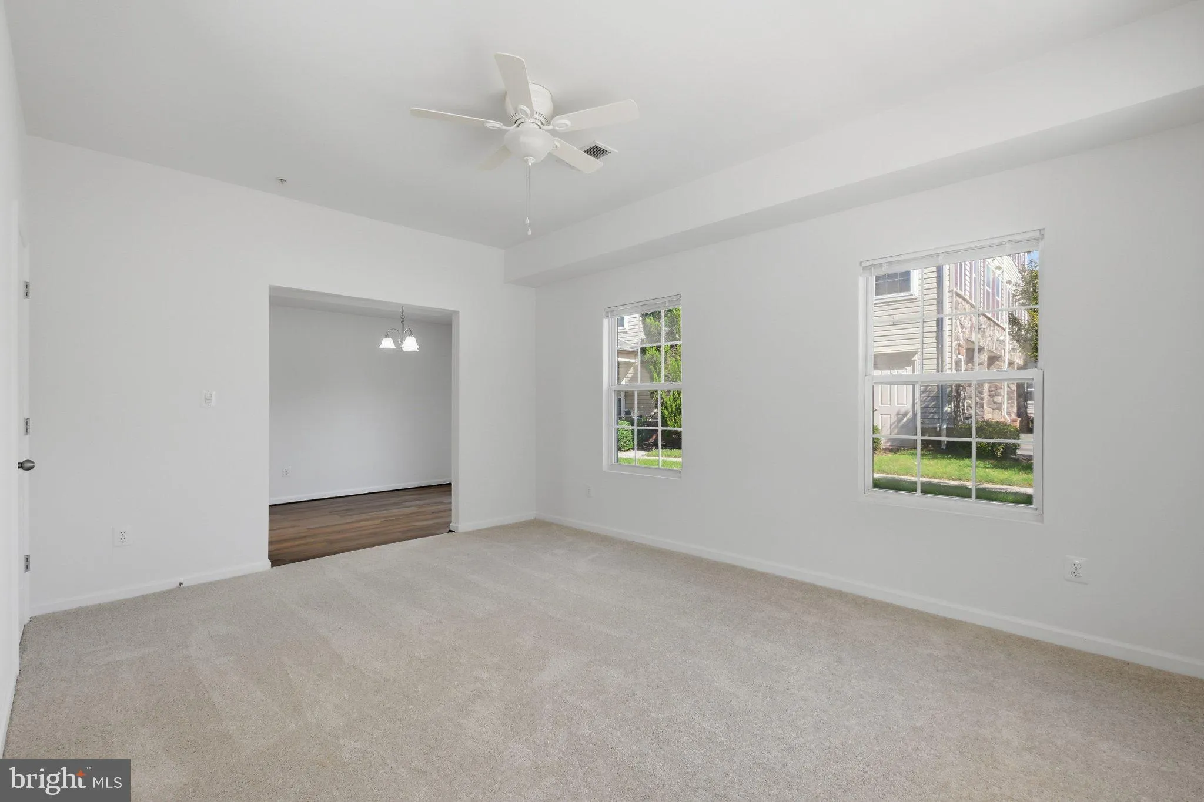
Turn-key and beautifully updated! This spacious 2-level, end-unit townhouse is a fantastic opportunity for an owner-occupant or an investor seeking steady rental income. The entire home has been freshly painted and outfitted with new carpet, new blinds, and modern light fixtures throughout. On the main level, enjoy a bright, open floor plan connecting the living and family rooms to a sizable kitchen . The kitchen boasts new counter tops, a new sink, new faucet, and new light fixture, complete with a comfortable breakfast area. Upstairs features 3 bedrooms and 2.5 bathrooms, including a large primary bedroom with a generous walk-in closet. The bathrooms have been enhanced with new flooring, toilets, light fixtures, and accessories. Relax on the cozy front porch, and enjoy the convenience of a private 1-car garage and driveway. Exceptionally convenient location close to major commuter routes, shopping, dining, and schools
 Features & Appliances
 Ask Agent A Question
 Address Map
 Neighborhood
 MLS Addon
 Additional Information
 Financial
Listing Information
 Rob Spicer Broker, GRI
Spicer Real Estate
7201 Wisconsin Avenue
 RobSpicer@SpicerRealEstate.com
 2403881030
 2403881030
 7201 Wisconsin Avenue


