Spicer Real Estate
  • Share
$435,000
Active Active
MD,Frederick

Location 109 APPLE CREEK ROAD, Frederick, MD 21702

  • Sqft 1,680 Sqft SQFT
  • Bed 3
  • Bath 2
Basic Details Basic Details
Description

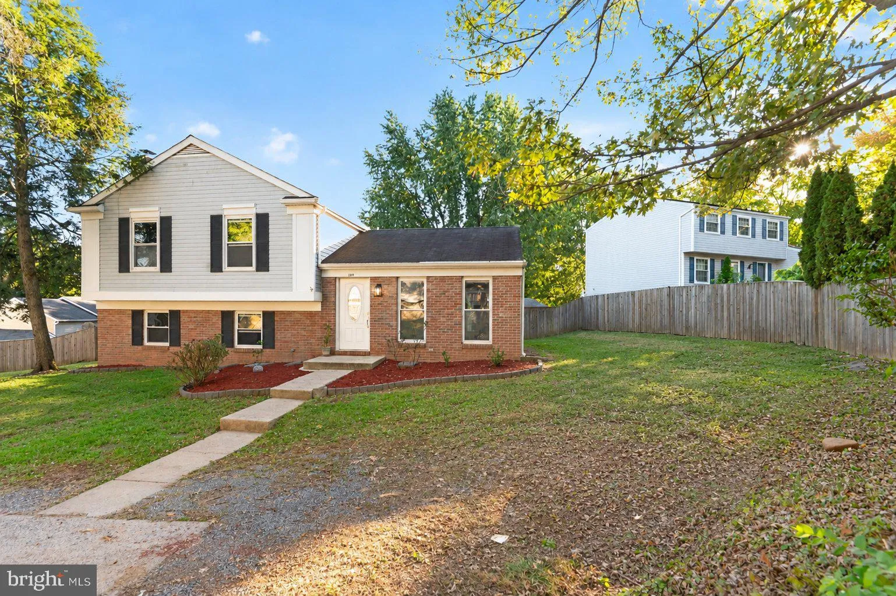
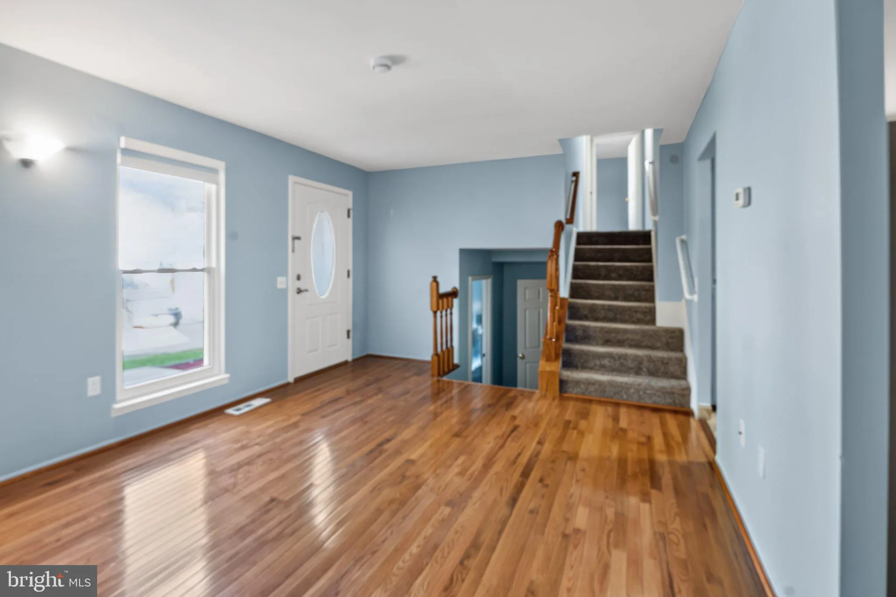
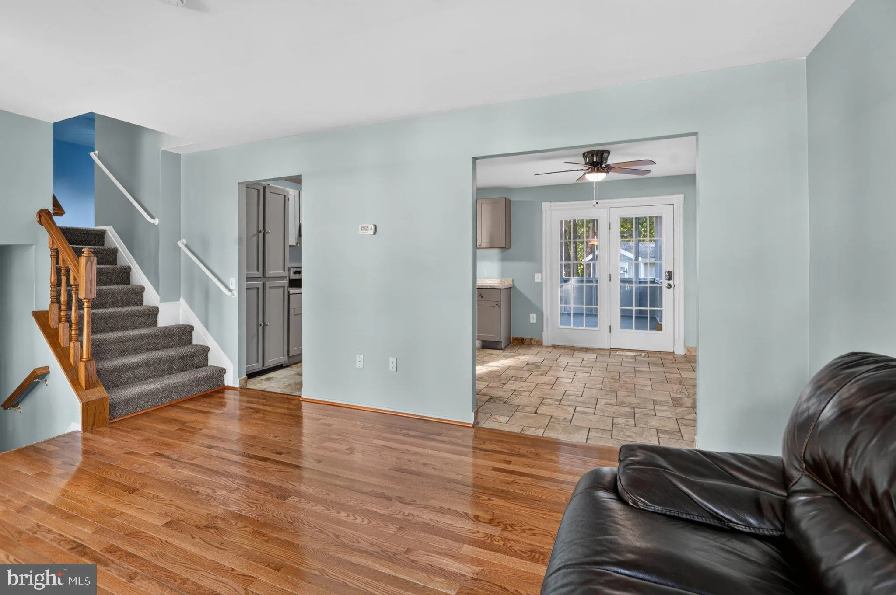
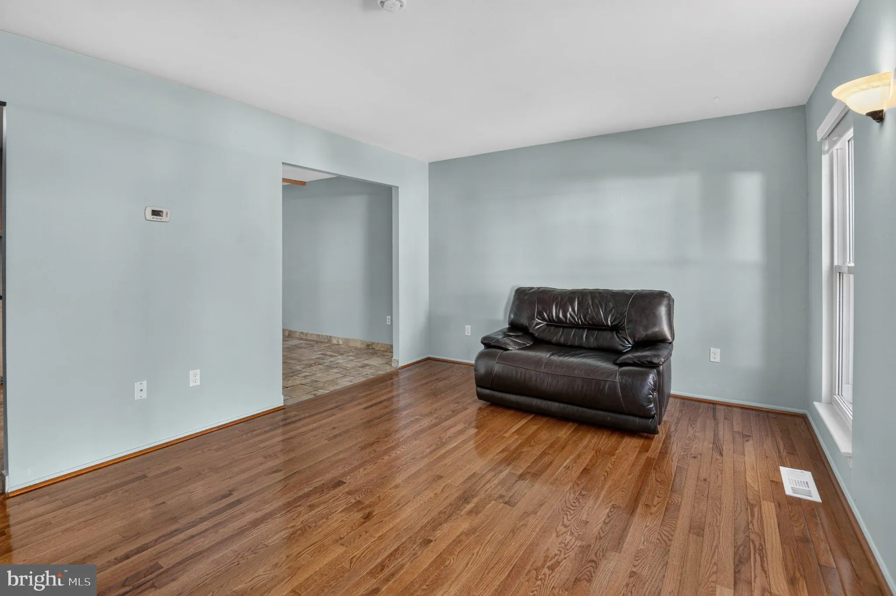
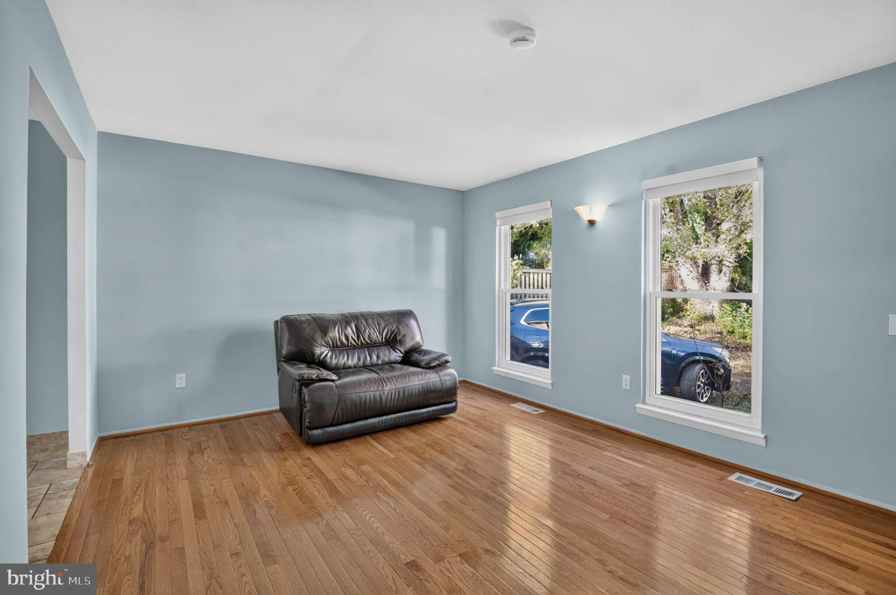
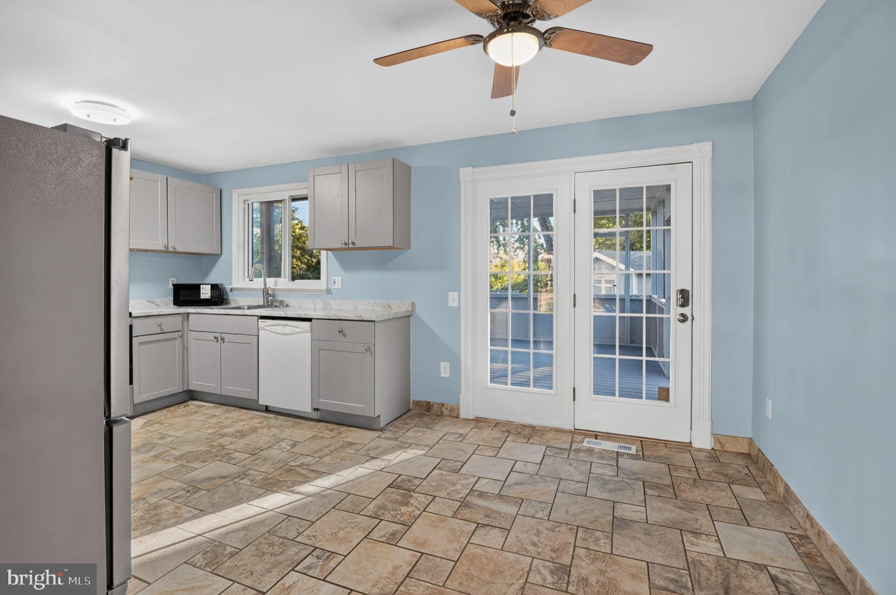
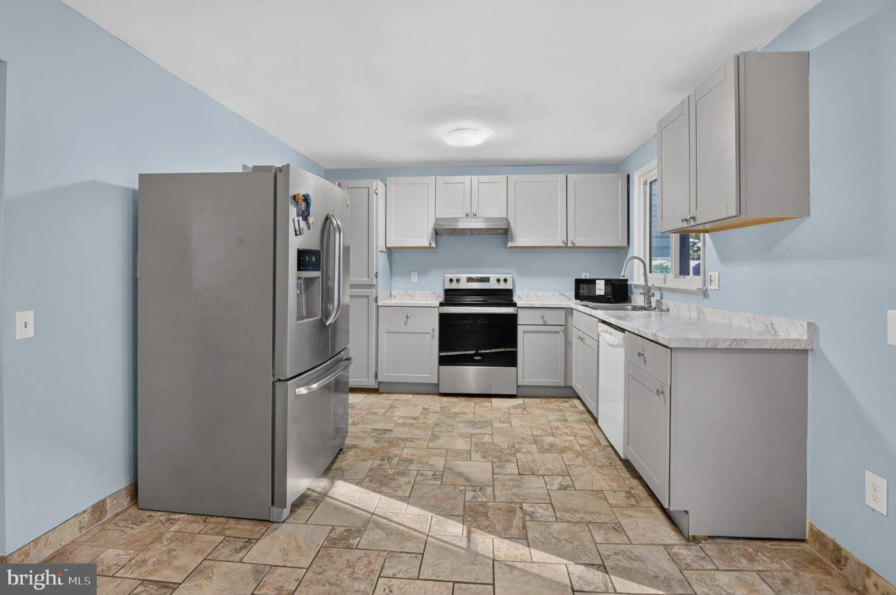
Beautifully maintained 4-level split-level home featuring 3 bedrooms and 2 full bathrooms. Recently painted and thoughtfully updated, this home offers hardwood flooring in the living room and ceramic tile in the kitchen, both installed in 2020, along with new vinyl flooring in the basement (2024). Enjoy the custom-b...

Beautifully maintained 4-level split-level home featuring 3 bedrooms and 2 full bathrooms. Recently painted and thoughtfully updated, this home offers hardwood flooring in the living room and ceramic tile in the kitchen, both installed in 2020, along with new vinyl flooring in the basement (2024). Enjoy the custom-built wood-burning fireplace, spacious enclosed rear deck, new stone patio (2024), and new storage shed (2025). The property also features a fully enclosed 6-foot fence installed in 2022. Major updates include HVAC system (2016), A/C condenser (2019), water heater (2016), and an exterior waterproofing system with two sump pumps and French drains beneath the gravel driveway. A separate cellar houses the laundry area and provides ample additional storage. A wonderful opportunity to own a well-cared-for home with comfortable living spaces and valuable improvements!

Read More
Basic Details
  • Property Type: Residential
  • Listing Type: Active
  • Listing ID: MDFR2090878
  • Price: $435,000
  • Bedrooms: 3
  • Rooms: 3
  • Bathrooms: 2
  • Sqft: 1,680 Sqft
  • Year Built: 1977
  • Lot Area: 0.27 Acre
  • Location: US, MD, FREDERICK-MD, Frederick, STONEGATE FARMS, 21702
  • Structure Type: Detached
  • Heating System: Central, Heat Pump(s)
  • Cooling System: Central A/C
  • Basement: Daylight, Partial, Full, Front Entrance, Fully Finished, Heated, Improved, Interior Access, Outside Entrance, SumpPump, Walkout Level, Windows, Other
  • Fence: Fully, Wood
  • Fireplace: Wood, Other
  • Patio: Deck, Enclosed, Patio
  • Parking: Crushed Stone
  • Full Bathrooms: 2
  • Listing Status: Active
  • Roof: Other, Shingle
Features & Appliances
Features
  • Architectural Style: Split Level
  • Exterior Features: Other
  • Fireplaces Total: 1
  • Sewer: Public Sewer

Appliances
  • Appliances: Dishwasher, Disposal, Dryer, Microwave, Oven/Range - Electric, Range Hood, Refrigerator, Washer, WaterHeater
Ask Agent A Question Ask Agent A Question

Address Map Address Map
Neighborhood Neighborhood
  • Elementary School: WAVERLEY
  • High School: GOV. THOMAS JOHNSON
  • Middle School: CRESTWOOD
MLS Addon MLS Addon
  • Office Name: Argent Realty, LLC
  • Agent Name: Marcia Chiva
Additional Information Additional Information
  • Water Source: Public
  • Accessibility Features: None
  • Construction Materials: Other, Vinyl Siding
  • Foundation Details: Block
  • Levels: 4
  • On Market Date: 2026-10-25
Financial Financial
  • Tax Annual Amount: 6176.41
Listing Information Listing Information
  • Originating System Name: Bright
  • List Agent Mls Id: 3365698
  • List Office Mls Id: ARGENT1
  • MLS Status: ACTIVE-BRIGHT
  • Modification Timestamp: 2026-10-25T04:06:14Z
  • Status Change Timestamp: 2026-10-25T04:05:02Z
Rob Spicer Broker, GRI Rob Spicer Broker, GRI Spicer Real Estate

7201 Wisconsin Avenue

Mortgage Calculator
$
$ %
Years
%
$ %Per Year
$ % Per Year

$
