
 Share
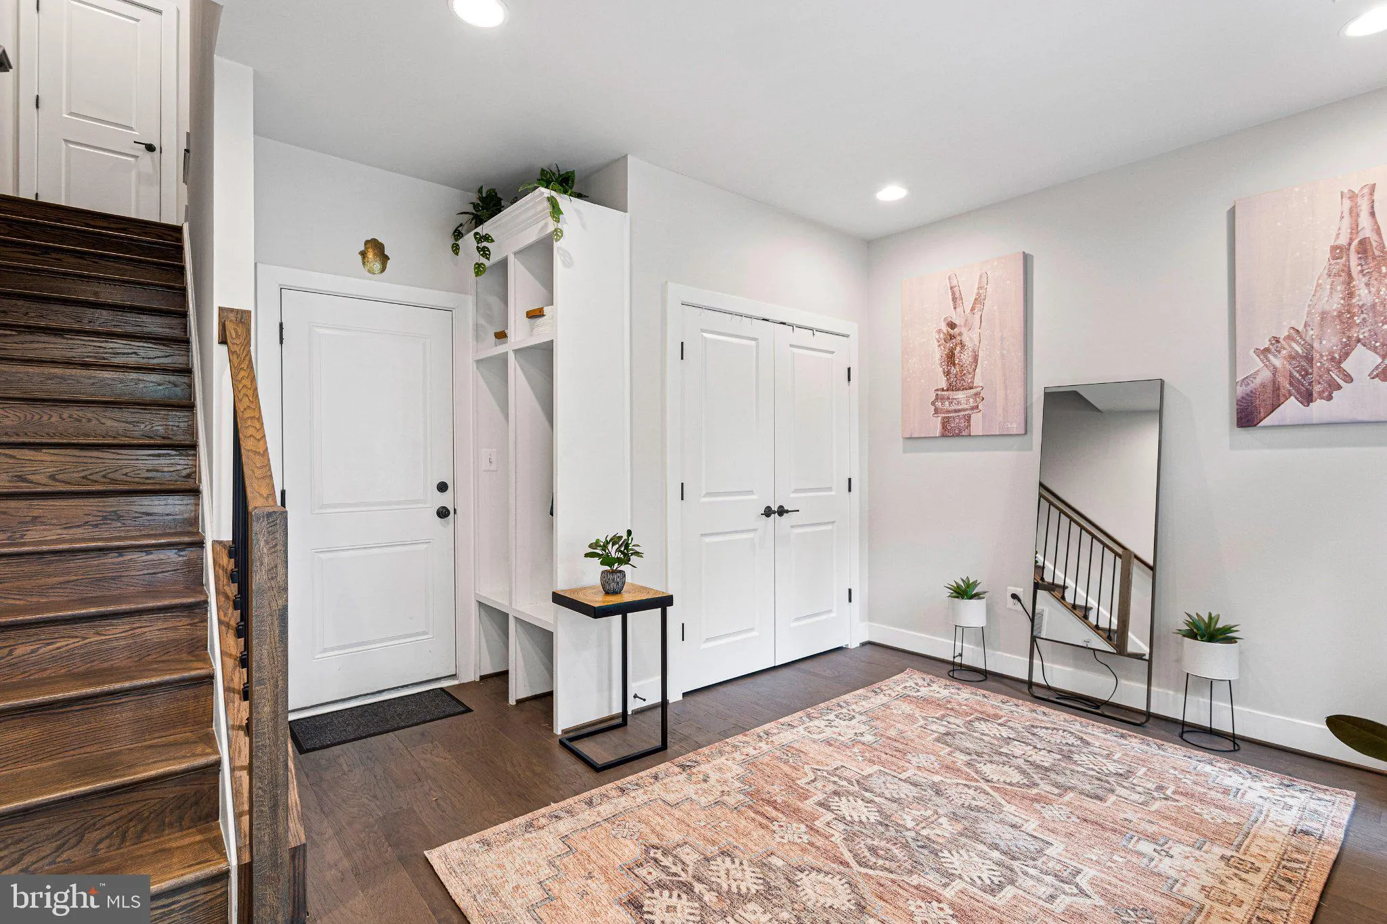
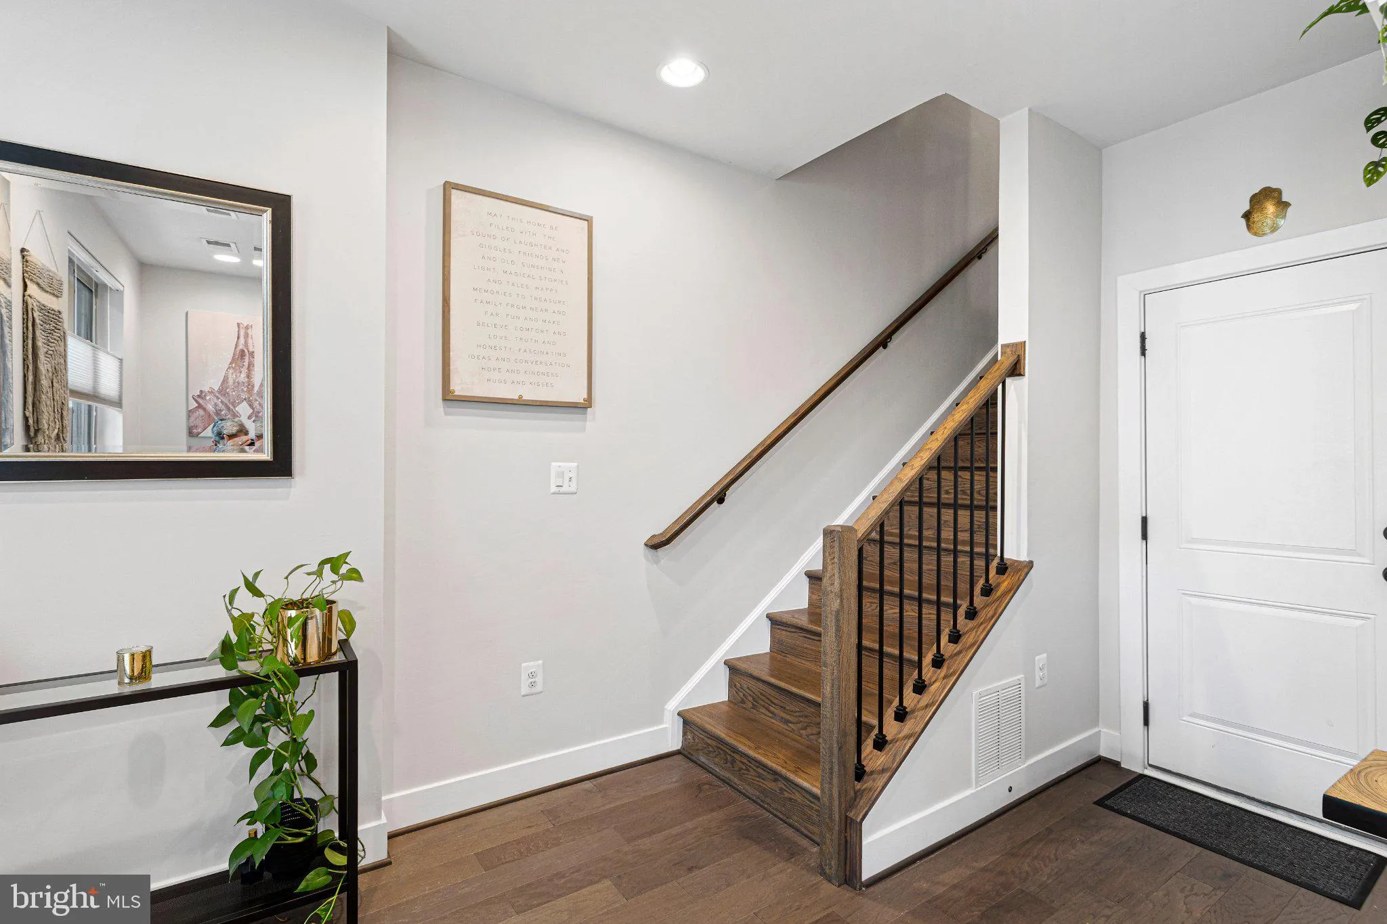
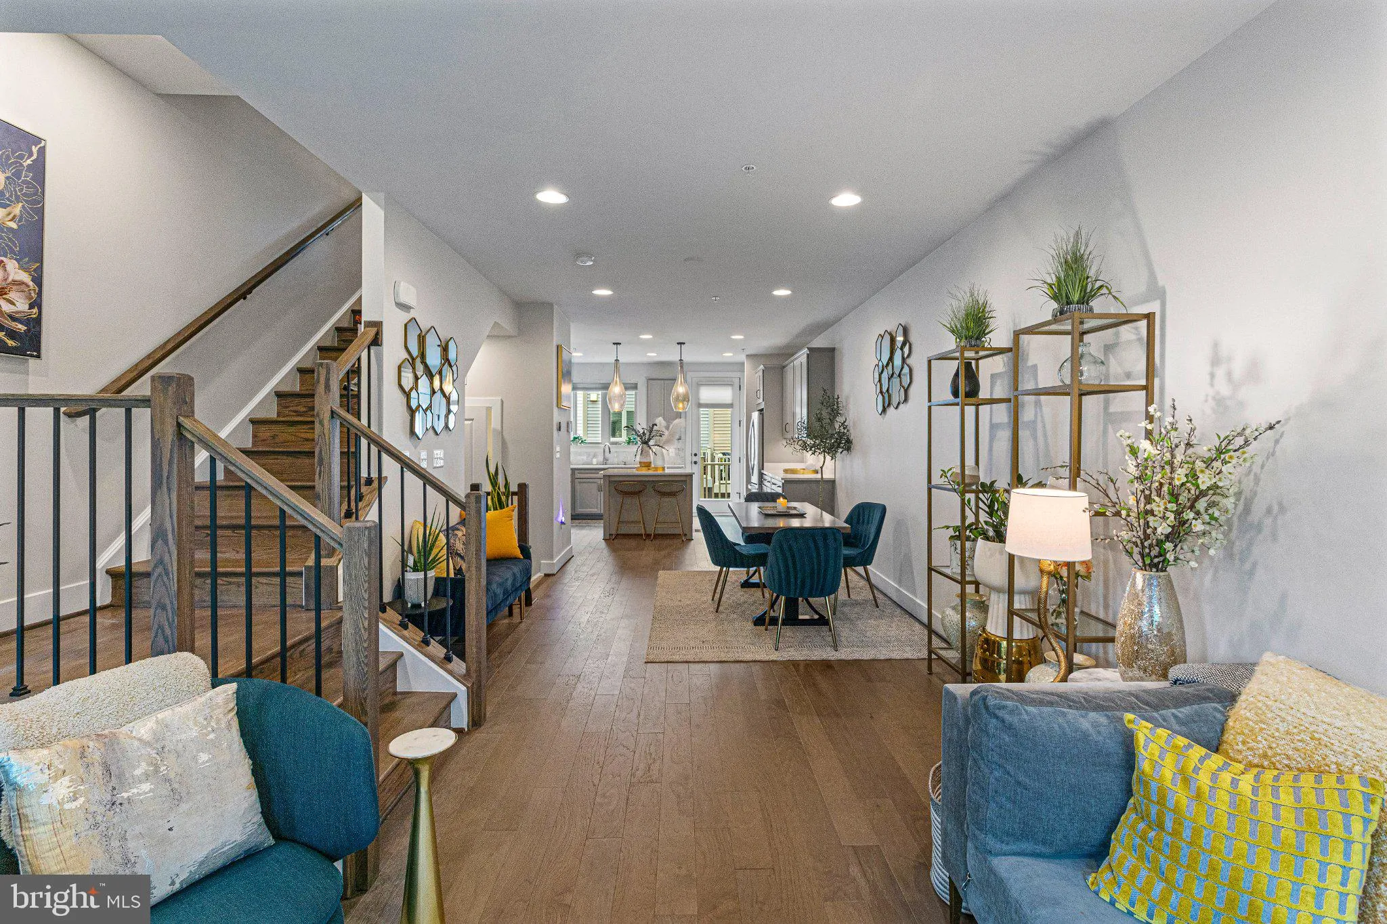
 874 THOMPSON CRESCENT, Rockville, MD 20852
 2,554 Sqft SQFT
 3
 4
 Basic Details
So convenient and move-in ready! Located in the desirable community, Chapman Row at Twinbrook Metro, this stylish 2020-built interior townhome offers 2, 554 square feet of thoughtfully designed living space. In addition to flexible living space on the entry level, the open-concept main level features a spacious livi...
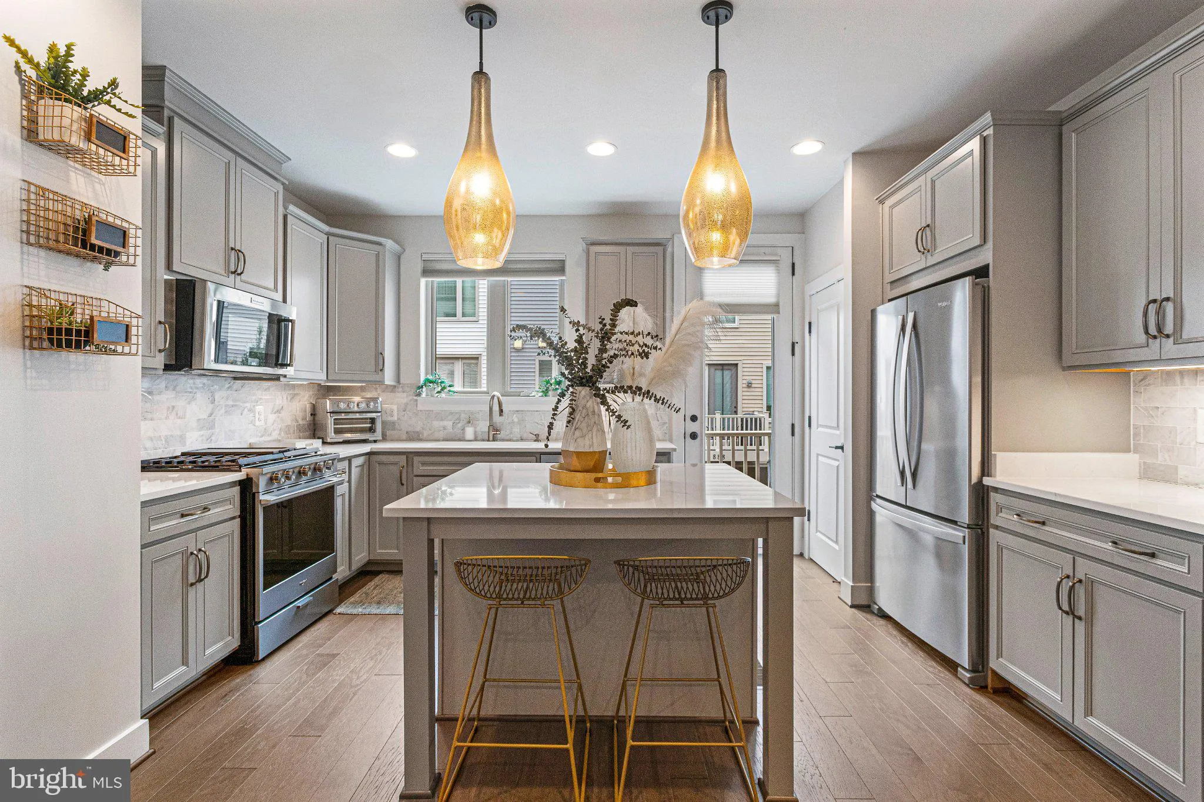
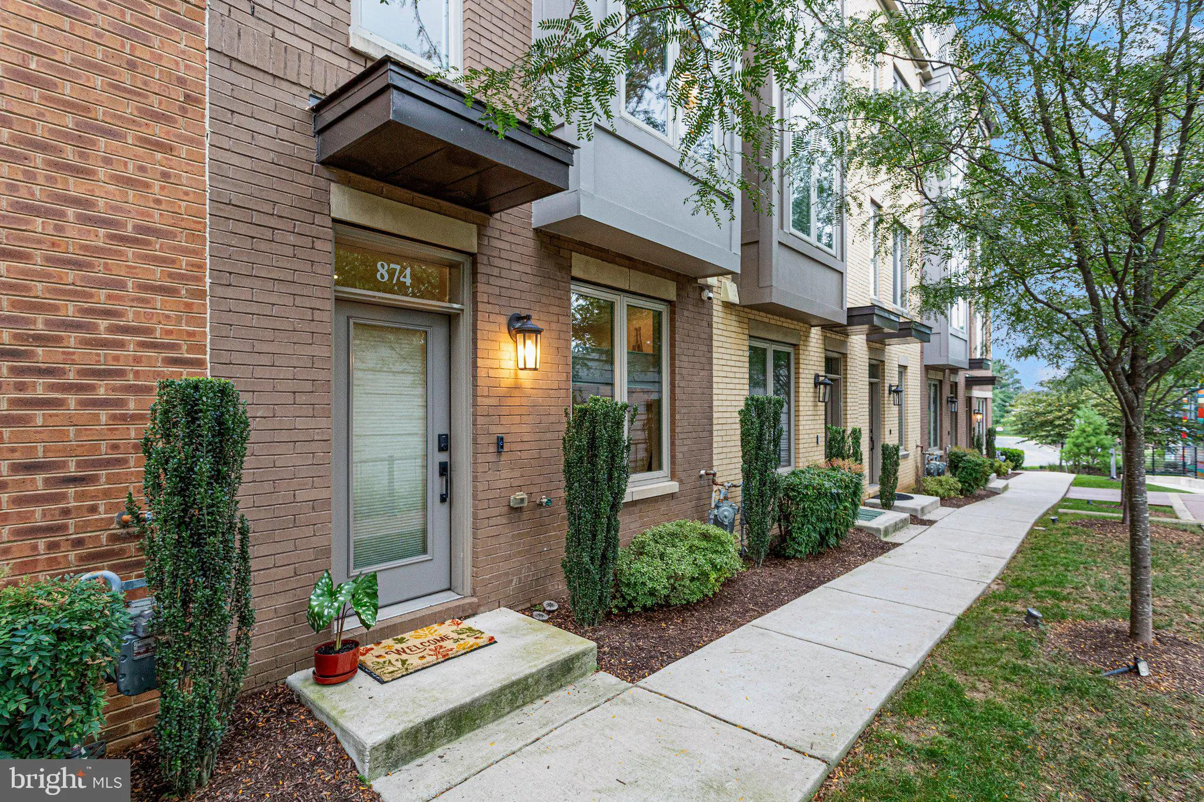
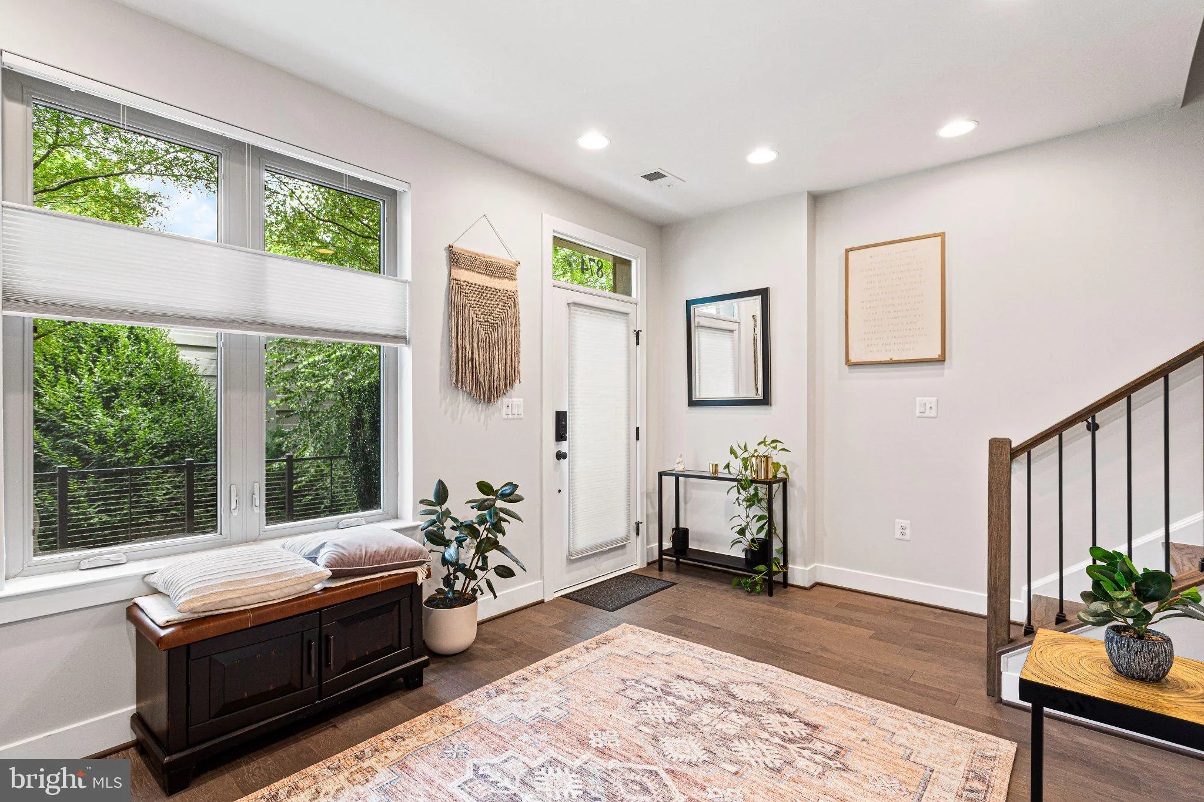
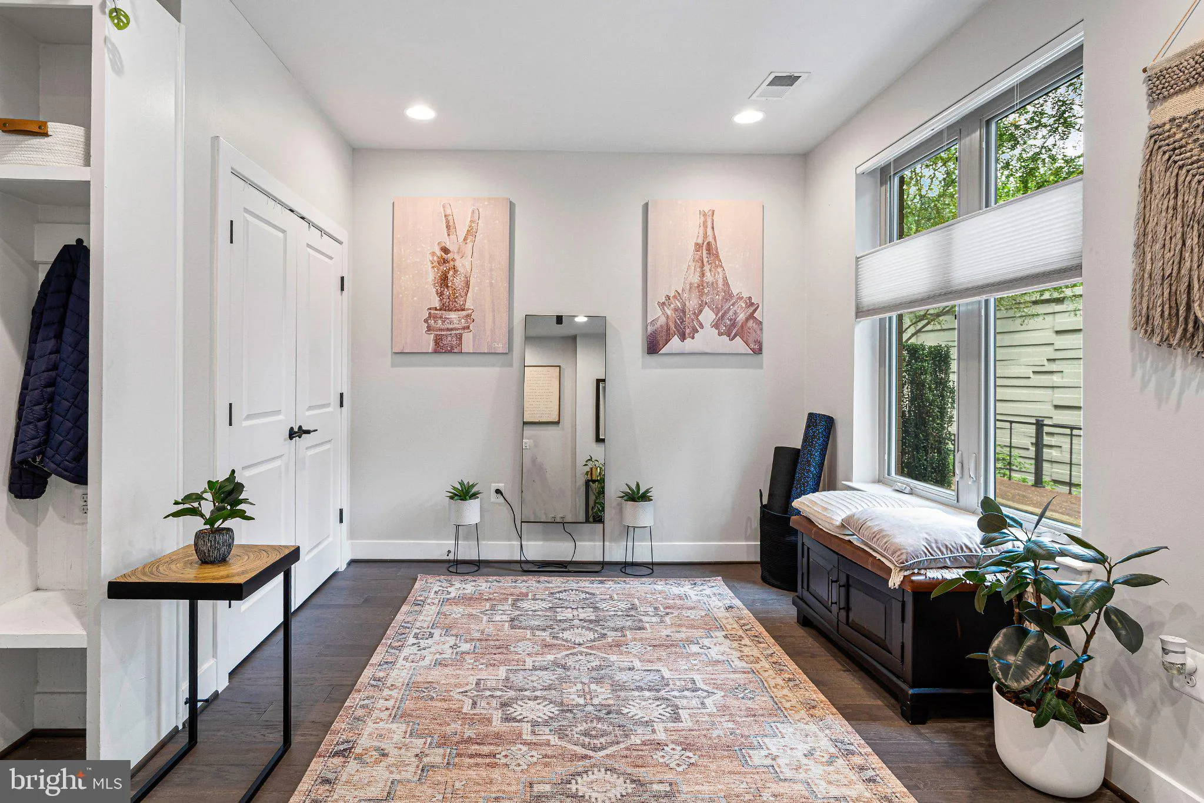
So convenient and move-in ready! Located in the desirable community, Chapman Row at Twinbrook Metro, this stylish 2020-built interior townhome offers 2, 554 square feet of thoughtfully designed living space. In addition to flexible living space on the entry level, the open-concept main level features a spacious living and dining area, gourmet kitchen with upgraded cabinetry, quartz countertops, island, pantry and stainless steel appliances, plus a cozy fireplace with built-ins and abundant natural light. The serene primary suite offers two closets and a spa-like bath with a dual sink vanity and walk-in shower. Two additional bedrooms each feature their own private bath, for a total of 3.5 baths. The upper level recreation room opens to a private rooftop terrace, perfect for relaxing or entertaining. Additional highlights include recessed lighting, custom window treatments, ceiling fans, stacked washer/dryer, security system, attached rear-entry garage and driveway parking. The condo fee includes water, sewer, trash and snow removal. Just two blocks from Twinbrook Metro and minutes from Wegmans, Pike & Rose, Montrose Crossing, restaurants, shopping, major commuter routes, Bethesda, and Washington, DC, this home is a wonderful combination of modern comfort with highly intentional spaces, peaceful and low-maintenance living, and exceptional convenience!
 Features & Appliances
 Ask Agent A Question
 Address Map
 Neighborhood
 MLS Addon
 Additional Information
 Financial
Listing Information
 Rob Spicer Broker, GRI
Spicer Real Estate
7201 Wisconsin Avenue
 RobSpicer@SpicerRealEstate.com
 2403881030
 2403881030
 7201 Wisconsin Avenue


