Spicer Real Estate
  • Share
$465,000
Active Active
VA,Manassas

Location 7424 EMERALD DRIVE, Manassas, VA 20109

  • Sqft 1,812 Sqft SQFT
  • Bed 3
  • Bath 4
Basic Details Basic Details
Description

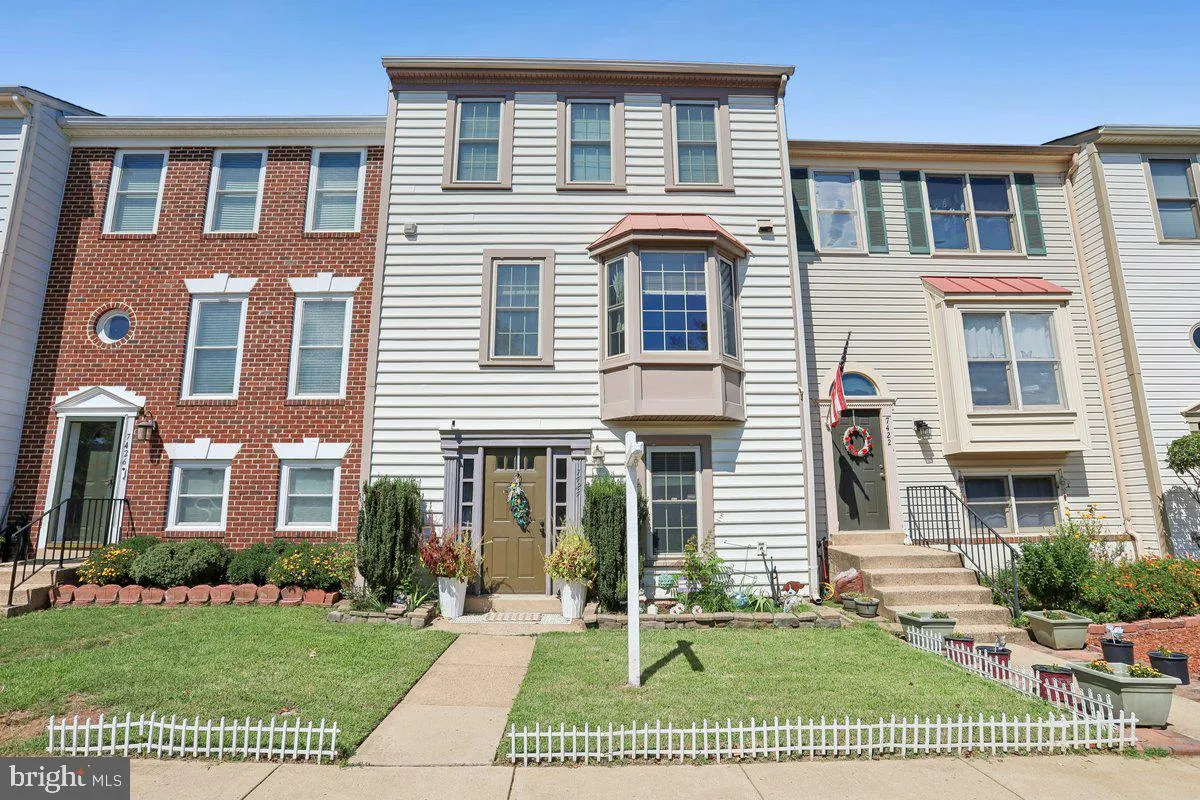
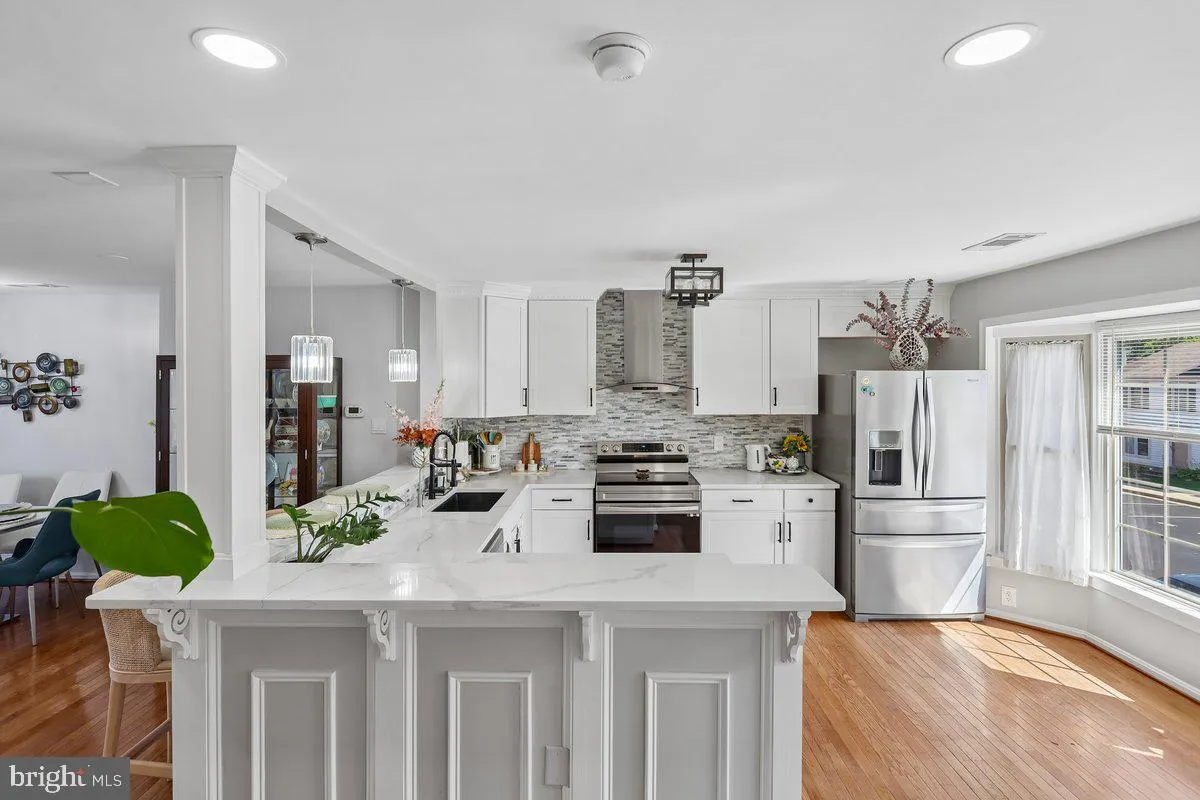
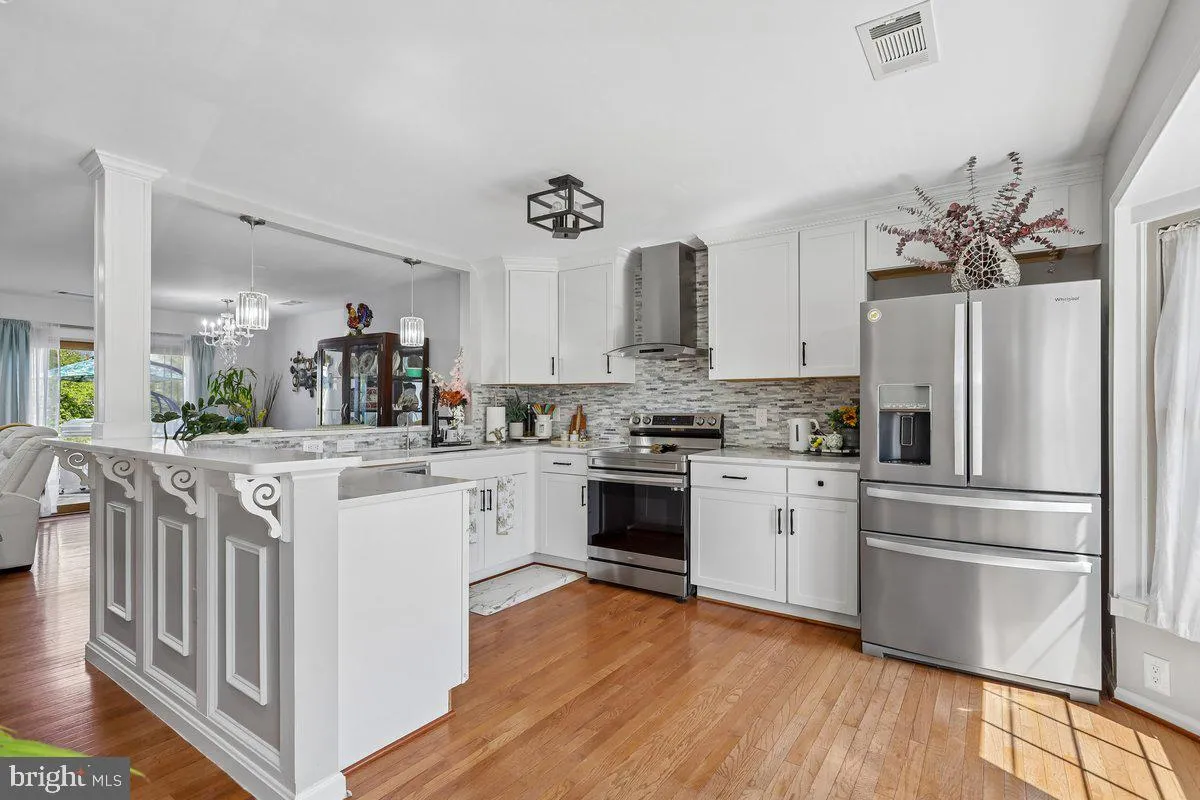
DO NOT SHOW WITH OUT CONFIRMED APPOINTMENT DUE TO PETS. PLEASE ONLY PARK IN SPACES #450 OR VISITOR SPOTS. Beautifully Updated Townhome! Welcome to this beautifully updated and move-in-ready townhome! Featuring 3 bedrooms, 2 full bathrooms, and 2 half bathrooms, this inviting home has been thoughtfully refreshed and ...

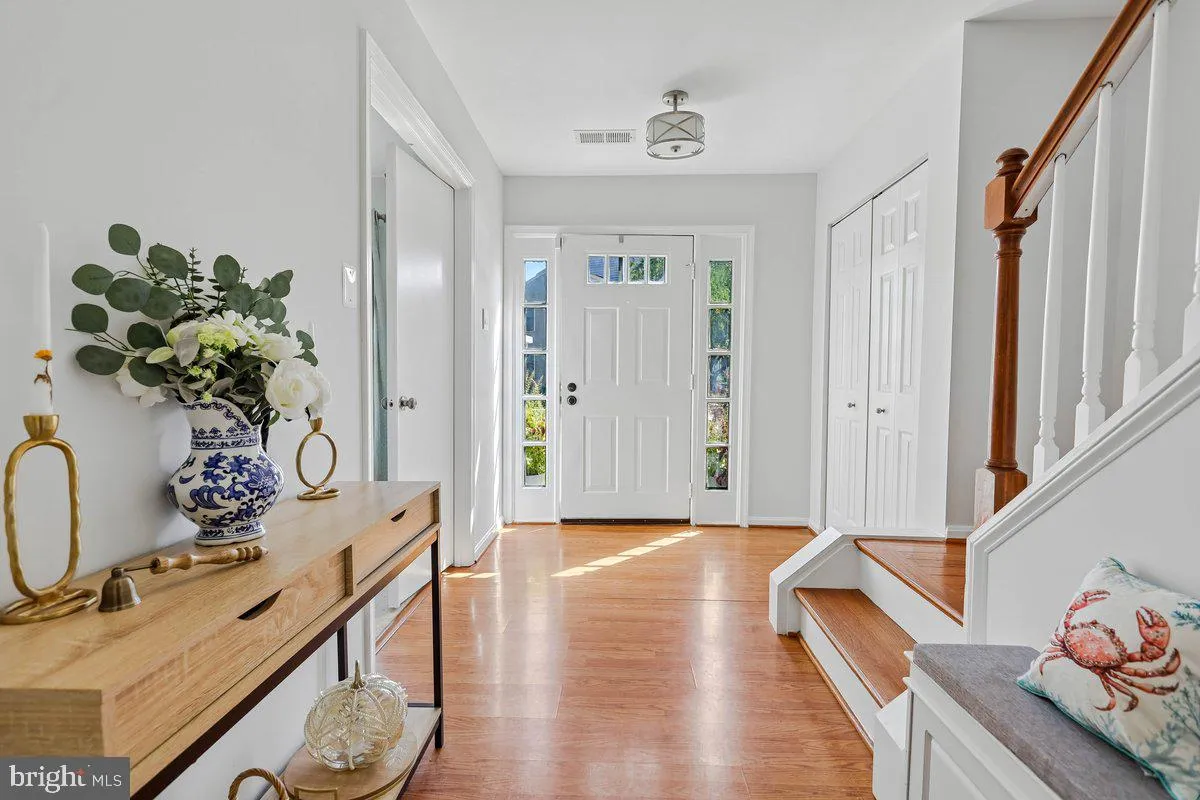
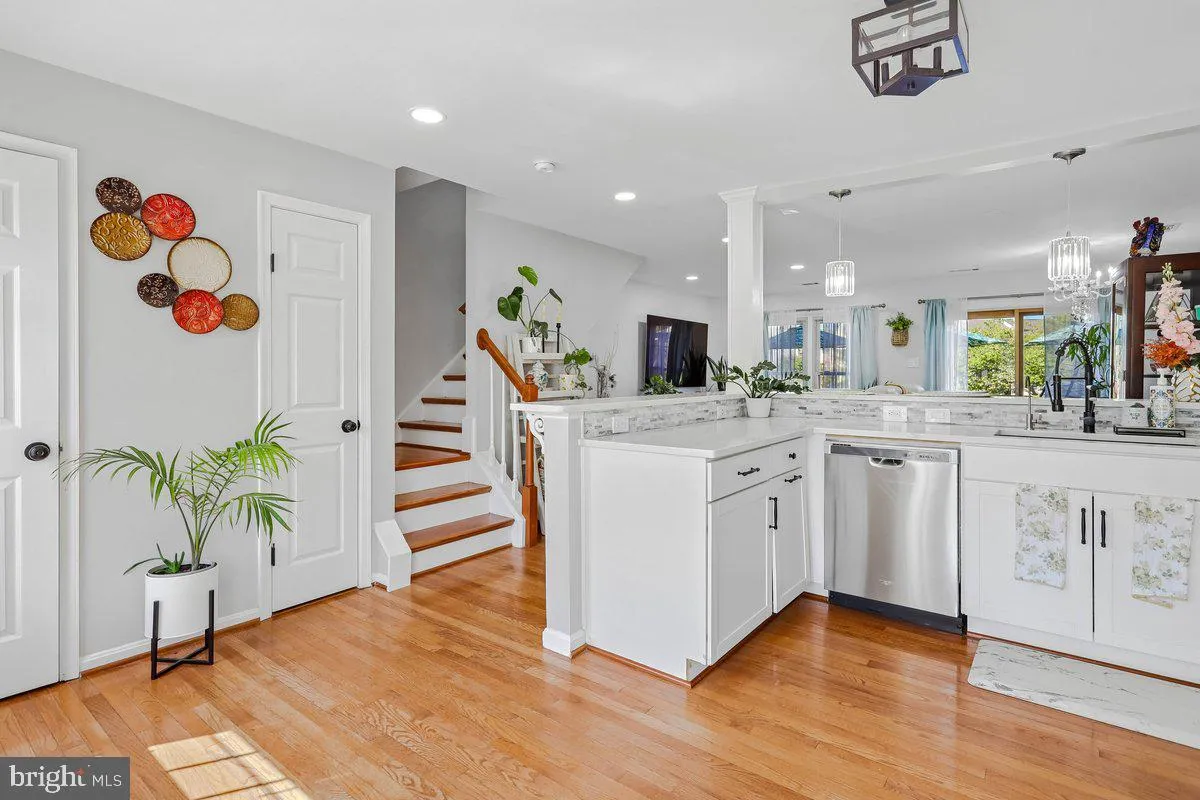
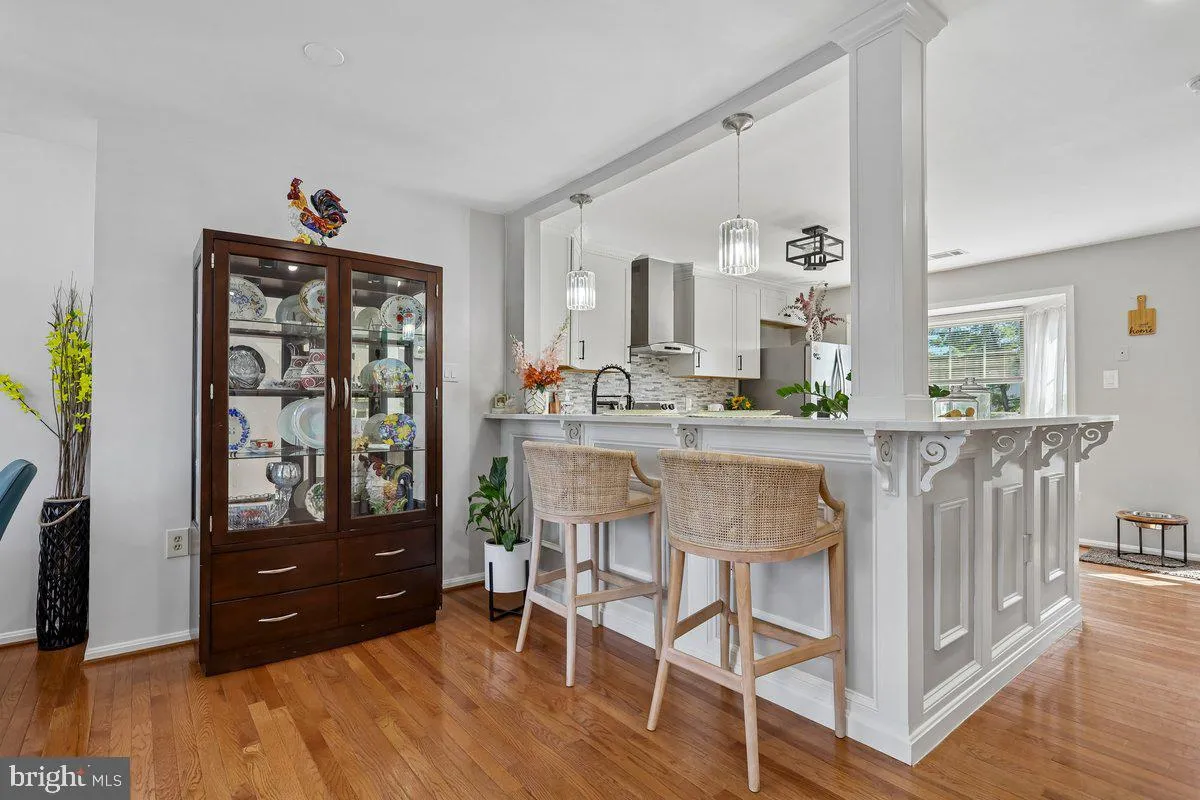
DO NOT SHOW WITH OUT CONFIRMED APPOINTMENT DUE TO PETS. PLEASE ONLY PARK IN SPACES #450 OR VISITOR SPOTS. Beautifully Updated Townhome! Welcome to this beautifully updated and move-in-ready townhome! Featuring 3 bedrooms, 2 full bathrooms, and 2 half bathrooms, this inviting home has been thoughtfully refreshed and is ready for its next owner. The remodeled kitchen offers a modern feel and provides space for everyday living and entertaining. Step outside and enjoy the deck, perfect for morning coffee, outdoor dining, entertaining, or simply relaxing. The walk-out lower level opens to a private patio and a fully fenced backyard, creating an exceptional outdoor retreat and additional space for gatherings or pets. Move-in ready and beautifully maintained, this is one you won’t want to miss!

Read More
Basic Details
  • Property Type: Residential
  • Listing Type: Active
  • Listing ID: VAPW2130766
  • Price: $465,000
  • Bedrooms: 3
  • Bathrooms: 4
  • Half Bathrooms: 2
  • Sqft: 1,812 Sqft
  • Year Built: 1987
  • Lot Area: 0.03 Acre
  • Location: US, VA, PRINCE WILLIAM-VA, Manassas, SUDLEY MANOR, 20109
  • Structure Type: Interior Row/Townhouse
  • Heating System: Heat Pump(s)
  • Cooling System: Central A/C
  • Basement: Other
  • Fence: Rear
  • Fireplace: Mantel(s)
  • Patio: Deck
  • Parking: Assigned, Parking Space Conveys
  • Full Bathrooms: 2
  • Listing Status: Active
Features & Appliances
Features
  • Utilities: Electric Available
  • Architectural Style: Colonial
  • Fireplaces Total: 1
  • Flooring: Carpet, CeramicTile, Hardwood
  • Interior Features: Bathroom - Soaking Tub, Carpet, Dining Area, Floor Plan - Traditional, Kitchen - Table Space, Primary Bath(s), Recessed Lighting, Upgraded Countertops, Window Treatments
  • Sewer: Public Sewer

Appliances
  • Appliances: Dishwasher, Disposal, Dryer, Exhaust Fan, Oven/Range - Electric, Refrigerator, Washer
Ask Agent A Question Ask Agent A Question

Address Map Address Map
MLS Addon MLS Addon
  • Office Name: Keller Williams Capital Properties
  • Agent Name: Leonor M LaCosta
Additional Information Additional Information
  • Water Source: Public
  • Accessibility Features: None
  • Association Amenities: Common Grounds, Pool - Outdoor, Tennis Courts, Tot Lots/Playground
  • Construction Materials: Vinyl Siding
  • Foundation Details: Slab
  • Levels: 3
  • On Market Date: 2026-09-19
Financial Financial
  • Tax Annual Amount: 4066.0
  • Association Fee: 130.0
  • Association Fee Frequency: Monthly
  • Association Fee Includes: Road Maintenance, Snow Removal, Trash
  • Association Yn: 1
Listing Information Listing Information
  • Originating System Name: Bright
  • List Agent Mls Id: 78185
  • List Office Mls Id: KWCP3
  • MLS Status: ACTIVE-BRIGHT
  • Modification Timestamp: 2026-10-03T21:32:58Z
  • Status Change Timestamp: 2026-09-19T04:00:00Z
Rob Spicer Broker, GRI Rob Spicer Broker, GRI Spicer Real Estate

7201 Wisconsin Avenue

Mortgage Calculator
$
$ %
Years
%
$ %Per Year
$ % Per Year

$
