
 Share

 14791 CONWAY DRIVE, Manassas, VA 20112
 2,860 Sqft SQFT
 4
 4
 Basic Details
**NEW PRICE — EXCEPTIONAL VALUE IN MINNIEVILLE MANOR! NO HOA • OVER 1 ACRE • EXTENSIVE RECENT UPDATES** **NOW OFFERED AT A NEW, ATTRACTIVE PRICE!** An incredible opportunity to own a beautifully updated home on **over an acre in sought-after Minnieville Manor**, with **NO HOA, 4 bedrooms, 3.5 baths, TWO PRIMAR...
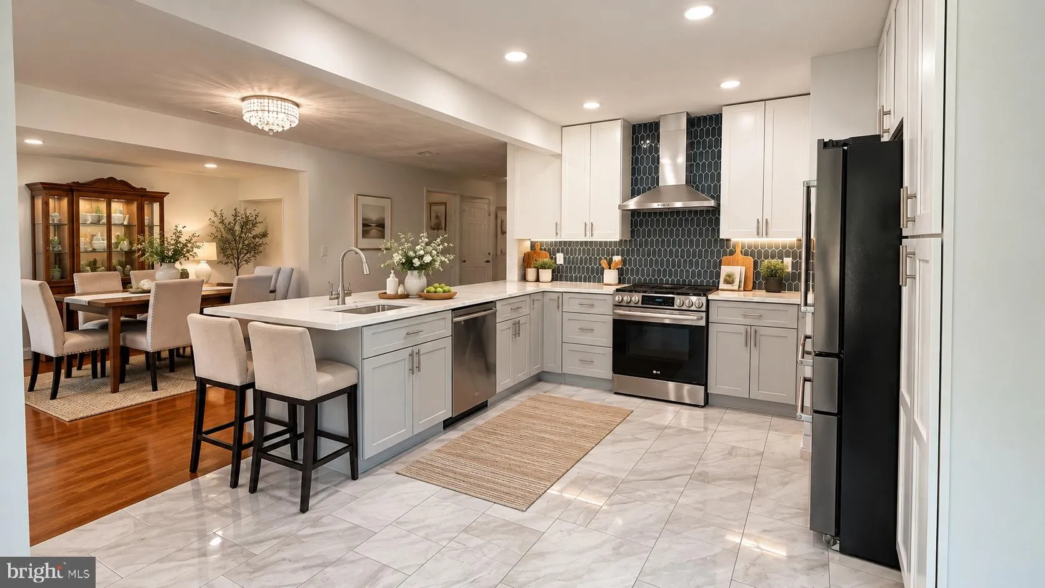
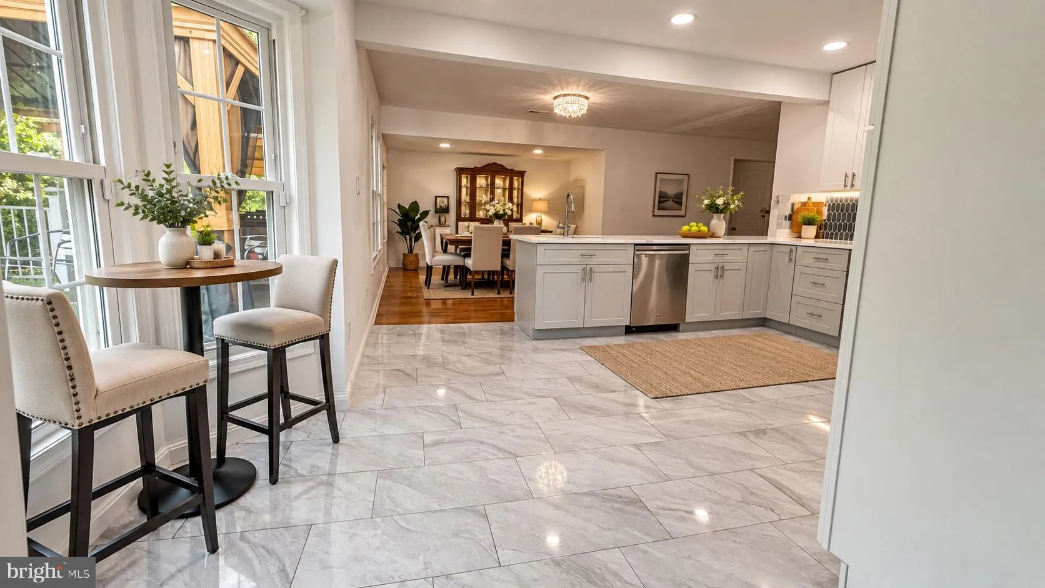
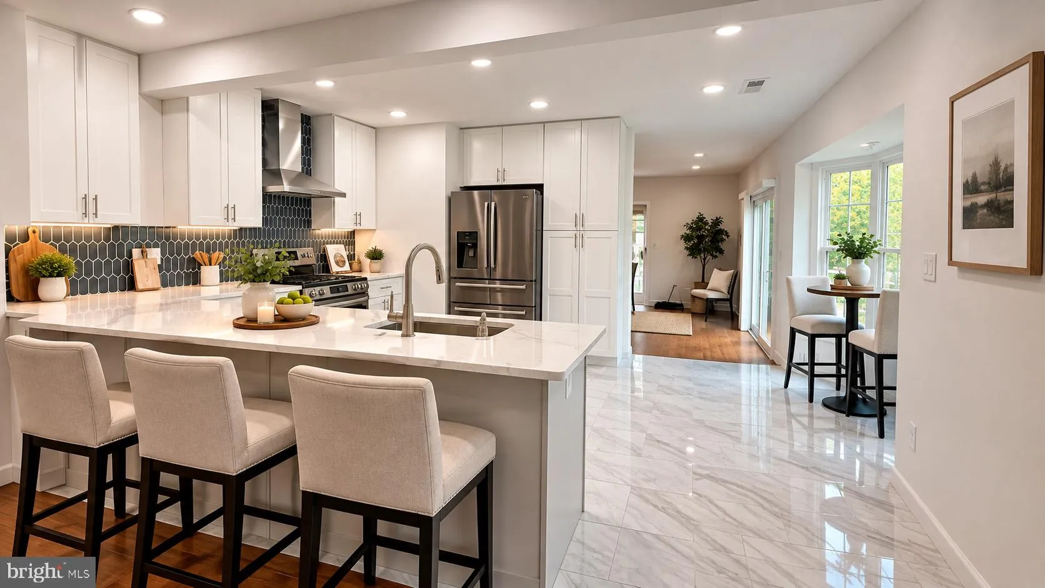
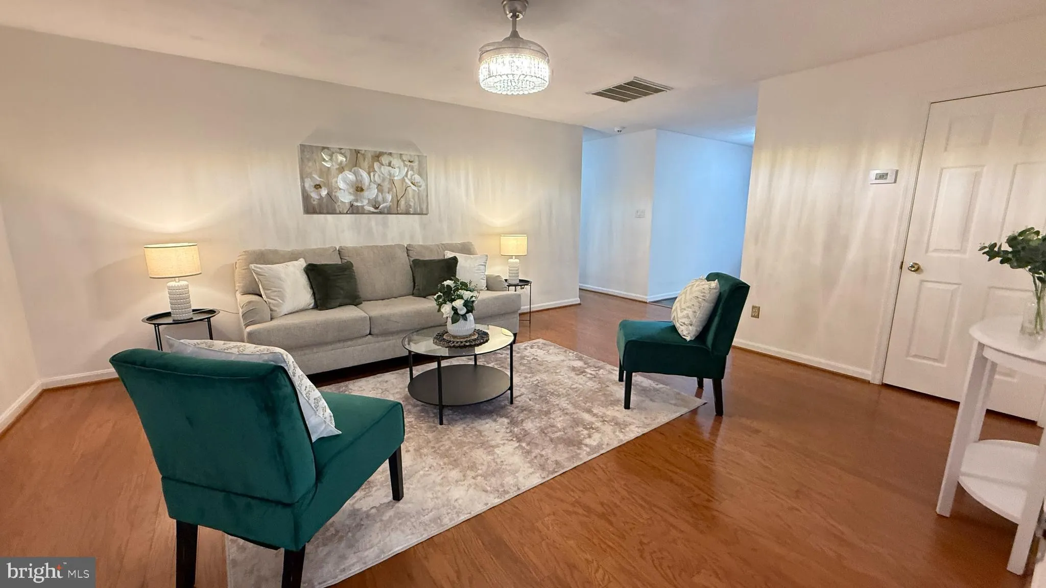
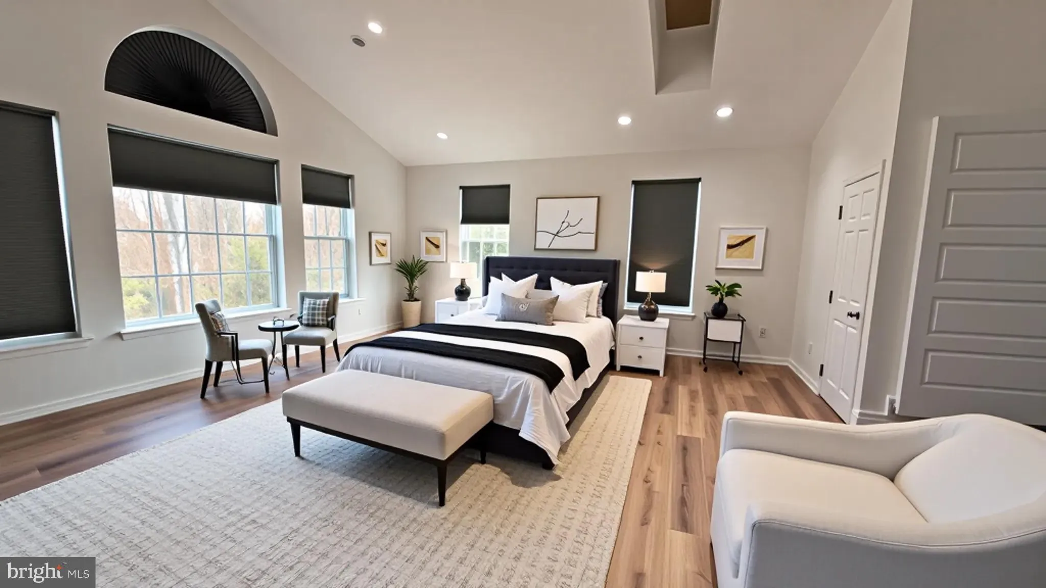
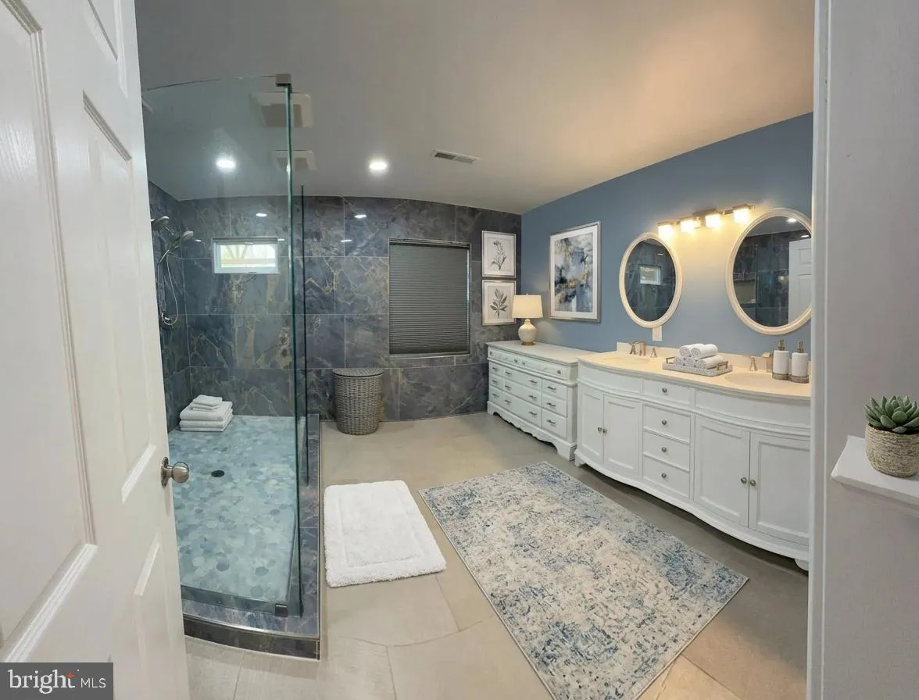
**NEW PRICE — EXCEPTIONAL VALUE IN MINNIEVILLE MANOR! NO HOA • OVER 1 ACRE • EXTENSIVE RECENT UPDATES** **NOW OFFERED AT A NEW, ATTRACTIVE PRICE!** An incredible opportunity to own a beautifully updated home on **over an acre in sought-after Minnieville Manor**, with **NO HOA, 4 bedrooms, 3.5 baths, TWO PRIMARY SUITES**, generous living spaces, and an impressive list of recent improvements. So many of the big-ticket updates have already been completed—giving buyers the opportunity to move in and enjoy! The showpiece of the home is the **BRAND-NEW KITCHEN**, completely remodeled from top to bottom and finished just weeks ago! Designed for today’s lifestyle, this bright and stylish space features **all-new cabinetry with soft-close drawers, quartz countertops, custom tile backsplash, luxury tile flooring, recessed lighting, new pantry storage, counter seating, stainless steel vent hood, and ALL-NEW stainless steel appliances**, including refrigerator, range and dishwasher. The fresh, modern design opens beautifully to the dining area, creating a wonderful space for everyday living and entertaining. Beautiful **hardwood flooring installed approximately 3 years ago** flows throughout much of the home, complemented by recently renovated bathrooms and spacious living areas. A standout feature is the **expanded Primary Suite**, completed approximately 2½ years ago. This private retreat offers **vaulted ceilings, skylights, wooded views, generous closet space including walk-in closets, a dedicated office/fitness/dressing room, and a beautifully renovated spa-inspired ensuite bath**. Need flexibility? This home offers **TWO PRIMARY SUITES**, providing excellent options for multigenerational living, guests, extended family, a private home office setup, or simply additional personal space. Buyers will also appreciate the extensive list of recent improvements, including a **roof approximately 4 years old, tankless water heater installed last year, A/C compressor replaced last year, well pressure tank approximately 2 years old, washer and dryer approximately 3 years old, and recent septic treatment**. The outdoor spaces are just as inviting. Enjoy the **large deck and built-in brick outdoor kitchen, both approximately 2 years old**, a recently completed **front porch**, multiple storage sheds, and more than an acre of land offering room to entertain, garden, play, relax, or simply enjoy the privacy and wooded surroundings. This home combines the **space and character of an established property with the major improvements today’s buyers want**—a new kitchen, renovated baths, updated systems, two Primary Suites, beautiful outdoor living spaces, over an acre of land, and **NO HOA**. **NEW PRICE + MAJOR UPDATES + OVER AN ACRE + NO HOA = AN OPPORTUNITY YOU DON’T WANT TO MISS!** Be sure to explore the **3D TOUR** attached to the listing, then come experience the space and improvements in person. **COME SEE WHAT’S NEW—THIS HOME MAY SURPRISE YOU! OPEN HOUSES SCHEDULED!**
 Features & Appliances
 Ask Agent A Question
 Address Map
 MLS Addon
 Additional Information
 Financial
Listing Information
 Rob Spicer Broker, GRI
Spicer Real Estate
7201 Wisconsin Avenue
 RobSpicer@SpicerRealEstate.com
 2403881030
 2403881030
 7201 Wisconsin Avenue


