Spicer Real Estate
  • Share
$374,900
Active Active
VA,Manassas

Location 7546 EMERALD DRIVE, Manassas, VA 20109

  • Sqft 1,508 Sqft SQFT
  • Bed 3
  • Bath 3
Basic Details Basic Details
Description

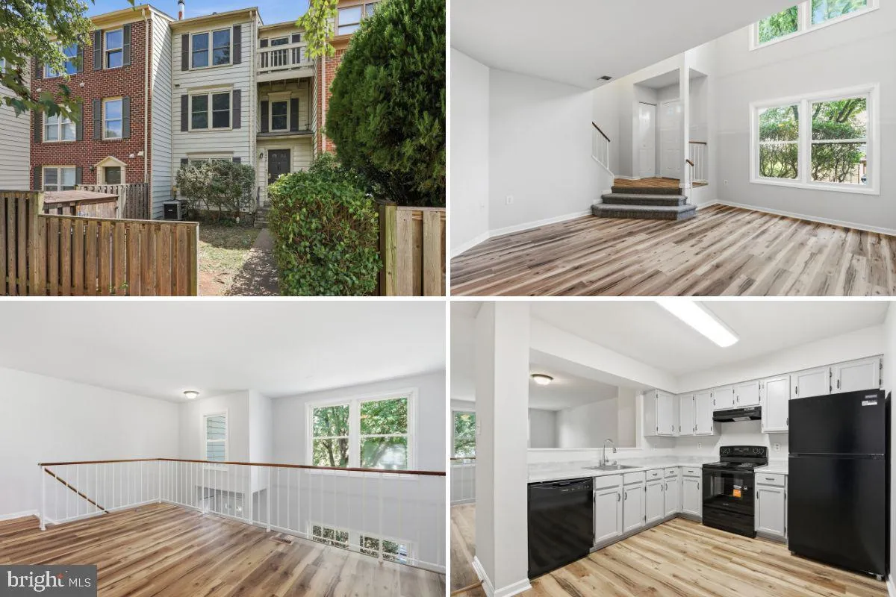
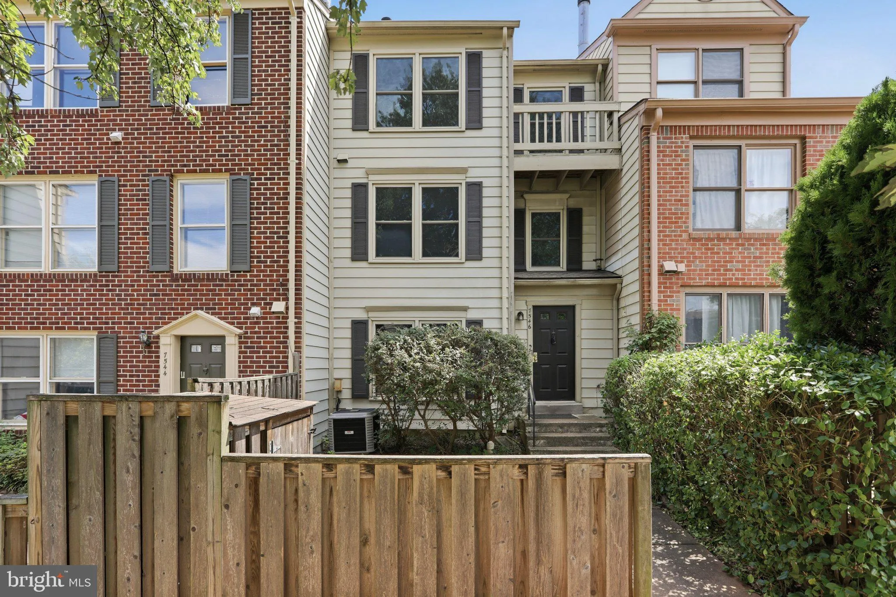
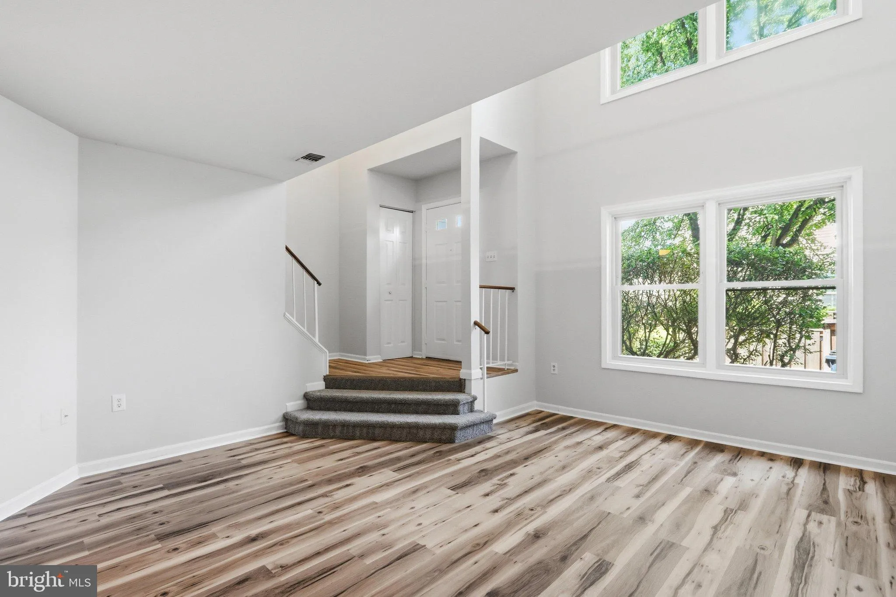
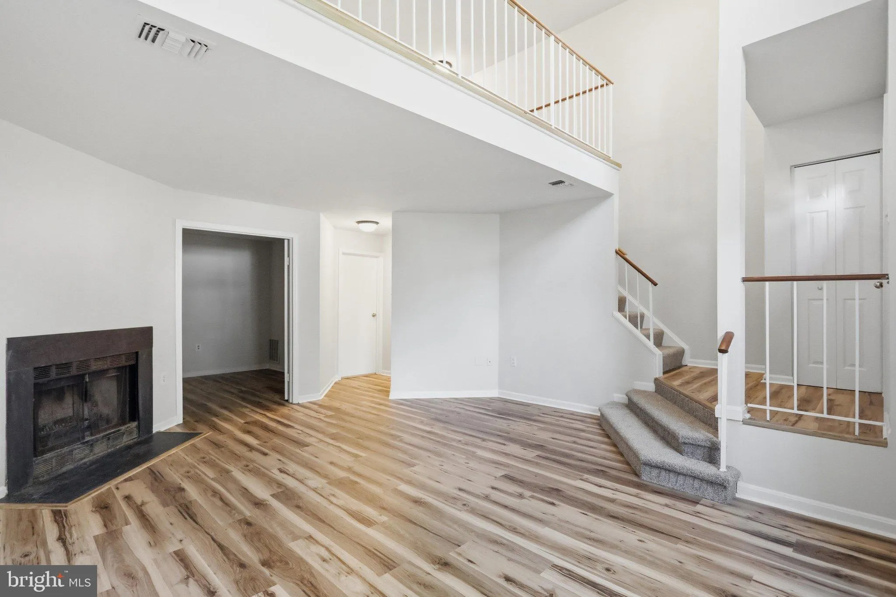
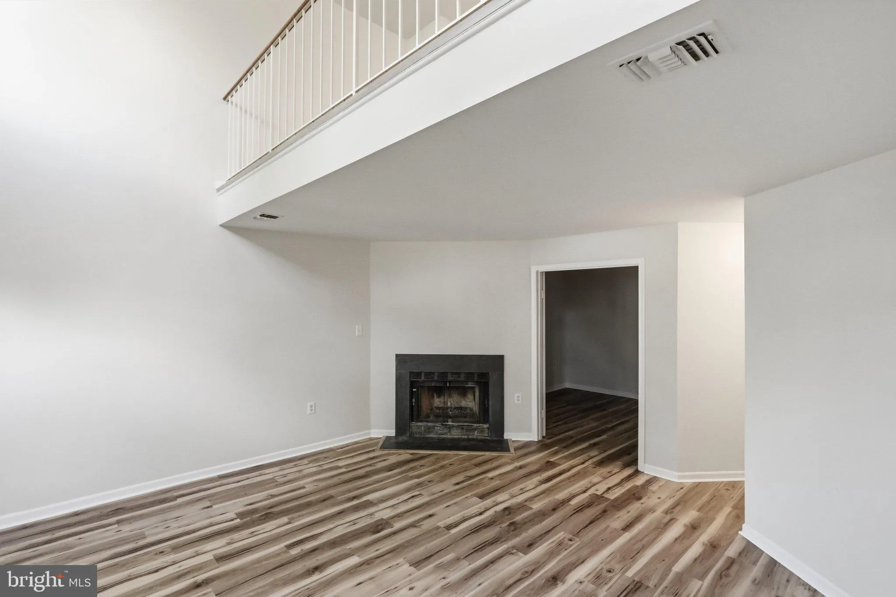
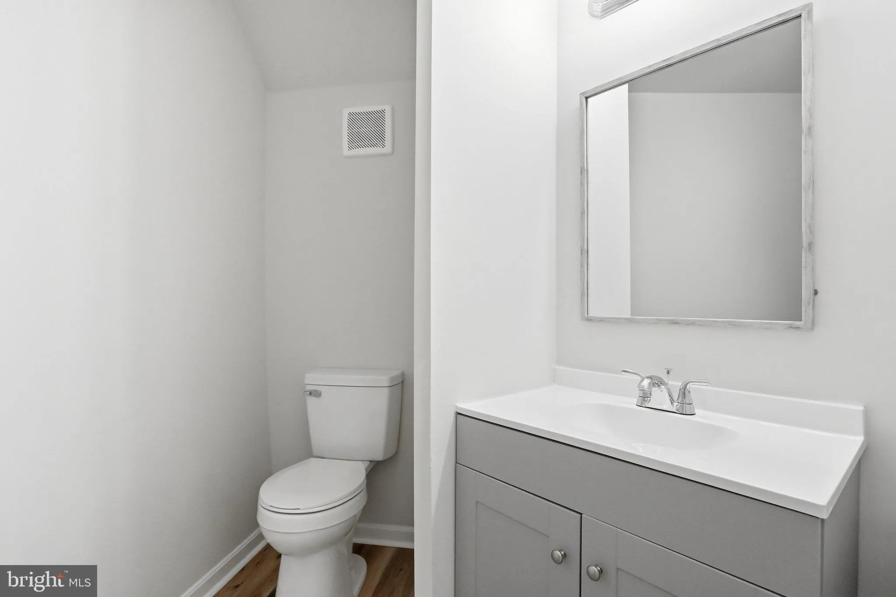
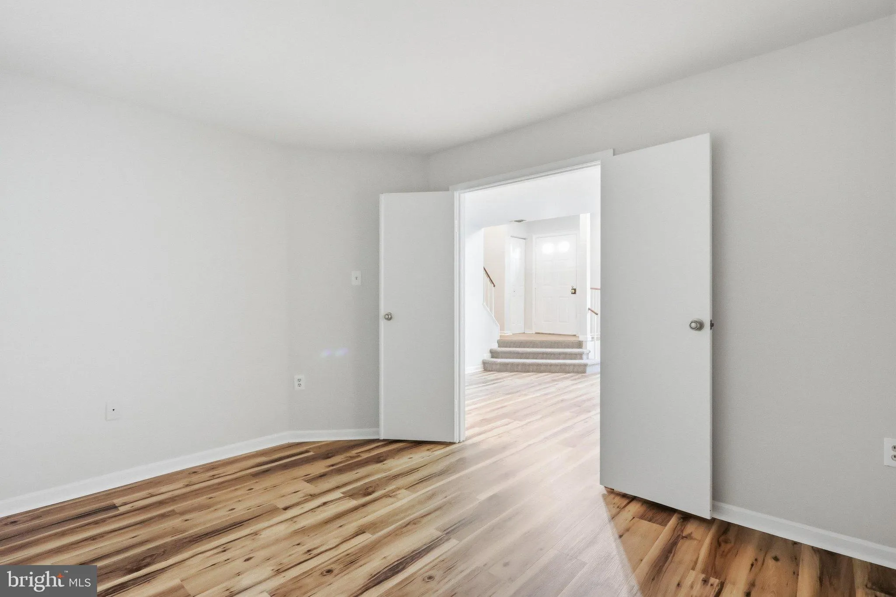
7546 Emerald Dr is a 3-bedroom, 2.5-bath, three-level home in Stonington Condominiums in Manassas, VA, offering approximately 1, 508 finished square feet. Recent updates include fresh interior paint, new LVP flooring, refreshed bathrooms with new vanities, lighting and toilets, and an updated kitchen with new applia...

7546 Emerald Dr is a 3-bedroom, 2.5-bath, three-level home in Stonington Condominiums in Manassas, VA, offering approximately 1, 508 finished square feet. Recent updates include fresh interior paint, new LVP flooring, refreshed bathrooms with new vanities, lighting and toilets, and an updated kitchen with new appliances, sink and garbage disposal. The main level includes a spacious living room with a wood-burning fireplace, bonus space and half bath, while the upper levels provide three bedrooms, two full baths and access to a private balcony. Additional features include a fenced front yard, outdoor storage and assigned parking. Community amenities include a swimming pool, tennis courts, basketball court and playgrounds, with public water and sewer. The association also maintains the building exteriors, with siding and exterior wood trim replacement currently underway throughout the community.

Read More
Basic Details
  • Property Type: Residential
  • Listing Type: Active
  • Listing ID: VAPW2128322
  • Price: $374,900
  • View: Street
  • Bedrooms: 3
  • Bathrooms: 3
  • Half Bathrooms: 1
  • Sqft: 1,508 Sqft
  • Year Built: 1987
  • Location: US, VA, PRINCE WILLIAM-VA, Manassas, STONINGTON CONDOMINIUMS, 20109
  • Structure Type: Interior Row/Townhouse
  • Heating System: Heat Pump(s)
  • Cooling System: Central A/C
  • Fence: Partially
  • Fireplace: Wood
  • Full Bathrooms: 2
  • Listing Status: Active
Features & Appliances
Features
  • Architectural Style: Traditional
  • Fireplaces Total: 1
  • Interior Features: Dining Area
  • Sewer: Public Sewer

Appliances
  • Appliances: Dishwasher, Refrigerator, Oven/Range - Electric
Ask Agent A Question Ask Agent A Question

Address Map Address Map
Neighborhood Neighborhood
  • Elementary School: SINCLAIR
  • High School: STONEWALL JACKSON
  • Middle School: STONEWALL
MLS Addon MLS Addon
  • Office Name: Preslee Real Estate
  • Agent Name: Abby L Walters
Additional Information Additional Information
  • Water Source: Public
  • Accessibility Features: None
  • Association Amenities: Jog/Walk Path, Pool - Outdoor, Tot Lots/Playground, Basketball Courts
  • Construction Materials: Combination
  • Foundation Details: Slab
  • Levels: 3
  • On Market Date: 2026-08-22
Financial Financial
  • Tax Annual Amount: 3431.0
  • Association Fee: 284.0
  • Association Fee Frequency: Monthly
  • Association Fee Includes: Management, Pool(s), Snow Removal, Trash
  • Association Yn: 1
Listing Information Listing Information
  • Originating System Name: Bright
  • List Agent Mls Id: 120424
  • List Office Mls Id: PRESL1
  • MLS Status: ACTIVE-BRIGHT
  • Modification Timestamp: 2026-10-06T17:43:13Z
  • Status Change Timestamp: 2026-08-22T04:00:00Z
Rob Spicer Broker, GRI Rob Spicer Broker, GRI Spicer Real Estate

7201 Wisconsin Avenue

Mortgage Calculator
$
$ %
Years
%
$ %Per Year
$ % Per Year

$
