
 Share
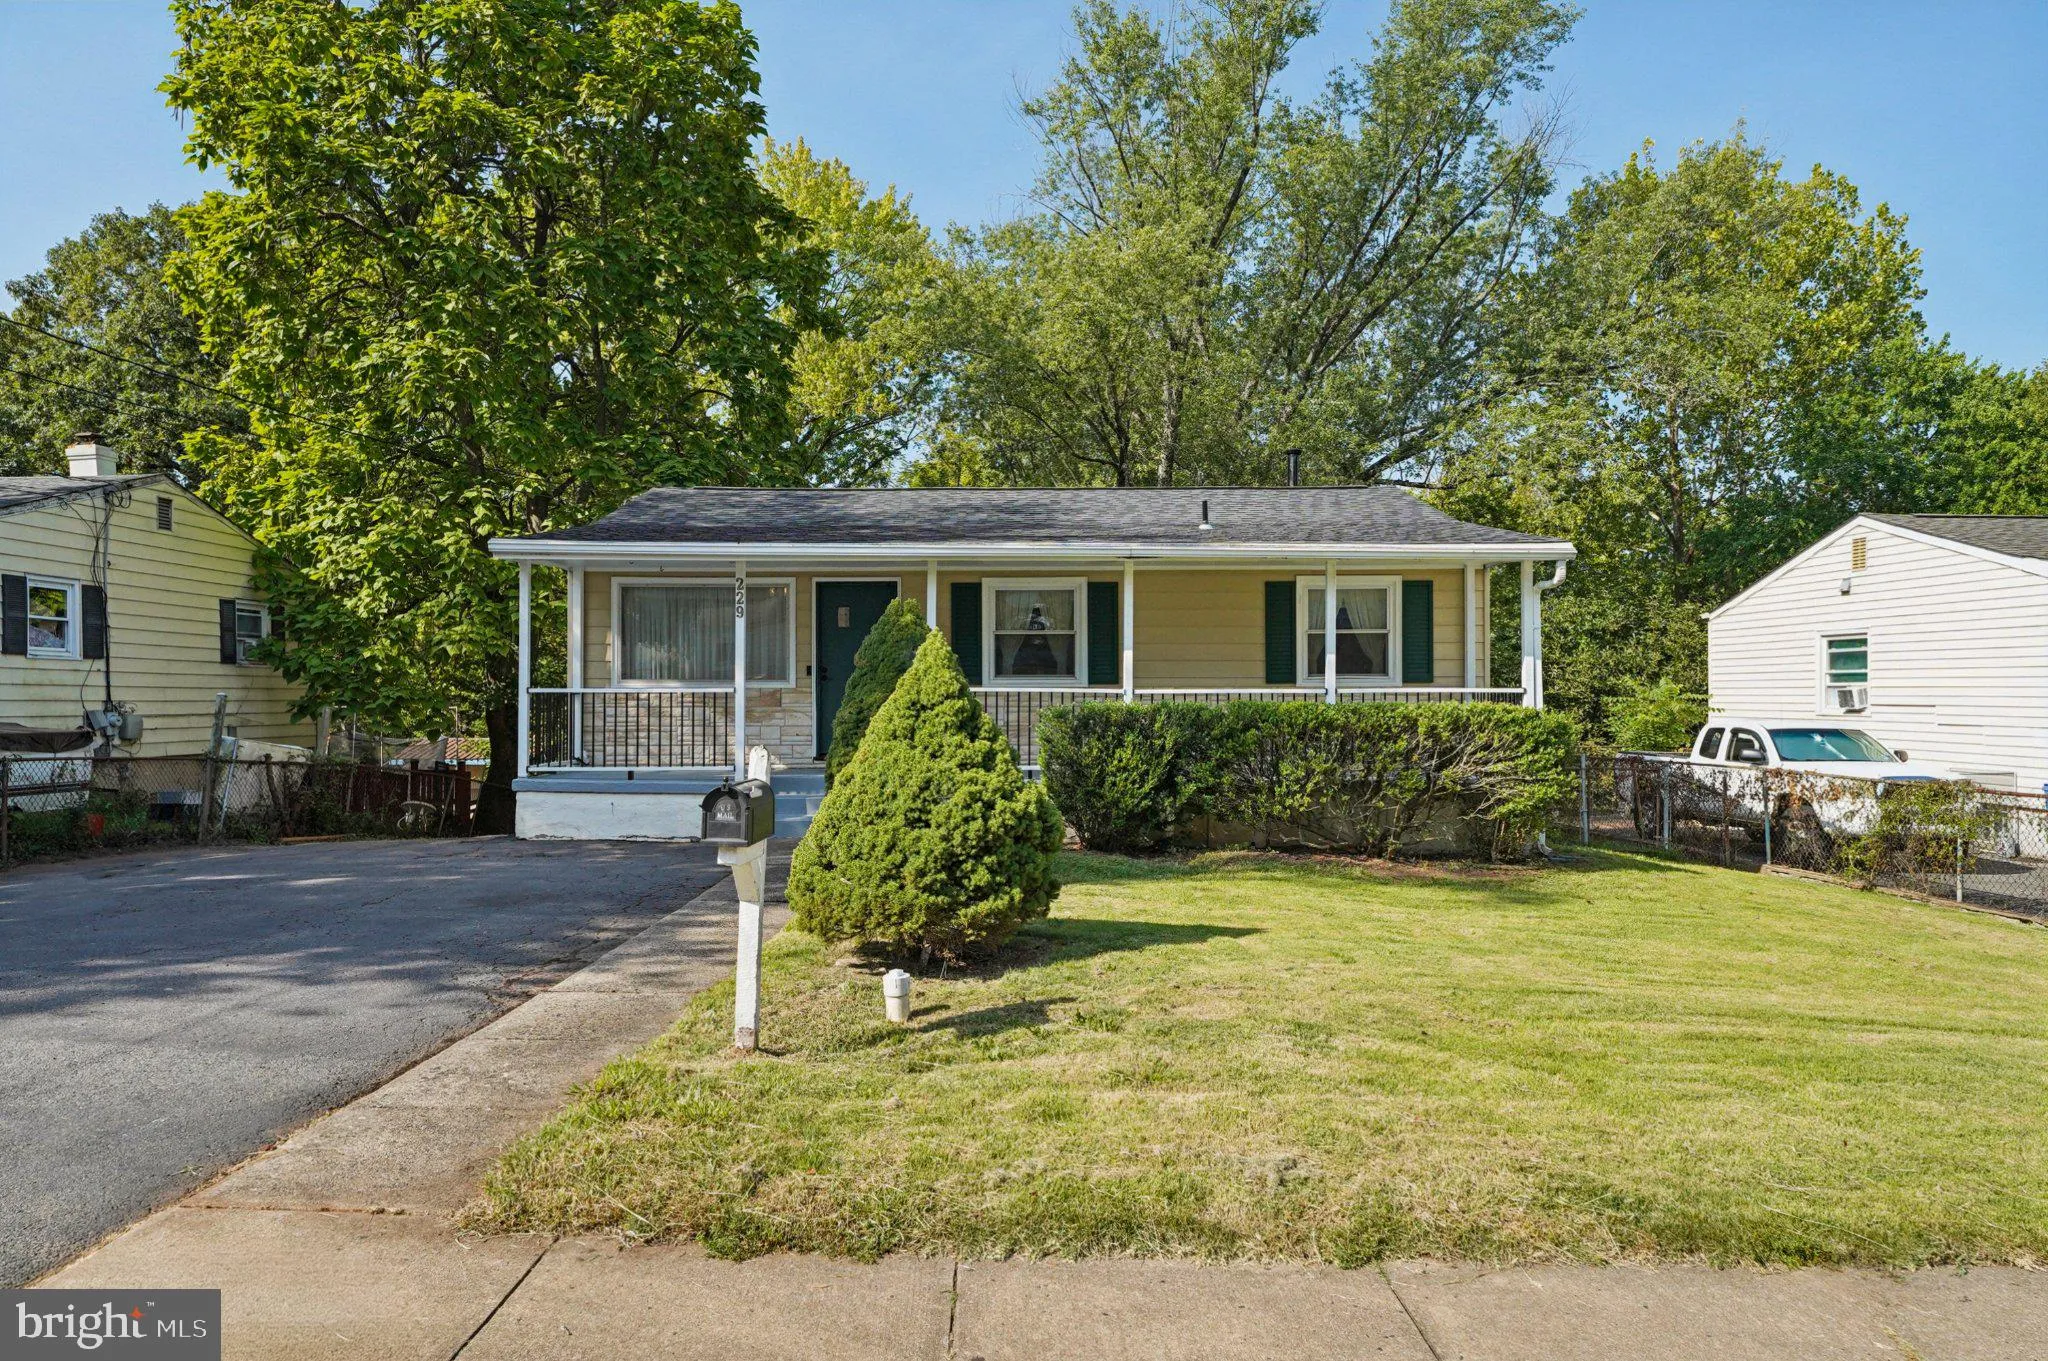
 229 CABBEL DRIVE, Manassas Park, VA 20111
 910 Sqft SQFT
 3
 2
 Basic Details
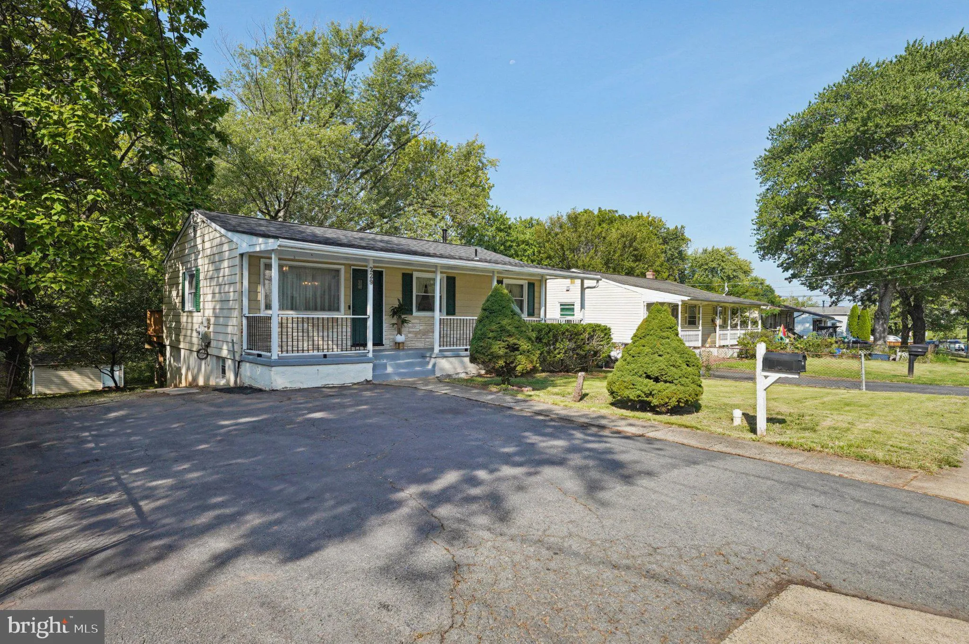
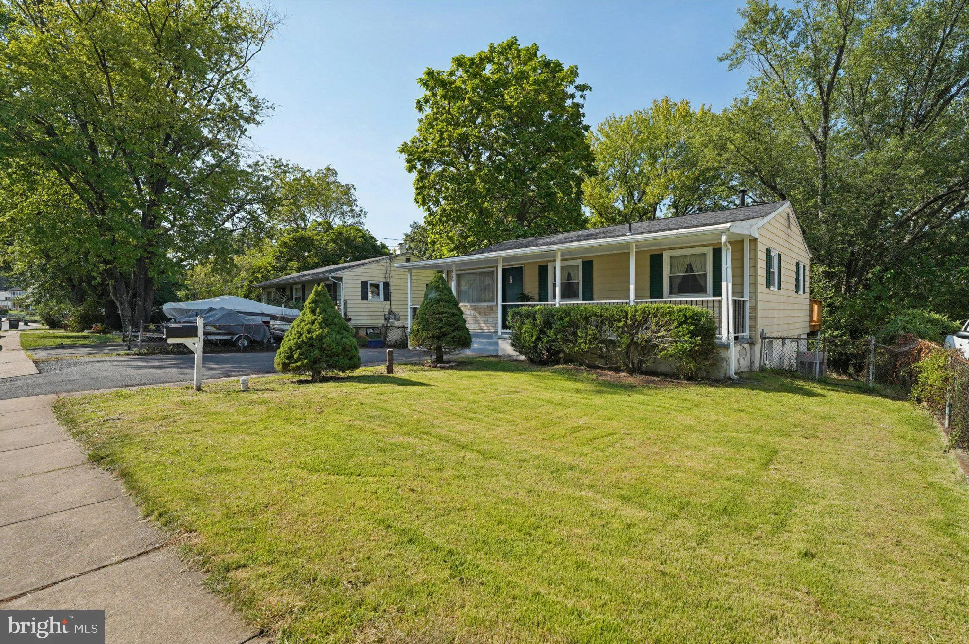
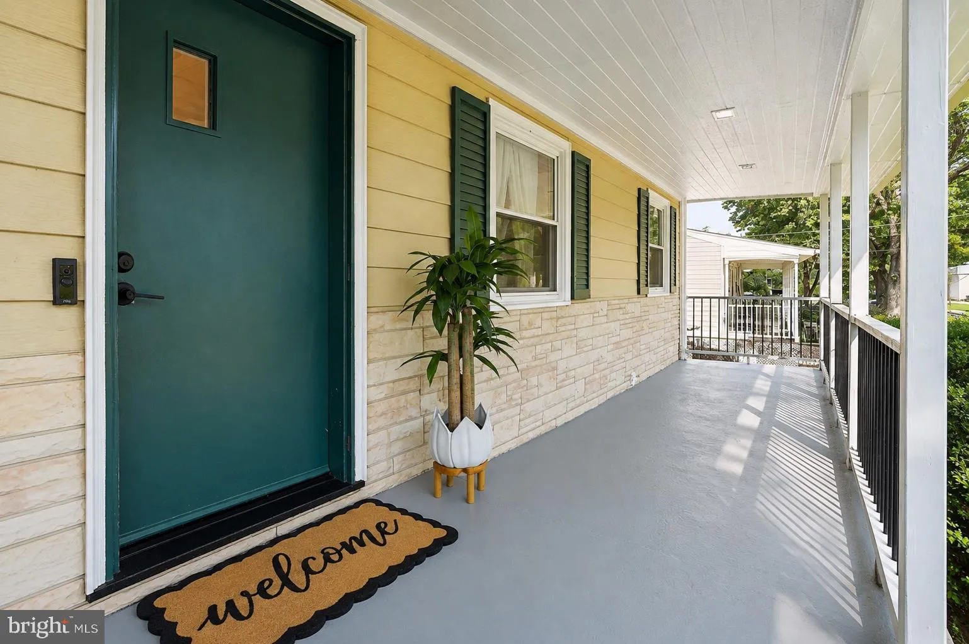
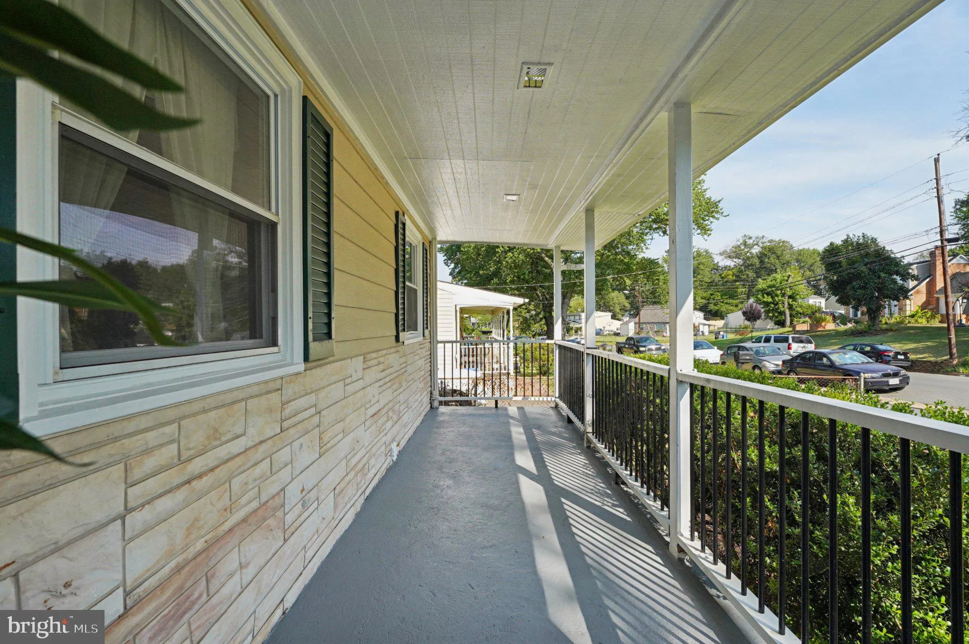
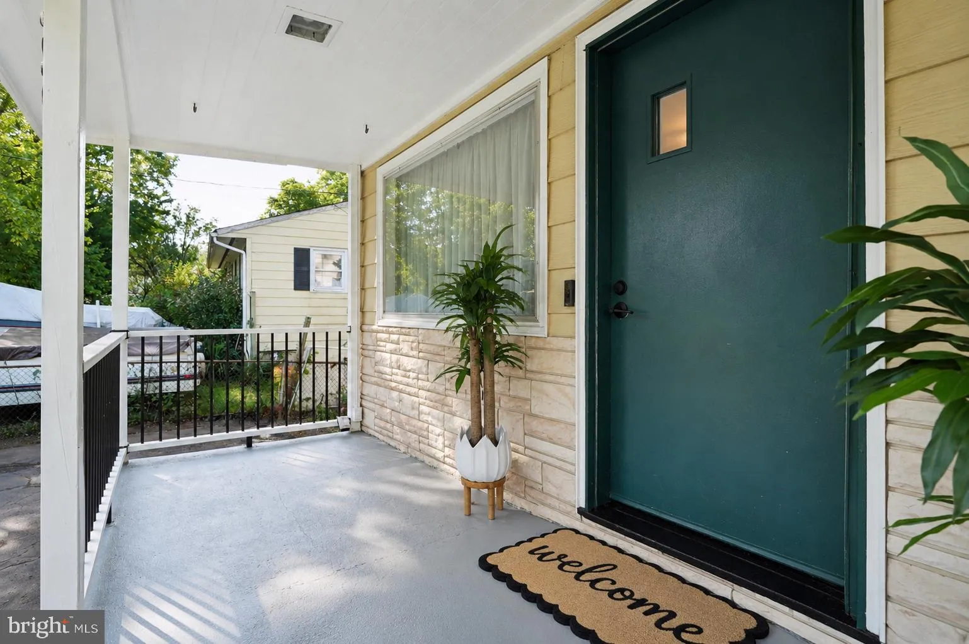
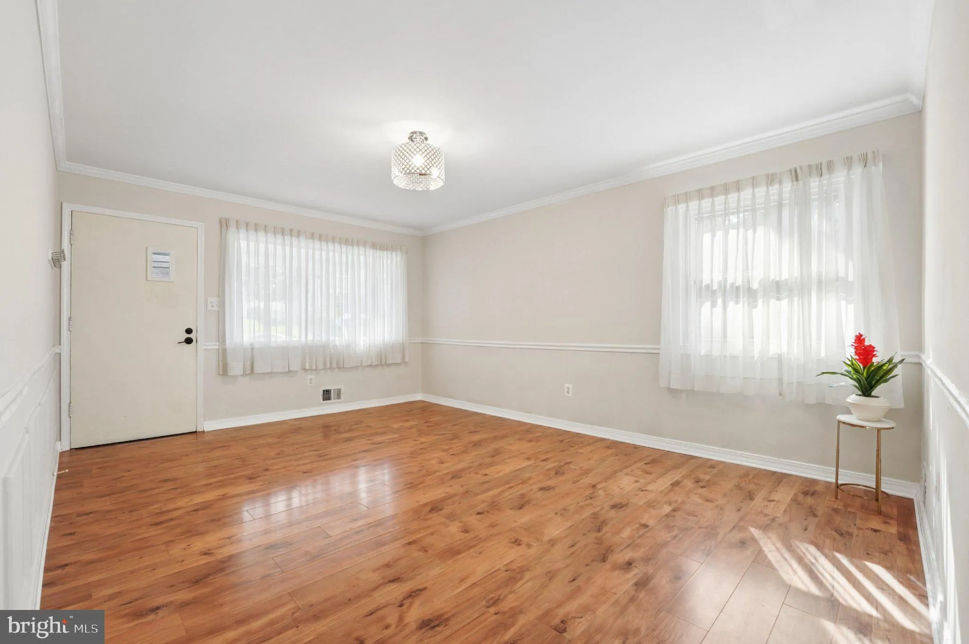
READY to move-in. Freshly painted, charming single family home with 3-bedrooms, 2-baths with a cute porch . This home offering comfortable living space, hardwood flooring, all bedrooms are on the main level. A versatile den/office, walkout basement, and plenty of room to enjoy the outdoors. The inviting floor plan p...
READY to move-in. Freshly painted, charming single family home with 3-bedrooms, 2-baths with a cute porch . This home offering comfortable living space, hardwood flooring, all bedrooms are on the main level. A versatile den/office, walkout basement, and plenty of room to enjoy the outdoors. The inviting floor plan provides flexibility for everyday living, working from home, or entertaining guests. Step outside to a large deck overlooking the expansive backyard, perfect for relaxing, hosting gatherings, or enjoying your morning coffee. The spacious yard features mature fruit trees and offers plenty of room for gardening, recreation, pets, or creating your own outdoor retreat. Best of all, there is NO HOA, giving you the freedom and flexibility to enjoy your property your way. With 3 bedrooms, 2 full baths, a dedicated den/office, a generous deck, and a large fruit-tree-lined backyard, this home offers the space and lifestyle you’ve been looking for. Close by to shopping, restaurants and major routes. Don’t miss the opportunity to make it your next home. Schedule your showing today !!!!!
 Features & Appliances
 Ask Agent A Question
 Address Map
 MLS Addon
 Additional Information
Listing Information
 Rob Spicer Broker, GRI
Spicer Real Estate
7201 Wisconsin Avenue
 RobSpicer@SpicerRealEstate.com
 2403881030
 2403881030
 7201 Wisconsin Avenue


