Spicer Real Estate
  • Share
$879,900
Active Active
VA,Fairfax

Location 5603 SURFBIRD COURT, Fairfax, VA 22032

  • Sqft 2,580 Sqft SQFT
  • Bed 4
  • Bath 4
Basic Details Basic Details
Description

Welcome home to 5603 Surfbird Court! Nestled on a quiet cul-de-sac in the sought-after Robinson Secondary School District, this inviting Colonial offers the perfect blend of comfort, style, and space to spread out. Step inside the welcoming foyer, where beautiful hardwood floors and a classic staircase greet you. Ha...

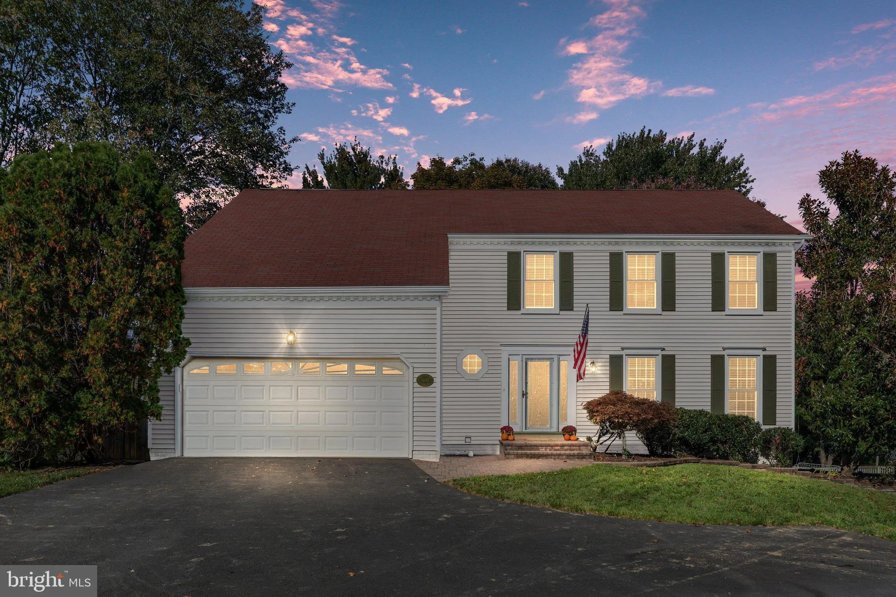
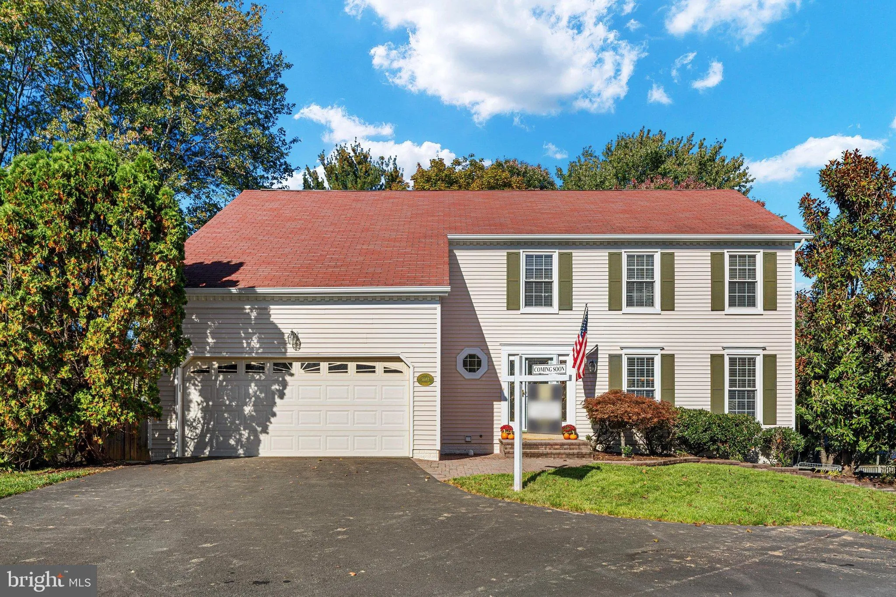
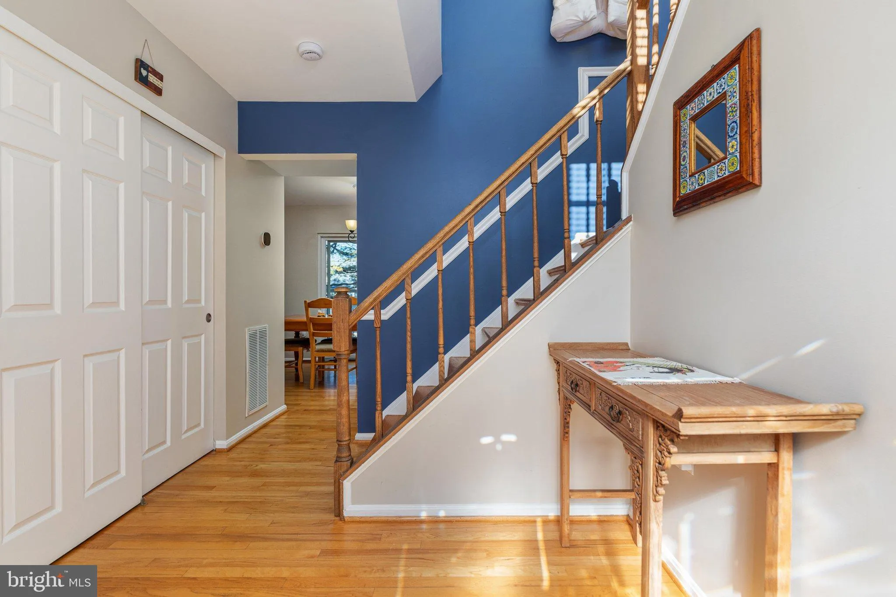
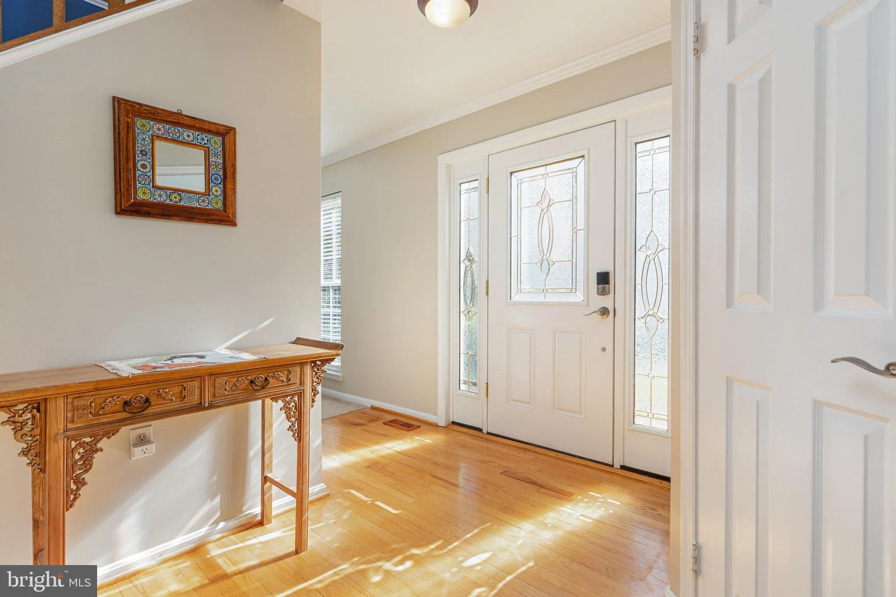
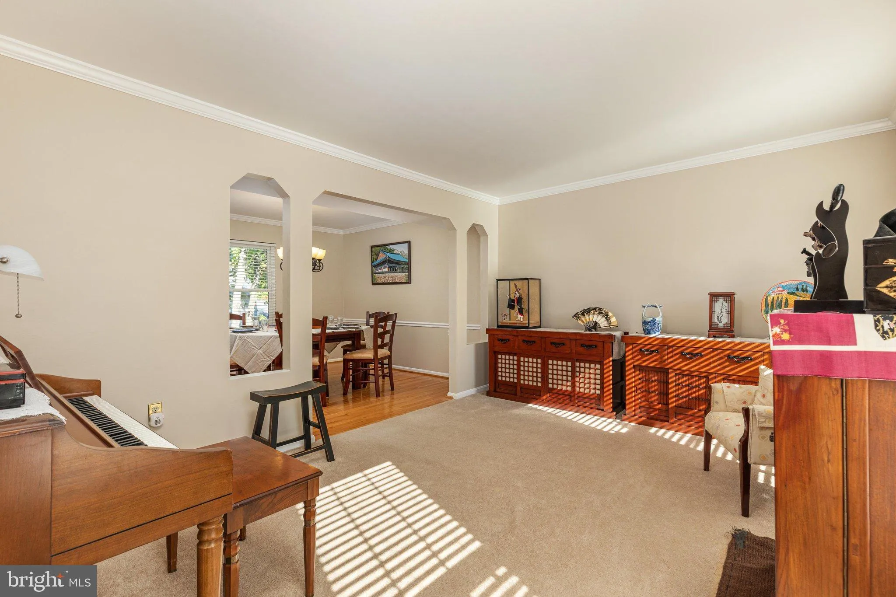
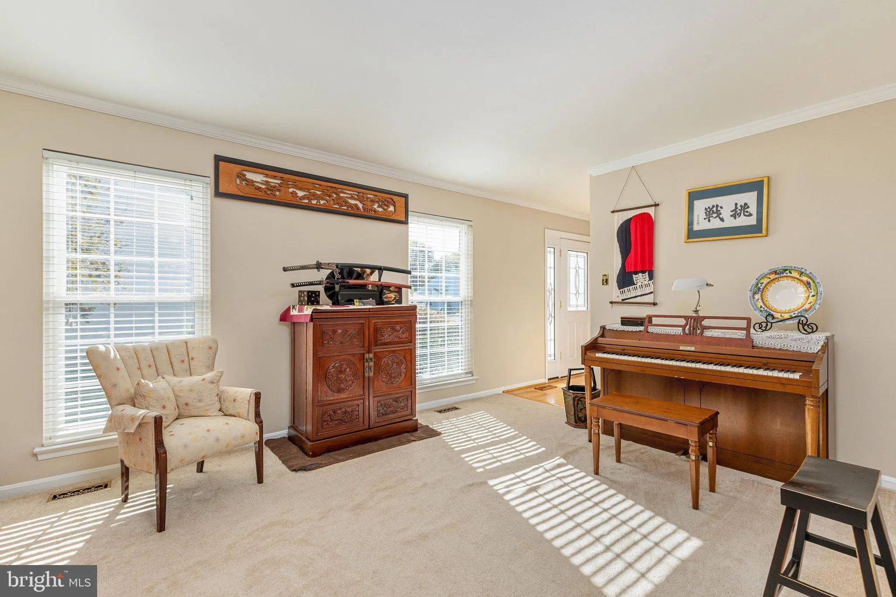
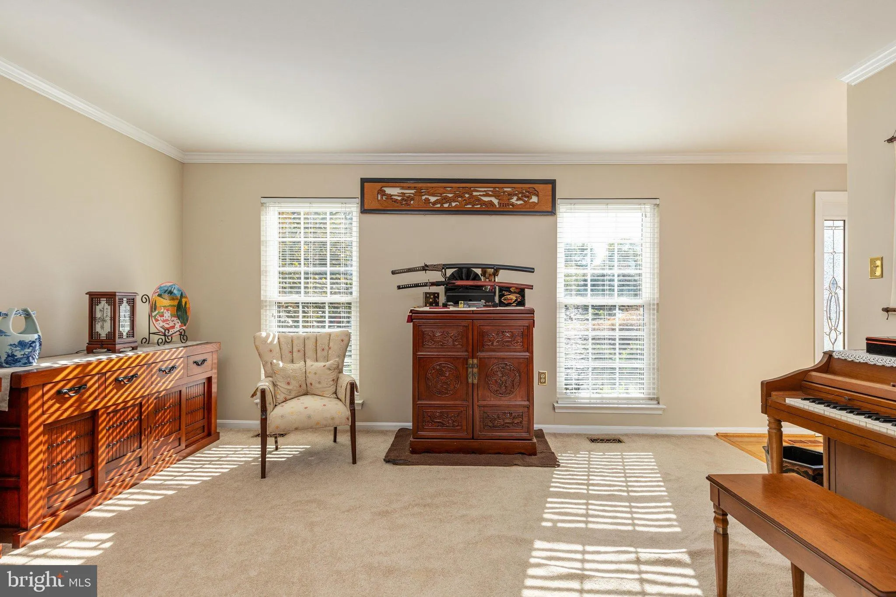
Welcome home to 5603 Surfbird Court! Nestled on a quiet cul-de-sac in the sought-after Robinson Secondary School District, this inviting Colonial offers the perfect blend of comfort, style, and space to spread out. Step inside the welcoming foyer, where beautiful hardwood floors and a classic staircase greet you. Hardwood flooring continues into the upstairs hallway, adding warmth and character. The main level offers a wonderful layout for both everyday living and entertaining, with separate living and dining rooms, a comfortable family room, and an updated kitchen featuring granite countertops and stainless steel appliances. Upstairs, retreat to the spacious primary suite, complete with vaulted ceilings, generous closet space, and a beautifully updated private bathroom. Three additional bedrooms provide plenty of flexibility for family, guests, or a home office, and share an updated hall bathroom. The finished walkout lower level offers even more room to enjoy, with a spacious recreation room perfect for movie nights, game days, or simply relaxing. A half bathroom adds convenience, while the abundant storage space makes it easy to keep everything organized. With a two-car garage, a peaceful cul-de-sac location, and plenty of room to gather, relax, and make memories, this home has so much to offer. Come see for yourself what makes 5603 Surfbird Court such a wonderful place to call home!

Read More
Basic Details
  • Property Type: Residential
  • Listing Type: Active
  • Listing ID: VAFX2345832
  • Price: $879,900
  • Bedrooms: 4
  • Bathrooms: 4
  • Half Bathrooms: 2
  • Sqft: 2,580 Sqft
  • Year Built: 1985
  • Lot Area: 0.19 Acre
  • Location: US, VA, FAIRFAX-VA, Fairfax, FAIRFAX CLUB ESTATES, 22032
  • Structure Type: Detached
  • Heating System: Central, Forced Air
  • Cooling System: Central A/C, Ceiling Fan(s)
  • Basement: Rear Entrance, Walkout Level, Workshop, Partially Finished
  • Fence: Rear, Wood
  • Fireplace: Mantel(s), Wood
  • Patio: Deck
  • Full Bathrooms: 2
  • Listing Status: Active
Features & Appliances
Features
  • Architectural Style: Colonial
  • Fireplaces Total: 1
  • Interior Features: Bathroom - Soaking Tub, Bathroom - Walk-In Shower, Breakfast Area, Carpet, Ceiling Fan(s), Chair Railings, Dining Area, Family Room Off Kitchen, Formal/Separate Dining Room, Kitchen - Eat-In, Primary Bath(s), Upgraded Countertops, Window Treatments, Wood Floors
  • Sewer: Public Sewer

Appliances
  • Appliances: Built-In Microwave, Built-In Range, Dishwasher, Disposal, Dryer, Extra Refrigerator/Freezer, Exhaust Fan, Microwave, Refrigerator, Stainless Steel Appliances, Washer, WaterHeater
Ask Agent A Question Ask Agent A Question

Address Map Address Map
Neighborhood Neighborhood
  • Elementary School: BONNIE BRAE
  • High School: ROBINSON SECONDARY SCHOOL
  • Middle School: ROBINSON SECONDARY SCHOOL
MLS Addon MLS Addon
  • Office Name: CENTURY 21 New Millennium
  • Agent Name: Kelly E Normand
Additional Information Additional Information
  • Water Source: Public
  • Accessibility Features: None
  • Association Amenities: Basketball Courts, Pool - Outdoor, Tennis Courts, Tot Lots/Playground
  • Construction Materials: Vinyl Siding
  • Foundation Details: Concrete Perimeter
  • Garage: 2.0
  • Levels: 3
  • On Market Date: 2026-10-23
Financial Financial
  • Tax Annual Amount: 10147.0
  • Association Fee: 505.0
  • Association Fee Frequency: Semi-Annually
  • Association Fee Includes: Common Area Maintenance, Pool(s), Snow Removal
  • Association Yn: 1
Listing Information Listing Information
  • Originating System Name: Bright
  • List Agent Mls Id: 69959
  • List Office Mls Id: CENT2002
  • MLS Status: ACTIVE-BRIGHT
  • Modification Timestamp: 2026-10-23T04:06:04Z
  • Status Change Timestamp: 2026-10-23T04:05:03Z
Rob Spicer Broker, GRI Rob Spicer Broker, GRI Spicer Real Estate

7201 Wisconsin Avenue

Mortgage Calculator
$
$ %
Years
%
$ %Per Year
$ % Per Year

$
