Spicer Real Estate
  • Share
$699,950
Active Active
VA,Manassas

Location 8114 HILLCREST DRIVE, Manassas, VA 20111

  • Sqft 2,780 Sqft SQFT
  • Bed 4
  • Bath 4
Basic Details Basic Details
Description

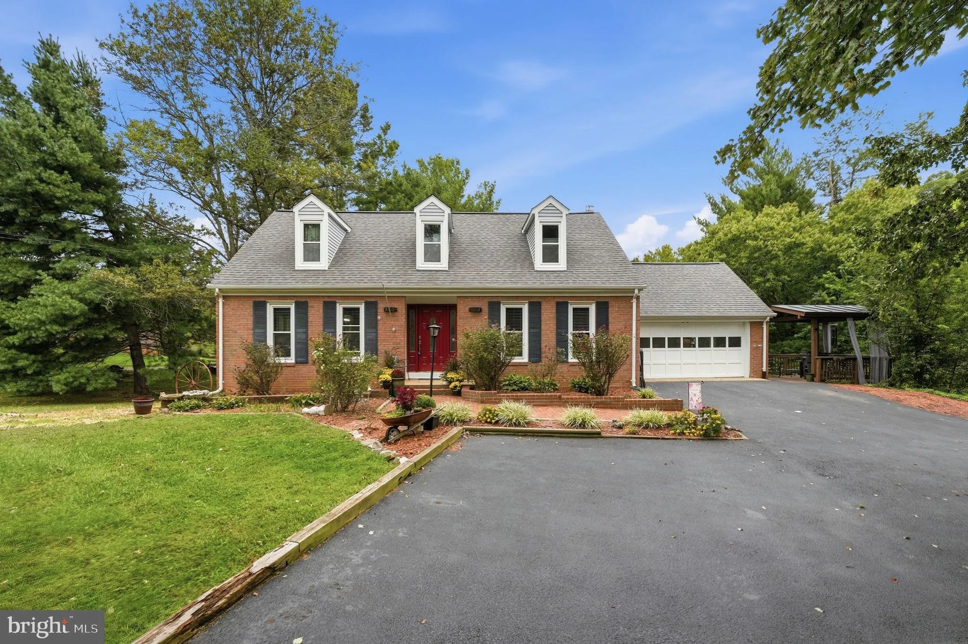
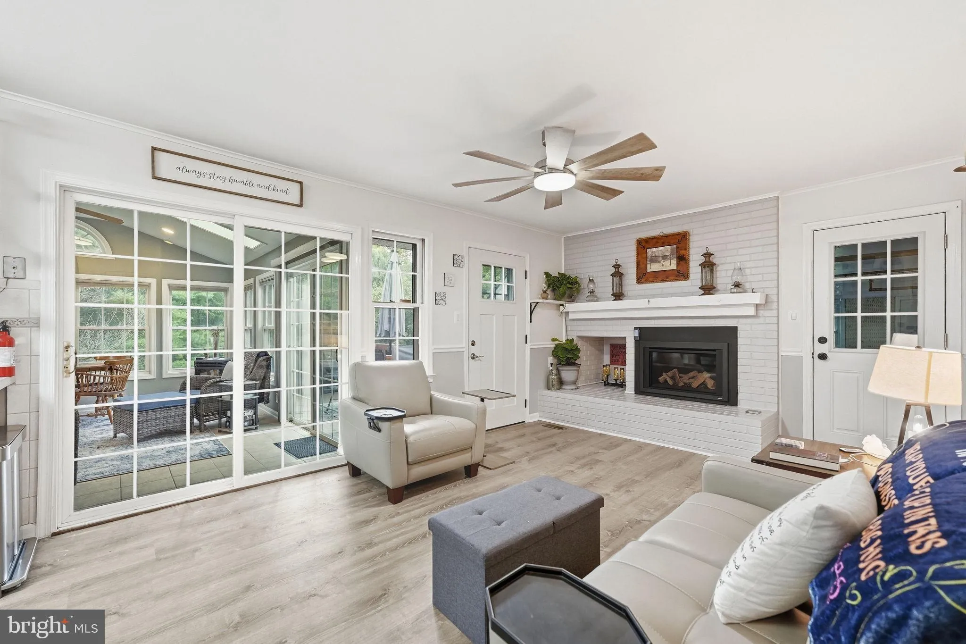
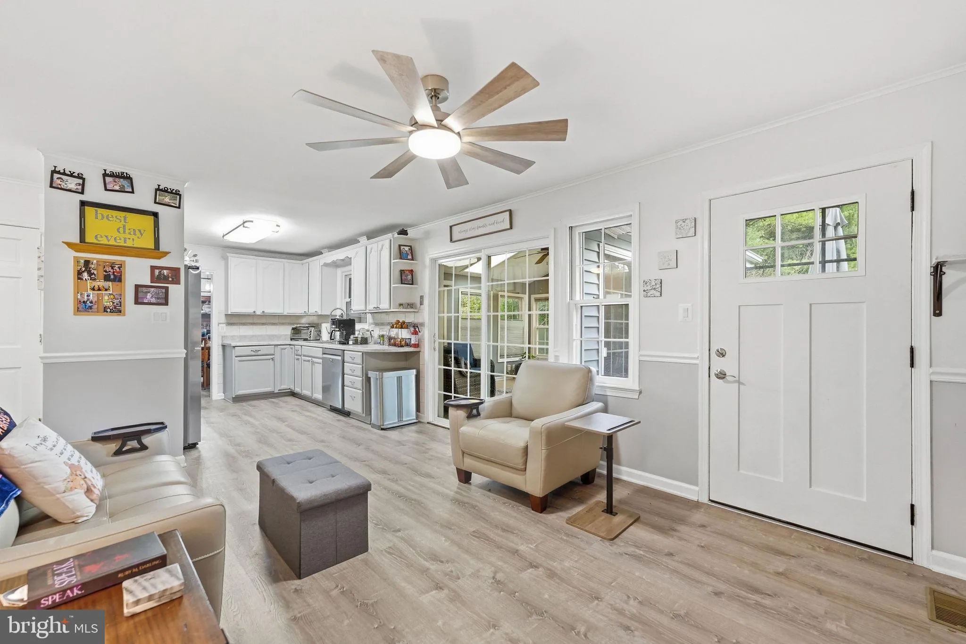
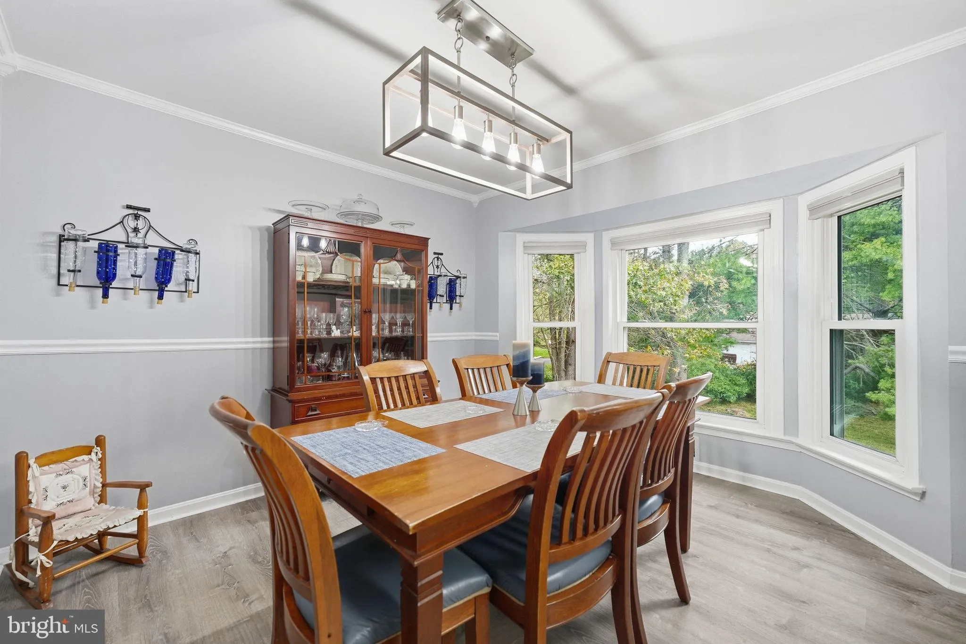
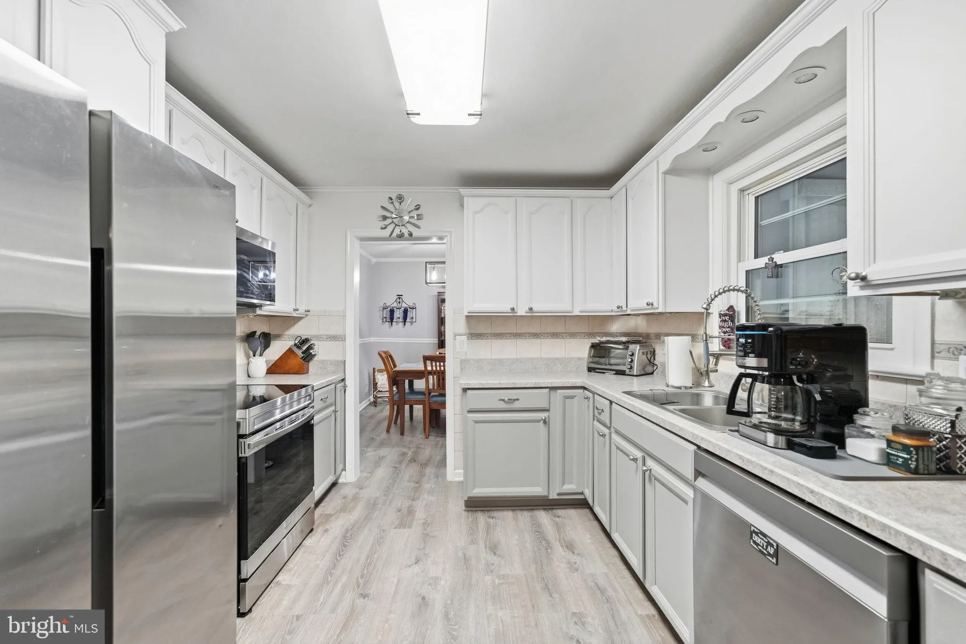
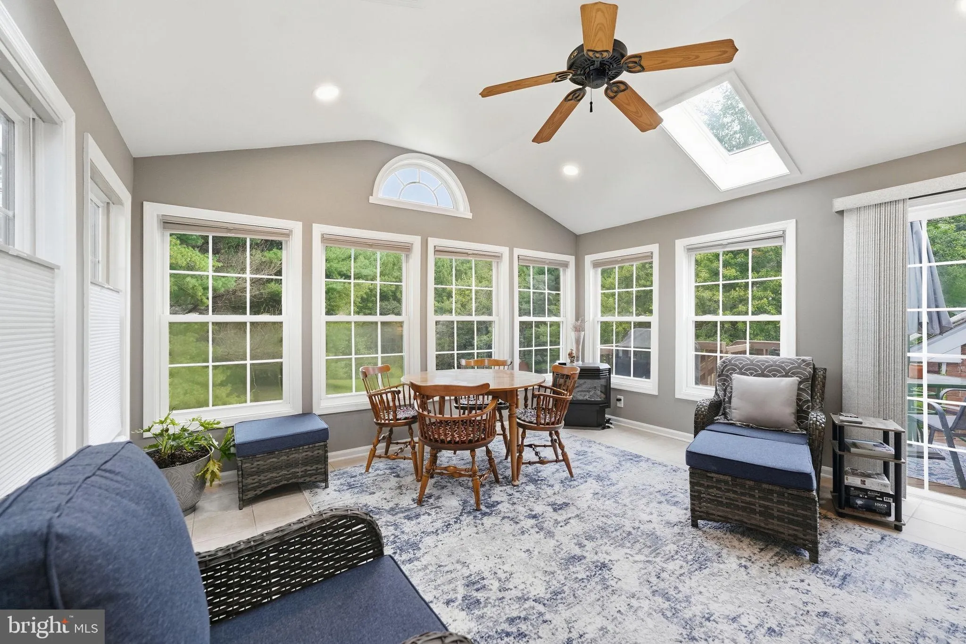
This beautifully updated home in sought after Hillcrest Estates has features to talk about in every room! The kitchen boasts new stainless steel appliances, light gray and white cabinetry and opens to a comfy family room with fireplace ! Sliders welcome you into an amazing sunroom offering natural light with its ban...

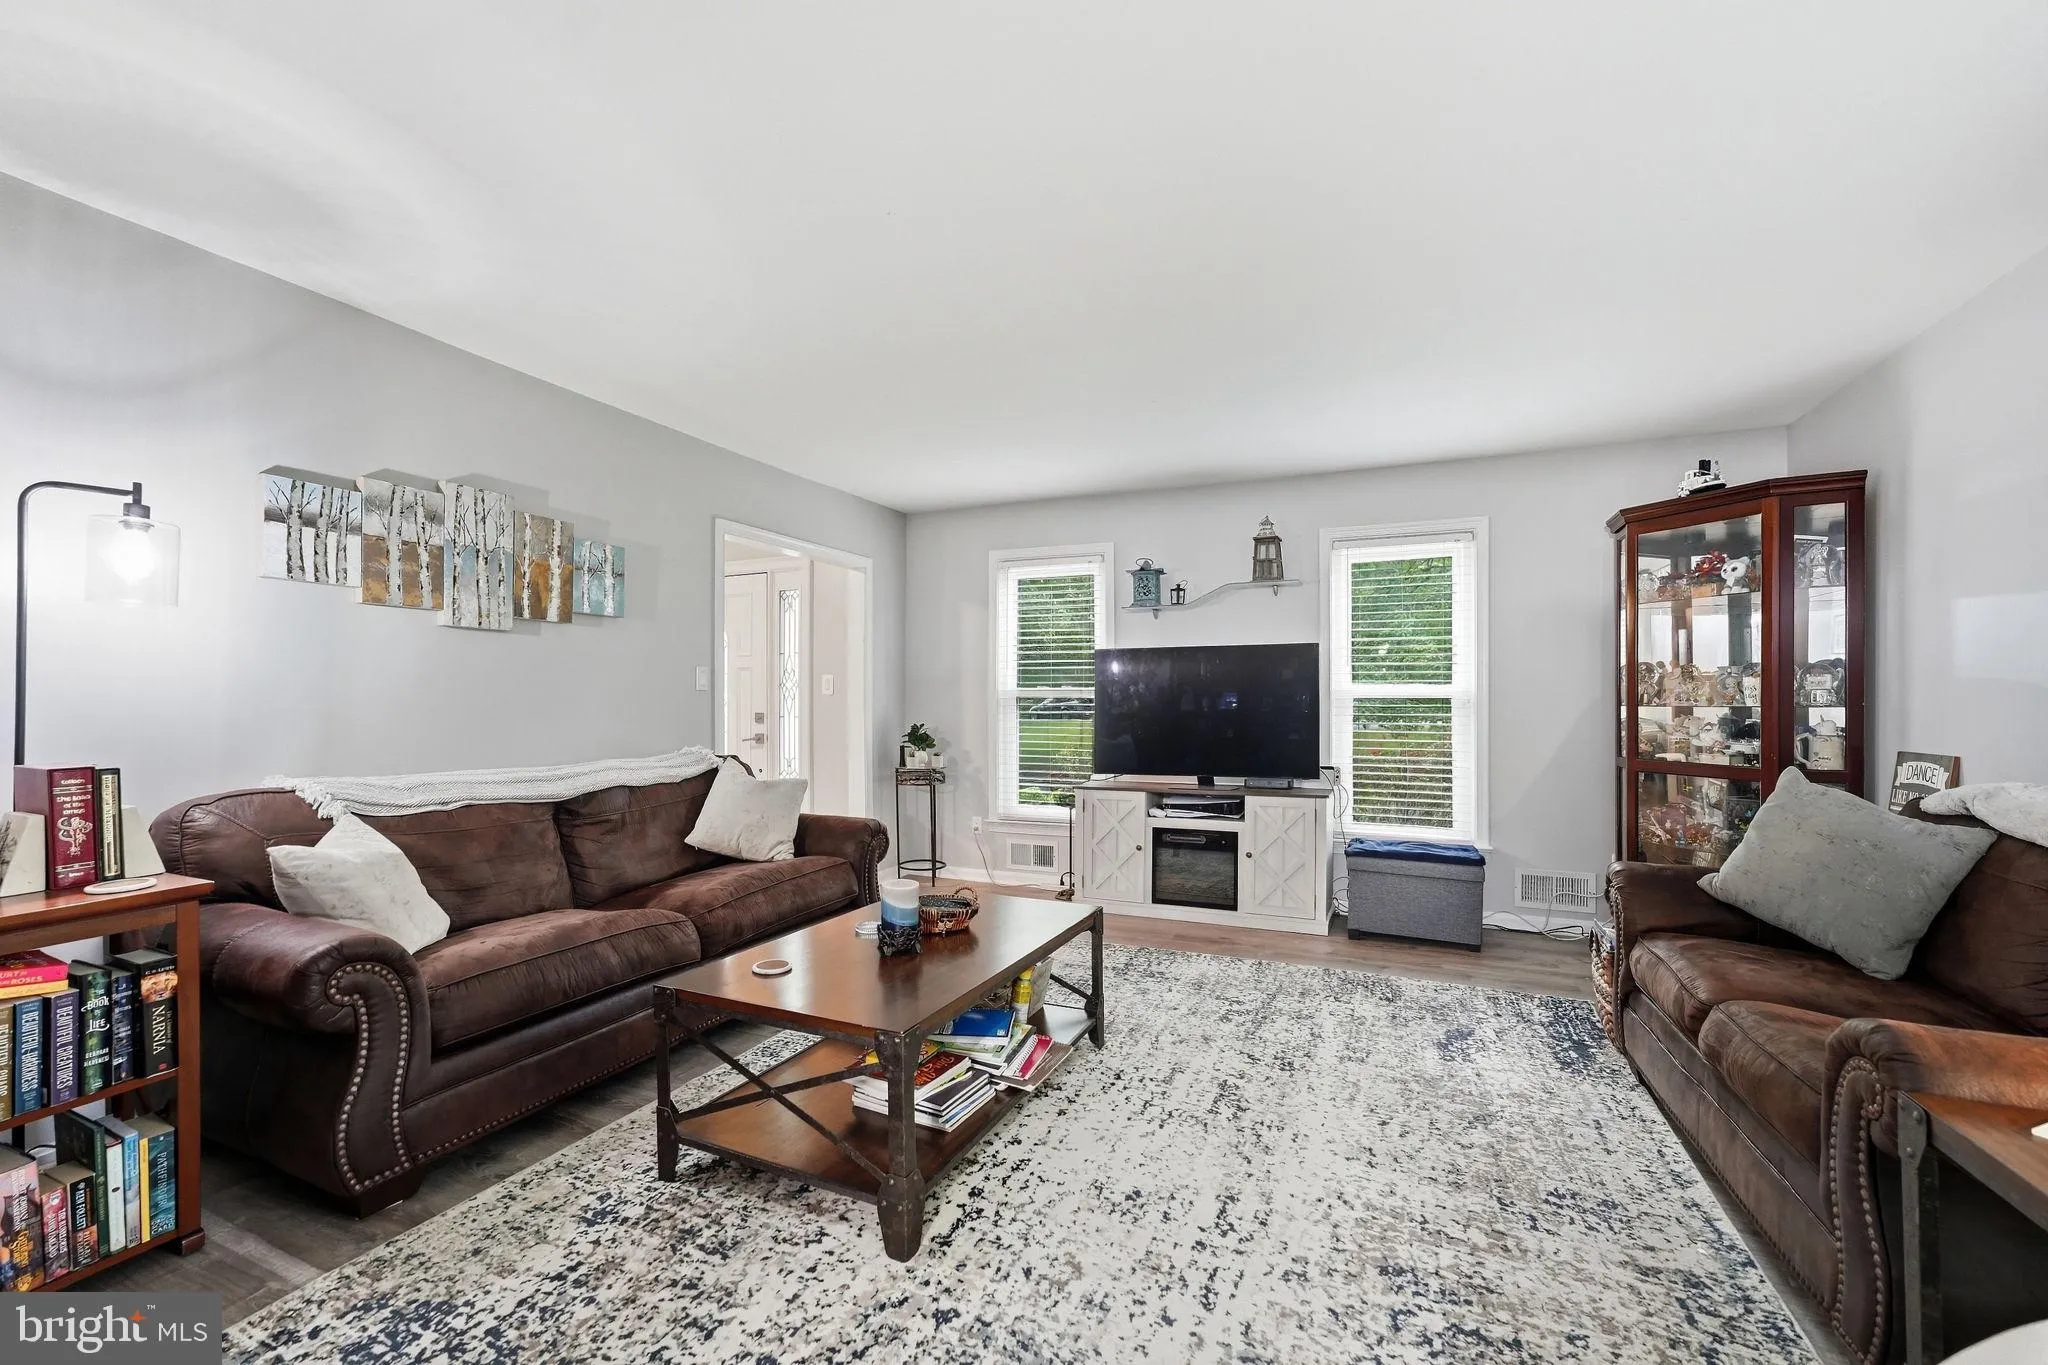
This beautifully updated home in sought after Hillcrest Estates has features to talk about in every room! The kitchen boasts new stainless steel appliances, light gray and white cabinetry and opens to a comfy family room with fireplace ! Sliders welcome you into an amazing sunroom offering natural light with its bank of windows! Looking for a formal living and separate dining room, this home has it all, including care-free LVP flooring on all 3 levels! The primary bedroom bath has been tastefully renovated! The lower level is super spacious with a recroom, 2 additional “dens” and another full updated bath! Outdoor living at its finest continues with the deep back yard and decking! AND a two-car garage! Take a look at the drone photos!! Convenient to Prince William Pkwy and 234 Bypass in a non HOA subdivision! Year old, energy efficient HVAC system is also a plus!!!

Read More
Basic Details
  • Property Type: Residential
  • Listing Type: Active
  • Listing ID: VAPW2130956
  • Price: $699,950
  • Bedrooms: 4
  • Bathrooms: 4
  • Half Bathrooms: 1
  • Sqft: 2,780 Sqft
  • Year Built: 1968
  • Lot Area: 1.21 Acre
  • Location: US, VA, PRINCE WILLIAM-VA, Manassas, HILLCREST ESTATES, 20111
  • Structure Type: Detached
  • Heating System: Forced Air
  • Cooling System: Ceiling Fan(s), Central A/C
  • Basement: Connecting Stairway, Daylight, Full, Fully Finished, Outside Entrance, Rear Entrance, SumpPump, Walkout Level
  • Fireplace: Fireplace - Glass Doors, Mantel(s), Screen
  • Patio: Deck
  • Full Bathrooms: 3
  • Listing Status: Active
Features & Appliances
Features
  • Window Features: Bay/Bow, Skylights
  • Architectural Style: Cape Cod
  • Fireplaces Total: 1
  • Interior Features: Attic, Breakfast Area, Chair Railings, Dining Area, Family Room Off Kitchen, Kitchen - Eat-In, Primary Bath(s), Recessed Lighting, Window Treatments, Wood Floors
  • Sewer: Septic Exists

Appliances
  • Appliances: Dishwasher, Exhaust Fan, Microwave, Oven/Range - Electric, Refrigerator, Washer/Dryer Hookups Only
Ask Agent A Question Ask Agent A Question

Address Map Address Map
Neighborhood Neighborhood
  • Elementary School: BENNETT
  • High School: OSBOURN PARK
  • Middle School: PARKSIDE
MLS Addon MLS Addon
  • Office Name: Weichert, REALTORS
  • Agent Name: Mary Ann Bendinelli
Additional Information Additional Information
  • Water Source: Well
  • Accessibility Features: None
  • Construction Materials: Brick
  • Foundation Details: Permanent
  • Garage: 2.0
  • Levels: 3
  • Lot Features: Backs to Trees
  • On Market Date: 2026-10-01
Financial Financial
  • Tax Annual Amount: 4937.0
Listing Information Listing Information
  • Co List Agent Full Name: Shawn C Krebs
  • Co List Office Name: Weichert, REALTORS
  • Originating System Name: Bright
  • Co List Agent Mls Id: 67743
  • Co List Office Mls Id: WEI49
  • List Agent Mls Id: 20880
  • List Office Mls Id: WEI49
  • MLS Status: ACTIVE-BRIGHT
  • Modification Timestamp: 2026-10-07T22:54:37Z
  • Status Change Timestamp: 2026-10-01T04:00:00Z
Rob Spicer Broker, GRI Rob Spicer Broker, GRI Spicer Real Estate

7201 Wisconsin Avenue

Mortgage Calculator
$
$ %
Years
%
$ %Per Year
$ % Per Year

$
