
 Share


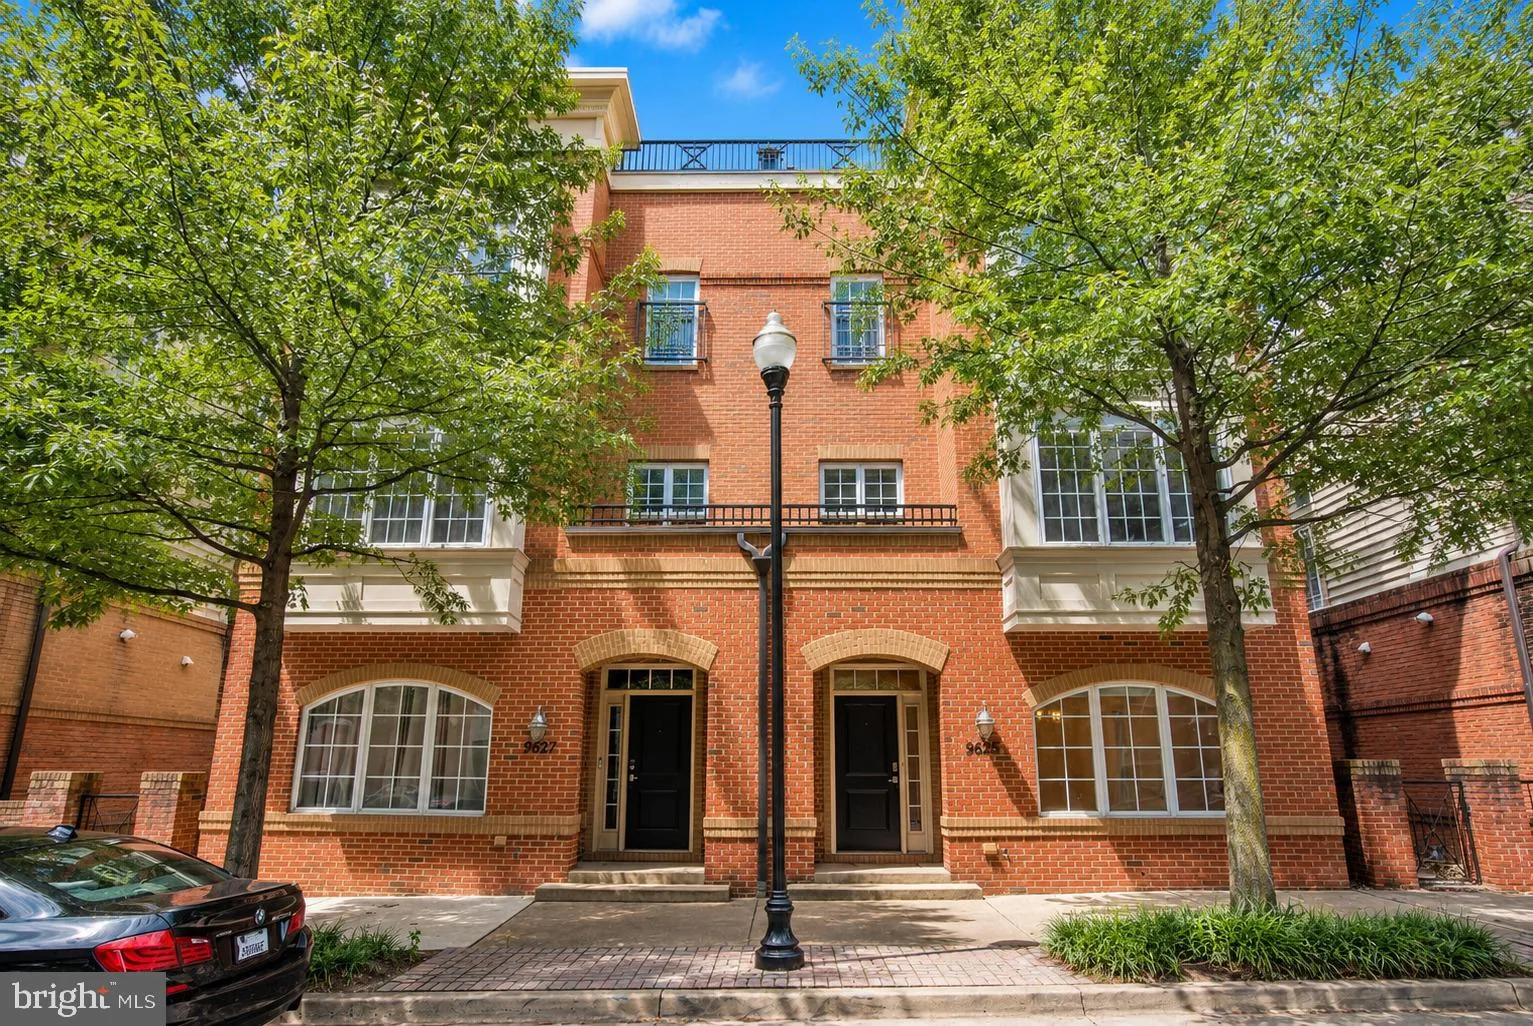
 9625 MILESTONE WAY, College Park, MD 20740
 3,500 Sqft SQFT
 3
 5
 Basic Details
Welcome to this exceptional townhome offering over 3, 400 square feet of thoughtfully designed living space, where generous room sizes, abundant natural light, and flexible living areas create the perfect place to call home. The main living level is ideal for both everyday living and entertaining, featuring an open-...
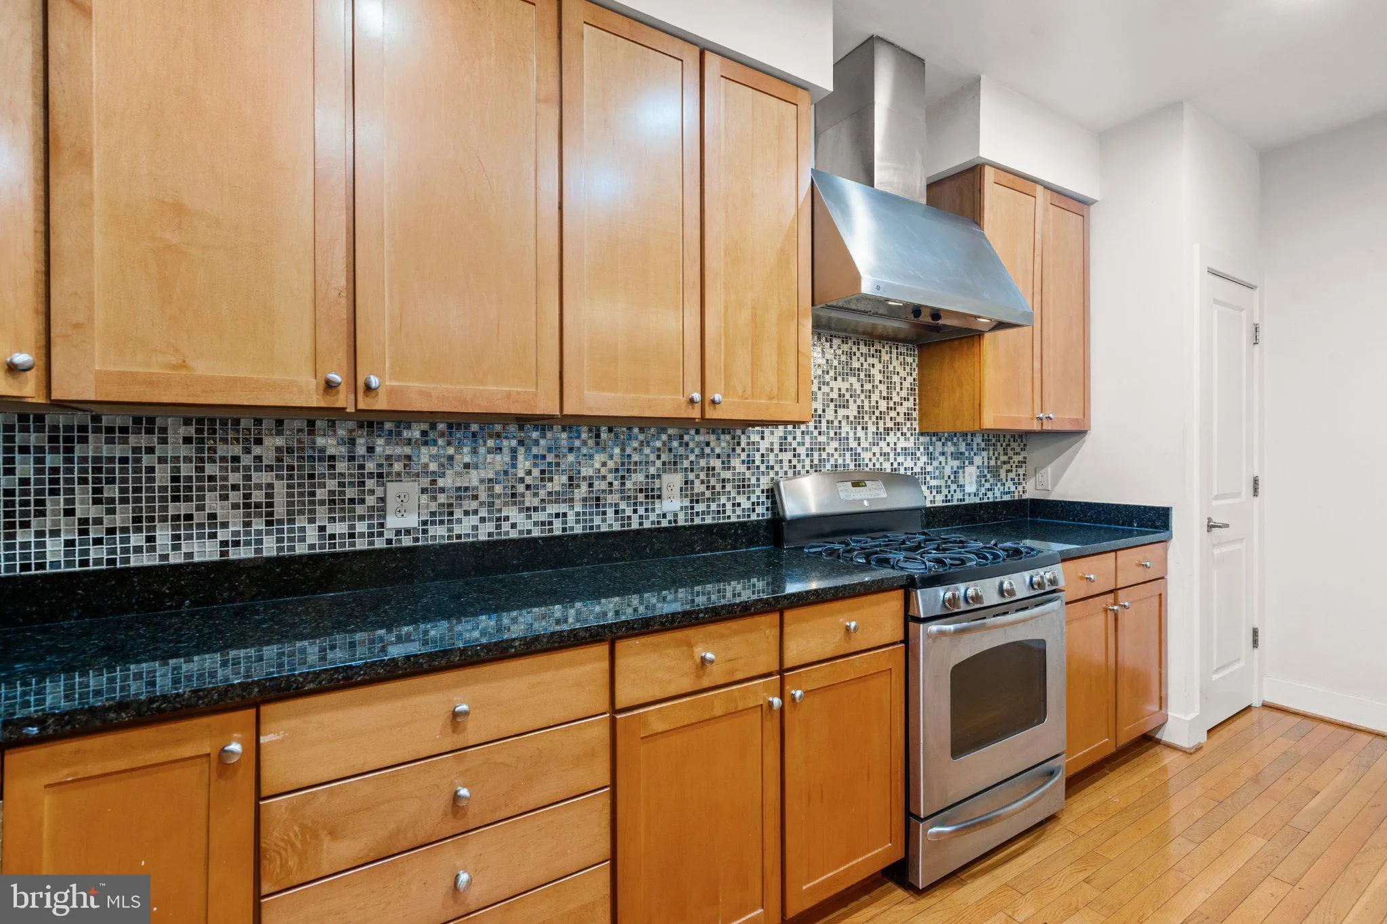
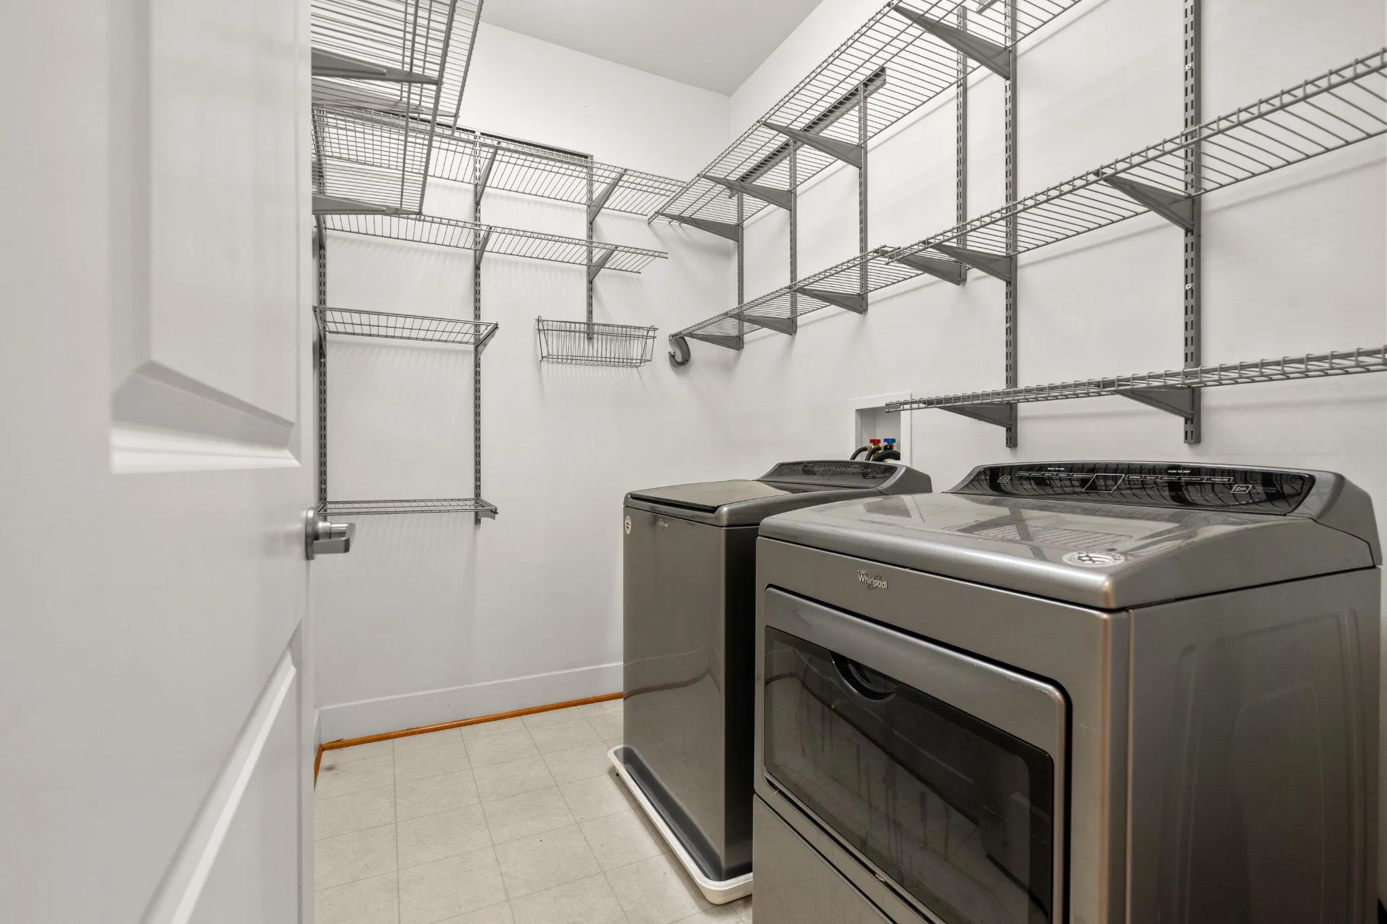
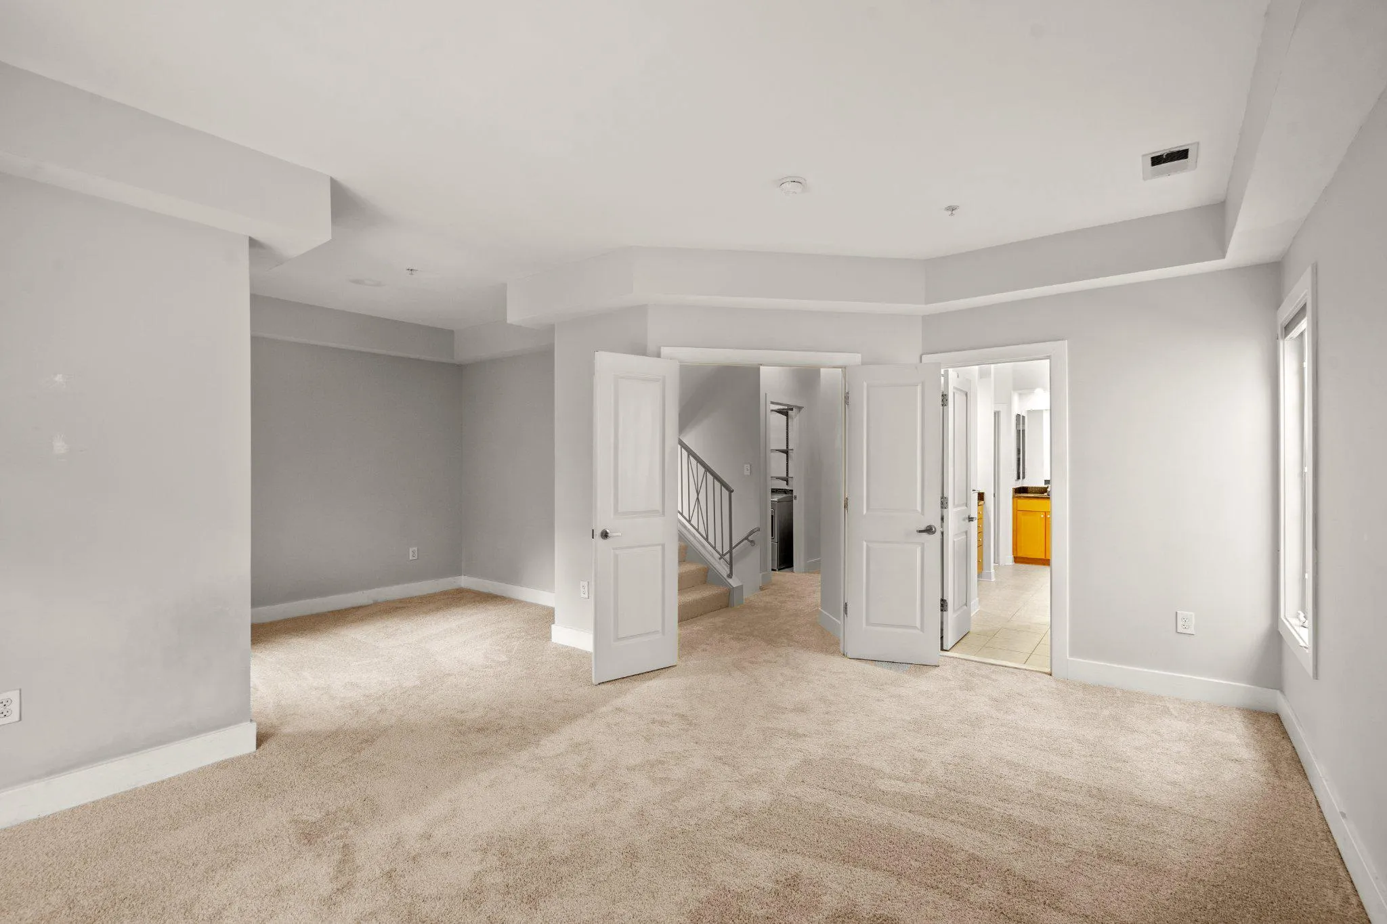
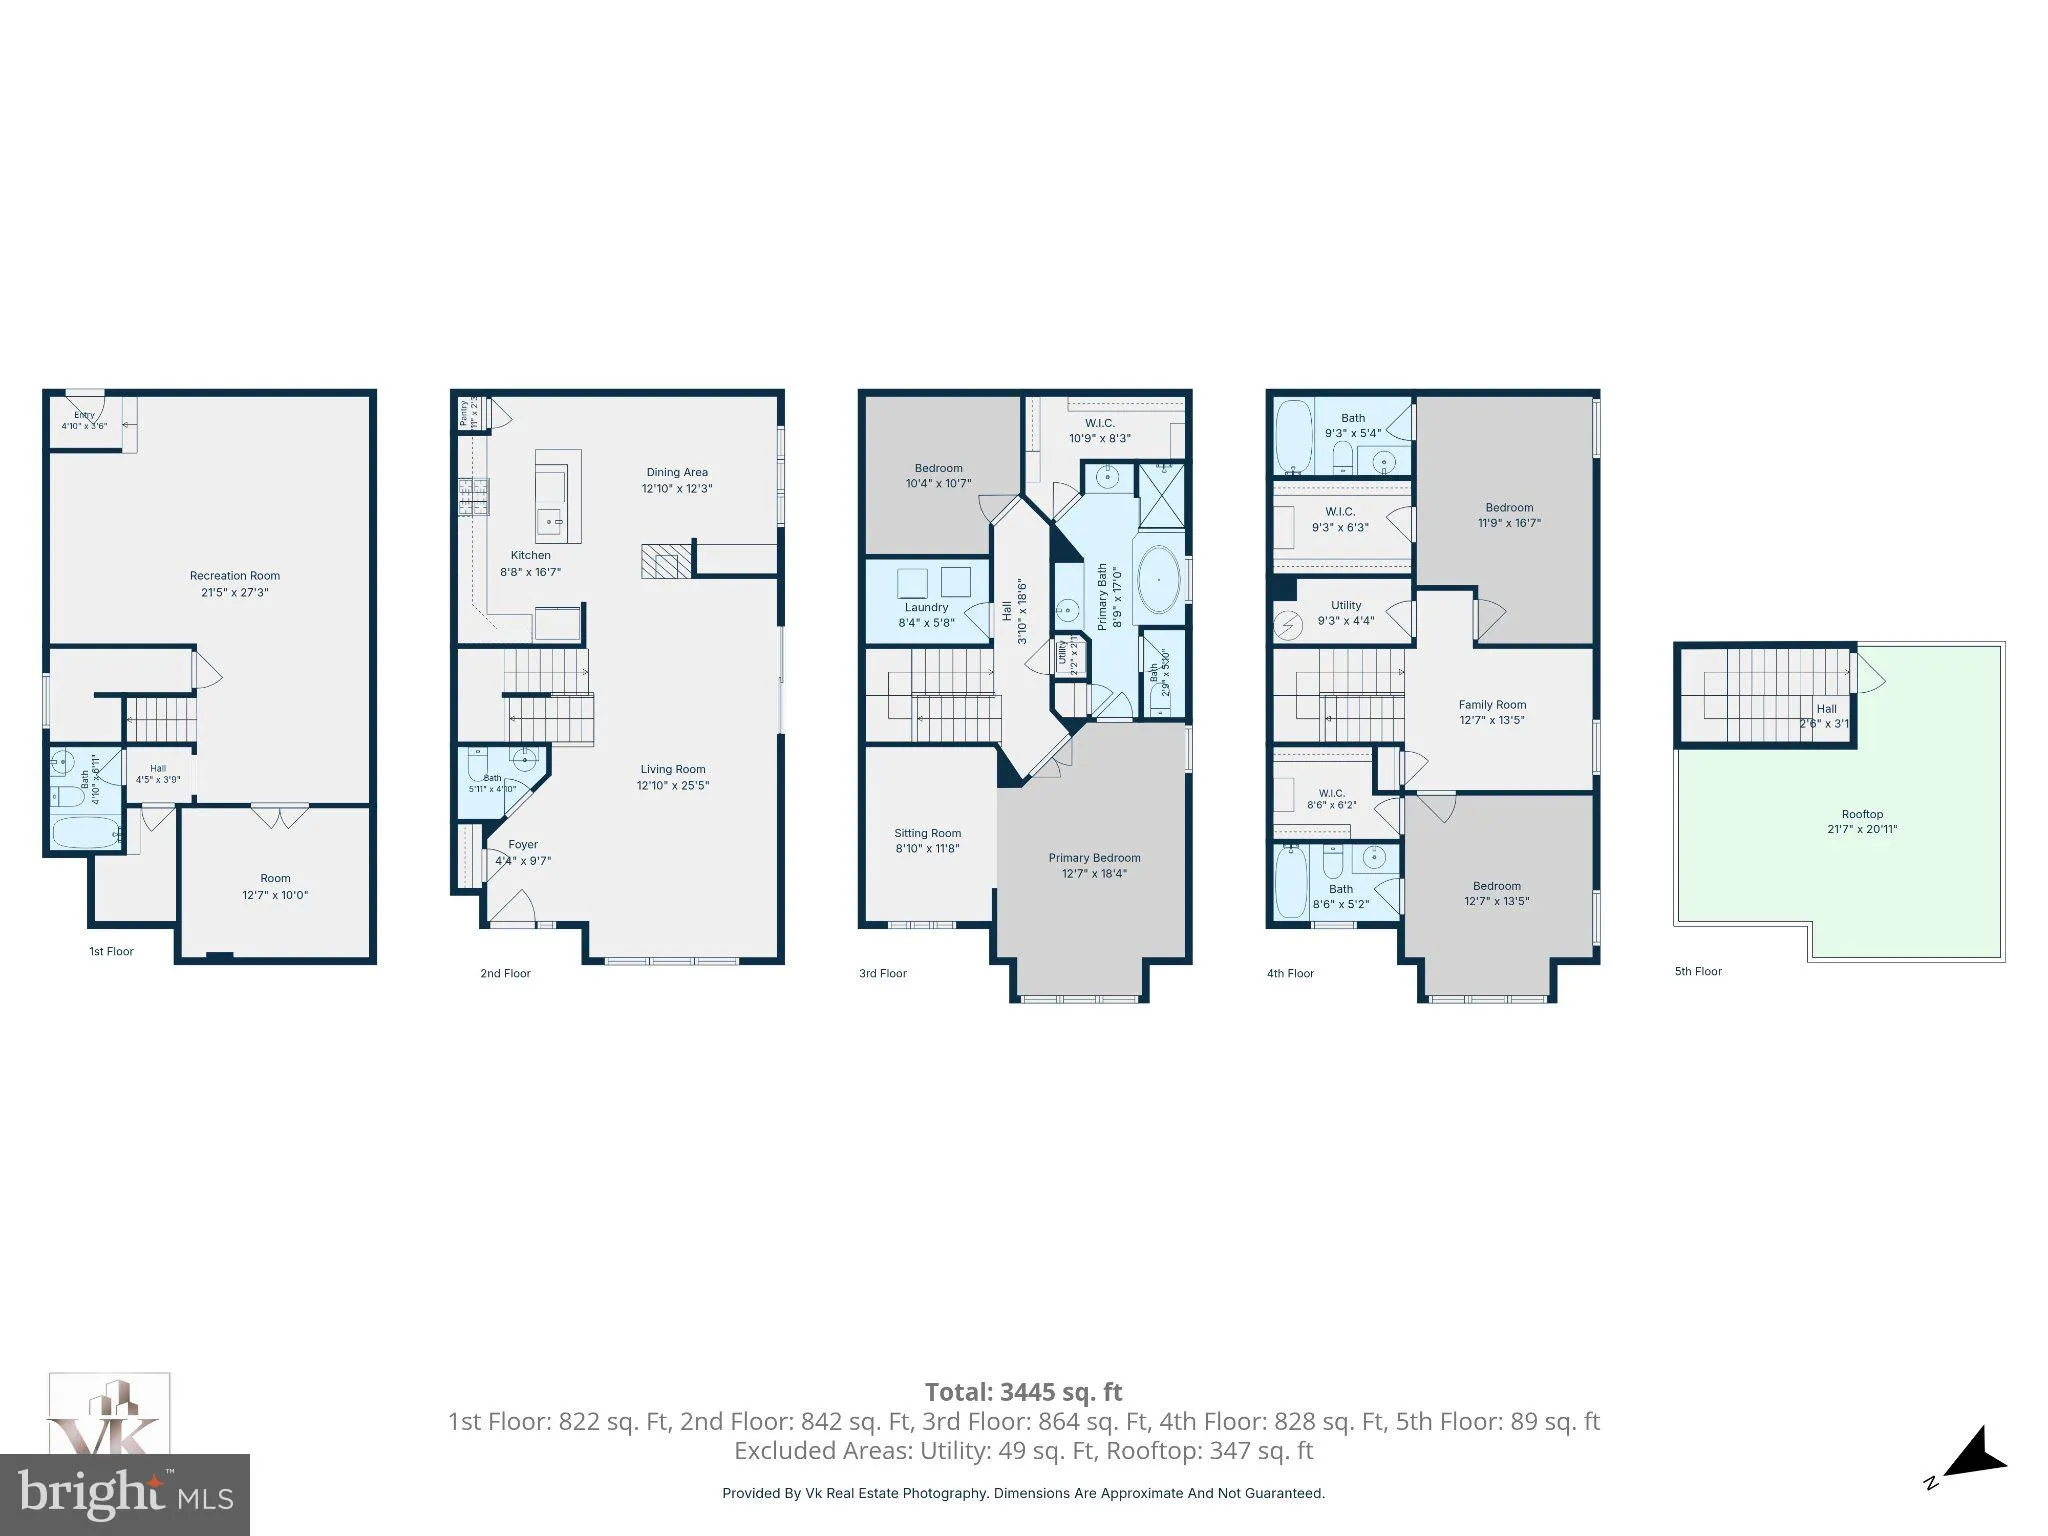
Welcome to this exceptional townhome offering over 3, 400 square feet of thoughtfully designed living space, where generous room sizes, abundant natural light, and flexible living areas create the perfect place to call home. The main living level is ideal for both everyday living and entertaining, featuring an open-concept living room, dining area, and spacious kitchen, all accented by oversized windows that fill the home with natural light. Step outside to the private patio just off the living room— perfect for dining or enjoying your morning coffee. The second level is highlighted by a luxurious primary suite featuring a light-filled bedroom with an adjoining alcove that’s ideal for a home office or sitting area. The spa-inspired en-suite bath includes dual vanities, a soaking tub, a separate walk-in shower, and a generous walk-in closet. A den is also located on this level as well as your laundry room and linen closet. The third floor offers two additional spacious bedrooms, each featuring its own en-suite bathroom and walk-in closet. A centrally located family room creates the perfect second living area, office, or play space. The finished lower level provides even more flexibility with a large recreation room, an additional den, and a full bath, making it ideal for a media room or guest accommodations. The attached garage offers two reserved parking spaces with convenient interior access. Crowning the home is a spectacular rooftop terrace, providing an incredible outdoor retreat for entertaining, relaxing, or taking in the views. Additional highlights include brand-new carpeting throughout, expansive windows that bring in natural light on every level, multiple flexible living spaces, and ample storage throughout the home. Ideally located steps away from a vibrant shopping center, you’ll enjoy convenient access to coffee shops, restaurants, IKEA, and a variety of everyday amenities just moments from your doorstep. The property is close to major commuter routes as well as University of Maryland, Goddard, and the USDA. No pets. 12+ month lease. 700+ credit score and 3.5x rent in gross monthly income.
 Features & Appliances
 Ask Agent A Question
 Address Map
 Neighborhood
 MLS Addon
 Additional Information
 Financial
Listing Information
 Rob Spicer Broker, GRI
Spicer Real Estate
7201 Wisconsin Avenue
 RobSpicer@SpicerRealEstate.com
 2403881030
 2403881030
 7201 Wisconsin Avenue


