Spicer Real Estate
  • Share
$2,500
Active Active
VA,Arlington

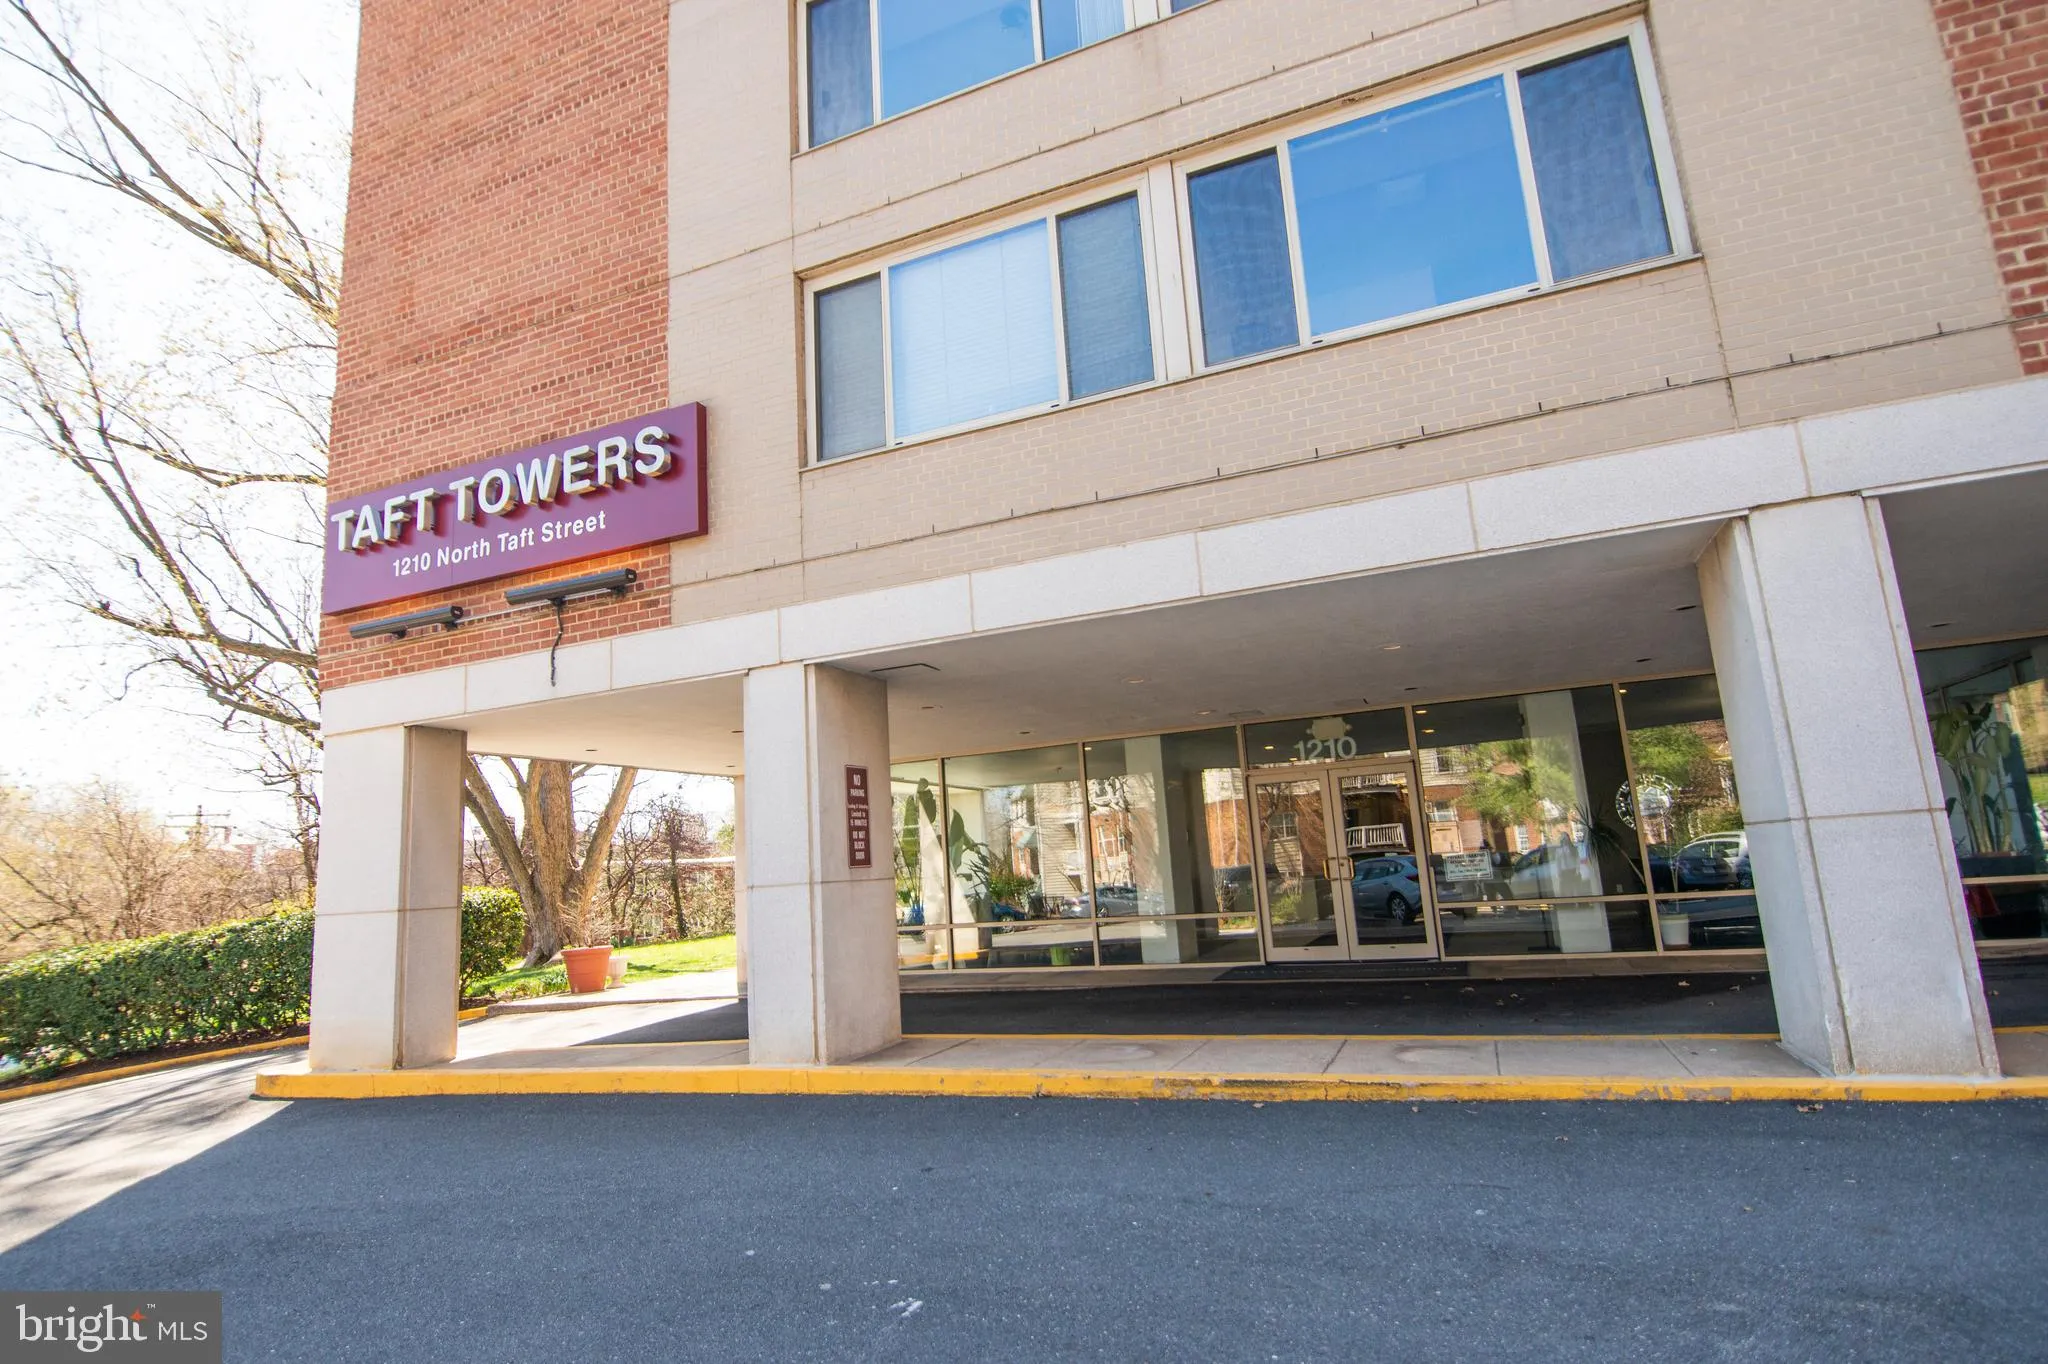
Location 1210 TAFT STREET, Arlington, VA 22201

  • Sqft 1,016 Sqft SQFT
  • Bed 2
  • Bath 1
Basic Details Basic Details
Description

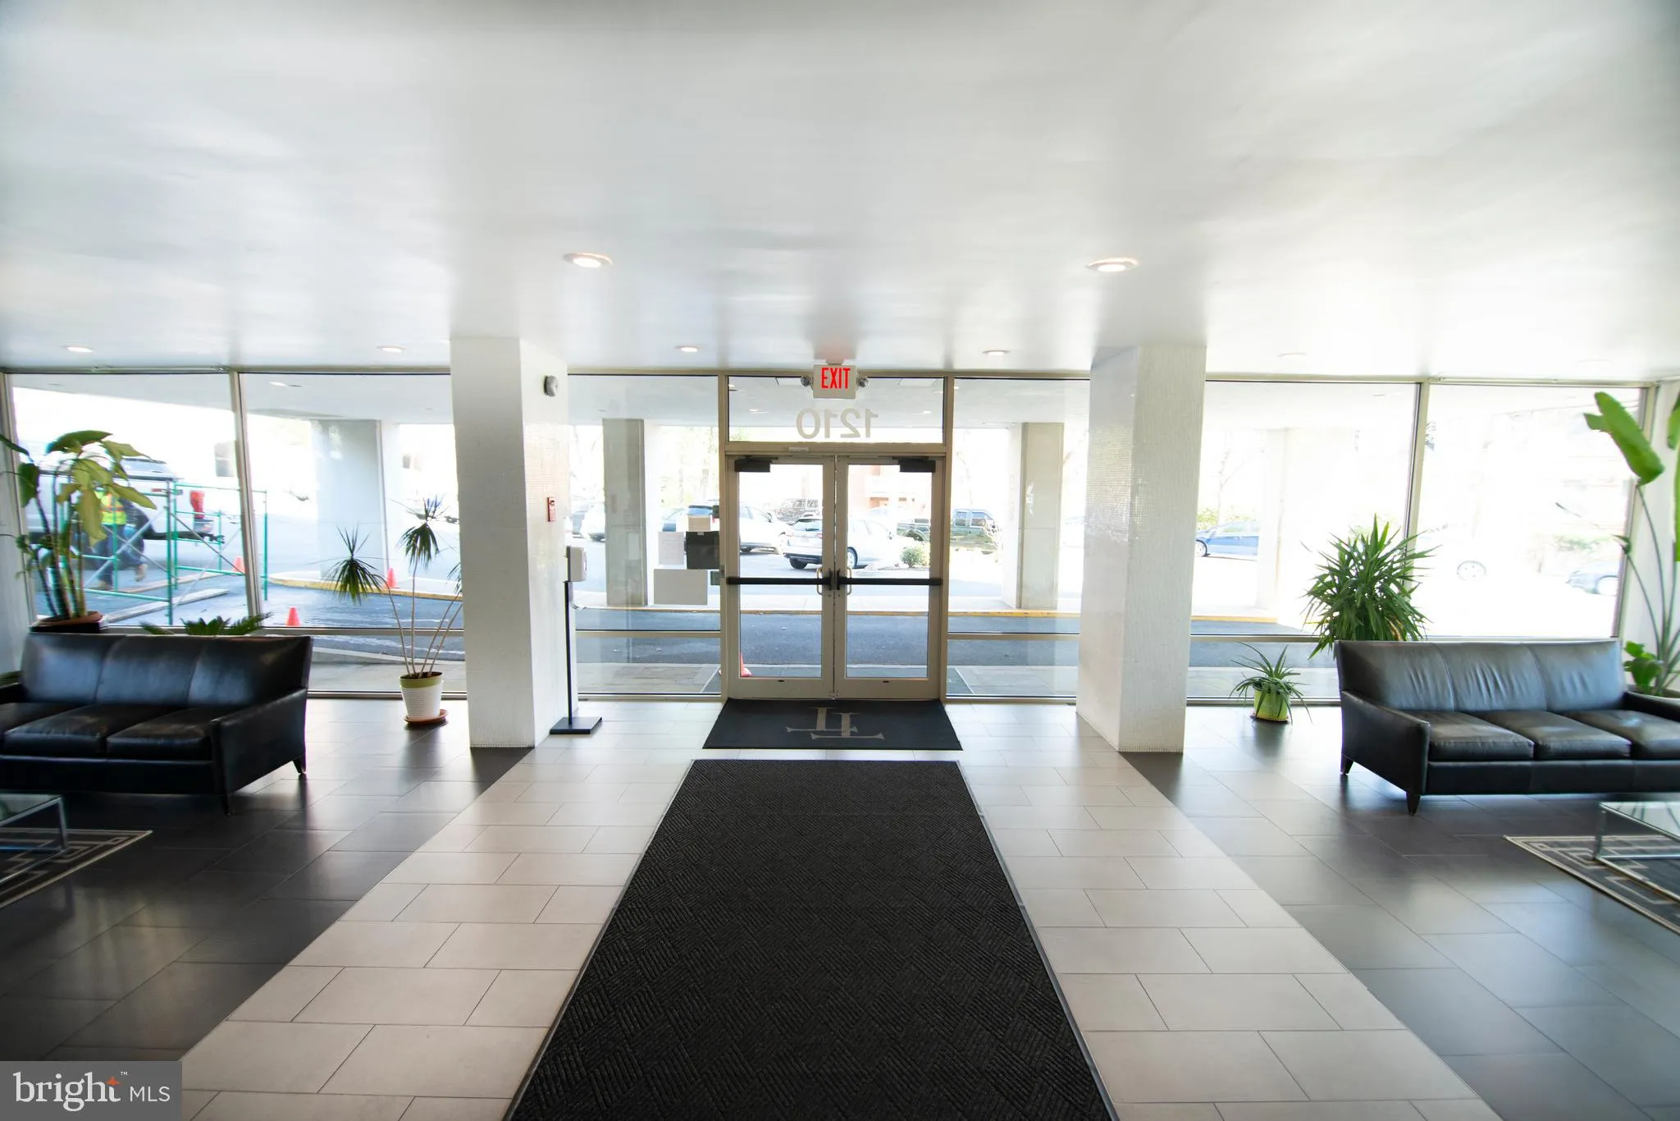
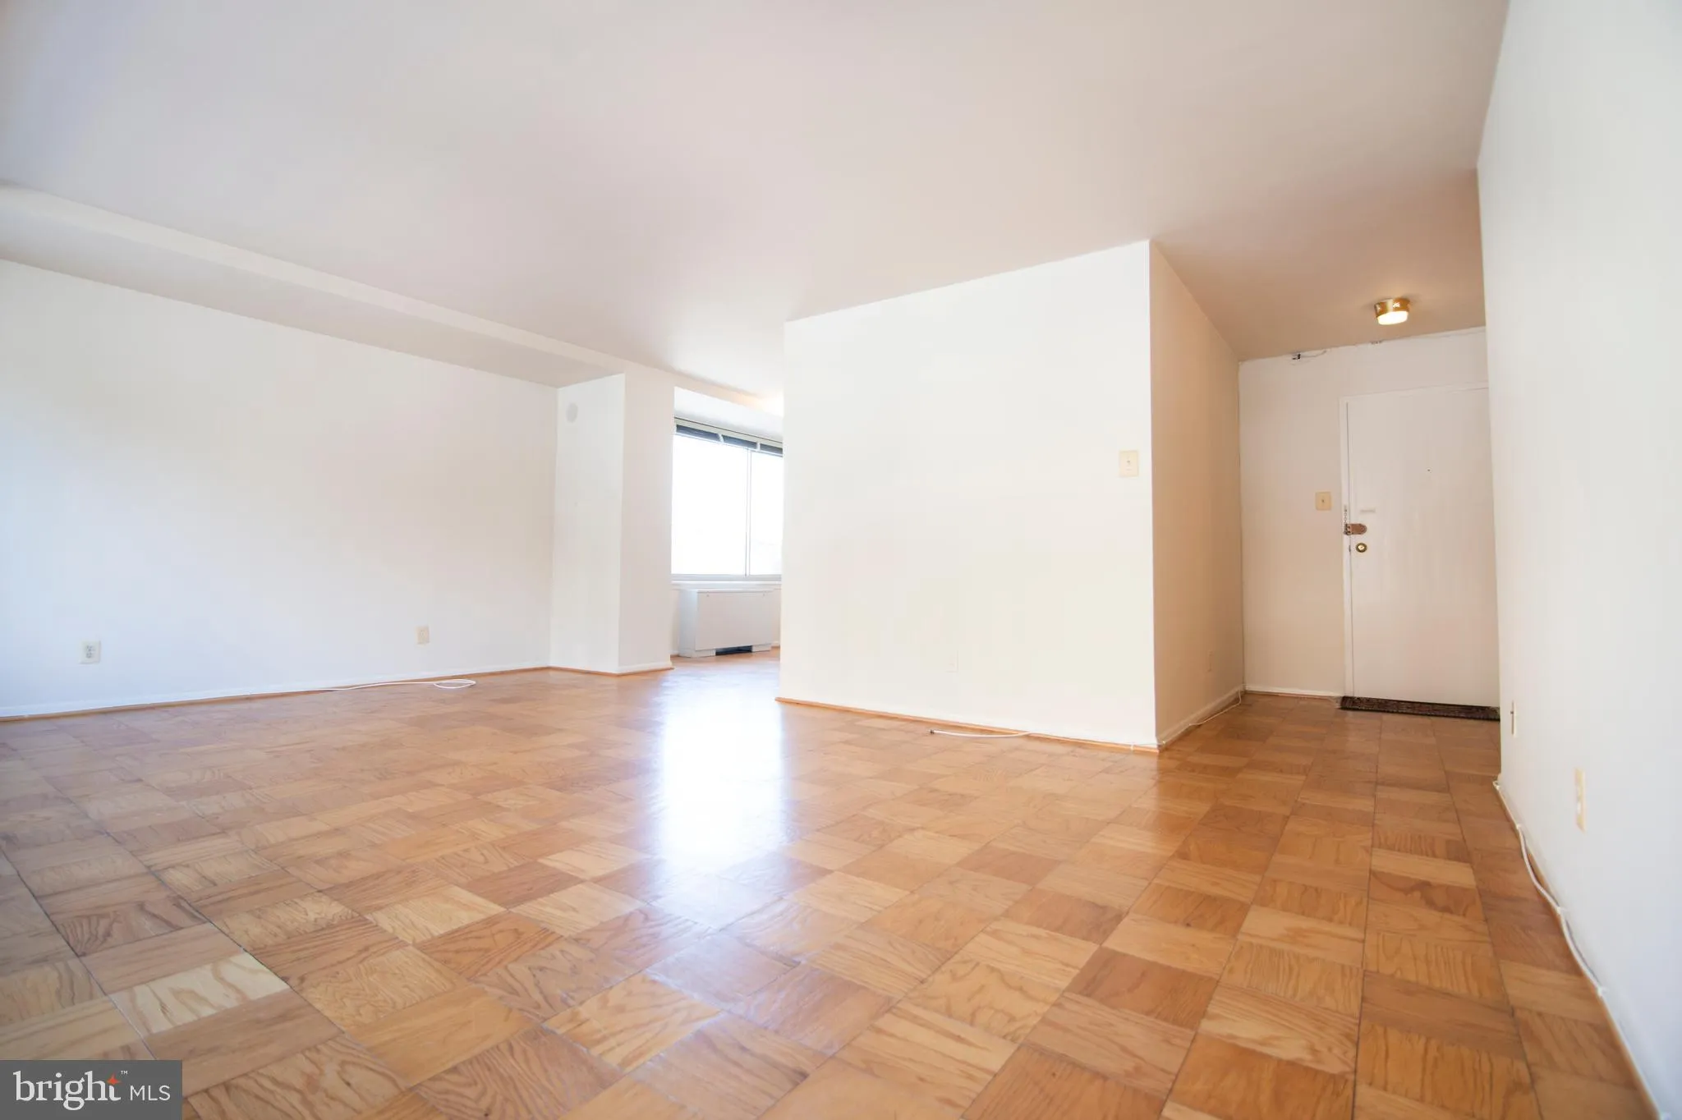
Sunny, spacious, and the perfect North Arlington location! This beautiful and cozy 2 bedroom unit provides over 1000 SF of living space with two huge bedrooms, charming retro bathroom and European-style kitchen. Large windows throughout bring in the sun throughout this freshly painted and professionally cleaned corn...

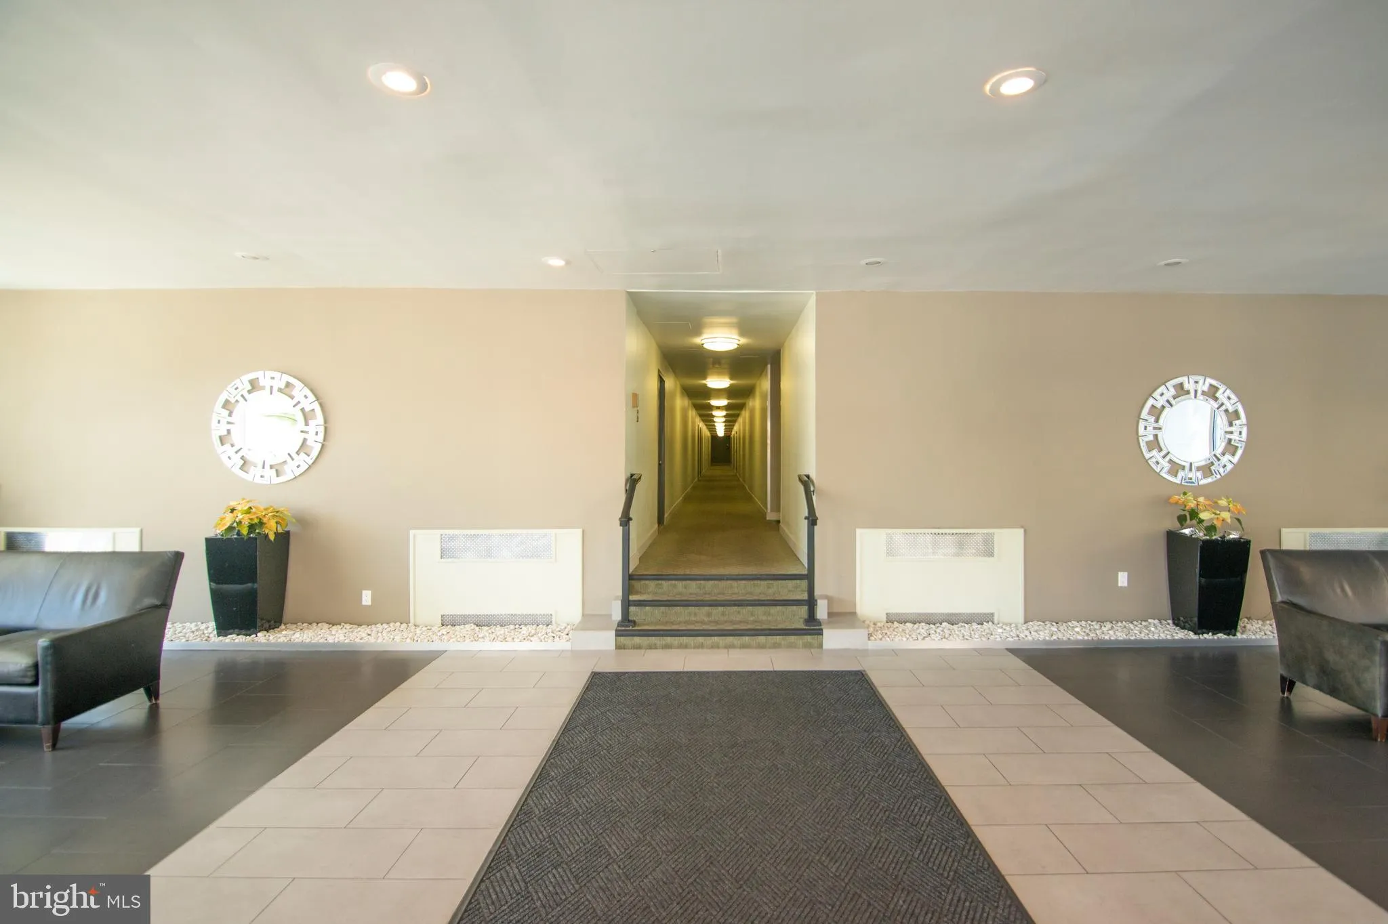
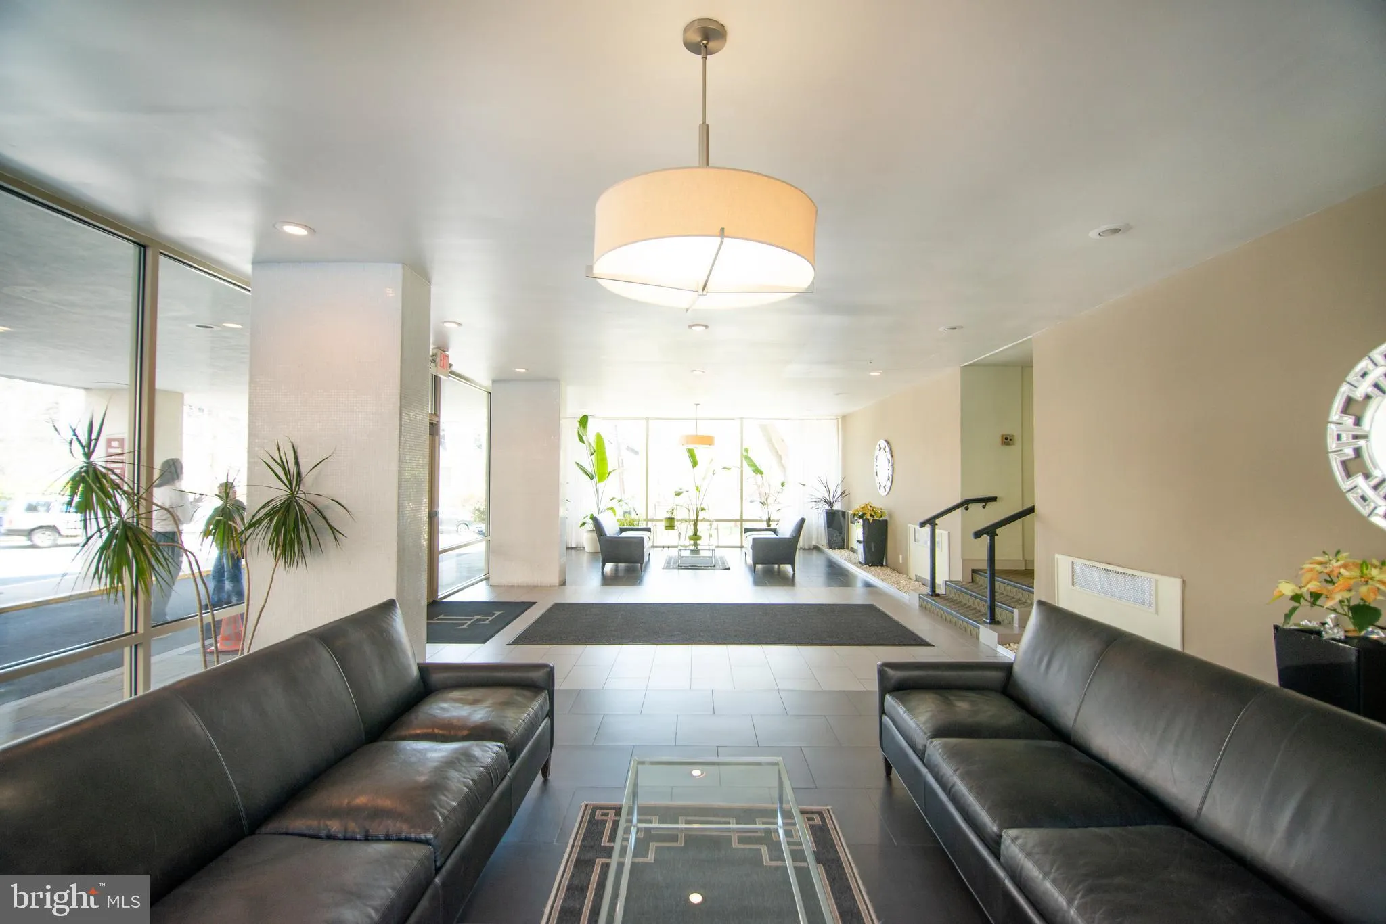
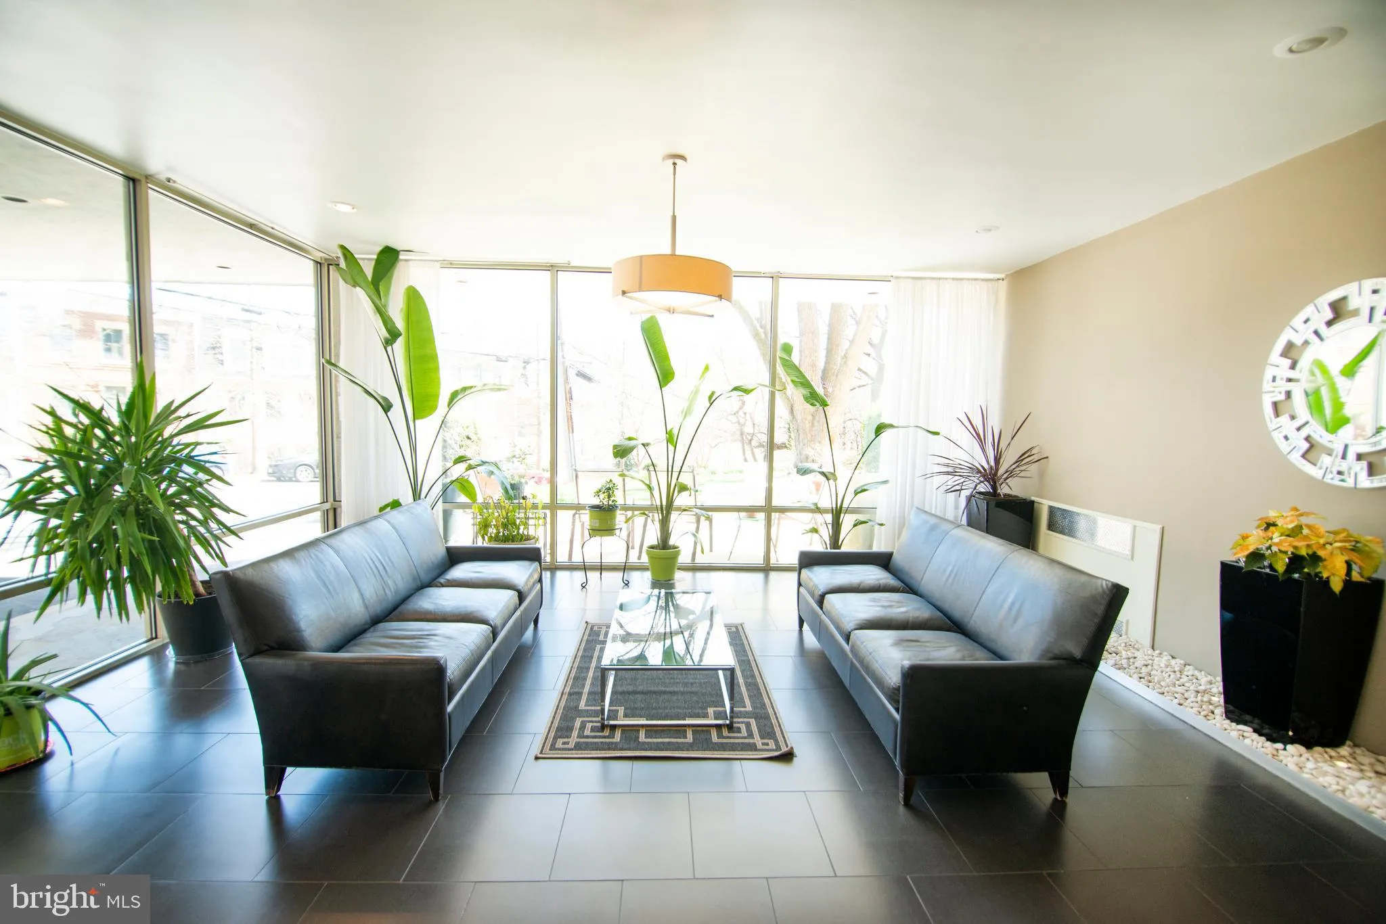
Sunny, spacious, and the perfect North Arlington location! This beautiful and cozy 2 bedroom unit provides over 1000 SF of living space with two huge bedrooms, charming retro bathroom and European-style kitchen. Large windows throughout bring in the sun throughout this freshly painted and professionally cleaned corner unit with beautiful parquet floors. You’ll love being a part of the safe, respectful and friendly Taft Towers community – peaceful and private with an incredible location walkable to Courthouse Metro. With a Walk Score of 91, you’ll have easy access to the best of Courthouse, Clarendon, and Rosslyn – including amazing restaurants, great nightlife, and tons of community activities and events. The Taft Towers outdoor pool is awaiting your summer outdoor get togethers. Two parking spots included in the rent, as well as all utilities. Welcome home!

Read More
Basic Details
  • Property Type: Residential Lease
  • Listing Type: Active
  • Listing ID: VAAR2075624
  • Price: $2,500
  • Bedrooms: 2
  • Bathrooms: 1
  • Sqft: 1,016 Sqft
  • Year Built: 1959
  • Location: US, VA, ARLINGTON-VA, Arlington, COURTHOUSE, 22201
  • Structure Type: Unit/Flat/Apartment
  • Heating System: Central
  • Cooling System: Central A/C
  • Patio: Patio
  • Parking: Lighted Parking, Paved Parking, Private
  • Full Bathrooms: 1
  • Listing Status: Active
Features & Appliances
Features
  • Utilities: Cable TV Available
  • Window Features: Sliding
  • Architectural Style: Contemporary
  • Exterior Features: Sidewalks
  • Flooring: Hardwood
  • Interior Features: Breakfast Area, Dining Area, Entry Level Bedroom, Floor Plan - Traditional, Bathroom - Tub Shower, Upgraded Countertops, Walk-in Closet(s), Window Treatments, Wood Floors, Elevator, Intercom
  • Sewer: Public Sewer

Appliances
  • Appliances: Microwave, Dishwasher, Disposal, Refrigerator, Freezer, Oven/Range - Gas
Ask Agent A Question Ask Agent A Question

Address Map Address Map
MLS Addon MLS Addon
  • Office Name: Vylla Home
  • Agent Name: Jessamyn A Spain
Additional Information Additional Information
  • Water Source: Public
  • Accessibility Features: Elevator
  • Association Amenities: Elevator, Laundry Facilities, Pool - Outdoor, Picnic Area, Common Grounds
  • Construction Materials: Brick
  • Entry Level: 2
  • Levels: 1
  • On Market Date: 2026-06-22
  • Rent Includes: HOA/Condo Fee, Parking, Trash Removal, Water, Sewer, Heat, Gas, Electricity, Common Area Maintenance
Financial Financial
  • Association Fee Includes: Pool(s), Water, Parking Fee, Management, Electricity, Air Conditioning, Common Area Maintenance, Ext Bldg Maint, Gas, Heat, Snow Removal
Listing Information Listing Information
  • Originating System Name: Bright
  • List Agent Mls Id: 3099906
  • List Office Mls Id: CRRT4
  • MLS Status: ACTIVE-BRIGHT
  • Modification Timestamp: 2026-09-04T21:10:25Z
  • Status Change Timestamp: 2026-09-04T21:09:41Z
Rob Spicer Broker, GRI Rob Spicer Broker, GRI Spicer Real Estate

7201 Wisconsin Avenue

Mortgage Calculator
$
$ %
Years
%
$ %Per Year
$ % Per Year

$
