Spicer Real Estate
  • Share
$399,000
Active Active
MD,Laurel

Location 15709 WAYNE AVENUE, Laurel, MD 20707

  • Sqft 1,976 Sqft SQFT
  • Bed 3
  • Bath 3
Basic Details Basic Details
Description

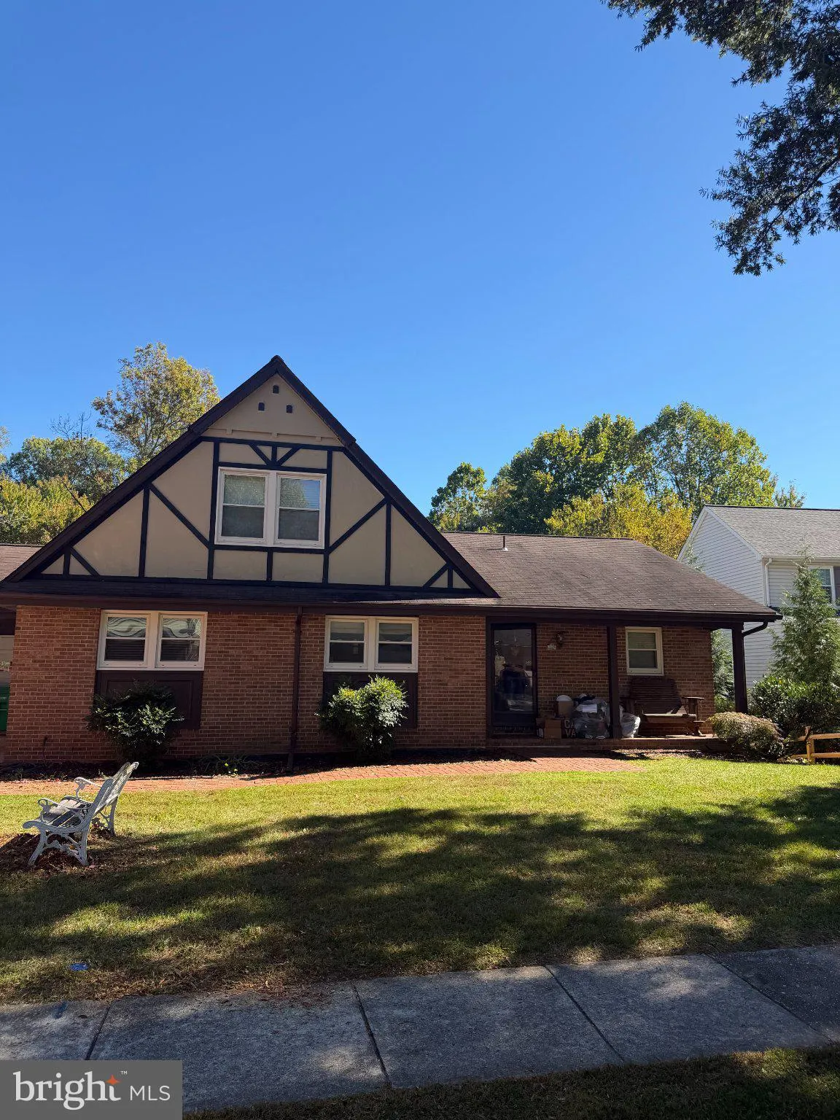
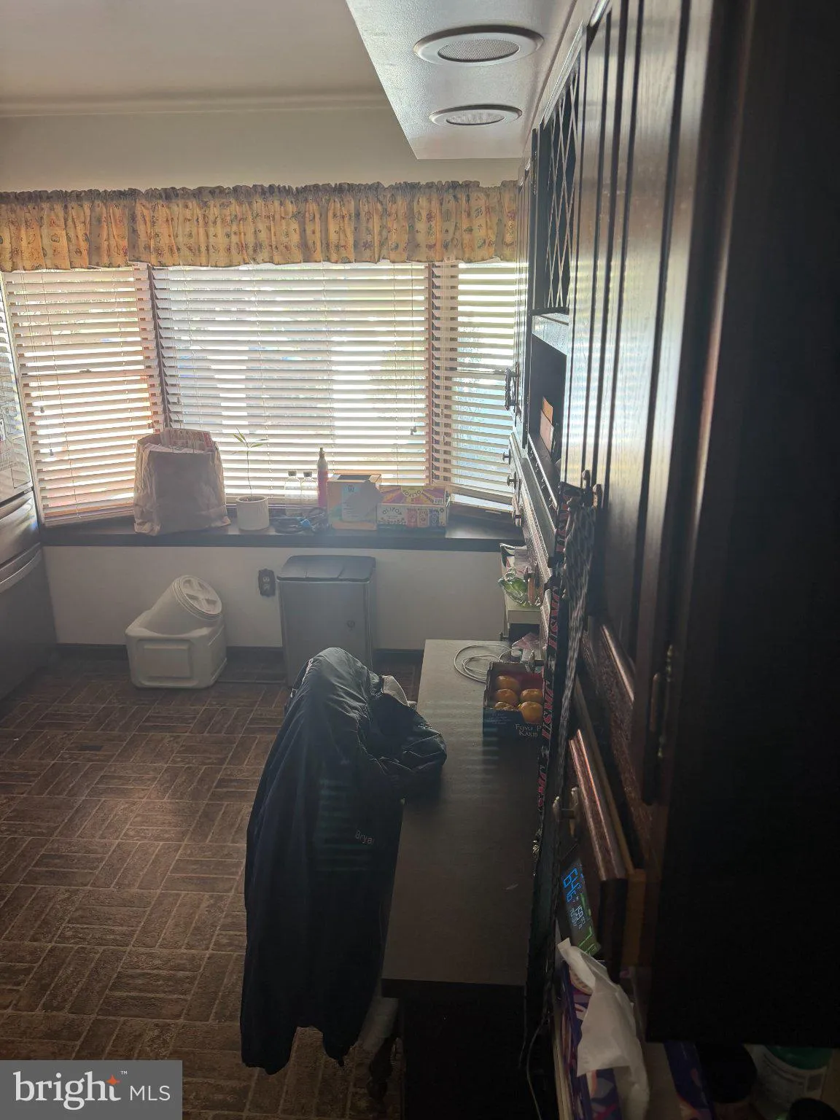
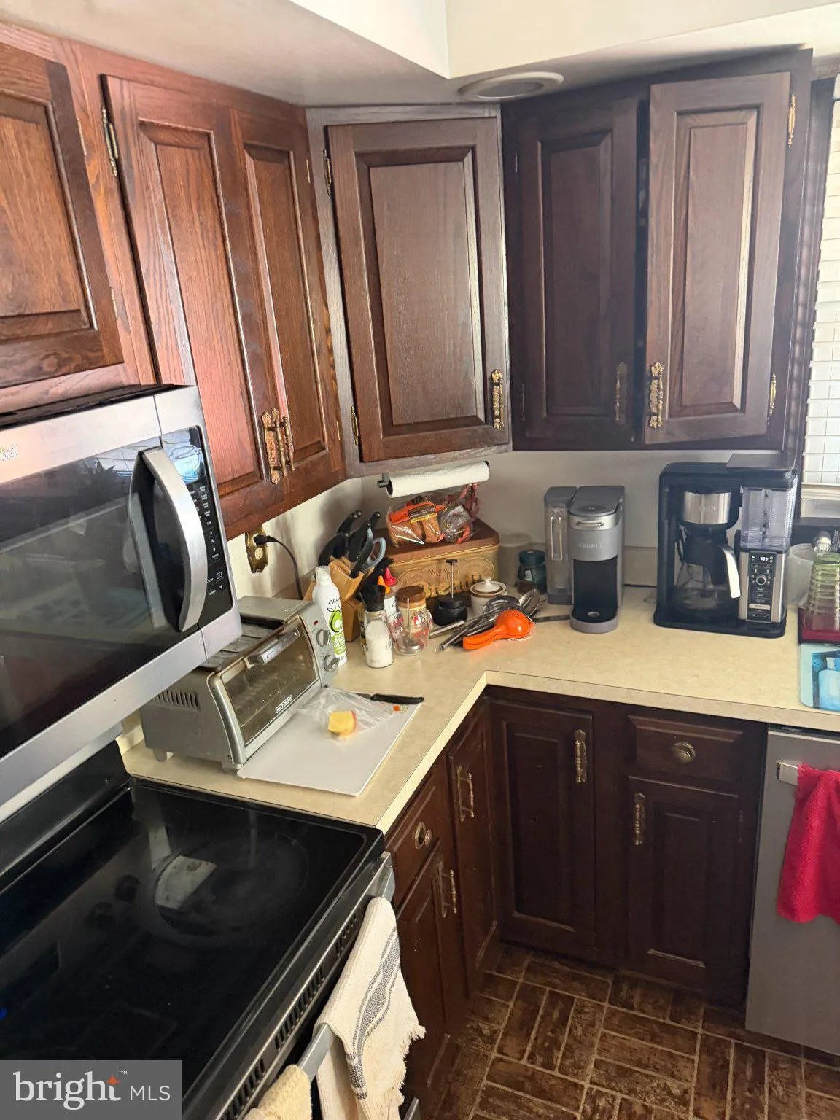
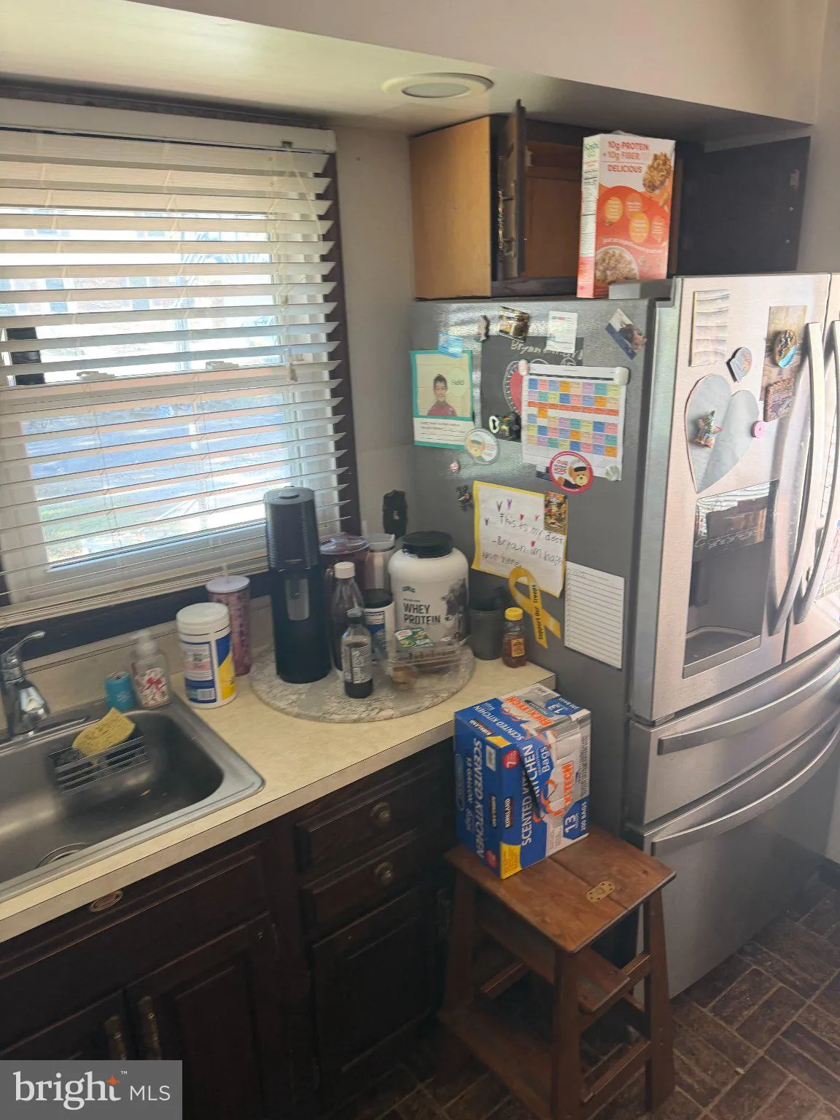
Opportunity awaits at 15709 Wayne Avenue! Tucked away in Laurel’s established Rollandwood neighborhood, this charming Tudor-style home offers nearly 2, 000 square feet of above-grade living space, three bedrooms, two full bathrooms, and a half bath, all situated on a spacious quarter-acre lot. Inside, you̵...

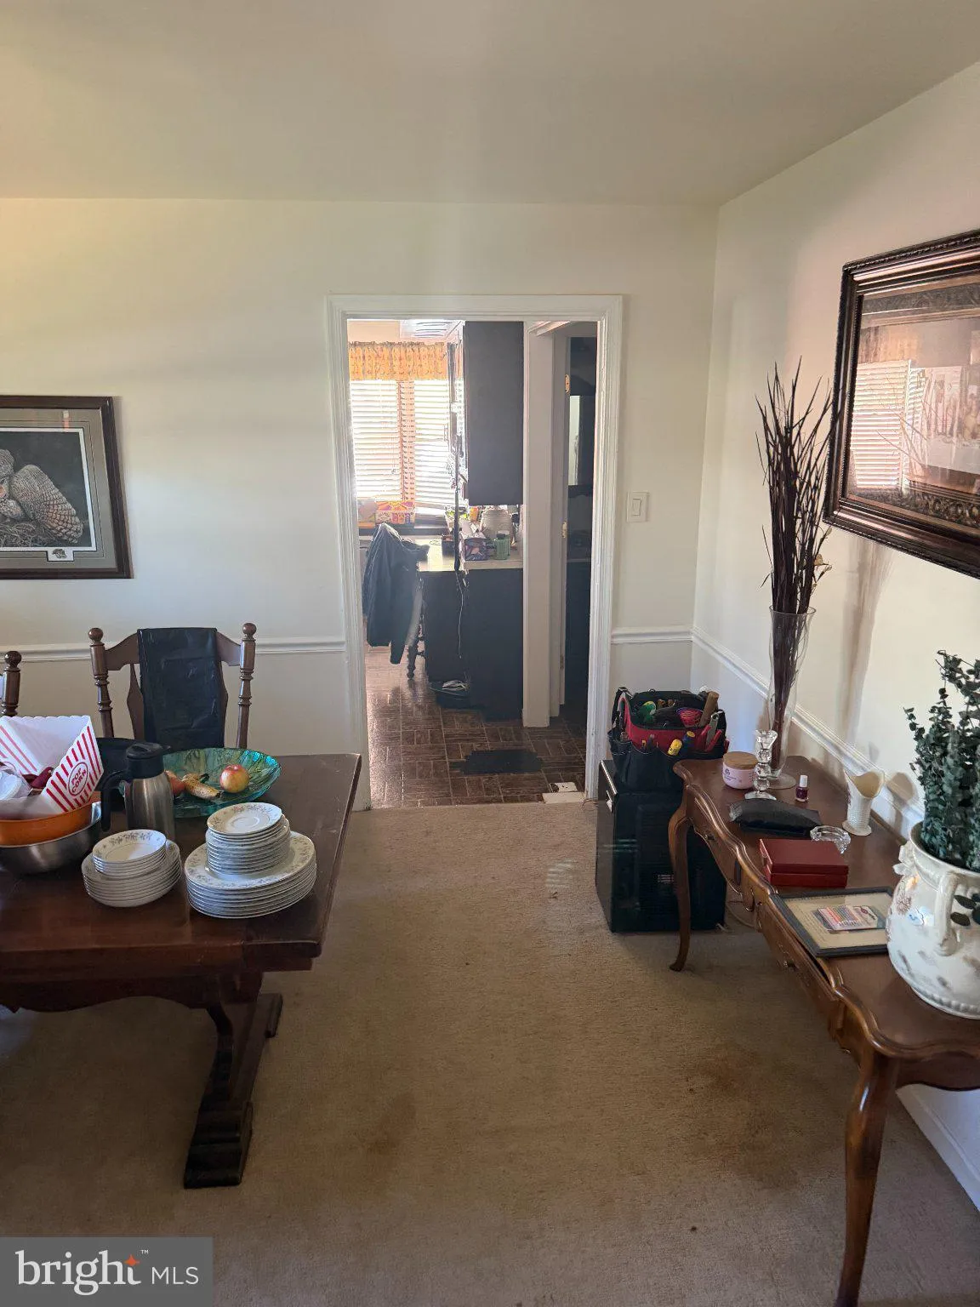
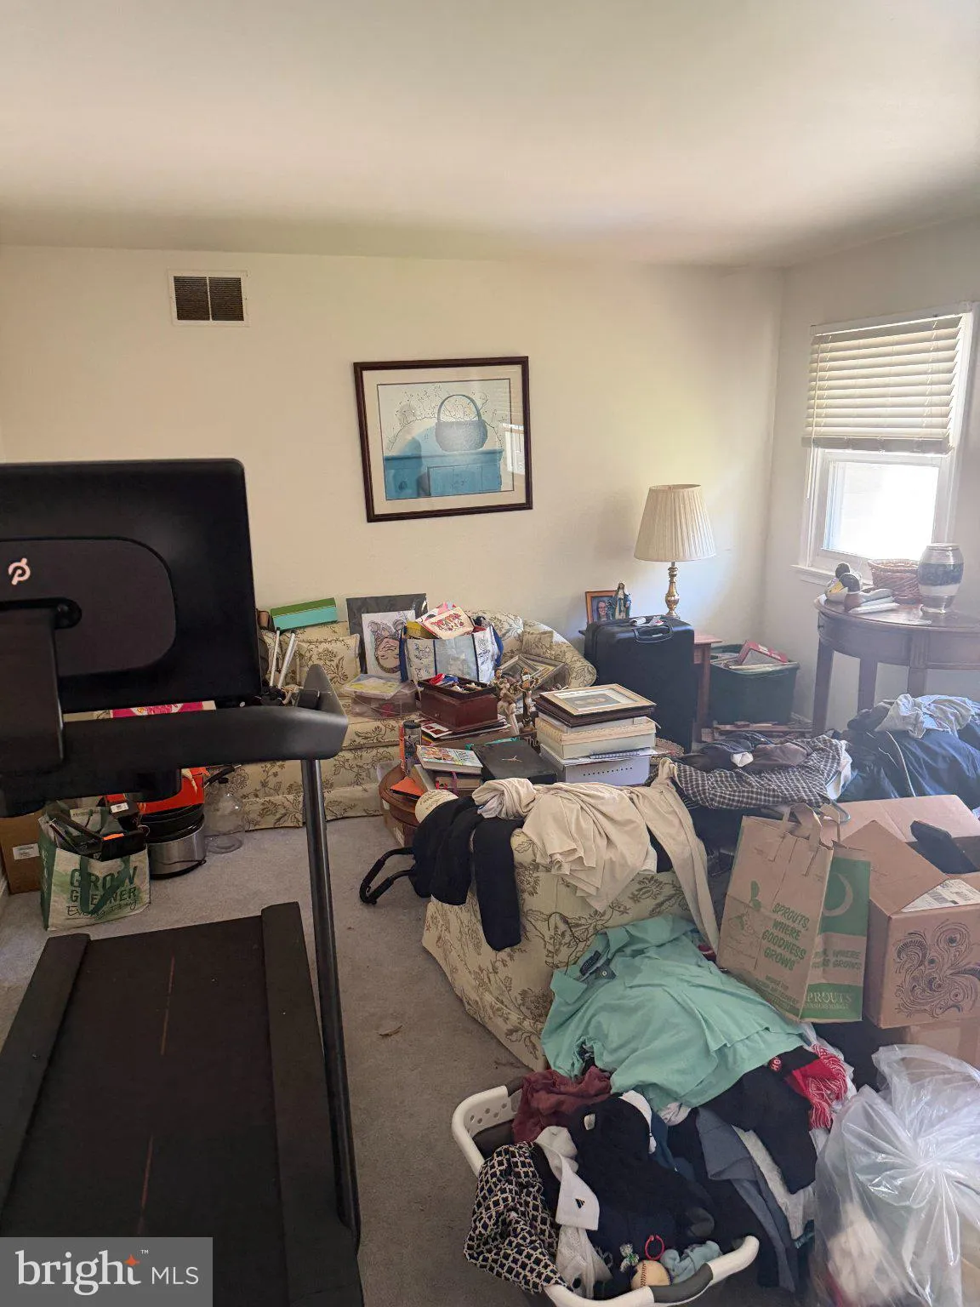
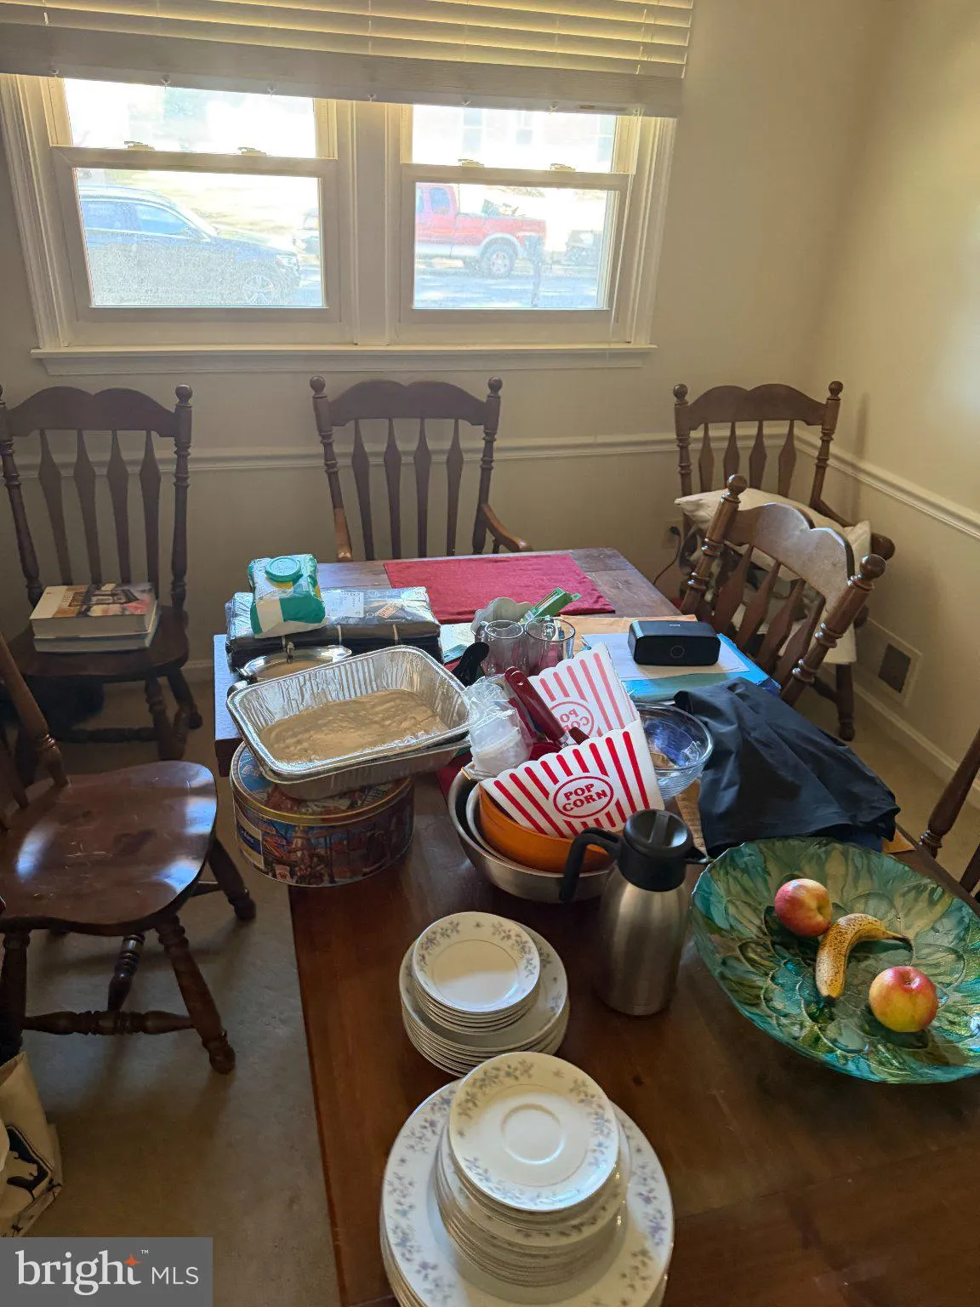
Opportunity awaits at 15709 Wayne Avenue! Tucked away in Laurel’s established Rollandwood neighborhood, this charming Tudor-style home offers nearly 2, 000 square feet of above-grade living space, three bedrooms, two full bathrooms, and a half bath, all situated on a spacious quarter-acre lot. Inside, you’ll find a traditional floor plan, a main-level bedroom, and a fireplace that adds character to the home. The walkout basement offers additional space and possibilities, while the oversized two-car garage off the driveway and a one-car garage off the back of the home provide plenty of space for parking, storage, or a workshop. With its distinctive architecture, generous footprint, and established neighborhood setting, this home presents an exciting opportunity for someone looking to make it their own.

Read More
Basic Details
  • Property Type: Residential
  • Listing Type: Active
  • Listing ID: MDPG2223616
  • Price: $399,000
  • Bedrooms: 3
  • Bathrooms: 3
  • Half Bathrooms: 1
  • Sqft: 1,976 Sqft
  • Year Built: 1980
  • Lot Area: 0.25 Acre
  • Location: US, MD, PRINCE GEORGES-MD, Laurel, ROLLANDWOOD, 20707
  • Structure Type: Detached
  • Heating System: 90% Forced Air
  • Cooling System: Central A/C
  • Basement: Walkout Level
  • Parking: Asphalt Driveway
  • Full Bathrooms: 2
  • Listing Status: Active
  • Roof: Architectural Shingle
Features & Appliances
Features
  • Architectural Style: Tudor
  • Fireplaces Total: 1
  • Flooring: Carpet, Laminated
  • Interior Features: Carpet, Ceiling Fan(s), Entry Level Bedroom, Floor Plan - Traditional
  • Sewer: Public Sewer
Ask Agent A Question Ask Agent A Question

Address Map Address Map
MLS Addon MLS Addon
  • Office Name: Compass
  • Agent Name: Andrew Nugent
Additional Information Additional Information
  • Water Source: Public
  • Accessibility Features: 32"+ wide Doors
  • Construction Materials: Frame
  • Electric: 150 Amps
  • Foundation Details: Brick/Mortar
  • Garage: 3.0
  • Levels: 2
  • On Market Date: 2026-10-26
Financial Financial
  • Tax Annual Amount: 8278.0
Listing Information Listing Information
  • Co List Agent Full Name: Susan Kimberly Kash
  • Co List Office Name: Compass
  • Originating System Name: Bright
  • Co List Agent Mls Id: 3265506
  • Co List Office Mls Id: COMPS3
  • List Agent Mls Id: 3226350
  • List Office Mls Id: COMPS3
  • MLS Status: ACTIVE-BRIGHT
  • Modification Timestamp: 2026-10-26T18:39:47Z
  • Status Change Timestamp: 2026-10-26T04:00:00Z
Rob Spicer Broker, GRI Rob Spicer Broker, GRI Spicer Real Estate

7201 Wisconsin Avenue

Mortgage Calculator
$
$ %
Years
%
$ %Per Year
$ % Per Year

$
