
 Share
 8220 CRESTWOOD HEIGHTS DRIVE, Mclean, VA 22102
 1,061 Sqft SQFT
 1
 2
 Basic Details
Open House Sunday, November 1st 12:00-1:30 Imagine living in the heart of Tysons, surrounded by incredible shopping, dining, and entertainment, yet coming home to a peaceful retreat above it all. Welcome to One Park Crest, where sophisticated city living meets exceptional comfort, convenience, and spectacular views!...
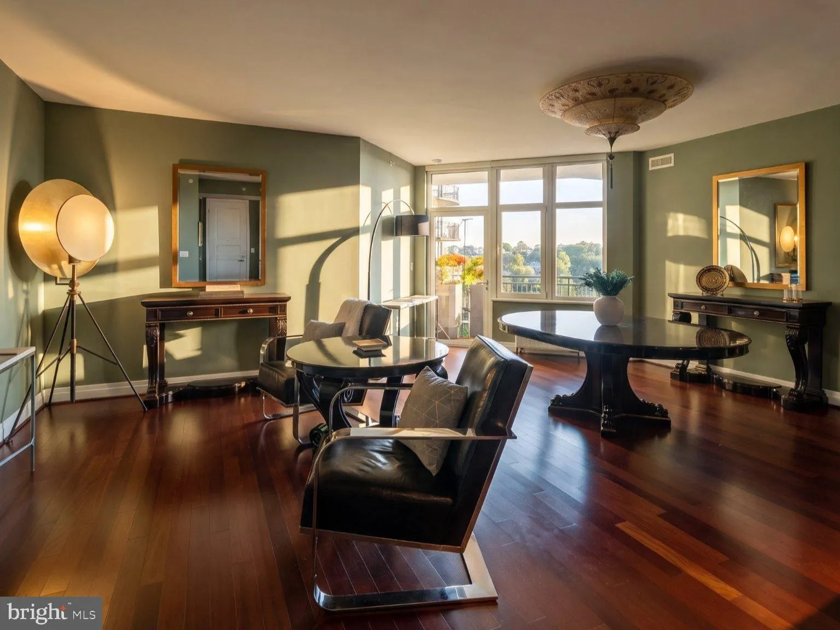
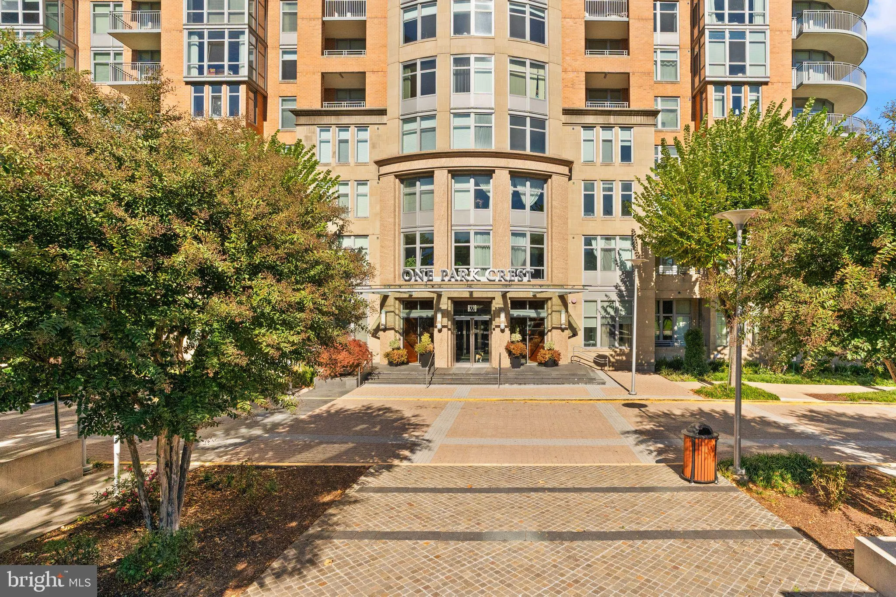
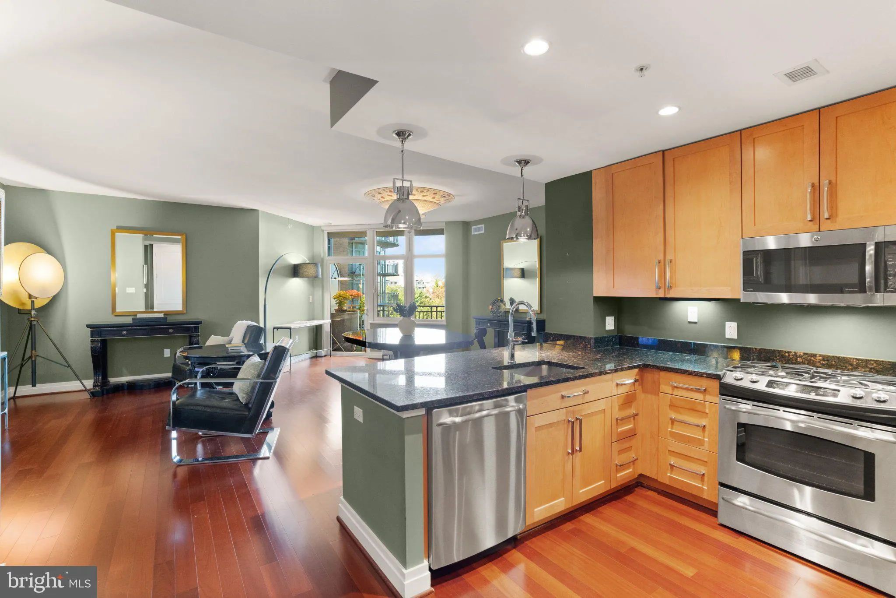
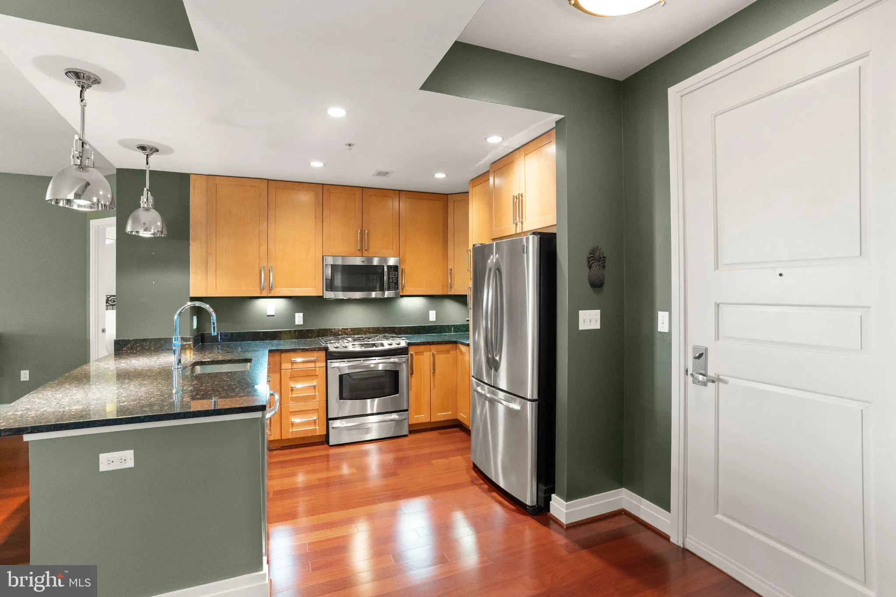
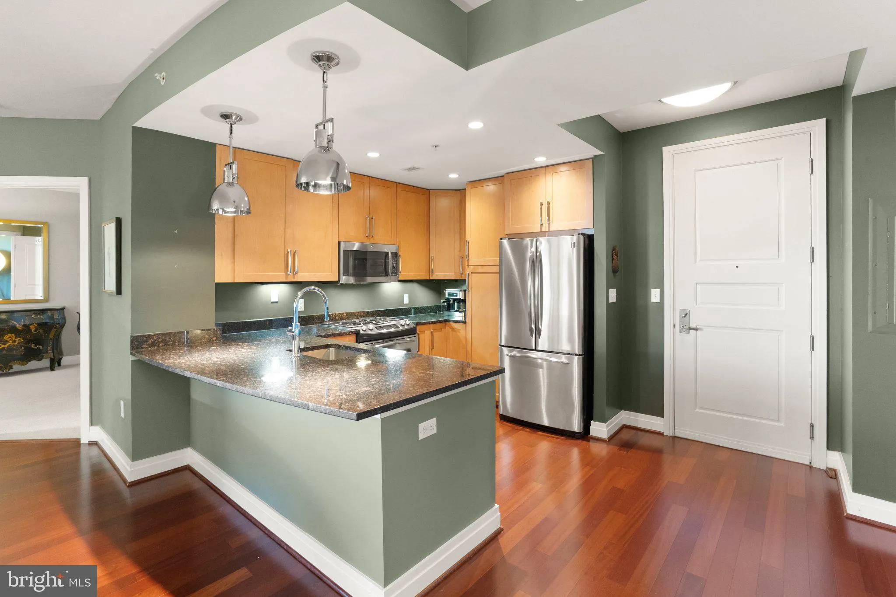
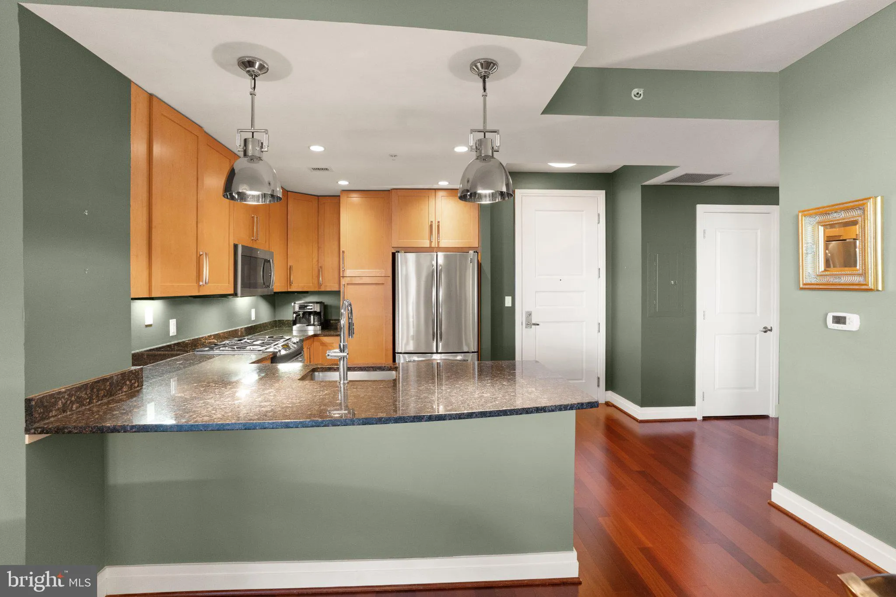
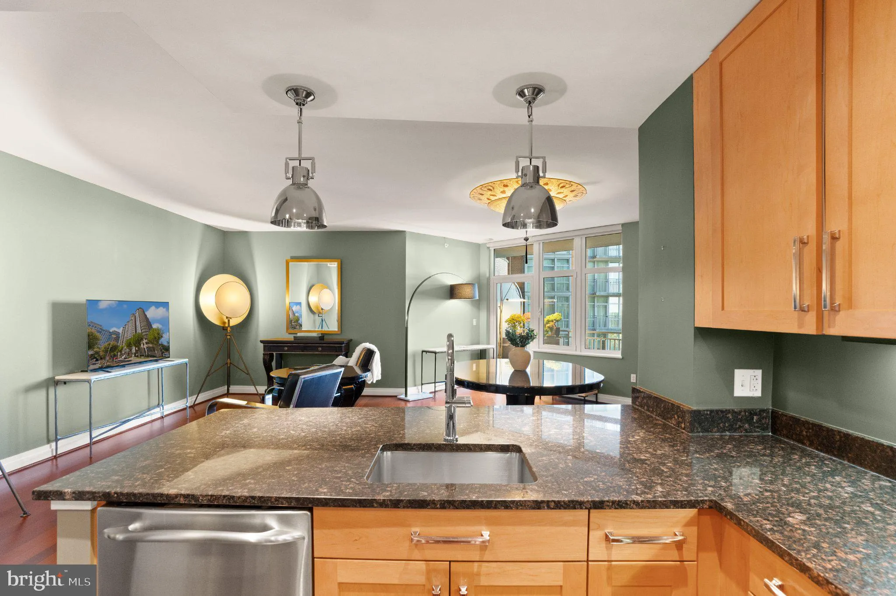
Open House Sunday, November 1st 12:00-1:30 Imagine living in the heart of Tysons, surrounded by incredible shopping, dining, and entertainment, yet coming home to a peaceful retreat above it all. Welcome to One Park Crest, where sophisticated city living meets exceptional comfort, convenience, and spectacular views! One of this building’s best-kept secrets is its solid concrete construction, offering a level of peace and quiet that’s hard to appreciate until you experience it for yourself. Inside, gorgeous Brazilian hardwood floors bring warmth and character to the inviting living spaces, creating an atmosphere that’s both comfortable and timeless. The open-concept layout flows effortlessly from one space to the next, while the private balcony offers sweeping skyline views that are anything but ordinary. The thoughtfully designed floor plan features a spacious primary suite with a walk-in closet, private bath, and conveniently tucked-away laundry. A versatile den offers the perfect space for a home office or whatever suits your lifestyle, while the well-appointed kitchen features stainless steel appliances, generous counter space, and an easy flow for entertaining. But what truly sets One Park Crest apart is everything beyond your front door! Lounge beside the rooftop pool with panoramic views, enjoy the fitness center and yoga studio, challenge friends to billiards, or entertain in the beautiful clubhouse. There’s even a meeting room and reservable hospitality suites for overnight guests. A 24-hour concierge, four newly installed elevators, landscaped courtyard, and convenient garage parking make everyday living effortless. One parking space conveys, with opportunities to lease additional spaces, subject to availability. And with Metro, some of Tysons’ best shopping and dining, and major commuter routes just moments away, you’re connected to everything! Welcome Home! For the open houses, please park in front of the building or in the Harris Teeter garage. Enter through the first set of lobby doors, then press the buzzer to the left of the second set of doors. The attendant will let you in. Check in at the front desk and let them know you’re attending the open house in Unit 719. The agent will be waiting for you in the unit!
 Features & Appliances
 Ask Agent A Question
 Address Map
 Neighborhood
 MLS Addon
 Additional Information
 Financial
Listing Information
 Rob Spicer Broker, GRI
Spicer Real Estate
7201 Wisconsin Avenue
 RobSpicer@SpicerRealEstate.com
 2403881030
 2403881030
 7201 Wisconsin Avenue


