Spicer Real Estate
  • Share
$1,250,000
Coming Soon Coming Soon
MD,Ellicott City

Location 12133 TWO PENNY COURT, Ellicott City, MD 21042

  • Sqft 4,319 Sqft SQFT
  • Bed 5
  • Bath 5
Basic Details Basic Details
Description

Set on 3.26 private acres, this distinctive 5 bedroom Colonial Farmhouse offers an EXCEPTIONAL combination of timeless character, privacy and indoor/outdoor living. A gently curving drive leads through mature trees and through a gorgeous lawn to a home that is designed for both everyday comfort and for memorable gat...

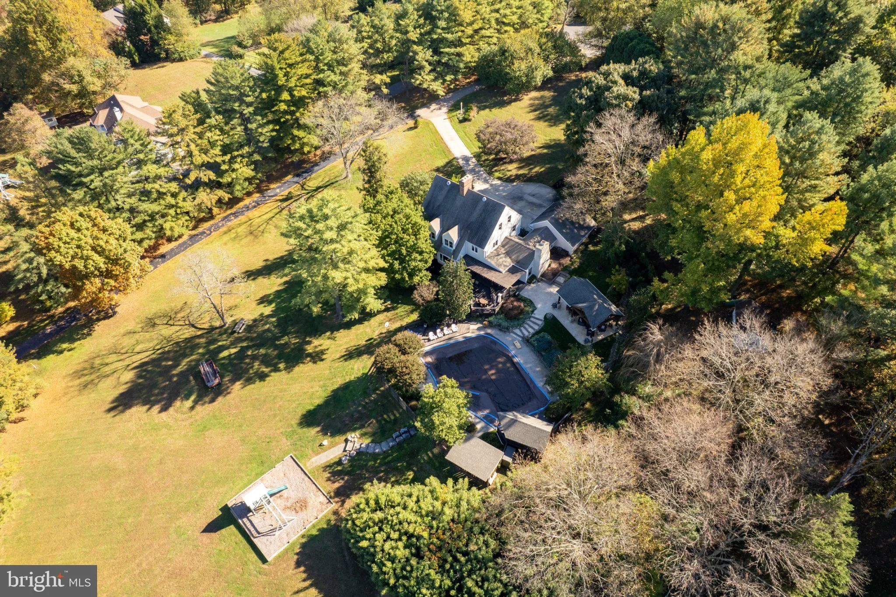
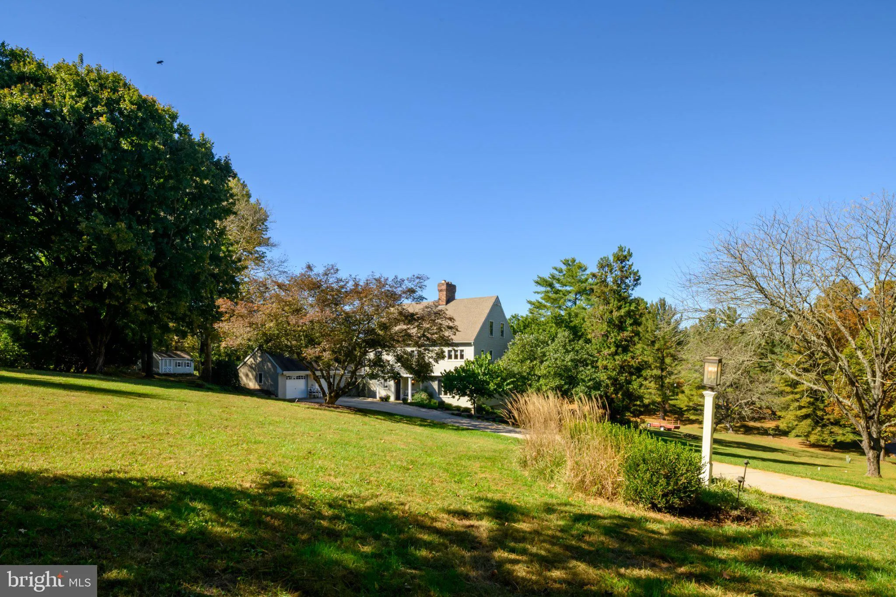
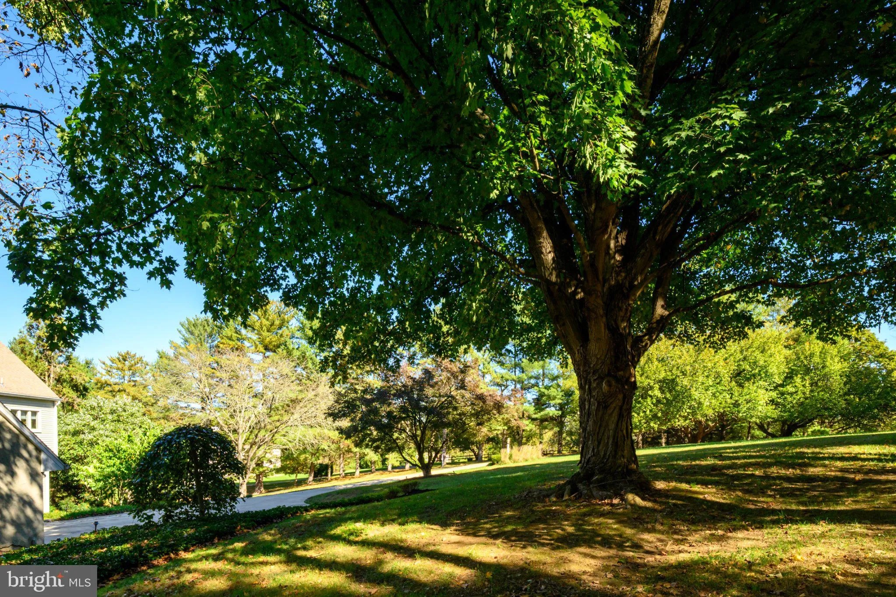
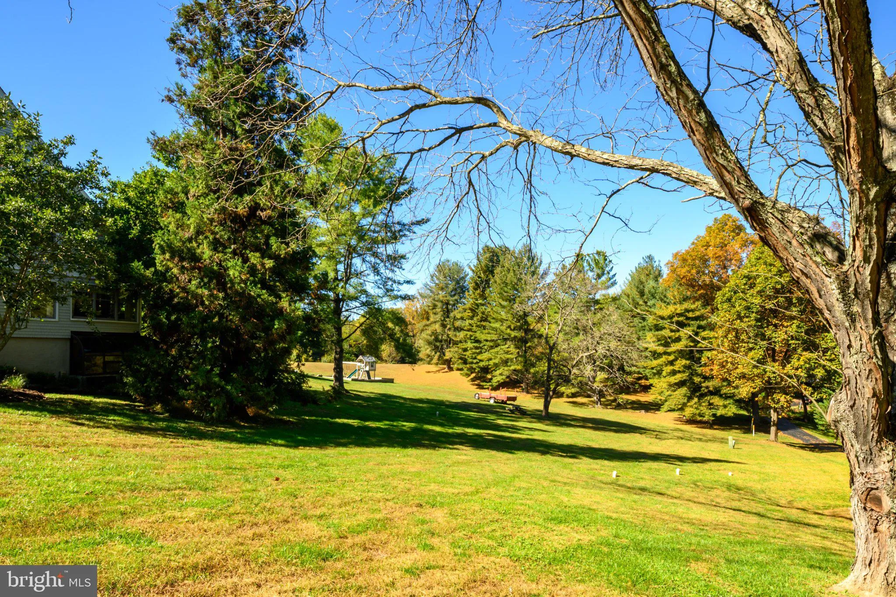
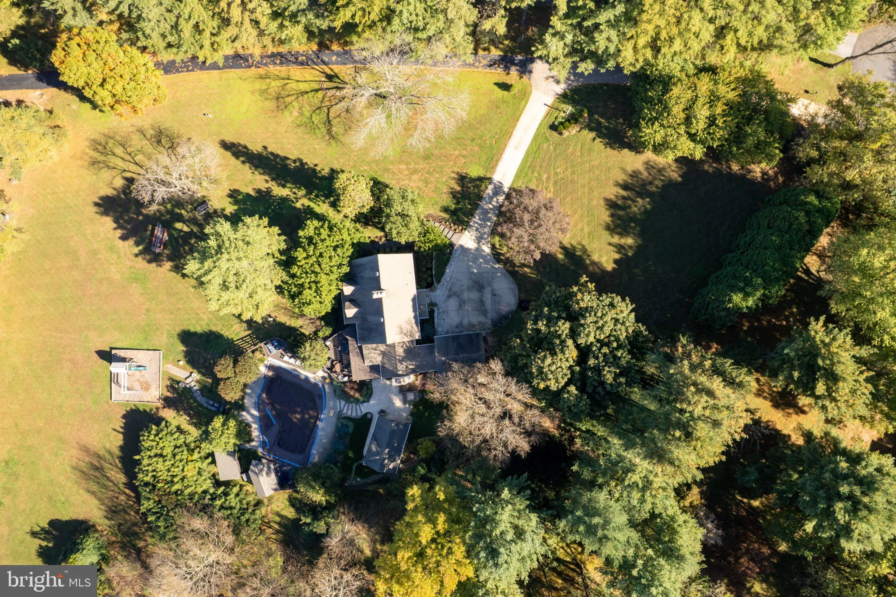
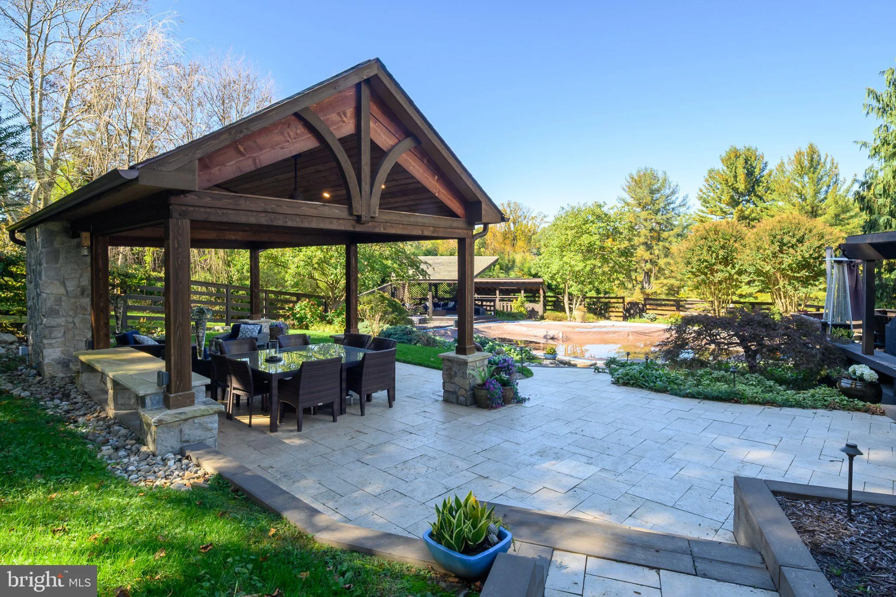
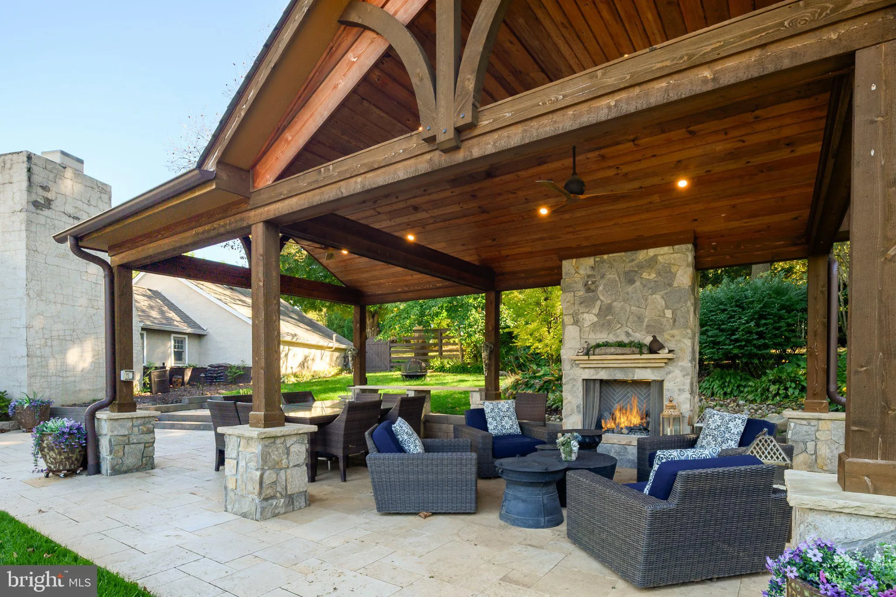
Set on 3.26 private acres, this distinctive 5 bedroom Colonial Farmhouse offers an EXCEPTIONAL combination of timeless character, privacy and indoor/outdoor living. A gently curving drive leads through mature trees and through a gorgeous lawn to a home that is designed for both everyday comfort and for memorable gatherings. If you’re looking for that special home, with the kind of character that is hard to find, this one will fulfill that need! Inside, you will find inviting living spaces including a private library, a sunroom overlooking the grounds, four fireplaces, 5 spacious bedrooms, 4-1/2 baths, a finished walk-out lower level which includes a separate studio — All spaces that are equally suited to lively gatherings and peaceful moments. This home offers the flexibility you need for everyday living, entertaining, working from home, hosting guests or just relaxing. When you walk outside, you are immediately presented with gorgeous established gardens and mature trees, all providing a beautiful backdrop for the private swimming pool, expansive hardscaping and layered stone terraces. A striking timber pavilion with its own fireplace creates an outdoor destination for entertaining, dining or simply spending a quiet evening by the fire. Throughout the property, the home and landscape feel naturally connected, presenting the ultimate in timeless character, remarkable privacy, and exceptional outdoor living. Plenty of room to gather and space to breathe! Exceptional schools & a convenient location makes this home the BEST CHOICE!

Read More
Basic Details
  • Property Type: Residential
  • Listing Type: Coming Soon
  • Listing ID: MDHW2075532
  • Price: $1,250,000
  • View: Garden/Lawn, Trees/Woods
  • Bedrooms: 5
  • Bathrooms: 5
  • Half Bathrooms: 1
  • Sqft: 4,319 Sqft
  • Year Built: 1977
  • Lot Area: 3.26 Acre
  • Location: US, MD, HOWARD-MD, Ellicott City, WOODMARK, 21042
  • Structure Type: Detached
  • Heating System: Forced Air, Zoned
  • Swimming Pool: Heated, InGround, Saltwater
  • Cooling System: Ceiling Fan(s), Central A/C
  • Basement: Connecting Stairway, Fully Finished, Full, Heated, Improved, Outside Entrance, Walkout Level
  • Patio: Deck, Patio, Porch
  • Parking: Concrete Driveway
  • Full Bathrooms: 4
  • Listing Status: Coming Soon
Features & Appliances
Features
  • Window Features: Bay/Bow, Screens
  • Architectural Style: Farmhouse/National Folk
  • Exterior Features: Extensive Hardscape, Exterior Lighting, Flood Lights, Outbuilding(s), Play Equipment
  • Fireplaces Total: 4
  • Flooring: Carpet, Hardwood
  • Interior Features: Bathroom - Soaking Tub, Bathroom - Walk-In Shower, Breakfast Area, Built-Ins, Carpet, Cedar Closet(s), Ceiling Fan(s), Central Vacuum, Dining Area, Exposed Beams, Family Room Off Kitchen, Floor Plan - Traditional, Formal/Separate Dining Room, Kitchen - Country, Kitchen - Gourmet, Kitchen - Island, Primary Bath(s), Recessed Lighting, Studio, Upgraded Countertops, Walk-in Closet(s), Water Treat System, Window Treatments, Wine Storage, Wood Floors, Wainscotting, Crown Moldings, Chair Railings
  • Sewer: Private Septic Tank

Appliances
  • Appliances: Central Vacuum, Cooktop, Dishwasher, Disposal, Dryer, Exhaust Fan, Icemaker, Microwave, Oven - Double, Oven - Wall, Oven/Range - Gas, Refrigerator, Stainless Steel Appliances, Washer, Water Conditioner - Owned
Ask Agent A Question Ask Agent A Question

Address Map Address Map
Neighborhood Neighborhood
  • Elementary School: TRIADELPHIA RIDGE
  • High School: GLENELG
  • Middle School: FOLLY QUARTER
MLS Addon MLS Addon
  • Office Name: RE/MAX Advantage Realty
  • Agent Name: Kimberly S Cavaliere
Additional Information Additional Information
  • Water Source: Private, Well
  • Accessibility Features: None
  • Construction Materials: Composition
  • Foundation Details: Block
  • Garage: 2.0
  • Levels: 4
  • Lot Features: Backs to Trees, Cul-de-sac, Landscaping, Premium
  • On Market Date: 2026-10-22
Financial Financial
  • Tax Annual Amount: 11386.0
Listing Information Listing Information
  • Originating System Name: Bright
  • List Agent Mls Id: 26603
  • List Office Mls Id: RMA1
  • MLS Status: COMING SOON-BRIGHT
  • Modification Timestamp: 2026-10-23T14:14:52Z
  • Status Change Timestamp: 2026-10-22T04:00:00Z
Rob Spicer Broker, GRI Rob Spicer Broker, GRI Spicer Real Estate

7201 Wisconsin Avenue

Mortgage Calculator
$
$ %
Years
%
$ %Per Year
$ % Per Year

$
