
Spicer Real Estate
  • Share
$425,000
Coming Soon Coming Soon
MD,Ellicott City

Location 8135 CYPRUS CEDAR LANE, Ellicott City, MD 21043

  • Sqft 1,658 Sqft SQFT
  • Bed 2
  • Bath 2
Basic Details Basic Details
Description

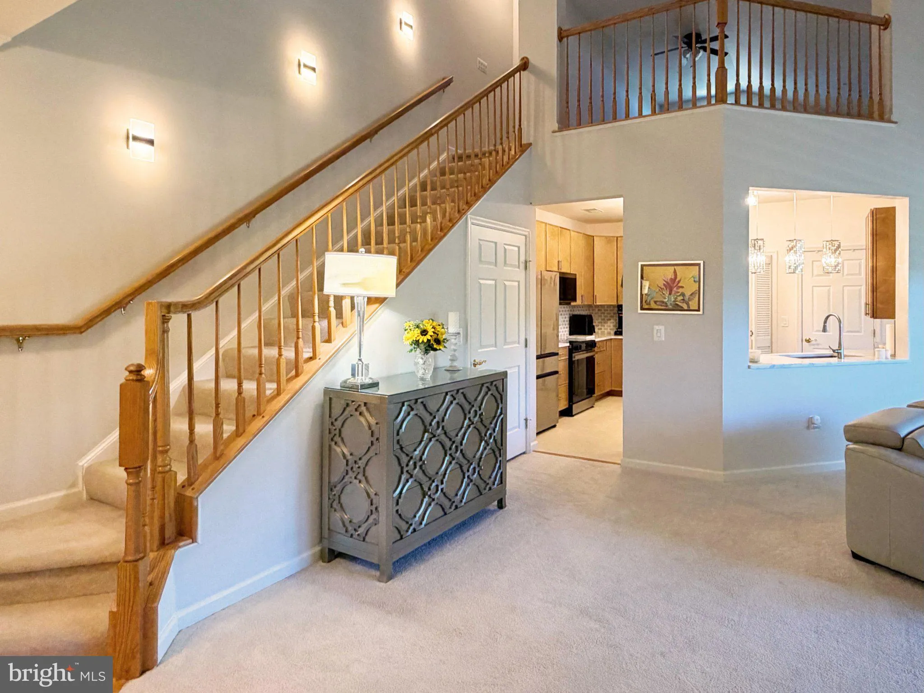
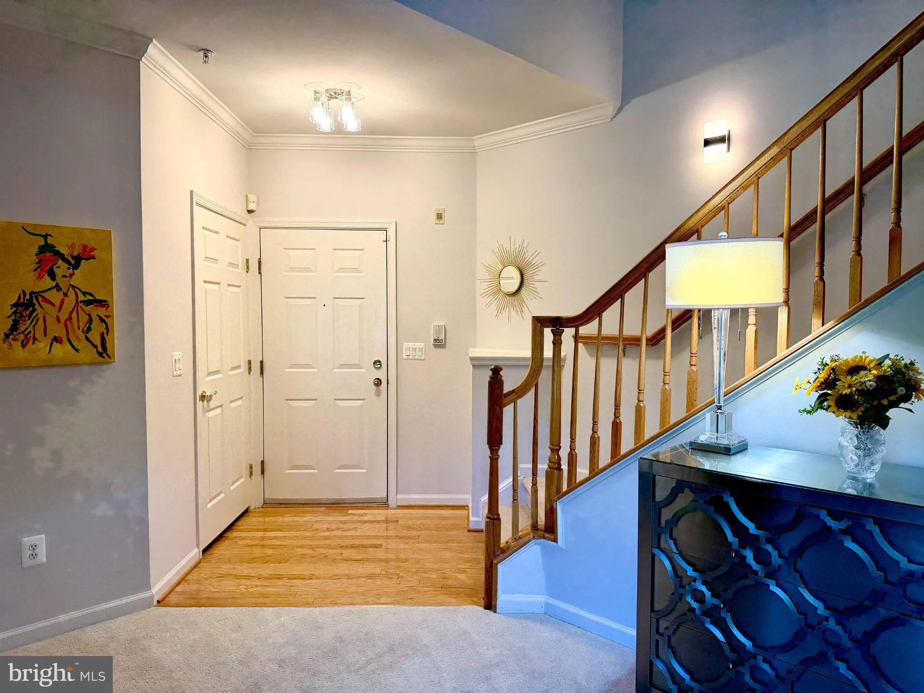
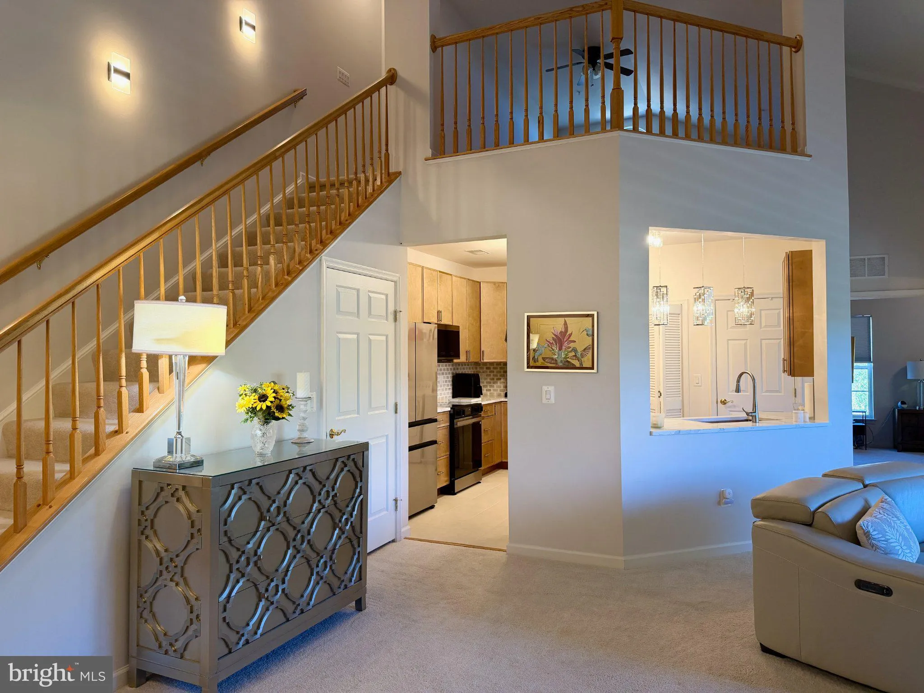
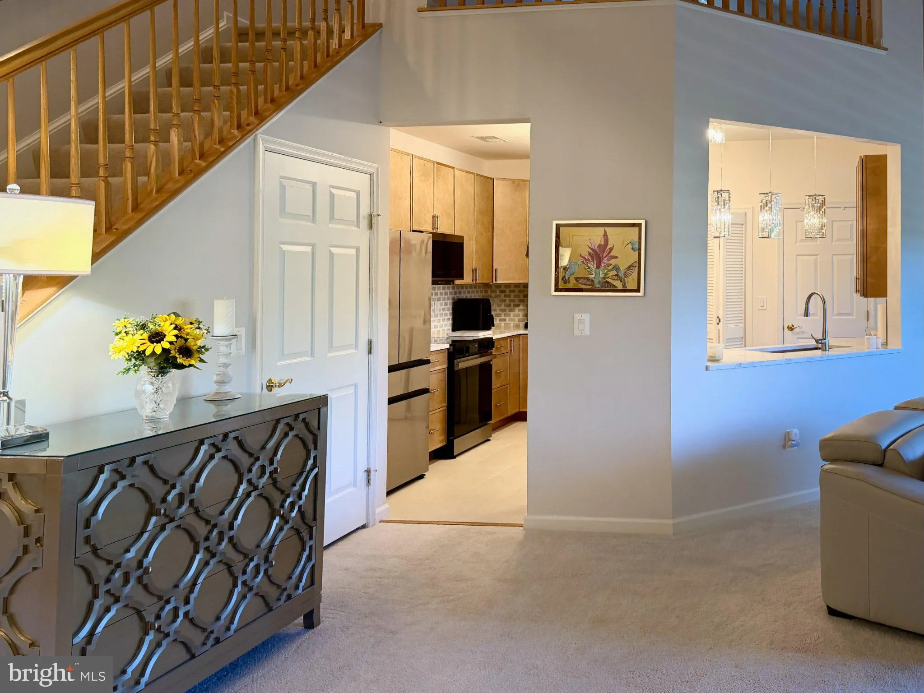
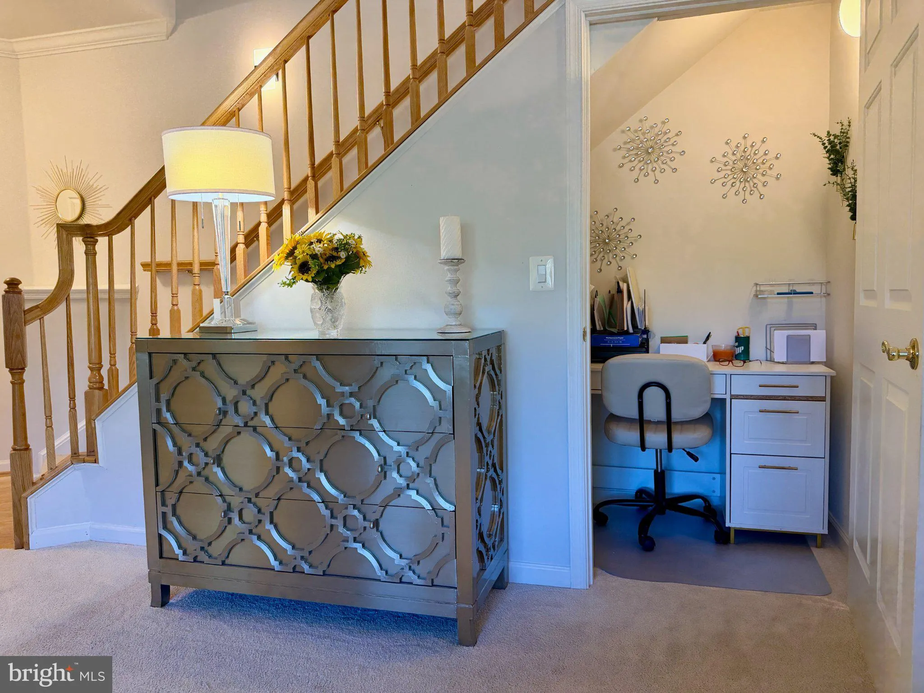
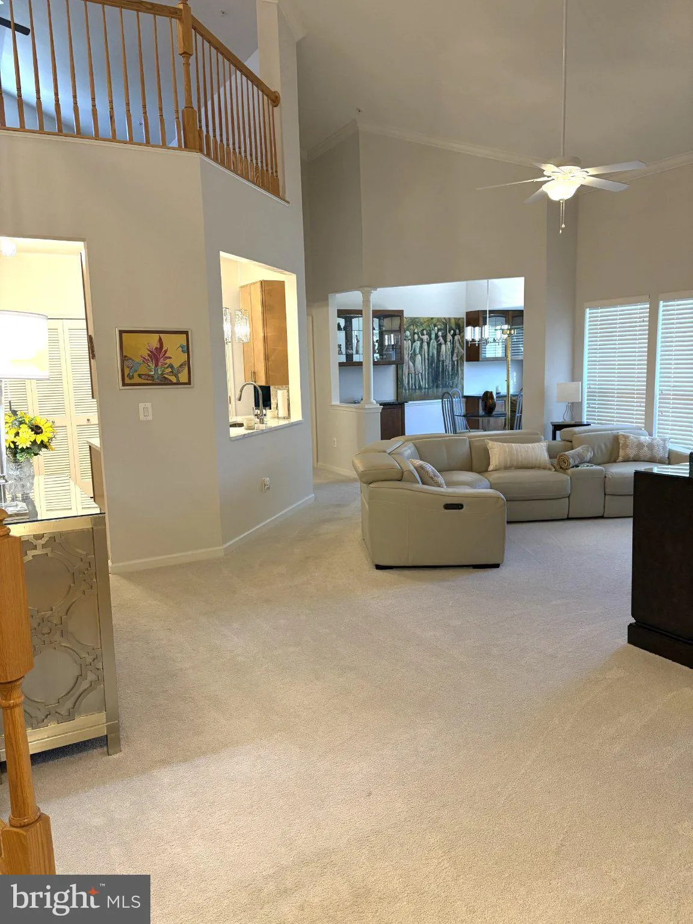
Fabulous and Famous floor plan with Loft and a brand new Kitchen!. Kitchen Renovated 2026. Actual sq footage 1658. A two level home. This penthouse location in Ellicott City can’t be beat. You’re bound to enjoy all of the amenities offered here. So step inside this loft floor plan and enjoy the openness ...

Fabulous and Famous floor plan with Loft and a brand new Kitchen!. Kitchen Renovated 2026. Actual sq footage 1658. A two level home. This penthouse location in Ellicott City can’t be beat. You’re bound to enjoy all of the amenities offered here. So step inside this loft floor plan and enjoy the openness and freshness on full display!. The abundance of Natural Light is icing on the cake. No darkness here! And you’ll enjoy the new carpet as well. Brand new Samsung appliances, new wood cabinets, quartz countertops, backsplash, disposal, sink, lighting, altogether provide a lovely kitchen for you, This home also features 2 large bedrooms and 2 full baths. The Primary Bedroom includes a ceiling fan, 3 windows, a walk in closet w/built-ins as well as an additional double closet w/ sliding mirrored doors. The Primary Bath features double sinks. a shower, and added space for your personal use. The Loft is larger than you would think, so can be used for more guests or whatever you would like. As for the balcony, it should be enjoyed often! It’s great view and privacy make it a relaxing retreat. So don’t wait to see this rarely available floor plan, with a great view from every room.

Read More
Basic Details
  • Property Type: Residential
  • Listing Type: Coming Soon
  • Listing ID: MDHW2075388
  • Price: $425,000
  • View: Trees/Woods
  • Bedrooms: 2
  • Rooms: 6
  • Bathrooms: 2
  • Sqft: 1,658 Sqft
  • Year Built: 2005
  • Location: US, MD, HOWARD-MD, Ellicott City, VILLAGE CREST AT TAYLOR VILLAGE, 21043
  • Structure Type: Penthouse Unit/Flat/Apartment
  • Heating System: Central, Forced Air
  • Cooling System: Central A/C
  • Fireplace: Fireplace - Glass Doors, Marble
  • Parking: Handicap Parking, Unassigned
  • Full Bathrooms: 2
  • Listing Status: Coming Soon
  • Roof: Asphalt
Features & Appliances
Features
  • Utilities: Electric Available, Natural Gas Available
  • Architectural Style: Colonial
  • Exterior Features: Exterior Lighting, Sidewalks
  • Fireplaces Total: 1
  • Flooring: Carpet, CeramicTile
  • Interior Features: Bathroom - Stall Shower, Carpet, Ceiling Fan(s), Dining Area, Entry Level Bedroom, Floor Plan - Open, Formal/Separate Dining Room, Kitchen - Gourmet, Primary Bath(s), Recessed Lighting, Sprinkler System, Upgraded Countertops, Walk-in Closet(s)
  • Sewer: Public Sewer, Public Hook/Up Avail

Appliances
  • Appliances: Built-In Microwave, Built-In Range, Dishwasher, Disposal, Dryer, Exhaust Fan, Icemaker, Microwave, Oven/Range - Electric, Refrigerator, Washer
Ask Agent A Question Ask Agent A Question

Address Map Address Map
MLS Addon MLS Addon
  • Office Name: Long & Foster Real Estate, Inc.
  • Agent Name: Rose Ella Pich
Additional Information Additional Information
  • Water Source: Public
  • Accessibility Features: Elevator
  • Association Amenities: Pool - Outdoor, Club House, Tennis Courts, Tot Lots/Playground, Meeting Room, GameRoom, Retirement Community, Pool - Indoor, Library
  • Construction Materials: Brick Veneer, Vinyl Siding
  • Entry Level: 3
  • Levels: 3
  • Lot Features: Backs to Trees, Corner, Landscaping
  • On Market Date: 2026-10-22
  • Senior Community Yn: 1
  • Stories Total: 3
Financial Financial
  • Tax Annual Amount: 4504.0
  • Association Fee: 122.51
  • Association Fee Frequency: Monthly
  • Association Fee Includes: All Ground Fee, Common Area Maintenance, Custodial Services Maintenance, Ext Bldg Maint, Insurance, Lawn Maintenance, Management, Pool(s), Reserve Funds
  • Association Yn: 1
Listing Information Listing Information
  • Co List Agent Full Name: Donna Detweiler
  • Co List Office Name: Long & Foster Real Estate, Inc.
  • Originating System Name: Bright
  • Co List Agent Mls Id: 3265407
  • Co List Office Mls Id: LNG21
  • List Agent Mls Id: 4642
  • List Office Mls Id: LNG21
  • MLS Status: COMING SOON-BRIGHT
  • Modification Timestamp: 2026-10-23T12:54:45Z
  • Status Change Timestamp: 2026-10-22T04:00:00Z
Rob Spicer Broker, GRI Rob Spicer Broker, GRI Spicer Real Estate

7201 Wisconsin Avenue

Mortgage Calculator
$
$ %
Years
%
$ %Per Year
$ % Per Year

$
