Spicer Real Estate
  • Share
$774,999
Active Active
VA,Dumfries

Location 17857 SUGARBERRY ROAD, Dumfries, VA 22026

  • Sqft 3,469 Sqft SQFT
  • Bed 5
  • Bath 4
Basic Details Basic Details
Description

*VA ASSUMABLE LOAN TO ELIGIBLE VETERANS – 2.75% – SPECIAL FINANCING MAY BE AVAILABLE FOR A JUNIOR LOAN TO FINANCE THE DIFFERENCE***HOMEOWNERS OFFERING HOME WARRANTY* Tucked away on a quiet cul‑de‑sac and surrounded by mature trees, this single‑family home offers exceptional privacy, natural beauty,...

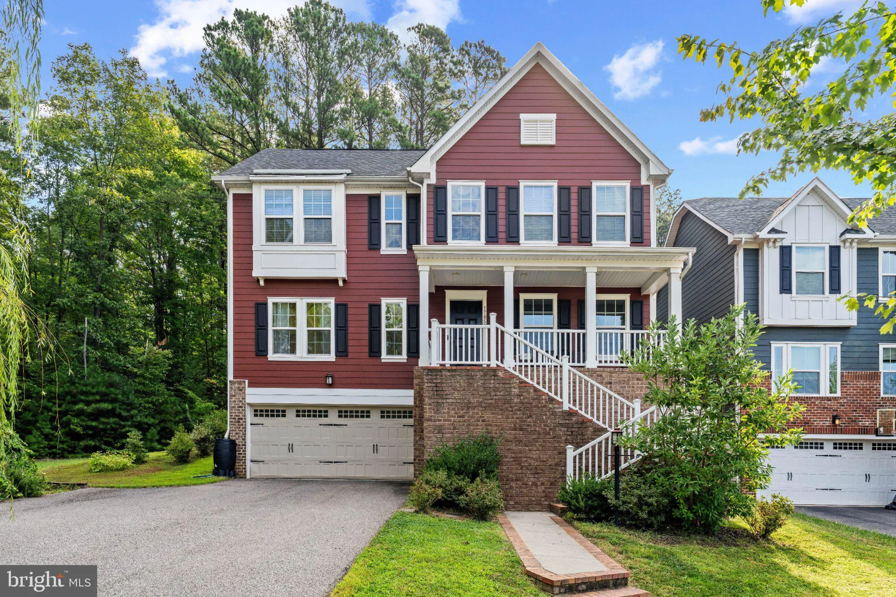
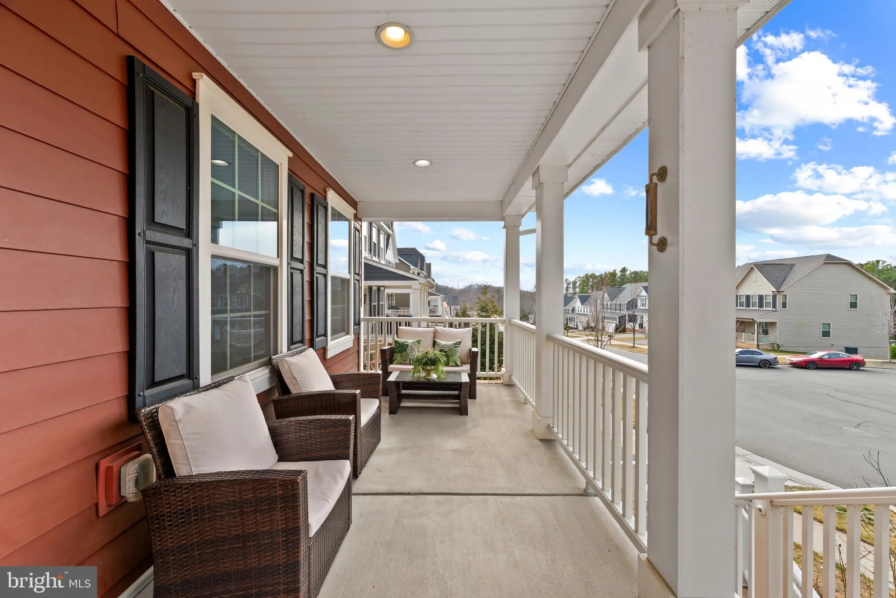
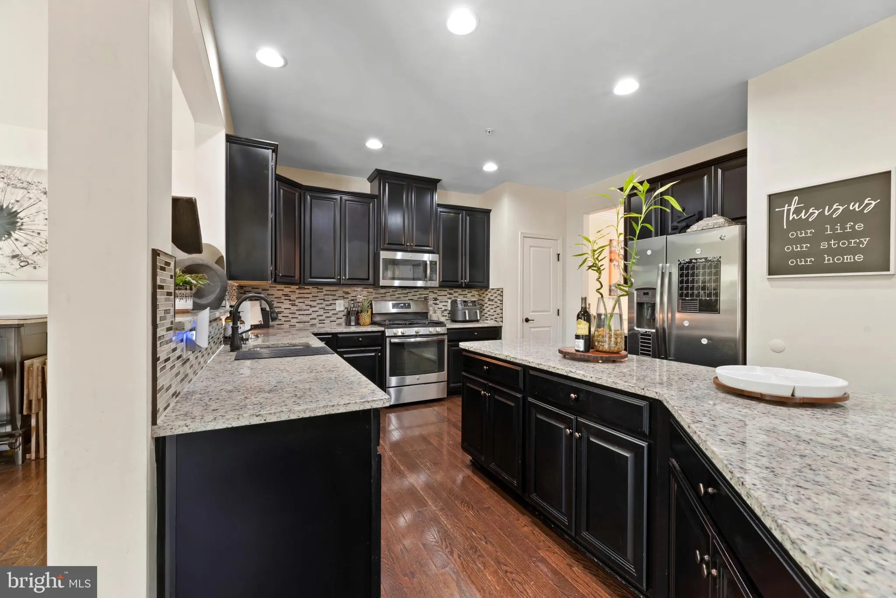
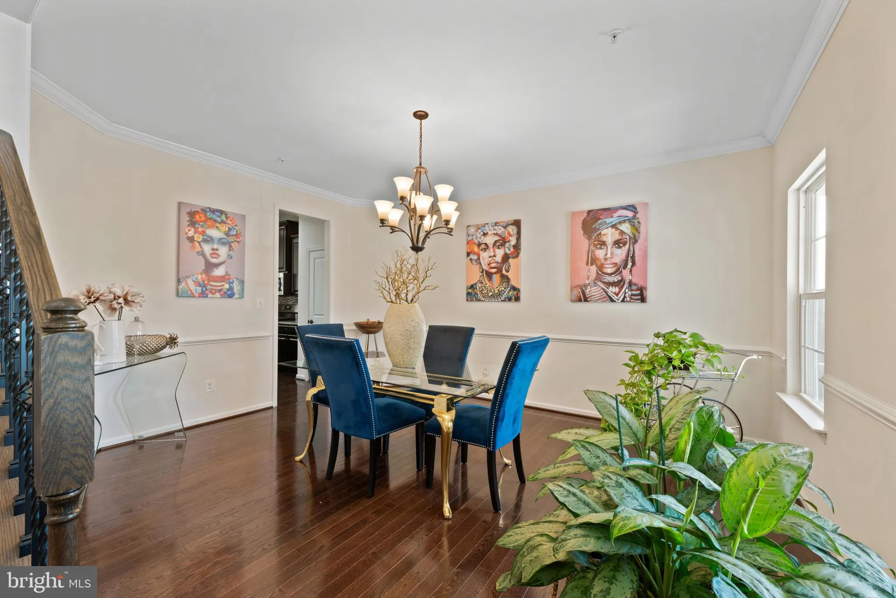
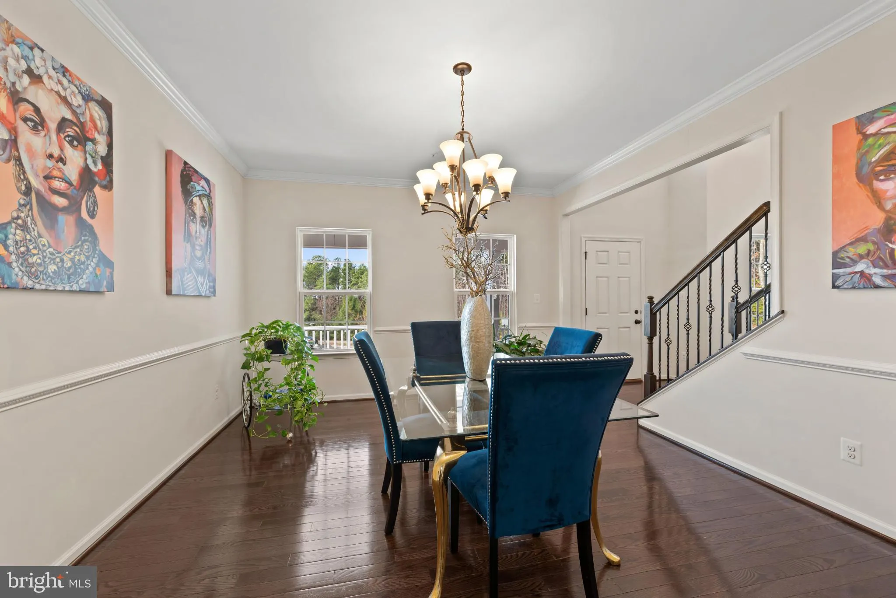
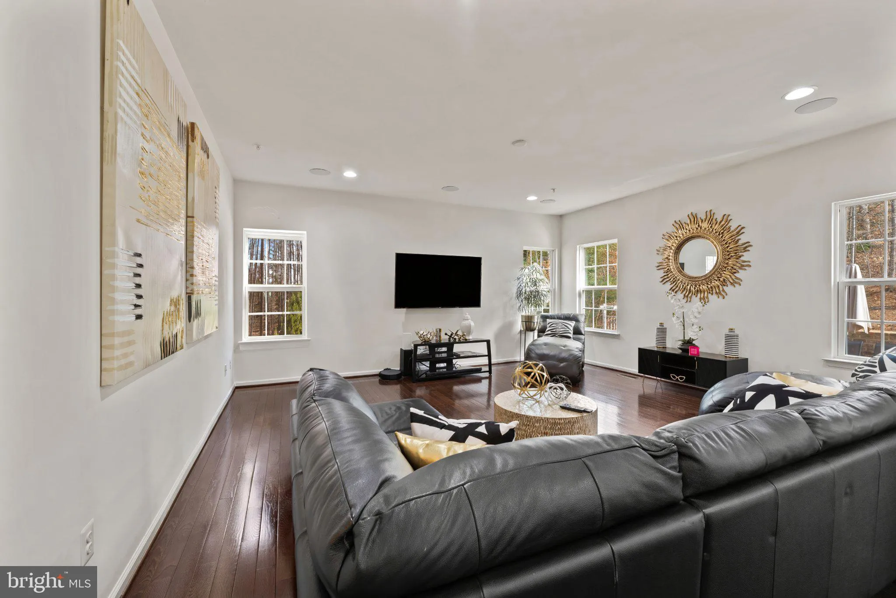
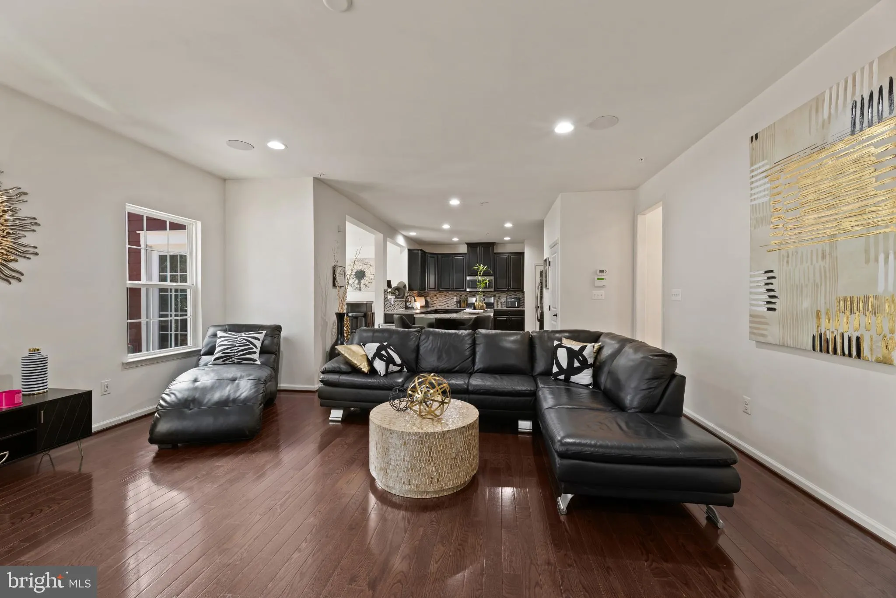
*VA ASSUMABLE LOAN TO ELIGIBLE VETERANS – 2.75% – SPECIAL FINANCING MAY BE AVAILABLE FOR A JUNIOR LOAN TO FINANCE THE DIFFERENCE***HOMEOWNERS OFFERING HOME WARRANTY* Tucked away on a quiet cul‑de‑sac and surrounded by mature trees, this single‑family home offers exceptional privacy, natural beauty, and everyday convenience. The main level features a spacious gourmet kitchen with granite countertops, stainless steel appliances, abundant prep space, and multiple pantries, opening to a bright sunroom overlooking the wooded backdrop. Additional main‑level spaces include a generous family room, formal dining room, dedicated home office or optional fifth bedroom, and a well‑placed half bath. Upstairs, you’ll find four well‑proportioned bedrooms, including a refined primary suite with a tray ceiling, two walk‑in closets, and an en‑suite bath appointed with dual vanities, a standing shower, a soaking tub, and a separate water closet. The fully finished basement provides a versatile retreat—ideal for a game room, media lounge, home gym, or hobby space—and includes a full bathroom plus direct access to the oversized two‑car garage with ample storage. Located in Potomac Shores, one of the region’s most desirable master‑planned communities, residents enjoy access to the Jack Nicklaus Signature Golf Course, community clubhouse, fitness center, miles of nature trails, and the future VRE station offering direct connectivity to Washington, DC. The home’s private backyard, backing to acres of protected forest, creates a serene setting for morning coffee, weekend gatherings, or quiet evenings at home. *Note* This home is currently occupied by tenants until 10/31/2026.

Read More
Basic Details
  • Property Type: Residential
  • Listing Type: Active
  • Listing ID: VAPW2115916
  • Price: $774,999
  • View: Trees/Woods
  • Bedrooms: 5
  • Bathrooms: 4
  • Half Bathrooms: 1
  • Sqft: 3,469 Sqft
  • Year Built: 2017
  • Lot Area: 0.15 Acre
  • Location: US, VA, PRINCE WILLIAM-VA, Dumfries, POTOMAC SHORES, 22026
  • Structure Type: Detached
  • Heating System: Forced Air
  • Cooling System: Central A/C
  • Basement: Other, Daylight, Partial, Front Entrance, Garage Access, Fully Finished
  • Full Bathrooms: 3
  • Listing Status: Active
  • Roof: Asphalt, Shingle
Features & Appliances
Features
  • Architectural Style: Craftsman
  • Exterior Features: Extensive Hardscape, Gutter System, Sidewalks
  • Interior Features: Bathroom - Soaking Tub, Bathroom - Walk-In Shower, Breakfast Area, Ceiling Fan(s), Dining Area, Family Room Off Kitchen, Formal/Separate Dining Room, Kitchen - Island, Primary Bath(s), Recessed Lighting, Sound System, Sprinkler System, Walk-in Closet(s)
  • Sewer: Public Sewer

Appliances
  • Appliances: Built-In Microwave, Dryer, Dishwasher, Washer, WaterHeater, Stove
Ask Agent A Question Ask Agent A Question

Address Map Address Map
Neighborhood Neighborhood
  • High School: POTOMAC
MLS Addon MLS Addon
  • Office Name: KW Metro Center
  • Agent Name: Kristian Sonsteby
Additional Information Additional Information
  • Water Source: Public
  • Accessibility Features: None
  • Association Amenities: Basketball Courts, Club House, Common Grounds, Community Center, Dog Park, FitnessCenter, Golf Course Membership Available, Jog/Walk Path, Meeting Room, Tennis Courts, Tot Lots/Playground, Pool - Outdoor
  • Construction Materials: HardiPlank Type
  • Foundation Details: Other
  • Garage: 2.0
  • Levels: 2
  • Lot Features: Backs to Trees, Cul-de-sac, SideYard(s)
  • On Market Date: 2026-09-09
Financial Financial
  • Tax Annual Amount: 7479.0
  • Association Fee: 200.0
  • Association Fee Frequency: Monthly
  • Association Fee Includes: Common Area Maintenance, Gas, High Speed Internet, Pier/Dock Maintenance, Pool(s), Recreation Facility, Road Maintenance, Snow Removal, Trash
  • Association Yn: 1
Listing Information Listing Information
  • Originating System Name: Bright
  • List Agent Mls Id: 3356895
  • List Office Mls Id: KWR19
  • MLS Status: ACTIVE-BRIGHT
  • Modification Timestamp: 2026-10-19T15:20:29Z
  • Status Change Timestamp: 2026-09-09T04:00:00Z
Rob Spicer Broker, GRI Rob Spicer Broker, GRI Spicer Real Estate

7201 Wisconsin Avenue

Mortgage Calculator
$
$ %
Years
%
$ %Per Year
$ % Per Year

$
