
 Share


 9312 VICTORIA STREET, Manassas, VA 20110
 1,354 Sqft SQFT
 3
 2
 Basic Details
Welcome to 9312 Victoria Street, where main-level living meets a backyard that feels like your own private resort. Set on nearly a quarter acre in Westgate of Lomond with no HOA, this three-bedroom home pairs hardwood floors throughout the main level with an incredible outdoor retreat featuring an in-ground pool, lu...
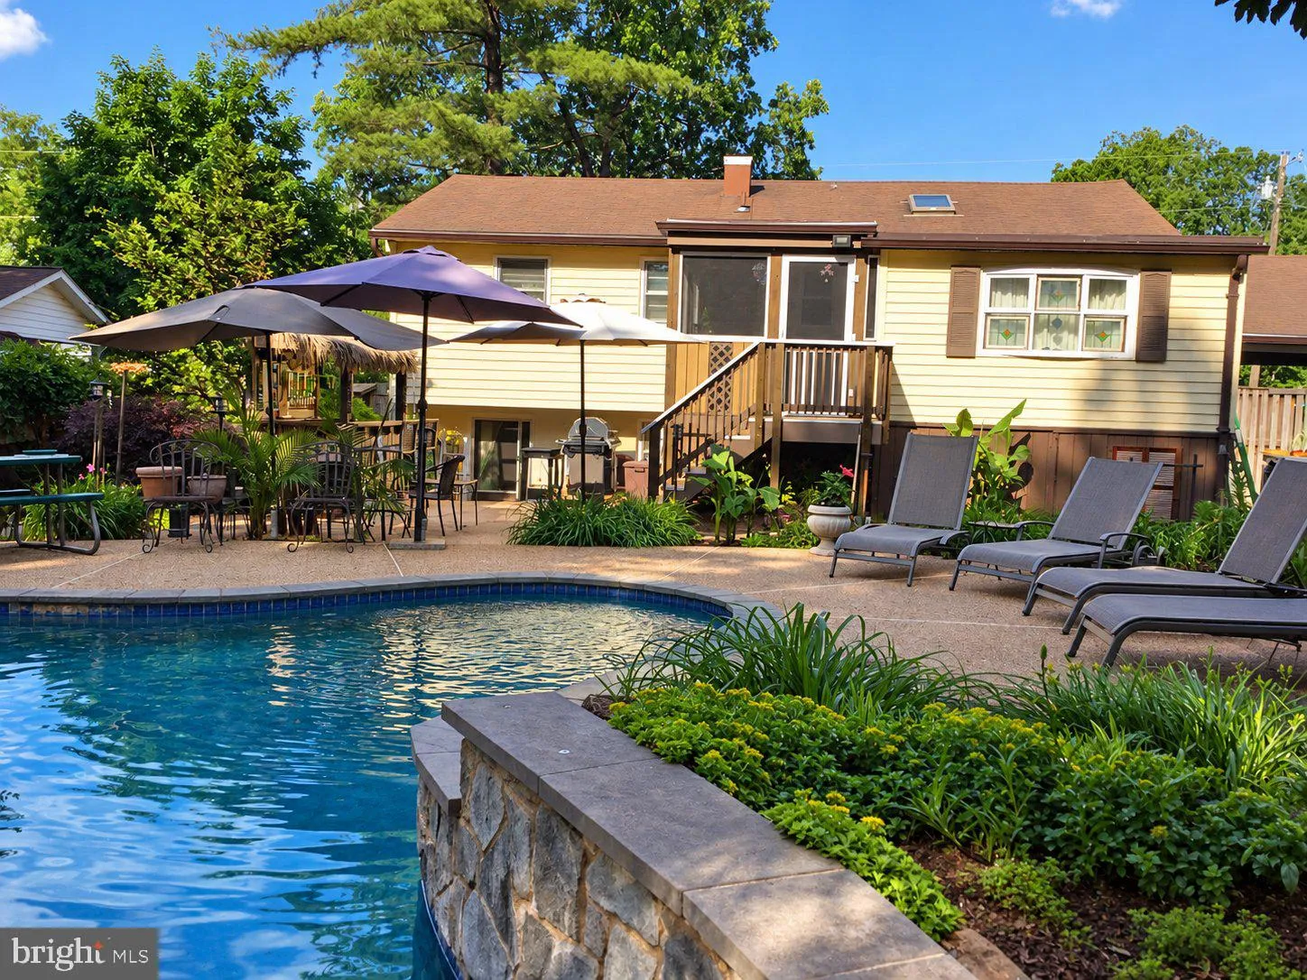
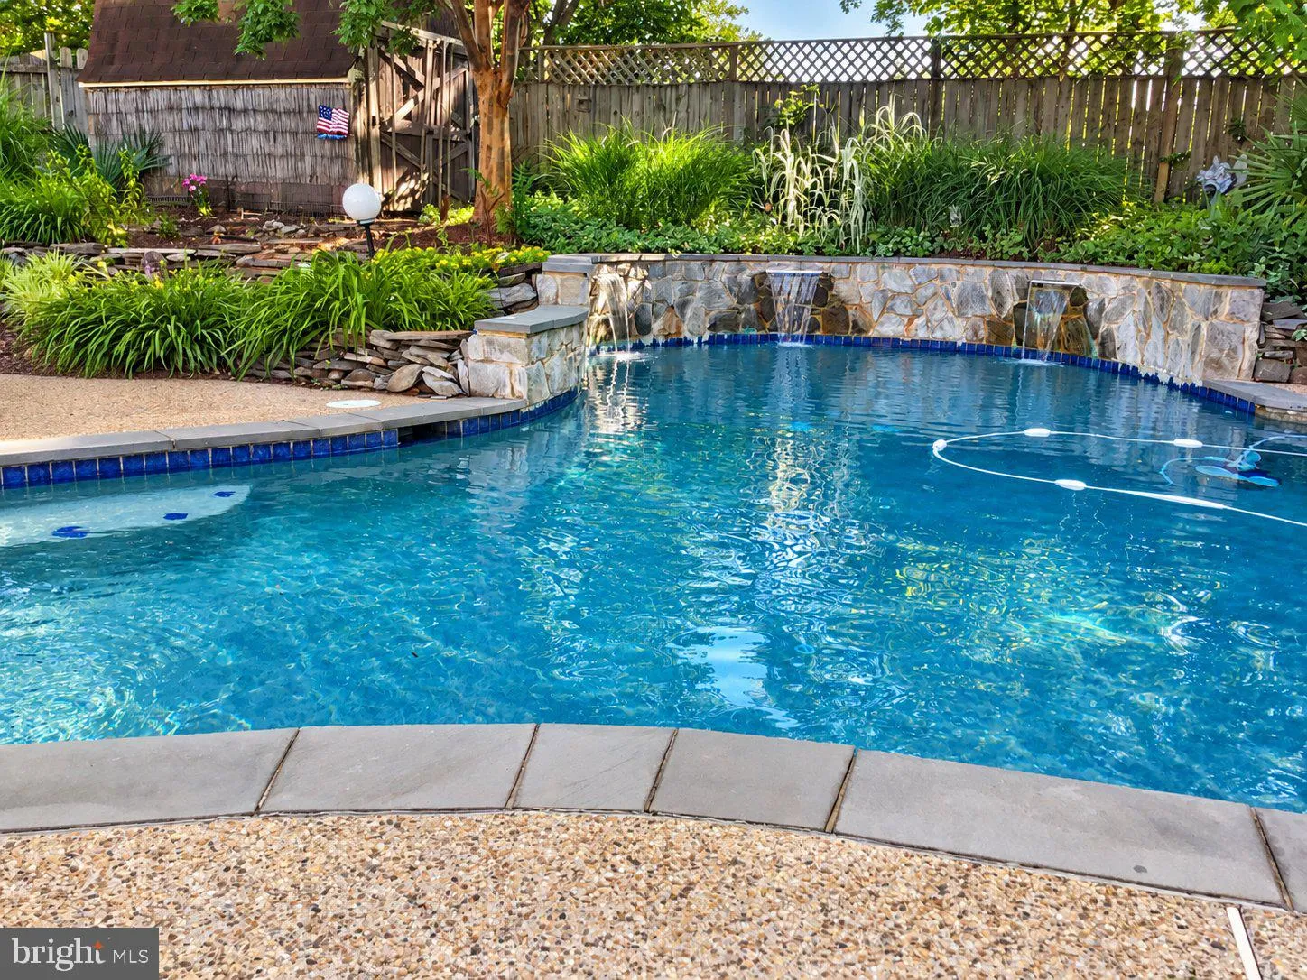
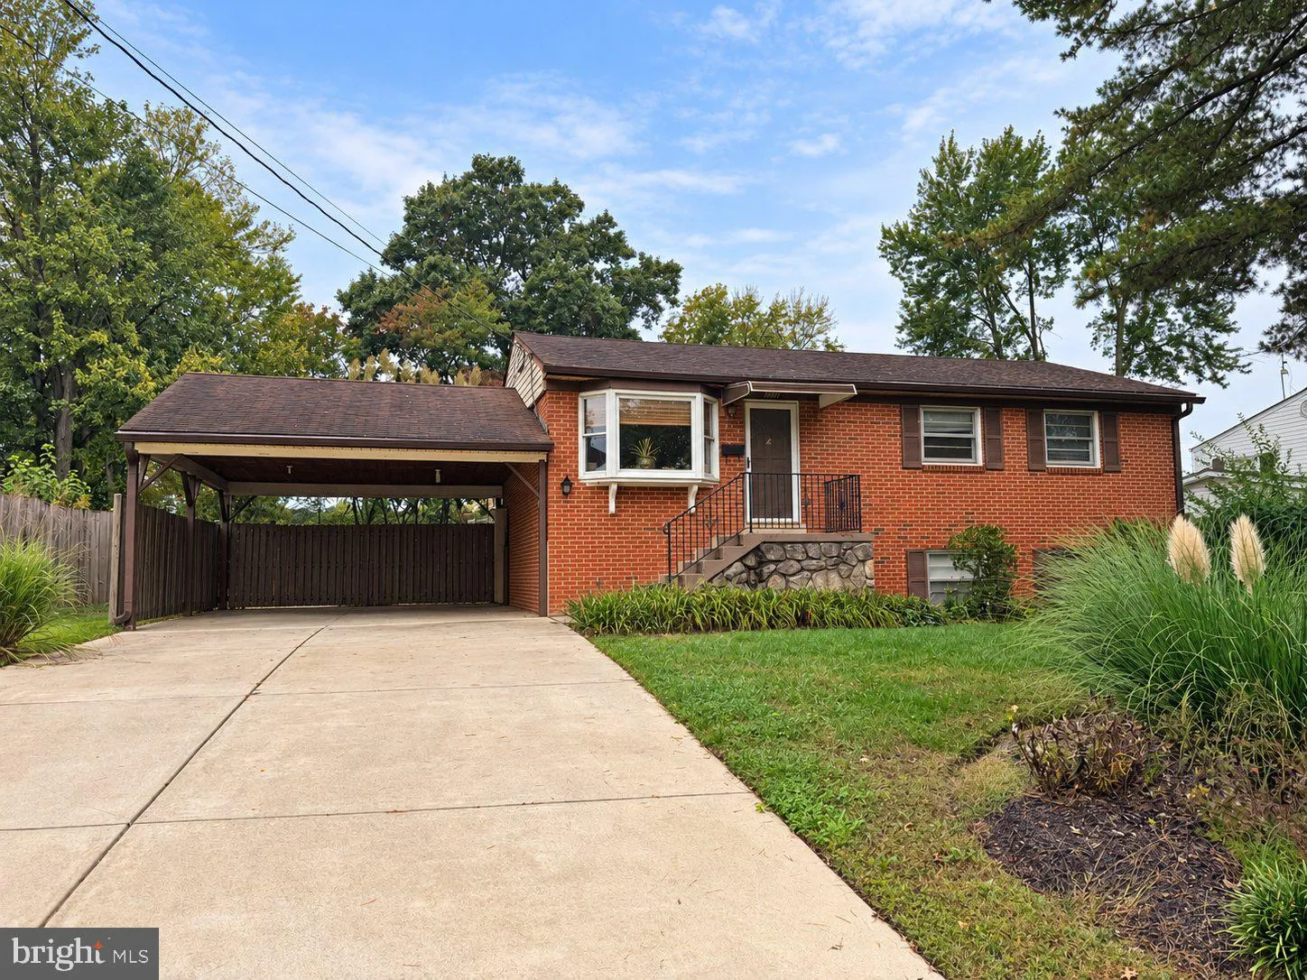
Welcome to 9312 Victoria Street, where main-level living meets a backyard that feels like your own private resort. Set on nearly a quarter acre in Westgate of Lomond with no HOA, this three-bedroom home pairs hardwood floors throughout the main level with an incredible outdoor retreat featuring an in-ground pool, lush tropical-inspired landscaping, a poolside tiki bar, and a screened-in deck overlooking it all. Inside, the home offers comfortable, easy main-level living with all three bedrooms and a full bath on the primary floor. Hardwood floors flow throughout, while crown molding, a bay window, and built-in shelving bring warmth and character to the living room. The kitchen features black granite countertops, stainless steel appliances, a tile backsplash, and space for casual dining. Just off the kitchen, a flexible living space opens directly to the covered, screened-in deck, creating an effortless connection between indoors and the backyard. Enjoy your morning coffee surrounded by greenery, dinner outside on a summer evening, or a quiet place to unwind while overlooking the pool and gardens. Step into the backyard and you’ll quickly see what makes this home special. Designed to feel more like a private getaway than a typical suburban yard, the outdoor space centers around an in-ground pool framed by a generous patio, lush mature landscaping, and a striking stone waterfall wall. Tropical-inspired plantings and layered greenery surround the pool, creating a secluded atmosphere made for long summer days at home. The poolside tiki bar adds another destination for entertaining, whether you’re hosting friends for a weekend cookout, serving drinks by the pool, or simply enjoying an evening outside. Multiple patio, dining, and lounging areas provide plenty of room to spread out, while wood privacy fencing and mature landscaping help create a tucked-away, retreat-like setting. Beyond the pool, thoughtful details continue throughout the grounds with a koi pond, stone garden borders, mature plantings, and established garden beds. The pool has also been re-tiled, and the pool pump was replaced in 2023. Back inside, the partially finished walk-up lower level provides additional flexibility with a recreation area, gas fireplace, half bath, custom built-in shelving, pantry storage, and unfinished space for hobbies, storage, or future possibilities. Conveniently located near shopping, dining, schools, and public transportation, with easy access to Routes 28, 66 and 234 as well as Prince William Parkway, 9312 Victoria Street offers something increasingly hard to find: main-level living, an established neighborhood with no HOA, and a backyard designed to make staying home feel like getting away.
 Features & Appliances
 Ask Agent A Question
 Address Map
 Neighborhood
 MLS Addon
 Additional Information
 Financial
Listing Information
 Rob Spicer Broker, GRI
Spicer Real Estate
7201 Wisconsin Avenue
 RobSpicer@SpicerRealEstate.com
 2403881030
 2403881030
 7201 Wisconsin Avenue


