Spicer Real Estate
  • Share
$3,950
Active Active
MD,Bethesda

Location 5203 ELSMERE AVENUE, Bethesda, MD 20814

  • Sqft 1,912 Sqft SQFT
  • Bed 4
  • Bath 3
Basic Details Basic Details
Description

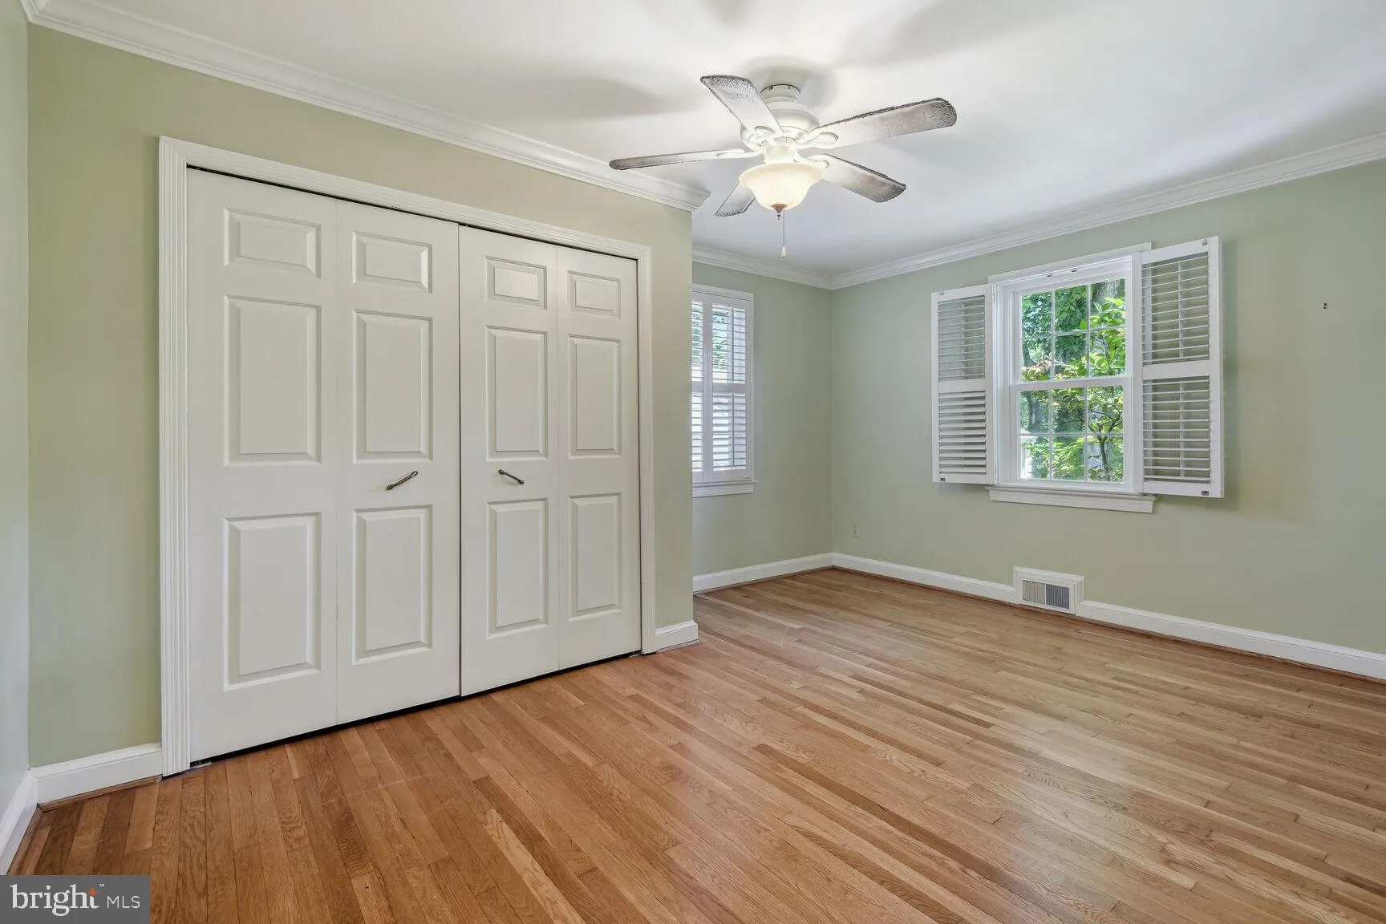
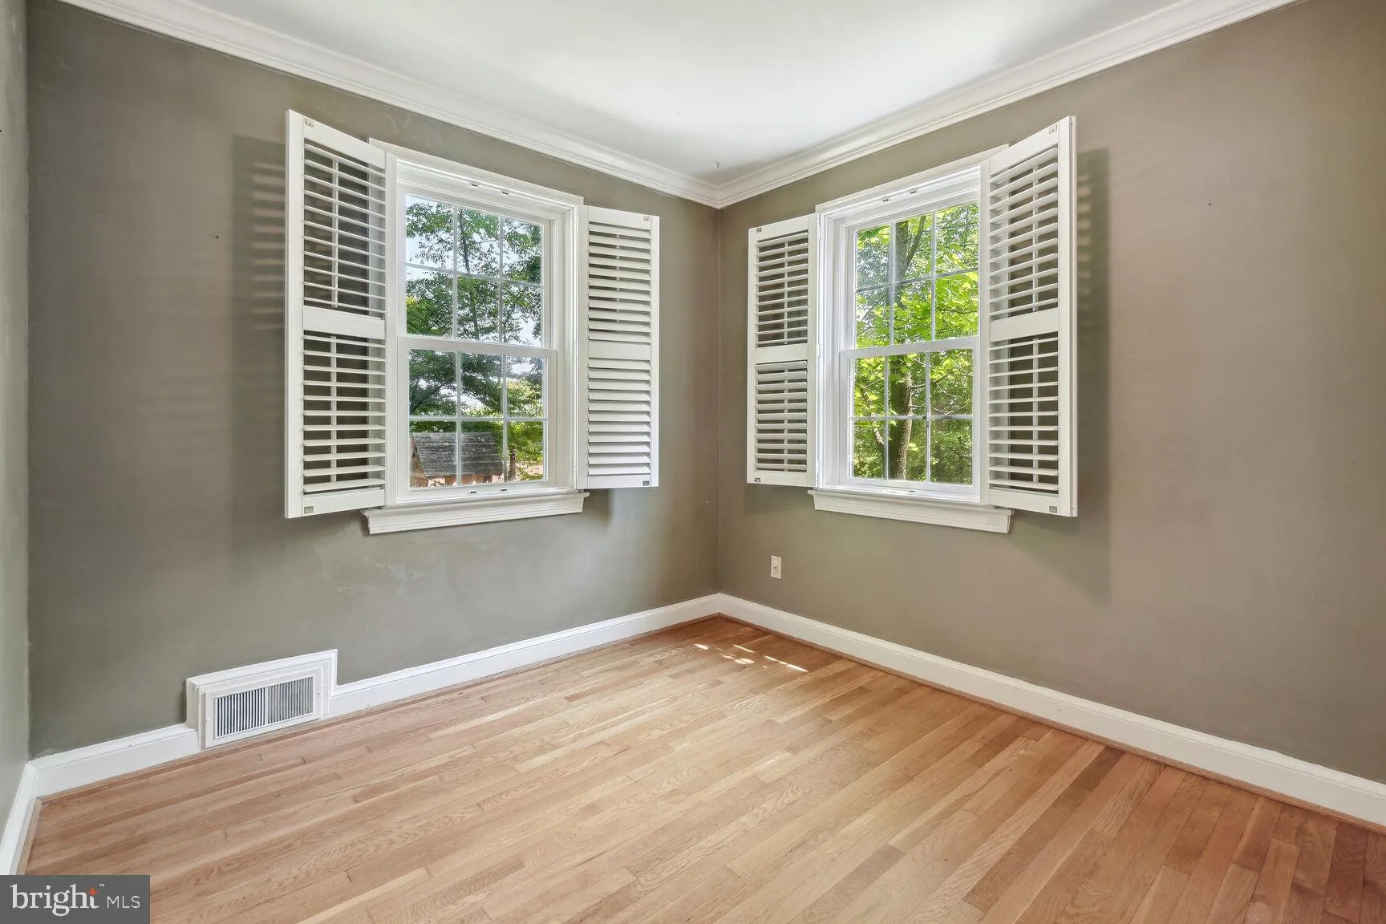
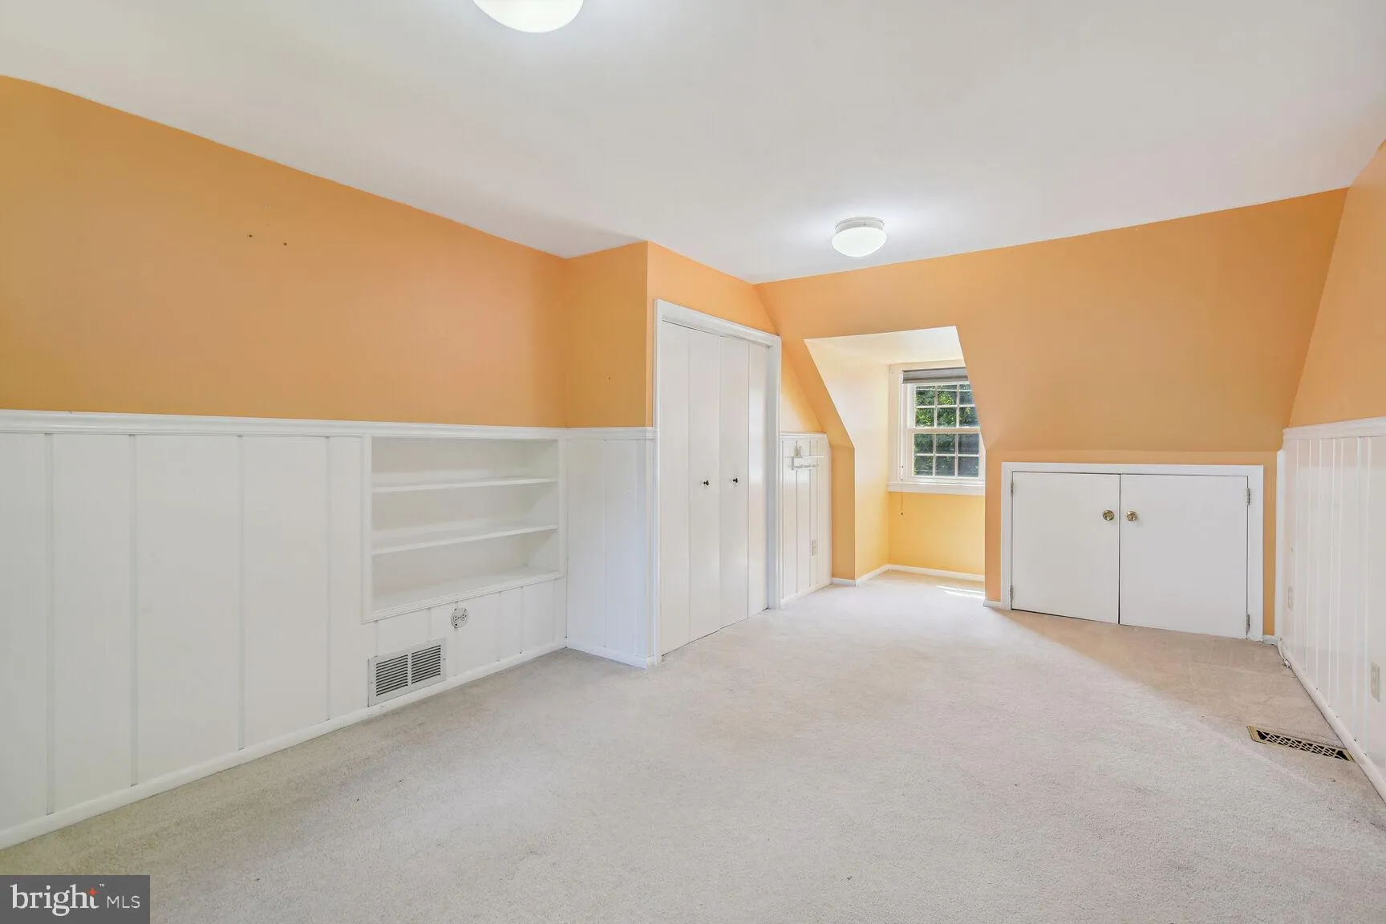
This spacious 4BR cape cod in a prime Bethesda location is AVAILABLE NOW for you to call home. Close to the Medical Center Metro, NIH, and downtown Bethesda. The main level features a light filled living room with fireplace, dining room and a kitchen with lots of counter space and cabinetry. There is also 2 bedrooms...

This spacious 4BR cape cod in a prime Bethesda location is AVAILABLE NOW for you to call home. Close to the Medical Center Metro, NIH, and downtown Bethesda. The main level features a light filled living room with fireplace, dining room and a kitchen with lots of counter space and cabinetry. There is also 2 bedrooms and a full bath on this level. Upstairs offers 2 bedrooms and another full bathroom. The mostly finished basement is great for a kid’s playroom or recreation room plus laundry, utility and storage rooms. The fenced backyard is nicely landscaped and has a brick patio that is perfect for entertaining. The owner will take care of yard and gutter maintenance. There is a detached garage for parking a car and additional storage. Professionally managed.

Read More
Basic Details
  • Property Type: Residential Lease
  • Listing Type: Active
  • Listing ID: MDMC2250298
  • Price: $3,950
  • Bedrooms: 4
  • Bathrooms: 3
  • Half Bathrooms: 1
  • Sqft: 1,912 Sqft
  • Year Built: 1941
  • Lot Area: 0.15 Acre
  • Location: US, MD, MONTGOMERY-MD, Bethesda, ALTA VISTA, 20814
  • Structure Type: Detached
  • Heating System: Forced Air
  • Cooling System: Central A/C
  • Basement: Fully Finished
  • Fence: Rear
  • Fireplace: Gas/Propane
  • Patio: Patio
  • Full Bathrooms: 2
  • Listing Status: Active
  • Roof: Asphalt
Features & Appliances
Features
  • Architectural Style: Cape Cod
  • Exterior Features: Play Area
  • Fireplaces Total: 1
  • Interior Features: Kitchen - Gourmet, Combination Dining/Living, Built-Ins, Wood Floors, Entry Level Bedroom, Upgraded Countertops
  • Sewer: Public Sewer

Appliances
  • Appliances: Washer/Dryer Hookups Only, Dishwasher, Disposal, Dryer, Washer, Microwave, Oven/Range - Gas, Refrigerator, WaterHeater
Ask Agent A Question Ask Agent A Question

Address Map Address Map
Neighborhood Neighborhood
  • Elementary School: WYNGATE
  • High School: WALTER JOHNSON
  • Middle School: NORTH BETHESDA
MLS Addon MLS Addon
  • Office Name: Streamline Management, LLC.
  • Agent Name: Mark Miller
Additional Information Additional Information
  • Water Source: Public
  • Accessibility Features: Other
  • Construction Materials: Other
  • Foundation Details: Concrete Perimeter
  • Garage: 1.0
  • Levels: 3
  • On Market Date: 2026-08-07
Listing Information Listing Information
  • Originating System Name: Bright
  • List Agent Mls Id: 3281561
  • List Office Mls Id: STME1
  • MLS Status: ACTIVE-BRIGHT
  • Modification Timestamp: 2026-10-30T06:31:39Z
  • Status Change Timestamp: 2026-08-07T04:00:00Z
Rob Spicer Broker, GRI Rob Spicer Broker, GRI Spicer Real Estate

7201 Wisconsin Avenue

Mortgage Calculator
$
$ %
Years
%
$ %Per Year
$ % Per Year

$
