
 Share

 35 VALERIAN COURT, North Bethesda, MD 20852
 2,931 Sqft SQFT
 3
 4
 Basic Details
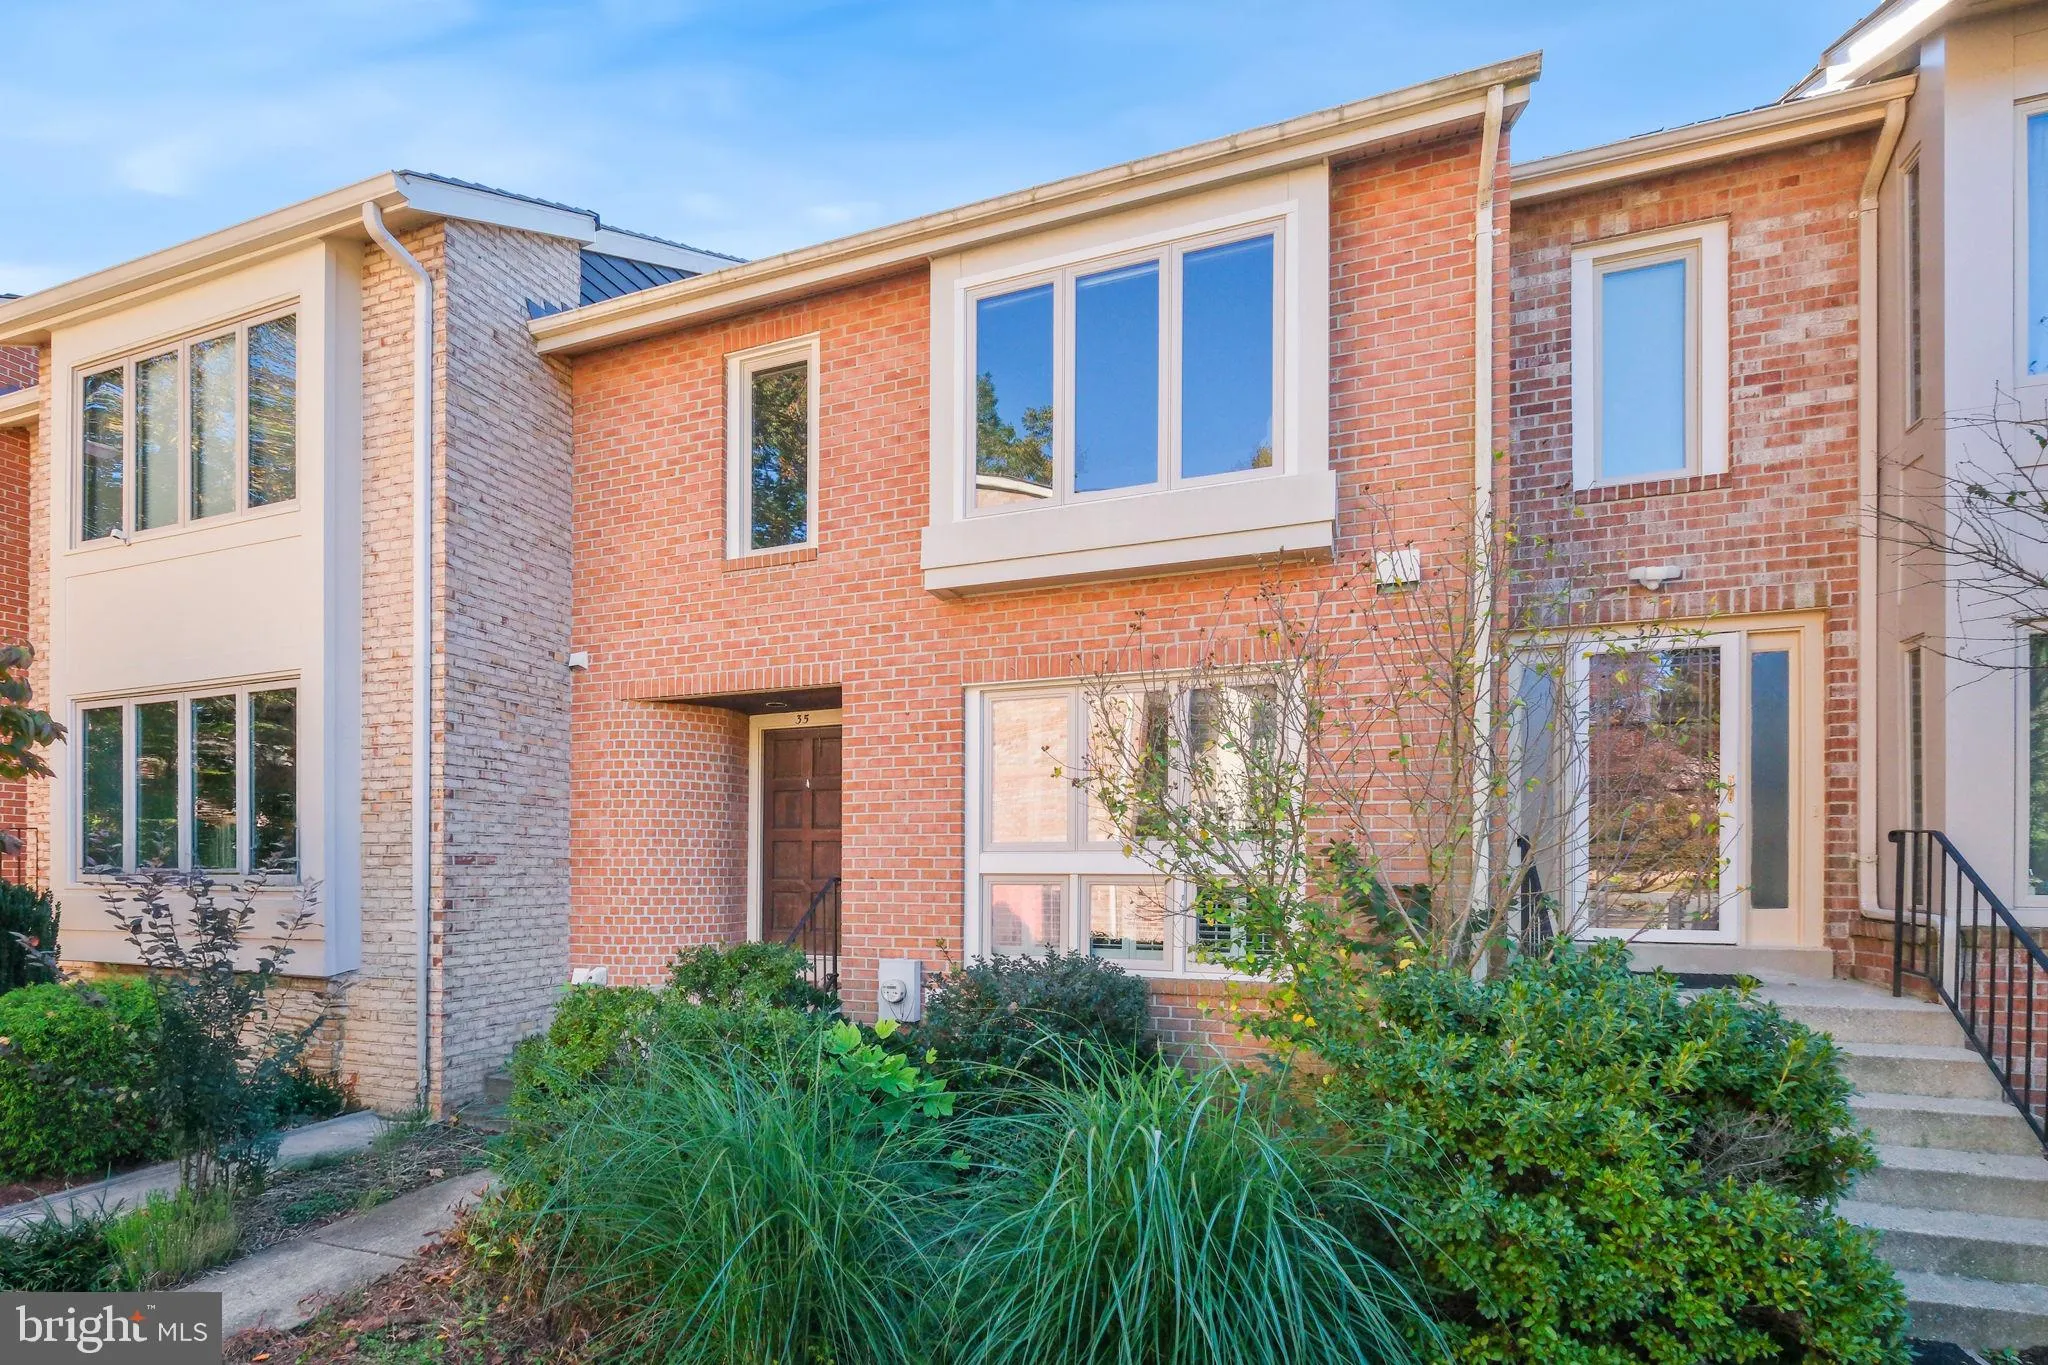
Welcome to Timberlawn, a desirable North Bethesda community, where this brick-front 3-bedroom, 3.5-bath townhome stands out with its rare detached two-car garage and numerous recent updates. The home received significant exterior improvements in 2025, including a brand-new composite cedar shake roof with a transfera...
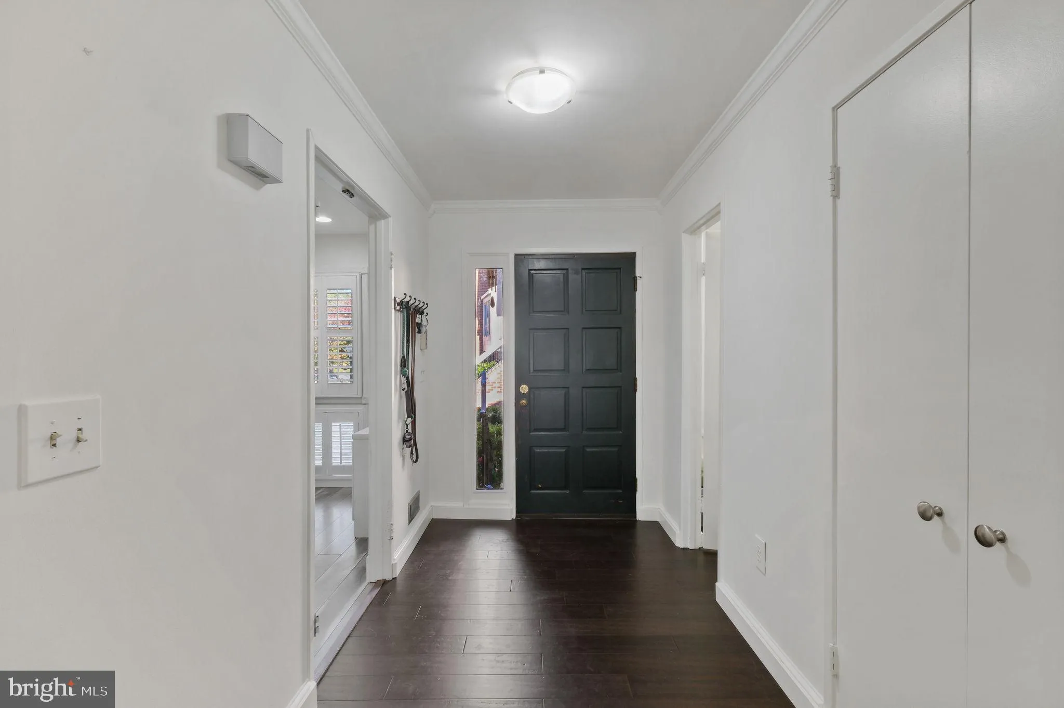
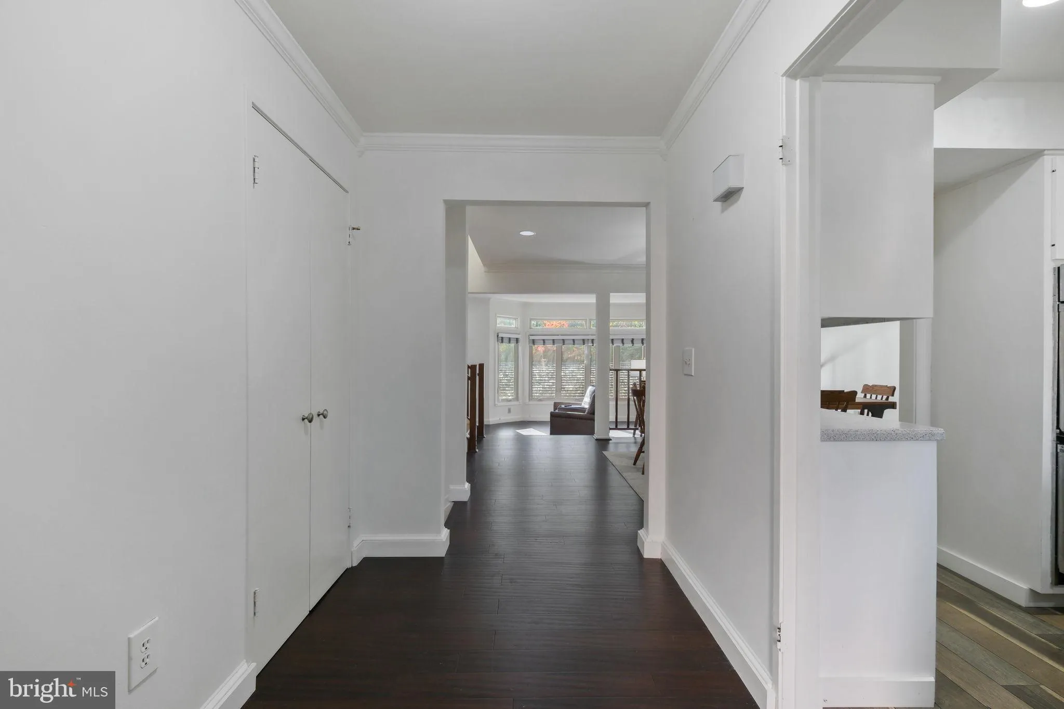
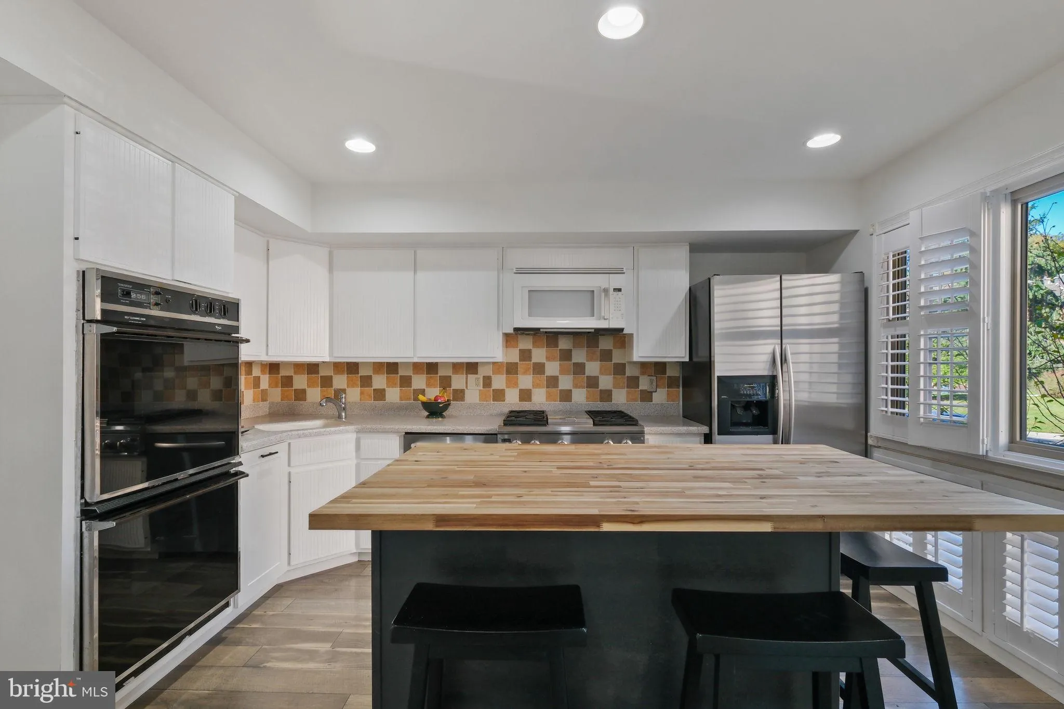
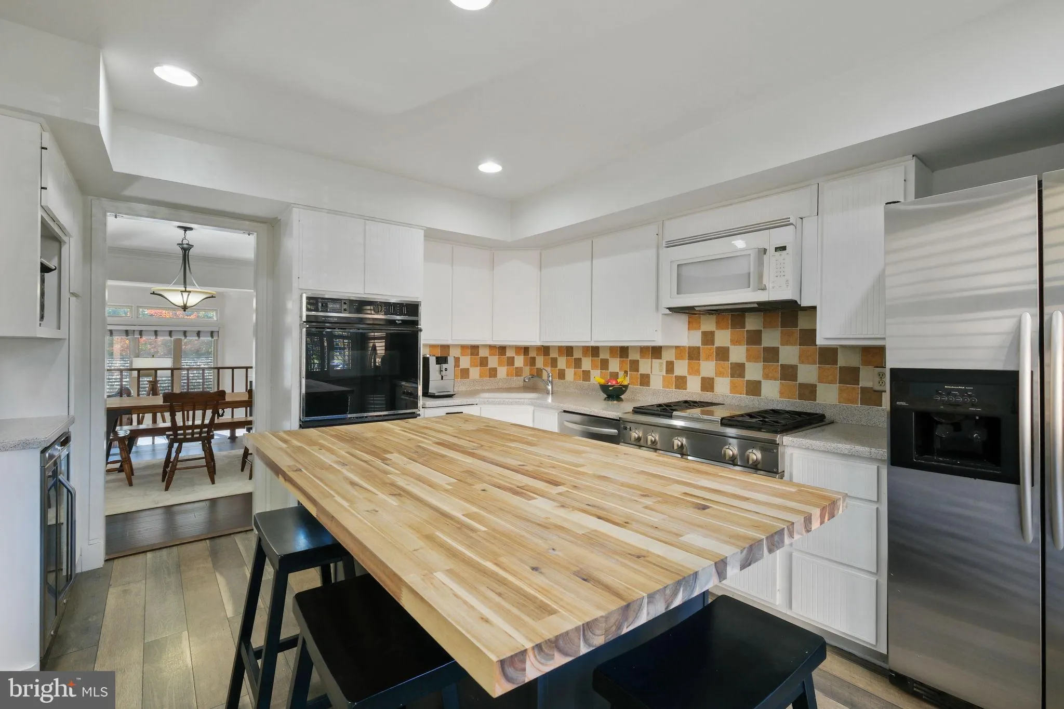
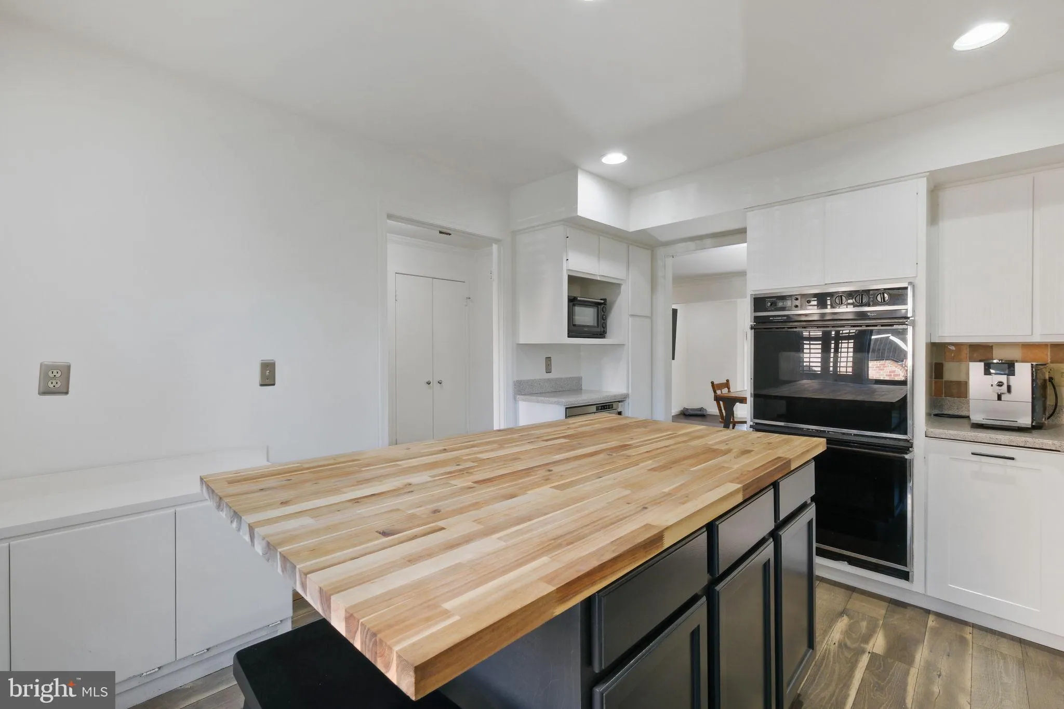
Welcome to Timberlawn, a desirable North Bethesda community, where this brick-front 3-bedroom, 3.5-bath townhome stands out with its rare detached two-car garage and numerous recent updates. The home received significant exterior improvements in 2025, including a brand-new composite cedar shake roof with a transferable lifetime warranty, HardiePlank siding, and all new windows. Freshly painted throughout in 2026, the interior features hand-scraped bamboo flooring on the main level and hardwood floors throughout the upper level. The main level offers an inviting living area filled with natural light and anchored by a gas fireplace, along with a separate dining room and an eat-in kitchen featuring an upgraded range, a wine refrigerator, and a microwave hood vented to the exterior. Upstairs, the spacious primary suite impresses with a soaring vaulted ceiling, walk-in closet, and dual bathrooms. Two additional bedrooms and a full bath complete the upper level. The expansive lower-level recreation room provides additional living and entertaining space, complete with a second gas fireplace, full bathroom, and flexible bonus room ideal for a home office, gym, or hobby space. Outside, enjoy a fenced flagstone patio that leads to the detached two-car garage, with an EV charger adding everyday convenience. Timberlawn residents enjoy access to a private community tennis court, while nearby Timberlawn Local Park offers playgrounds and soccer fields. The Bethesda Trolley Trail is also close by for walking, running, and biking. Conveniently located near I-495, I-270, Grosvenor-Strathmore Metro, Wildwood Shopping Center, Pike & Rose, Montgomery Mall, and an array of parks, dining, and shopping options, this home offers a wonderful combination of space, updates, and accessibility in a sought-after North Bethesda location.
 Features & Appliances
 Ask Agent A Question
 Address Map
 Neighborhood
 MLS Addon
 Additional Information
 Financial
Listing Information
 Rob Spicer Broker, GRI
Spicer Real Estate
7201 Wisconsin Avenue
 RobSpicer@SpicerRealEstate.com
 2403881030
 2403881030
 7201 Wisconsin Avenue


