Spicer Real Estate
  • Share
$515,000
Active Active
VA,Manassas

Location 8618 LIBERIA AVENUE, Manassas, VA 20110

  • Sqft 1,505 Sqft SQFT
  • Bed 4
  • Bath 3
Basic Details Basic Details
Description

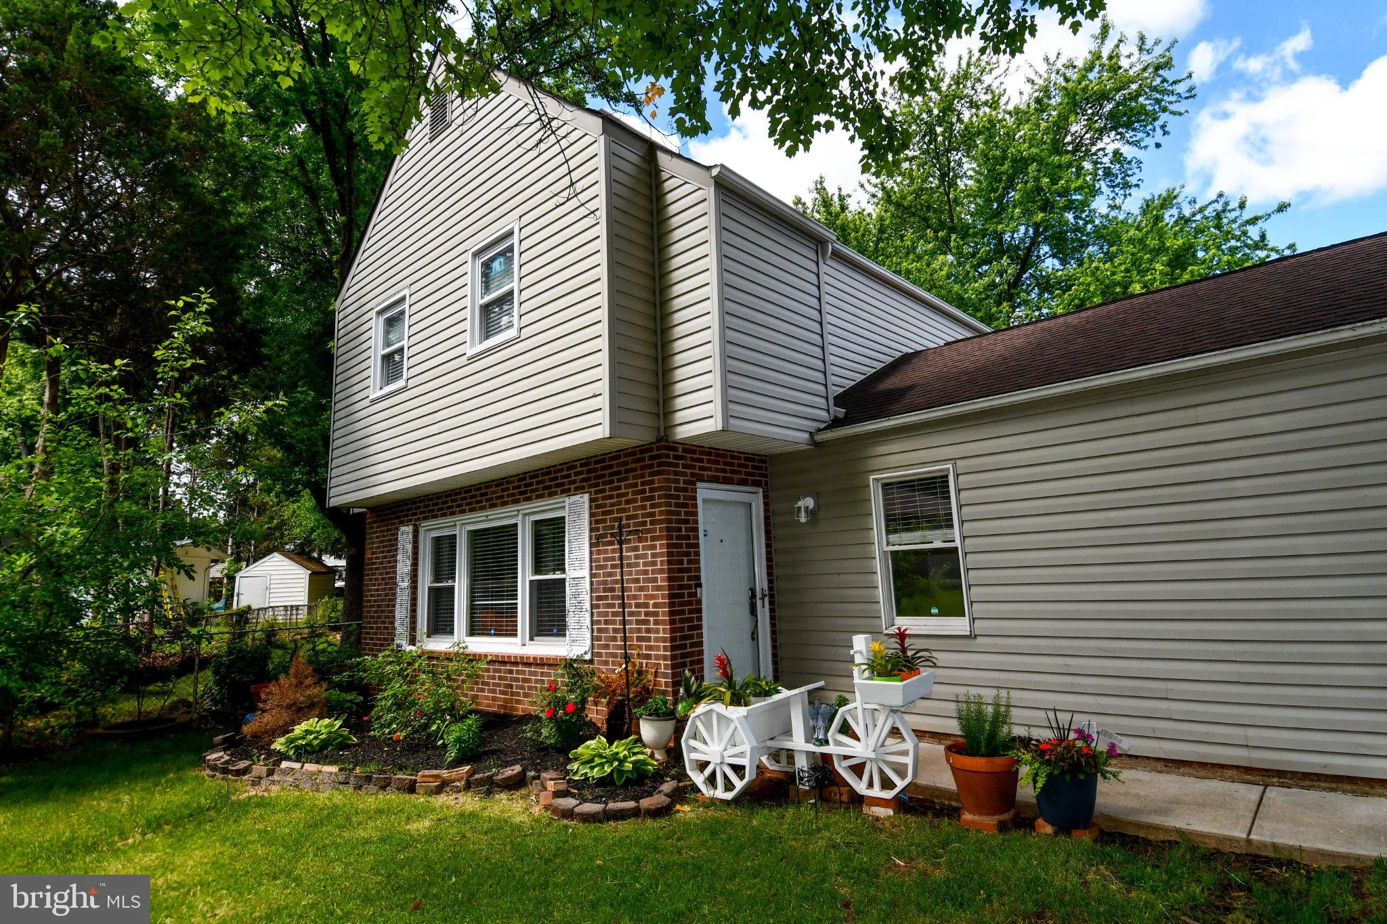
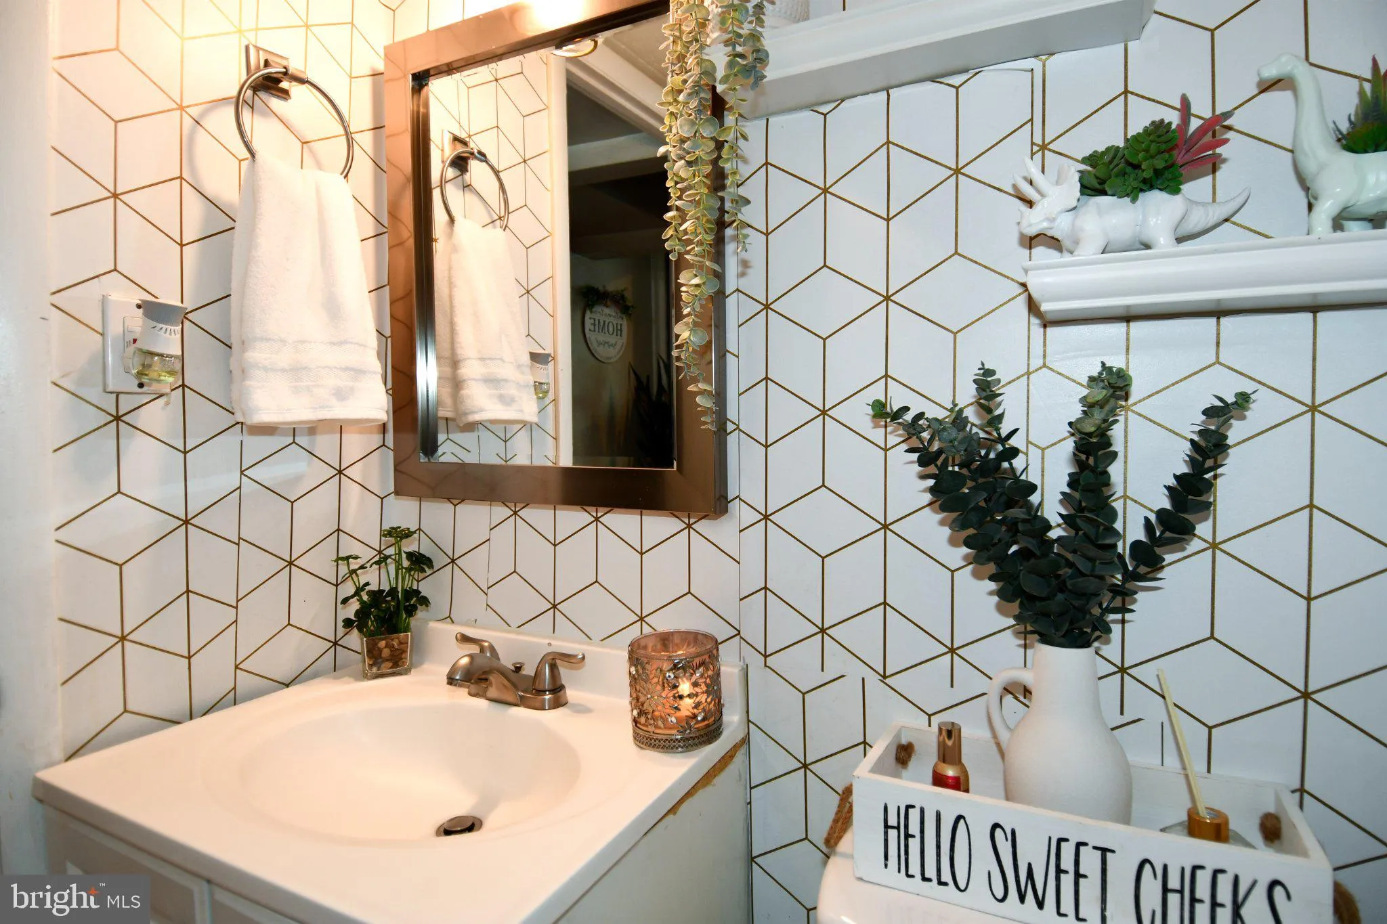
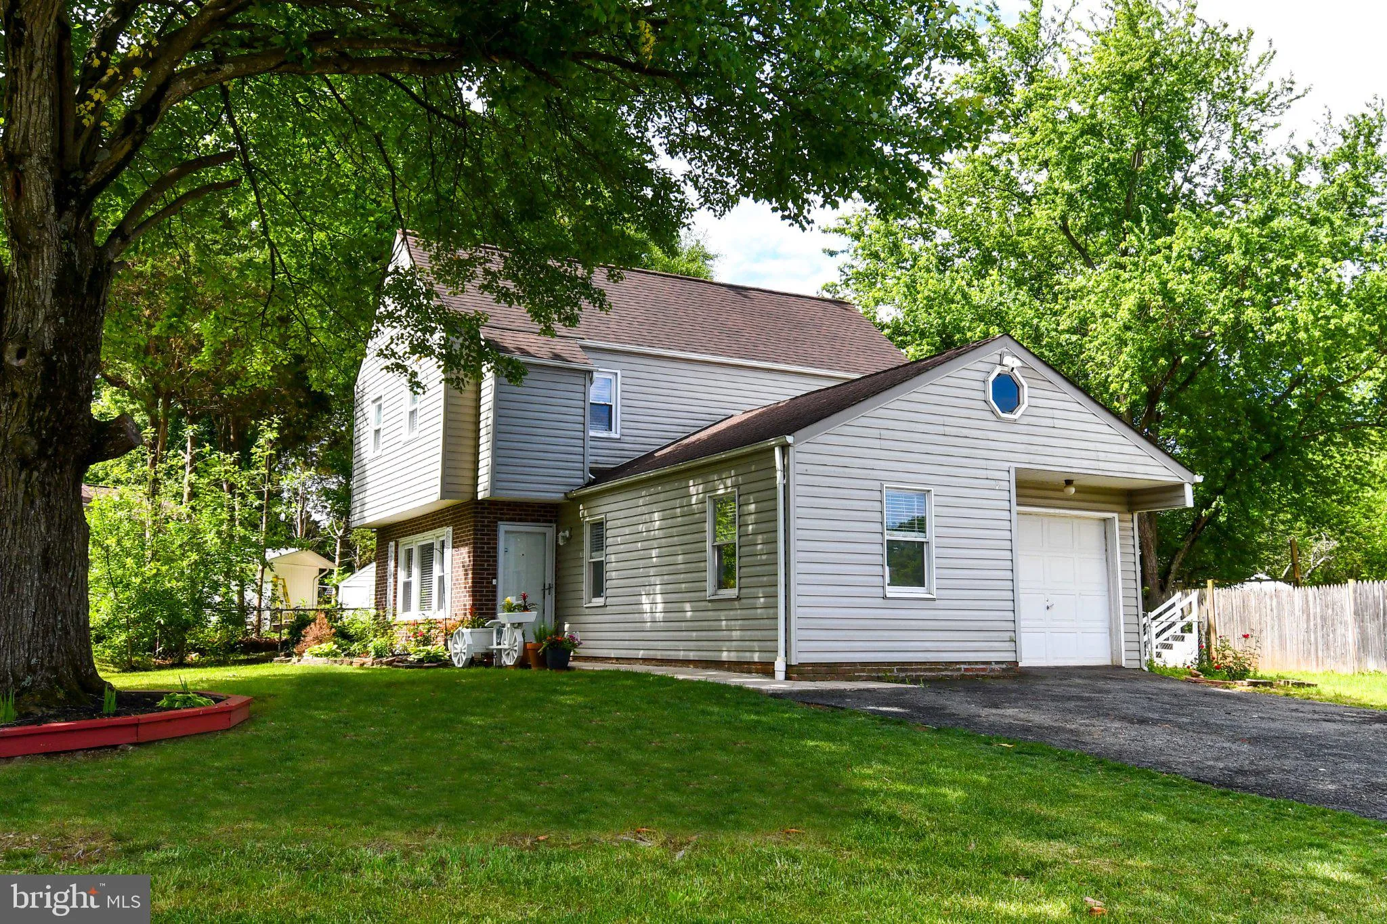
LOCATION- PRICE- MOTIVATED SELLERS. Cozy single family home with 4BR, 2.5BA. Excellent location close to main streets, shopping areas and restaurants. Large fence backyard. One car garage with remote control, driveway parking plus plenty of street parking. The fourth bedroom on the main level could be an in-law suit...

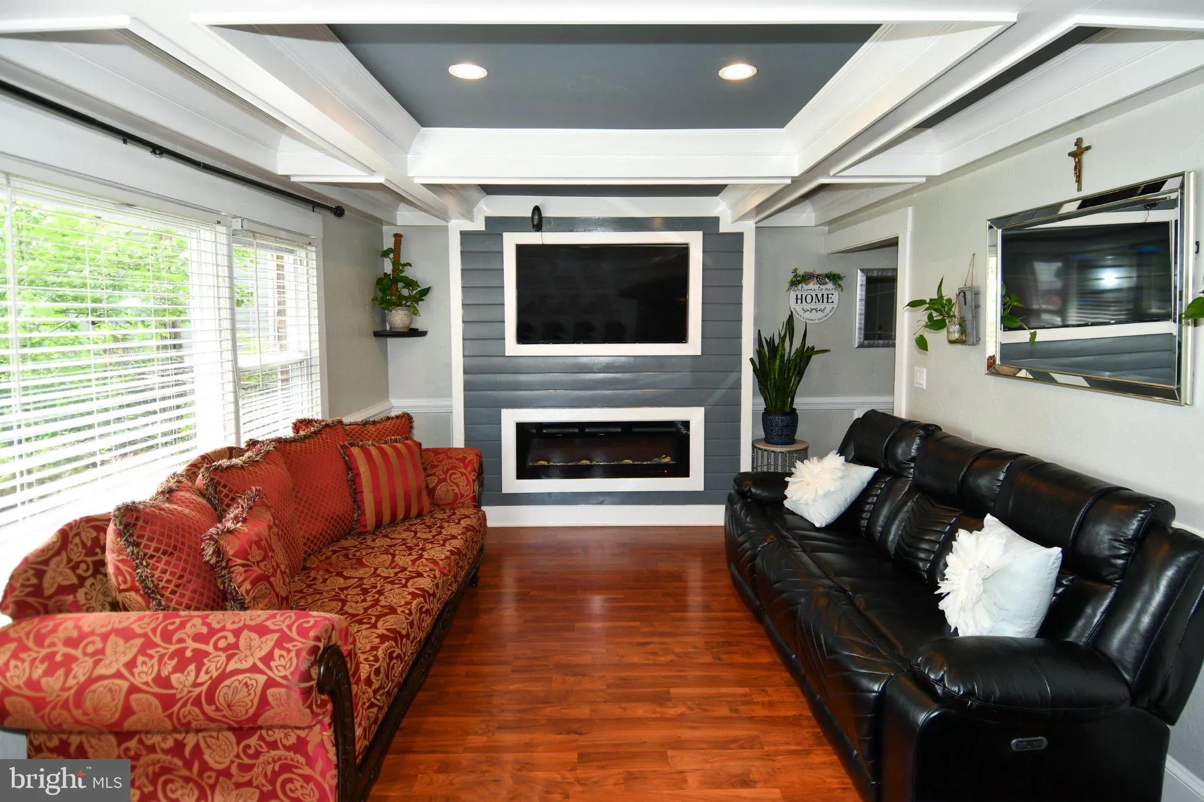
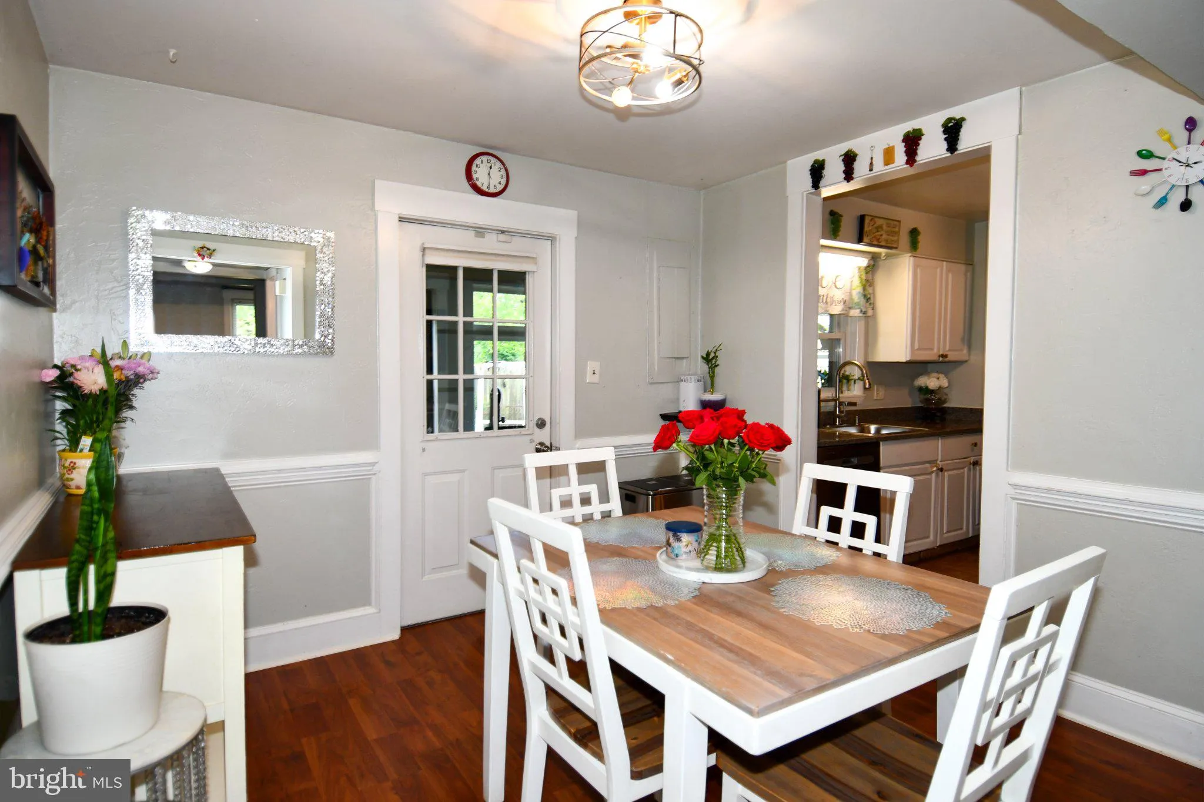
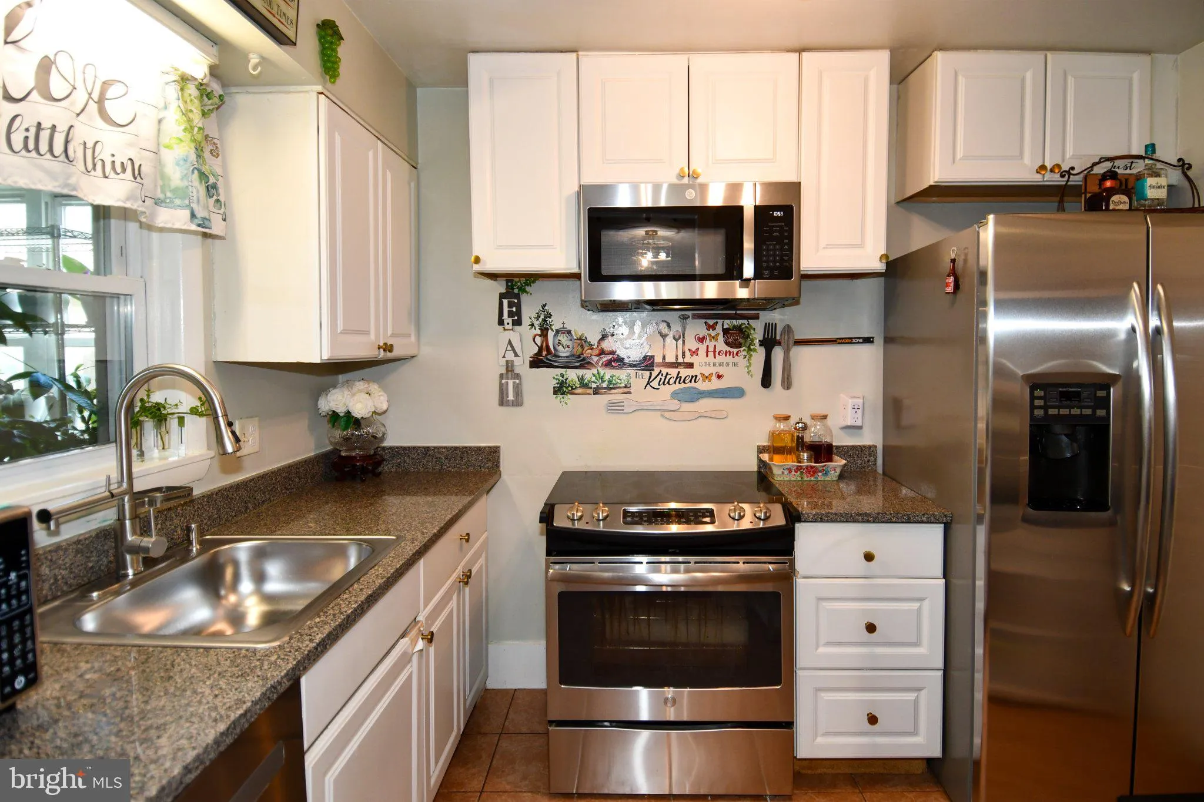
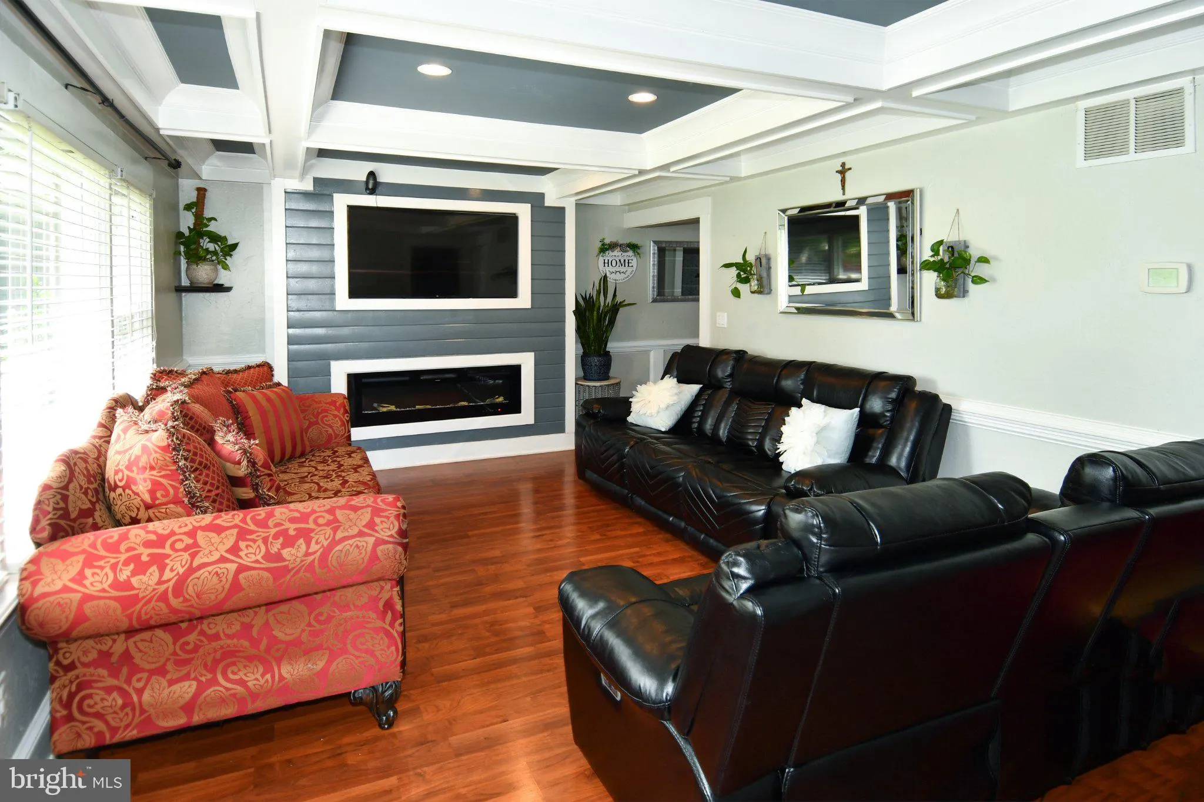
LOCATION- PRICE- MOTIVATED SELLERS. Cozy single family home with 4BR, 2.5BA. Excellent location close to main streets, shopping areas and restaurants. Large fence backyard. One car garage with remote control, driveway parking plus plenty of street parking. The fourth bedroom on the main level could be an in-law suite, an office or a playroom. The living room fireplace is decorative only. Attic in second level for additional storage. HVAC has been maintained yearly. Washer, dryer, microwave and stove replaced in 2025. Full size refrigerator replaced in 2020. All windows have blinds. Please note two additional refrigerators in the enclosed side porch DO NOT CONVEY. Beautiful laminated floor in main level, hardwood floor on stairs and second level hallway; carpet in second level bedrooms. The house is owners occupied and they started to pack, sorry about any inconveniences.

Read More
Basic Details
  • Property Type: Residential
  • Listing Type: Active
  • Listing ID: VAMN2010962
  • Price: $515,000
  • Bedrooms: 4
  • Rooms: 4
  • Bathrooms: 3
  • Half Bathrooms: 1
  • Sqft: 1,505 Sqft
  • Year Built: 1971
  • Lot Area: 0.23 Acre
  • Location: US, VA, MANASSAS CITY-VA, Manassas, DEER PARK, 20110
  • Structure Type: Detached
  • Heating System: Central
  • Cooling System: Central A/C
  • Patio: Porch, Screened, Roof
  • Full Bathrooms: 2
  • Listing Status: Active
Features & Appliances
Features
  • Utilities: Electric Available
  • Architectural Style: Traditional
  • Exterior Features: Exterior Lighting, Gutter System, Sidewalks
  • Flooring: Carpet, Hardwood, Laminated
  • Interior Features: Attic, Bathroom - Tub Shower, Bathroom - Walk-In Shower, Carpet, Ceiling Fan(s), Chair Railings, Dining Area, Entry Level Bedroom, Floor Plan - Traditional, Formal/Separate Dining Room, Recessed Lighting, Window Treatments, Wood Floors
  • Sewer: Public Sewer

Appliances
  • Appliances: Built-In Microwave, Dishwasher, Disposal, Dryer, Icemaker, Oven/Range - Electric, Refrigerator, Stainless Steel Appliances, Stove, Washer
Ask Agent A Question Ask Agent A Question

Address Map Address Map
Neighborhood Neighborhood
  • Elementary School: WEEMS
  • High School: OSBOURN
  • Middle School: METZ
MLS Addon MLS Addon
  • Office Name: Long & Foster Real Estate, Inc.
  • Agent Name: Carolina Santa Cruz
Additional Information Additional Information
  • Water Source: Public
  • Accessibility Features: Level Entry - Main
  • Construction Materials: Aluminum Siding
  • Foundation Details: Concrete Perimeter
  • Garage: 1.0
  • Levels: 2
  • On Market Date: 2026-05-15
Financial Financial
  • Tax Annual Amount: 6786.0
Listing Information Listing Information
  • Originating System Name: Bright
  • List Agent Mls Id: 115530
  • List Office Mls Id: LNG84
  • MLS Status: ACTIVE-BRIGHT
  • Modification Timestamp: 2026-10-20T14:47:21Z
  • Status Change Timestamp: 2026-05-15T04:00:00Z
Rob Spicer Broker, GRI Rob Spicer Broker, GRI Spicer Real Estate

7201 Wisconsin Avenue

Mortgage Calculator
$
$ %
Years
%
$ %Per Year
$ % Per Year

$
